

Request a showing
Pick a Saturday or another date in the next 4 weeks, then leave your contact details.
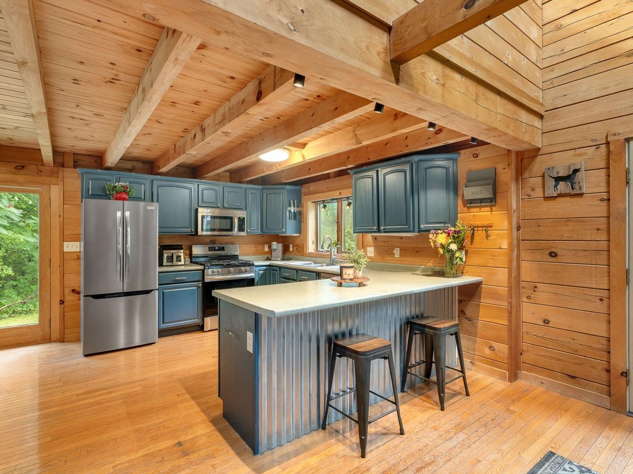
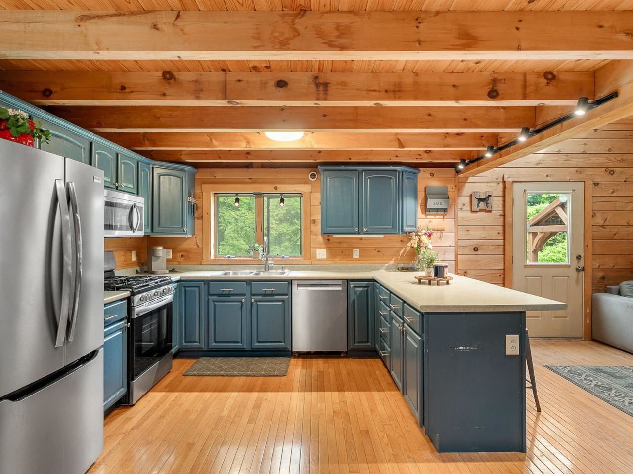
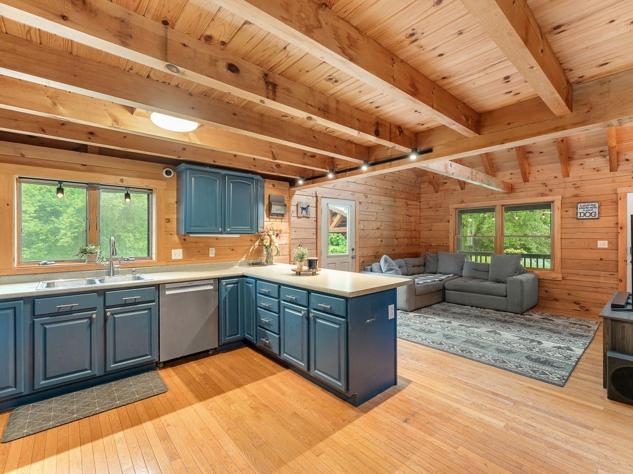
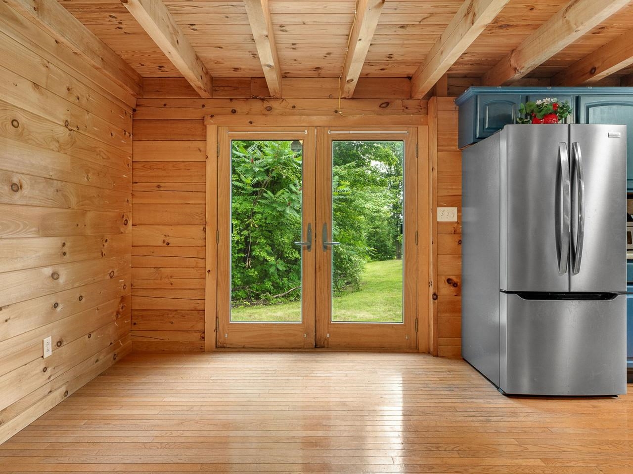
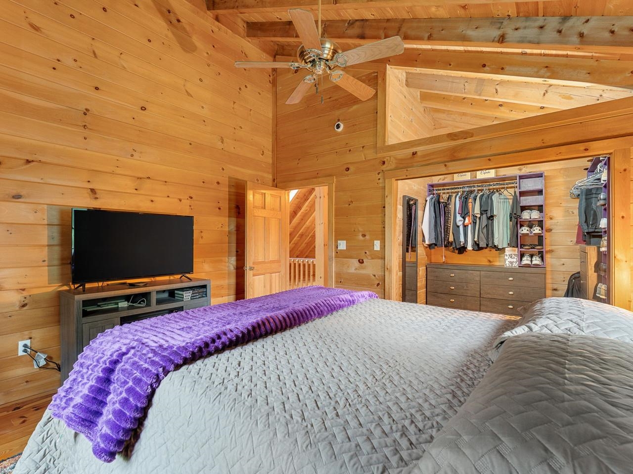
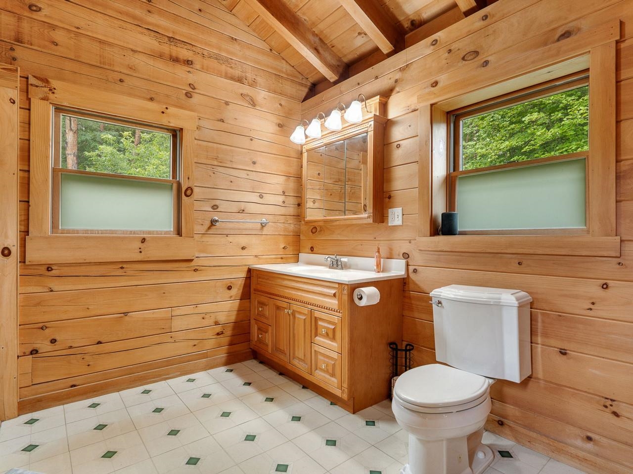
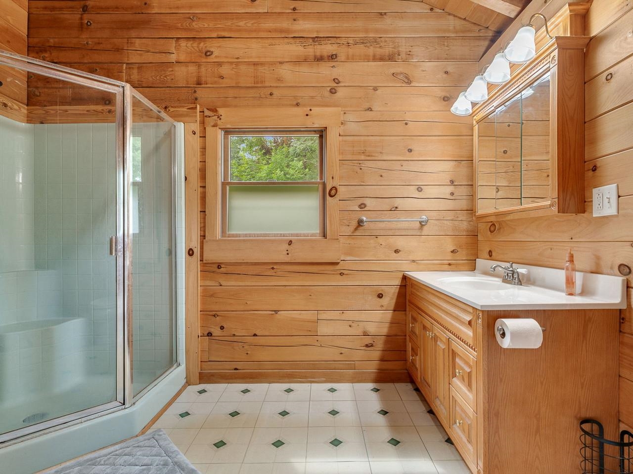
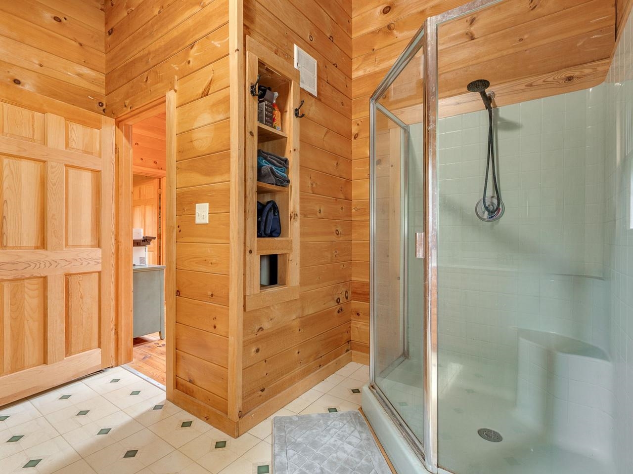
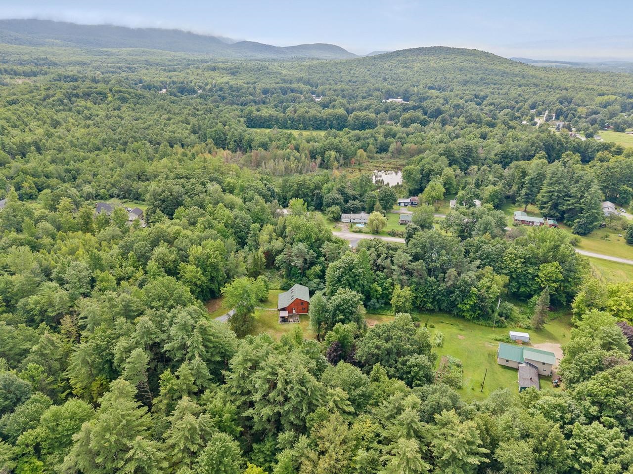
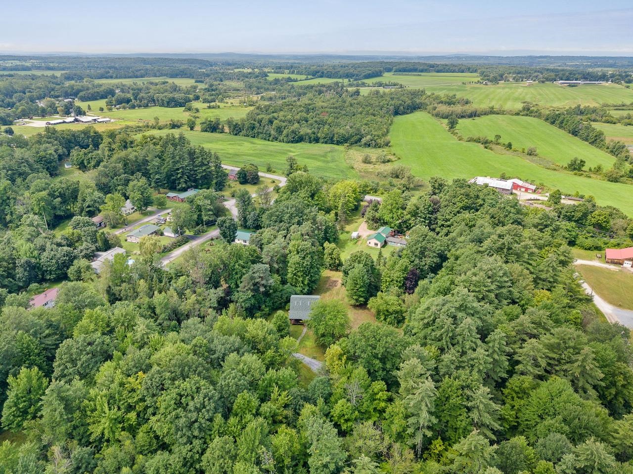
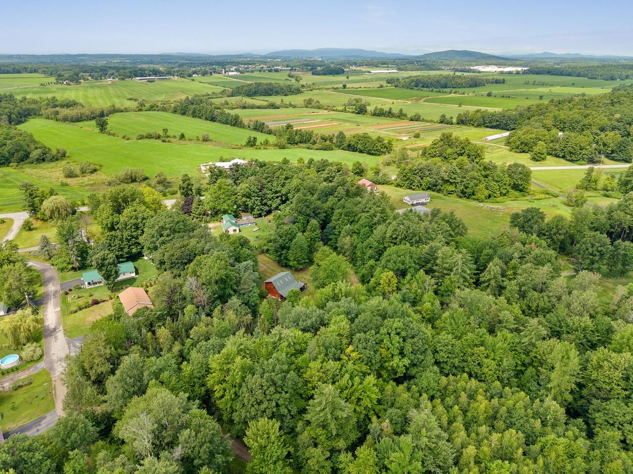
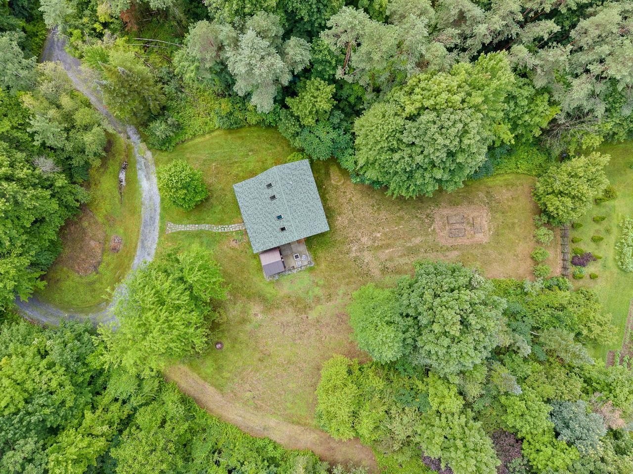
Listed by: Coldwell Banker Hickok and Boardman Heather Morse
General Property Information
- Property Status
- Active
- Price
- $475, 000
- Property Type
- Single Family
- County
- VT-Addison
- Agency / Brokerage
- Heather Morse
Coldwell Banker Hickok and Boardman - List Date
- 8/2/2026 8:00 PM
- Acres
- 10.19
- Year Built
- 2004
- Bedrooms
- 2
- Total Baths
- 2
- Sq. Ft. (Total)
- 1,472
- Tax Year
- 2025
- Taxes
- $7,263

Description
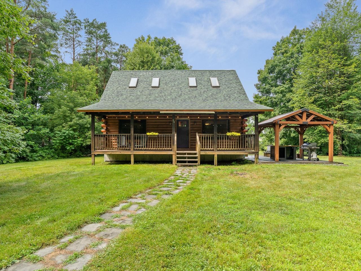
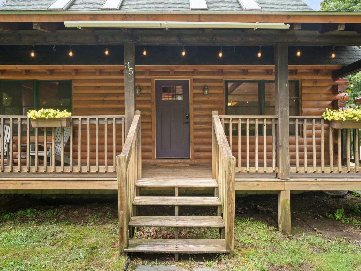
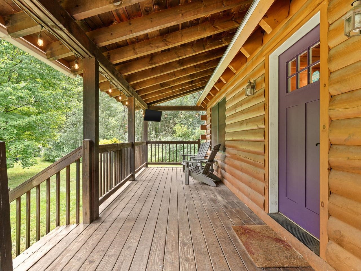
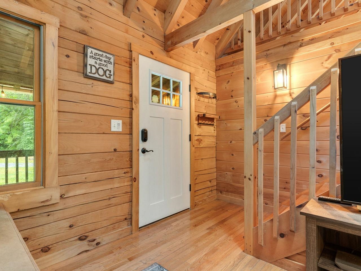
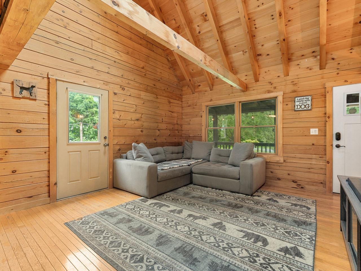
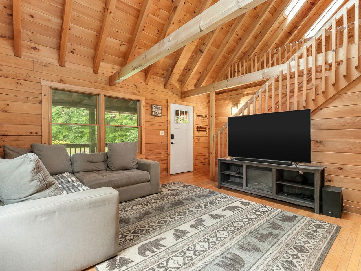
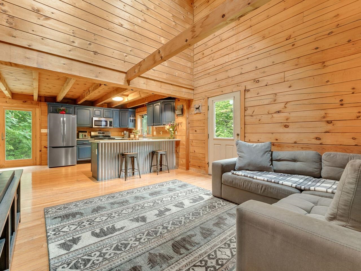
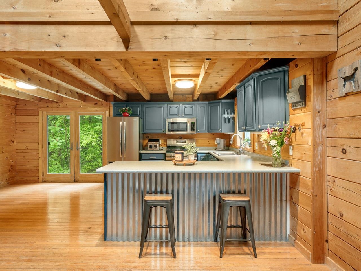
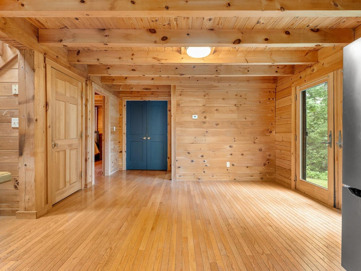
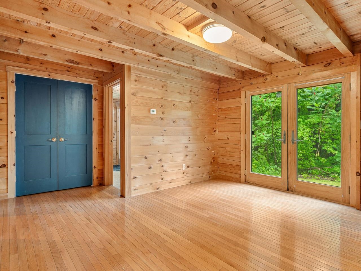
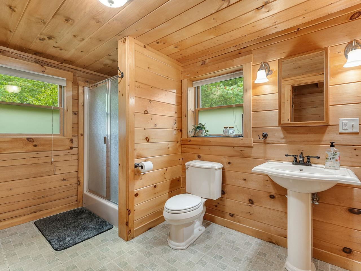
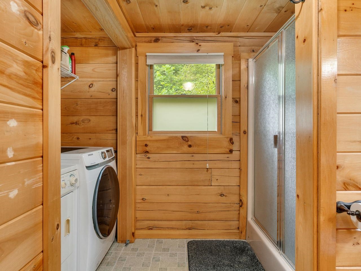
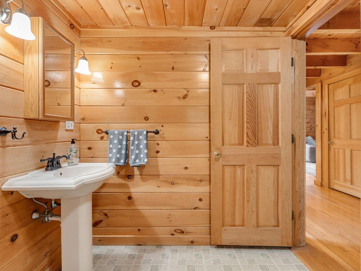
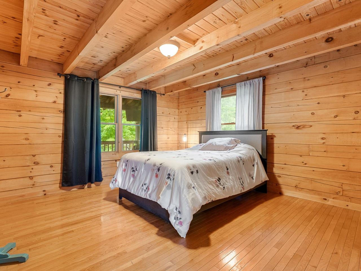
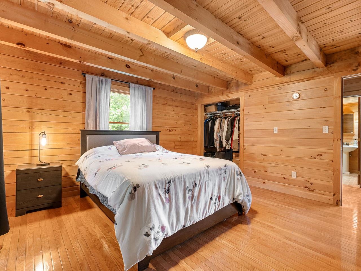
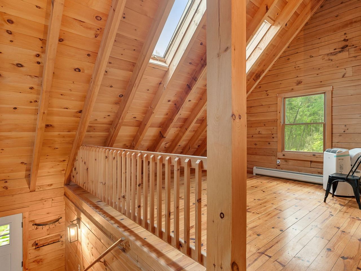
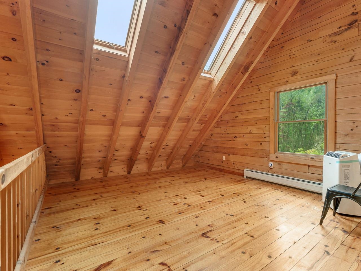
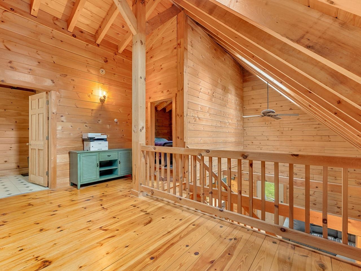

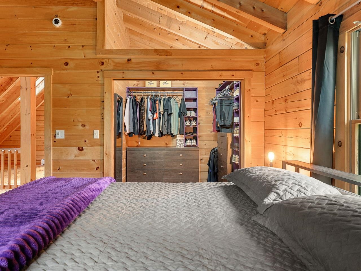
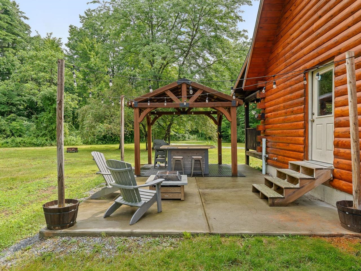
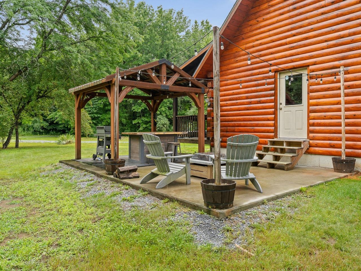
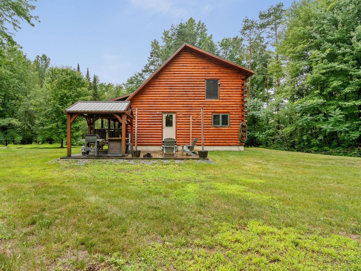
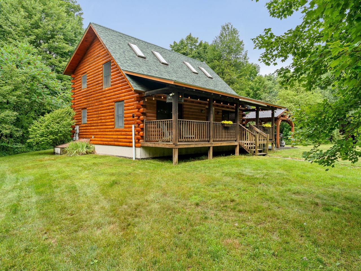
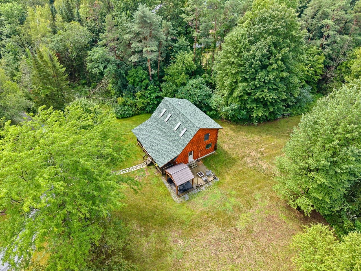
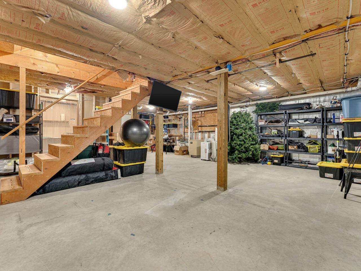
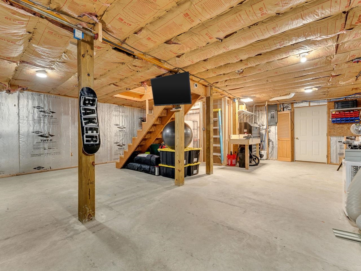
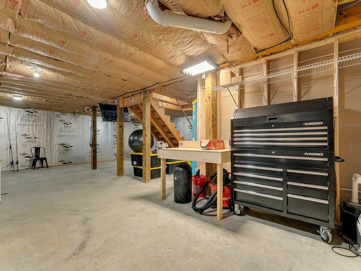
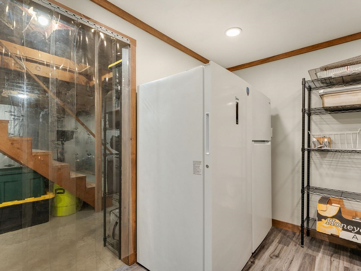
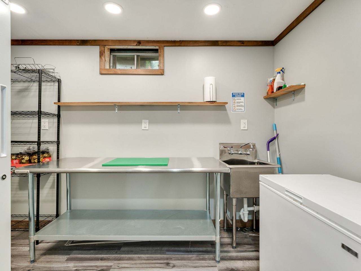
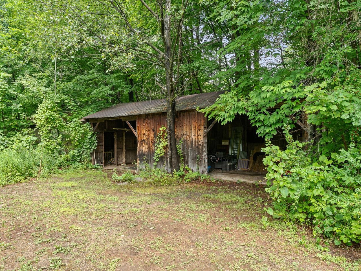
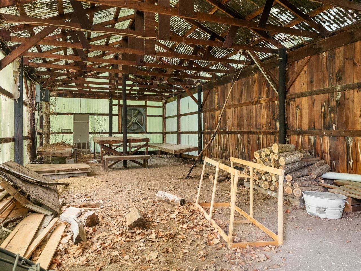
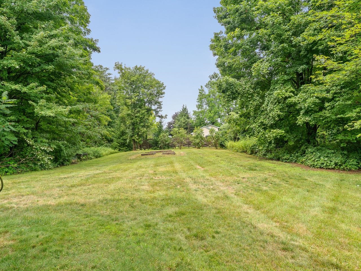
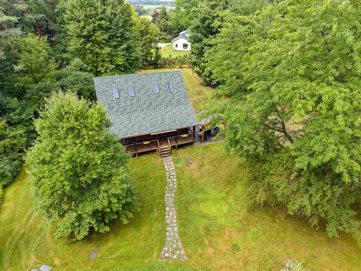
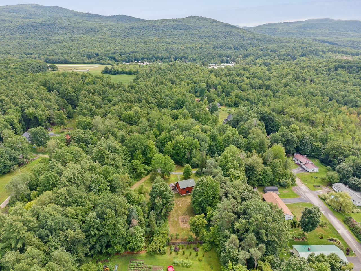
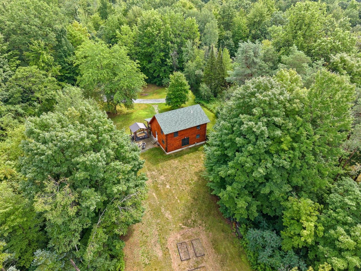
Set on 10 private acres, this charming log home offers the perfect balance of privacy, open lawn, and wooded surroundings, creating a peaceful Vermont retreat just 10 minutes from downtown Middlebury. Inside, the warm wood interior, high ceilings, and skylights fill the home with an abundance of natural light, creating a bright and inviting atmosphere throughout. The open-concept living room, dining area, and kitchen flow seamlessly together, making the home ideal for both everyday living and entertaining. With two bedrooms one on each level, and a three-quarter bathroom on each floor, the thoughtfully designed layout provides privacy and convenience. First-floor laundry is tucked neatly into the bathroom, while the spacious landing at the top of the stairs offers flexible space for a home office, reading nook, workout area, or hobby room. The full insulated basement provides exceptional storage with the potential to suit a variety of future needs. Outside, the property features a beautiful mix of open land and woods, offering endless opportunities for gardening, recreation, hobby farming, or simply enjoying Vermont's natural beauty. A classic barn adds both character and practical storage, while the large covered front porch and concrete patio create the perfect spaces to relax, entertain, or take in the peaceful surroundings. Combining rustic charm with everyday functionality, this inviting property offers the privacy of country living while remaining just minutes from the shops, restaurants, and amenities of downtown Middlebury.
Map
Interior Features
- # Of Stories
- 2
- Sq. Ft. (Total)
- 1,472
- Sq. Ft. (Above Ground)
- 1,472
- Sq. Ft. (Below Ground)
- 0
- Sq. Ft. Unfinished
- 896
- Rooms
- 6
- Bedrooms
- 2
- Baths
- 2
- Interior Desc
- Kitchen/Dining, Kitchen/Family, Natural Light, Natural Woodwork, 1st Floor Laundry
- Appliances Included
- Dishwasher, Dryer, Microwave, Washer, Gas Stove
- Flooring
- Laminate, Wood
- Heating
- Propane, Baseboard
- Basement Desc
- Bulkhead, Concrete, Insulated, Storage Space, Unfinished, Interior Access
Town Market Snapshot
Source: Data provided by PrimeMLS, graph generated by Pall Spera Company
Exterior Features
- Style of Residence
- Log
- Time Share
- No
- Exterior Details
- Garden Space, Outbuilding, Patio, Porch, Covered Porch
- Land Desc.
- Country Setting, Wooded
- Roof Desc.
- Shingle
- Driveway Desc.
- Gravel
- Foundation Desc.
- Concrete
- Sewer Desc.
- Septic
- Garage / Parking
- No
- Garage Spaces
- 0
- Road Frontage
- 0
- Zoning
- Res
- Elementary School
- Middlebury ID #4 School
- Middle School
- Middlebury Union Middle #3
- High School
- Middlebury Senior UHSD #3
Affordability Estimate
Quick payment estimate for this listing. Not a loan offer — rates and terms vary.
Est. monthly principal & interest —
Estimate excludes taxes, insurance, HOA, and PMI. Consult a lender for accurate figures.
You May Also Like
View more nearby
Ask about this property
Message Pall Spera about MLS #5103079.
