

Request a showing
Pick a Saturday or another date in the next 4 weeks, then leave your contact details.
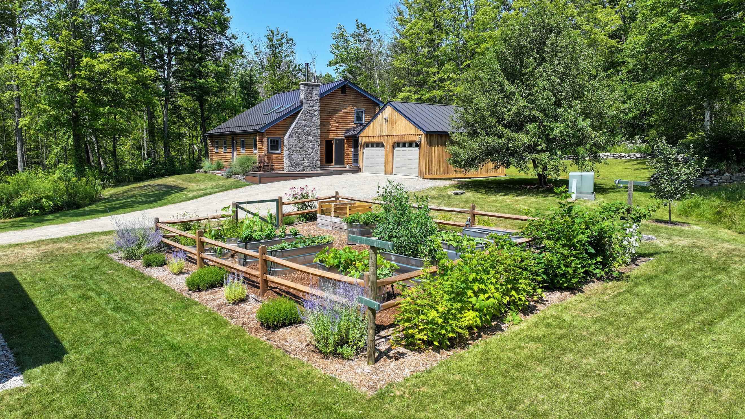
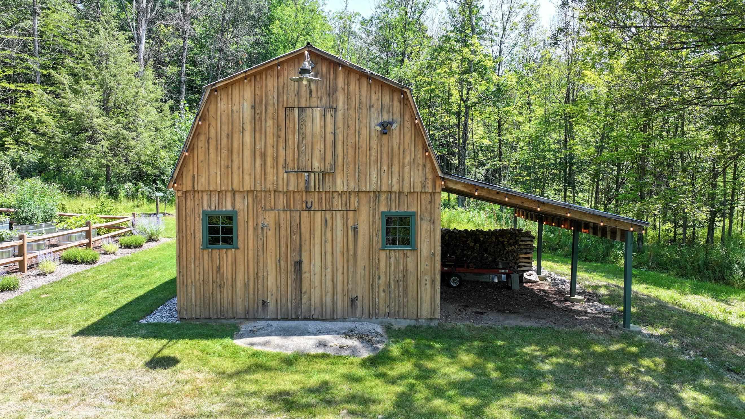
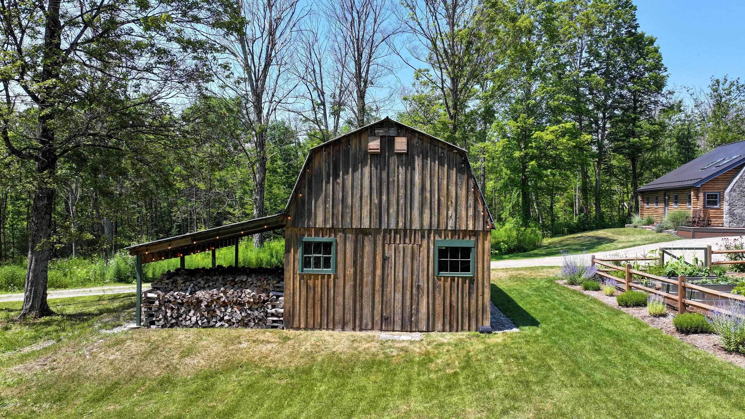
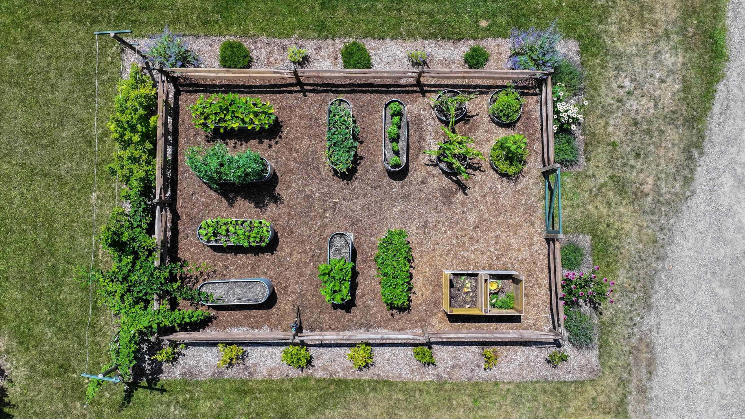
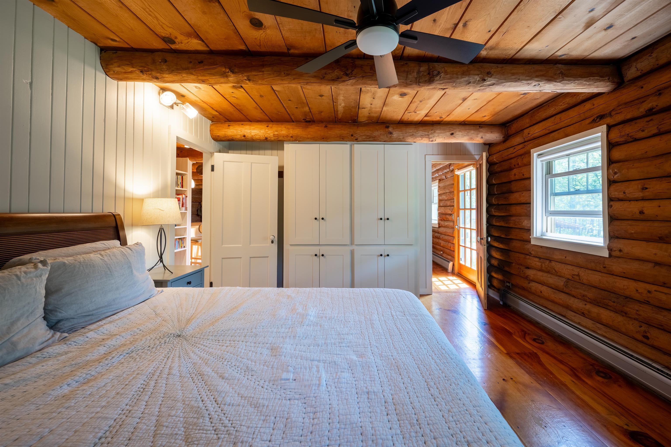
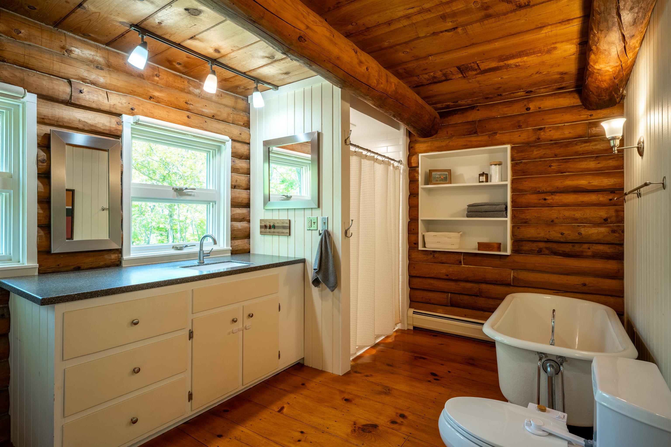
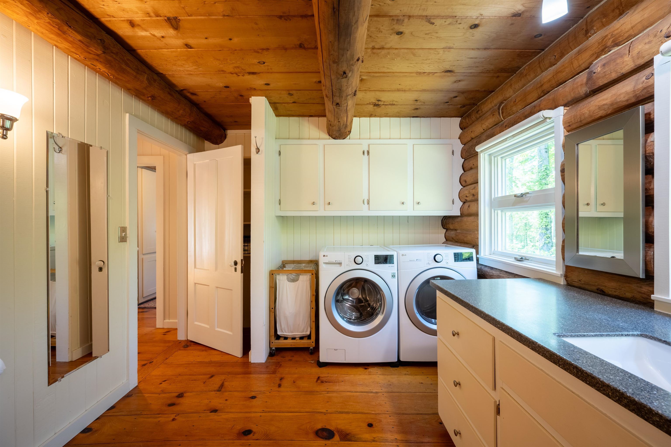
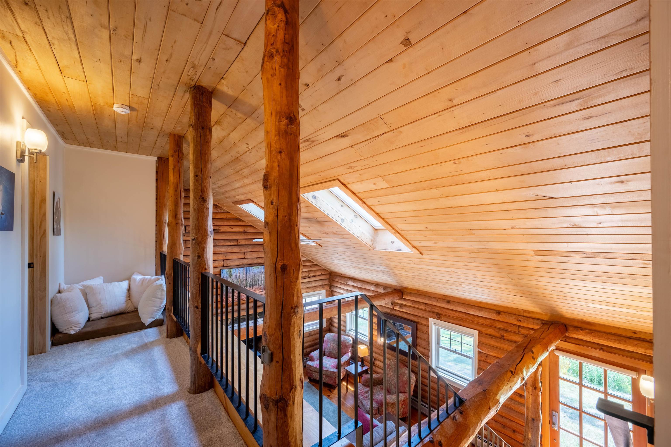
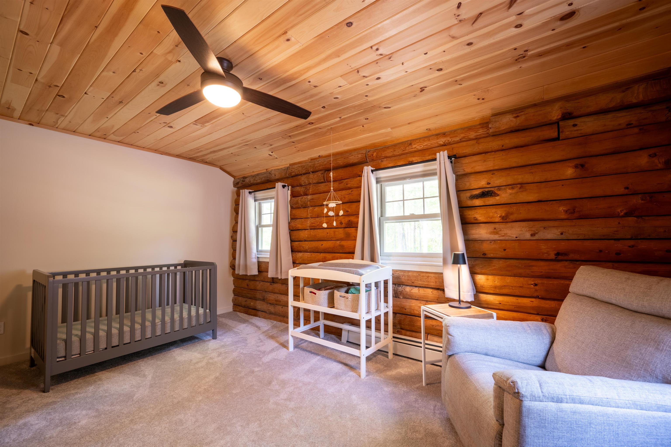
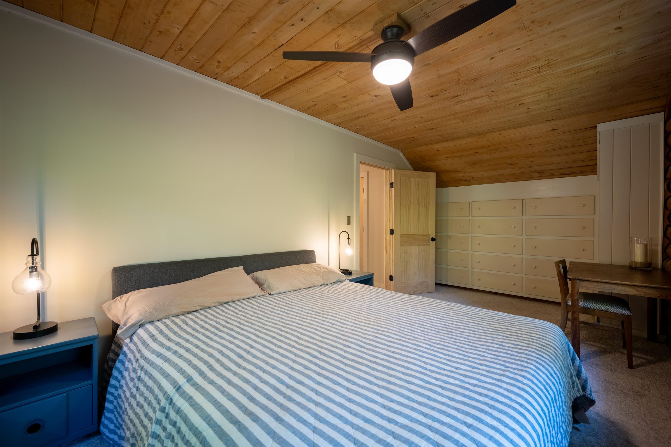
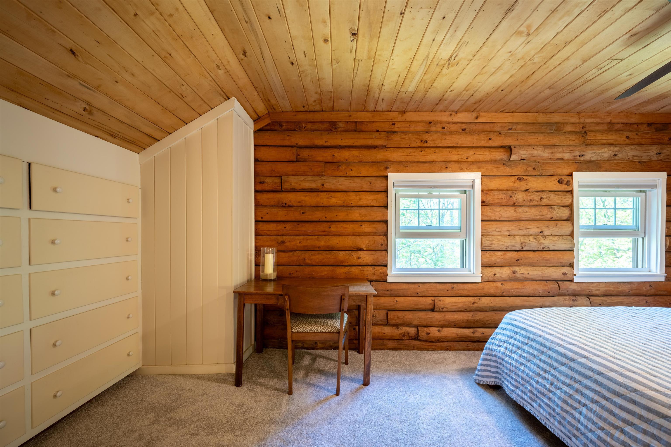
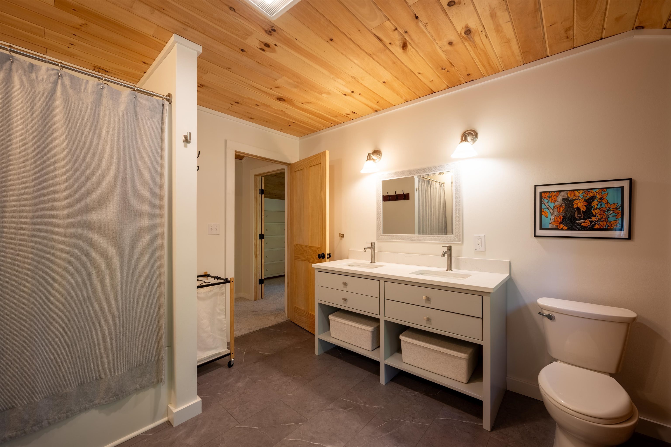
Listed by: IPJ Real Estate Amey Ryan
General Property Information
- Property Status
- Active Under Contract
- Price
- $699, 000
- Property Type
- Single Family
- County
- VT-Addison
- Agency / Brokerage
- Amey Ryan
IPJ Real Estate - List Date
- 8/2/2026 8:00 PM
- Assessed
- $664,500
- Assessed Year
- 2026
- Acres
- 11.1
- Year Built
- 1978
- Bedrooms
- 3
- Total Baths
- 2
- Sq. Ft. (Total)
- 2,370
- Tax Year
- 2026
- Taxes
- $9,136

Virtual Tour
Description
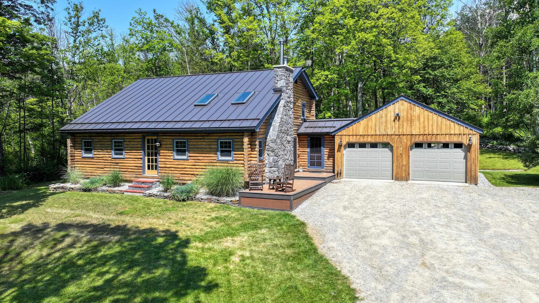
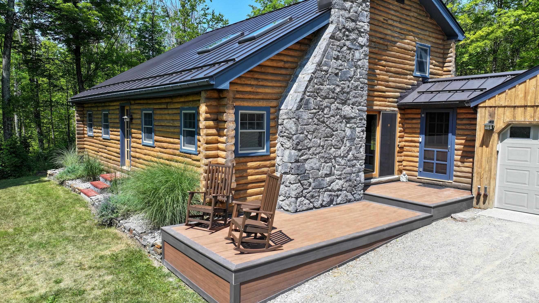
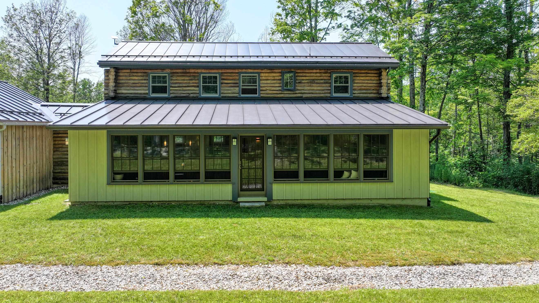
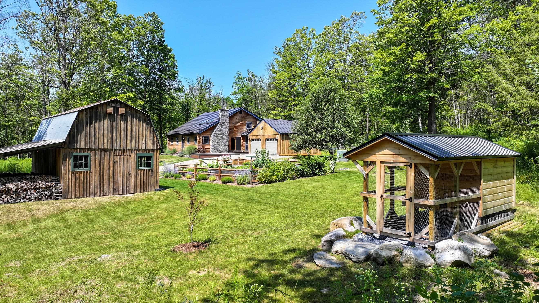
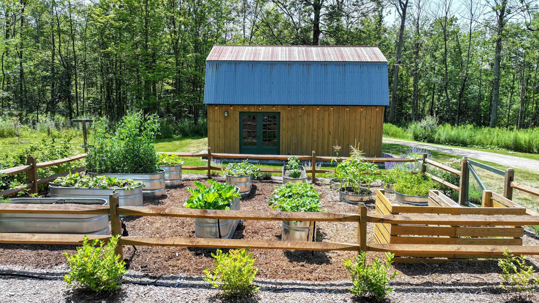
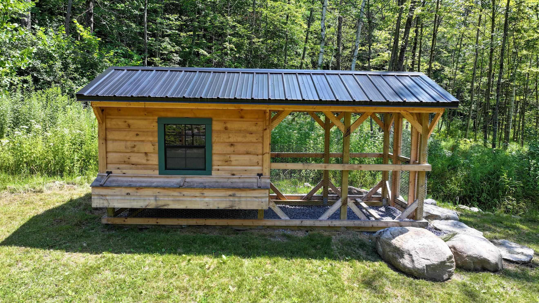
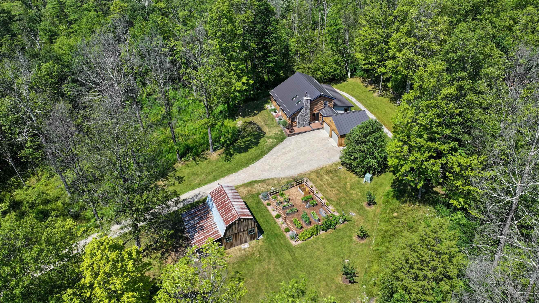
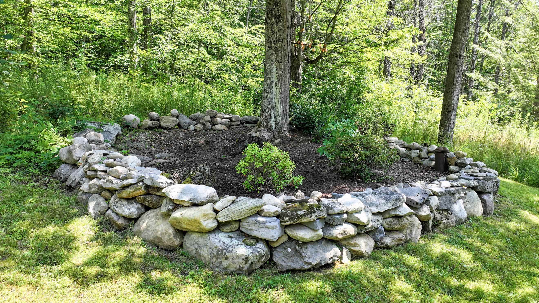
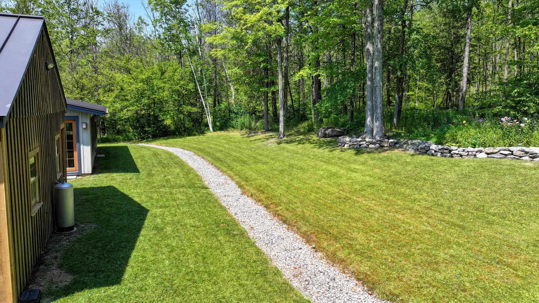
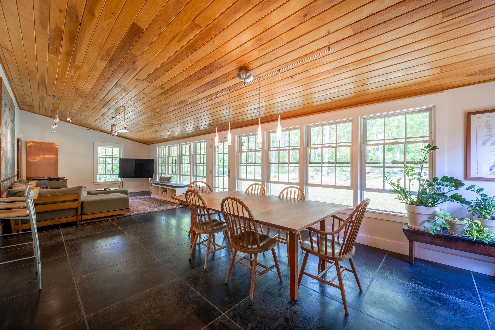
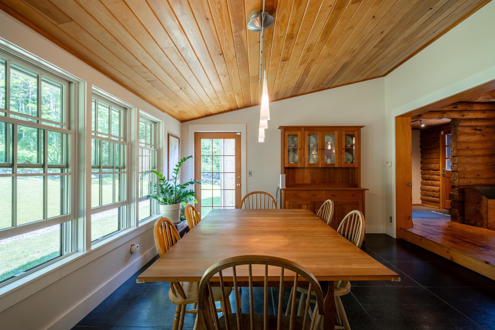
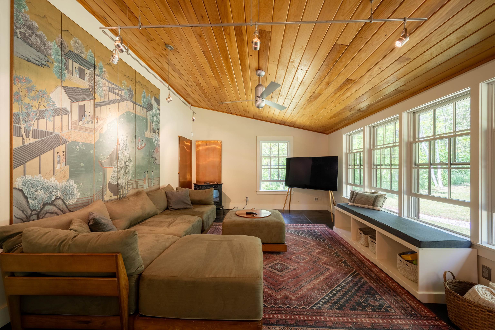
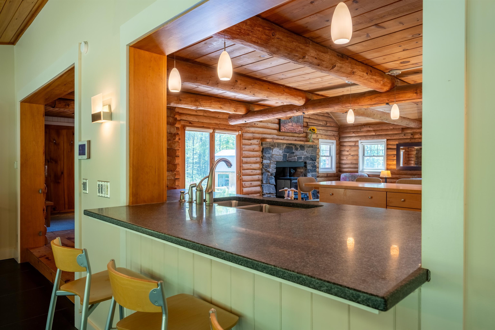
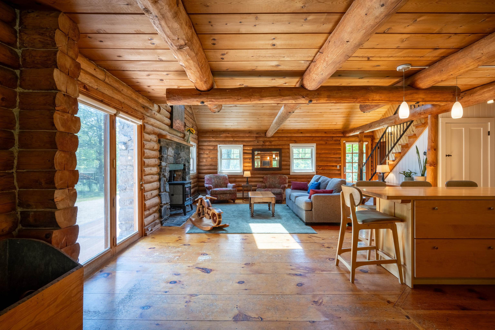
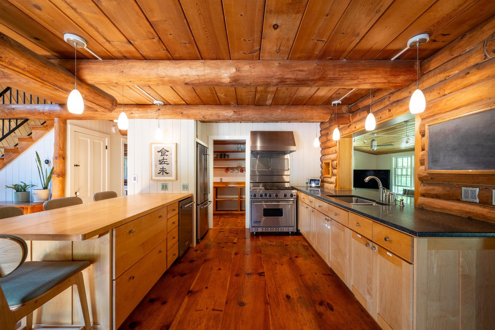
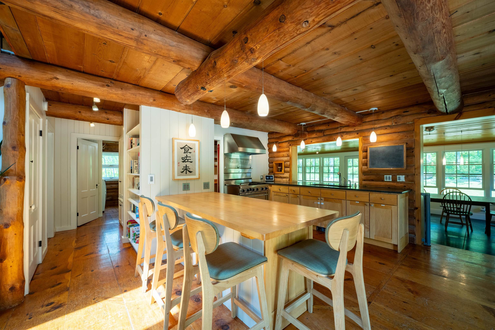
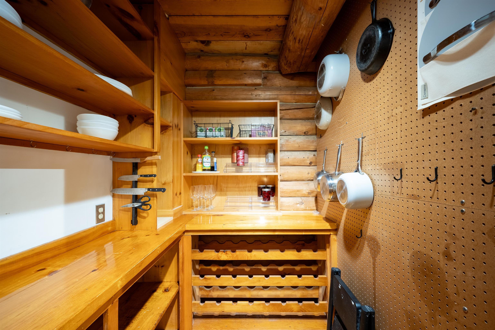
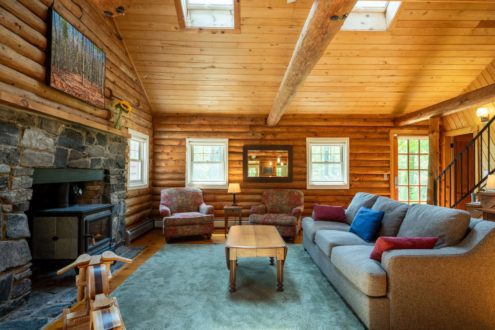
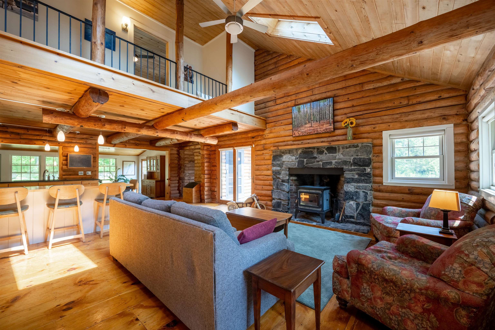
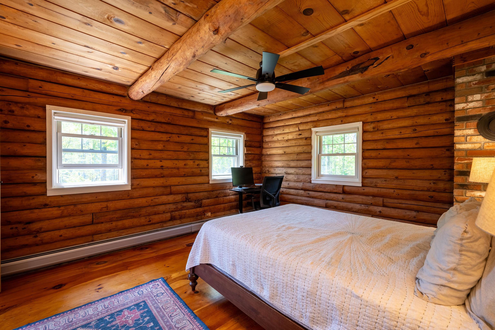
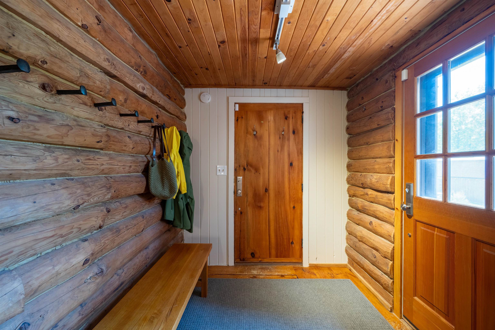
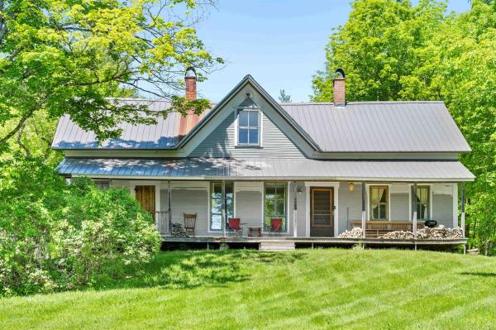
Peaceful, private, and perfect for entertaining - tucked away at the end of a private, quarter-mile driveway, this meticulously maintained 3-bedroom, 2-full-bath saltbox-style log home is a true Vermont oasis. Ideally positioned under 15 minutes from both downtown Middlebury and downtown Bristol, the property is surrounded by 11 acres of woods where you can enjoy resident owls, magical firefly displays, and your own maple tapping. This unique home is entirely move-in ready. The exterior boasts a new standing-seam metal roof on the main building, a durable Trex deck, and an attached 2-car garage. The pristine grounds are defined by classic stone walls, a brand-new chicken coop, and established edible landscaping, including apple and pear trees alongside blueberry and raspberry bushes that complement the garden's metal raised beds. A detached barn with water and electricity offers flexible space for a pottery studio, woodshop, or equipment storage. Inside, the home is unexpectedly bright and elegant, flooded with natural light from a wealth of windows and premium lighting fixtures. The open-concept living space radiates classic Vermont coziness, featuring high ceilings, custom railings, and a brand-new HearthStone wood-burning stove that complements the efficient main oil heating system. The chef’s kitchen is a standout feature, boasting a professional 6-burner Viking stove, a walk-in pantry, and abundant prep space. Running the entire length of the house, the sunroom addition is a spectacular sanctuary, complete with a pellet stove and radiant-heated, scored concrete floors, all lined with windows offering stunning views of your natural surroundings. The thoughtful layout features a convenient bedroom and a full bathroom/laundry on the main floor. Upstairs, you will find two additional bedrooms and a second full bath, while the expansive, full-size basement provides extensive storage space for all your needs.
Map
Interior Features
- # Of Stories
- 2
- Sq. Ft. (Total)
- 2,370
- Sq. Ft. (Above Ground)
- 2,370
- Sq. Ft. (Below Ground)
- 0
- Sq. Ft. Unfinished
- 1,204
- Rooms
- 8
- Bedrooms
- 3
- Baths
- 2
- Interior Desc
- Cathedral Ceiling, Ceiling Fan, Hearth, Natural Light, Natural Woodwork, Skylight, Soaking Tub, Walk-in Pantry, Window Treatment, 1st Floor Laundry
- Appliances Included
- Dishwasher, Disposal, Dryer, Range Hood, Freezer, Microwave, Refrigerator, Washer, Gas Stove, Domestic Water Heater, Water Heater off Boiler, Exhaust Fan
- Flooring
- Carpet, Concrete, Softwood, Tile
- Heating
- Oil, Pellet Stove, Baseboard, Hot Water, Radiant, Boiler
- Basement Desc
- Concrete, Concrete Floor, Full, Interior Stairs, Unfinished, Interior Access, Basement Stairs
Town Market Snapshot
Source: Data provided by PrimeMLS, graph generated by Pall Spera Company
Exterior Features
- Style of Residence
- Log, Saltbox
- House Color
- Brown
- Time Share
- No
- Resort
- No
- Exterior Details
- Barn, Building, Deck, Partial Fence , Garden Space, Natural Shade, Outbuilding, Storage, Double Pane Window(s), Poultry Coop
- Land Desc.
- Country Setting, Landscaped, Secluded, Sloping, Wooded, Rural
- Suitable Land Usage
- Residential
- Roof Desc.
- Standing Seam
- Driveway Desc.
- Gravel
- Foundation Desc.
- Concrete, Poured Concrete
- Sewer Desc.
- Septic
- Garage / Parking
- Yes
- Garage Spaces
- 2
- Road Frontage
- 400
- Zoning
- RA2/RA10
- Elementary School
- Beeman Elementary School
- Middle School
- Mount Abraham Union Mid/High
- High School
- Mount Abraham UHSD 28
Affordability Estimate
Quick payment estimate for this listing. Not a loan offer — rates and terms vary.
Est. monthly principal & interest —
Estimate excludes taxes, insurance, HOA, and PMI. Consult a lender for accurate figures.
You May Also Like
View more nearby
Ask about this property
Message Teresa Merelman about MLS #5103092.
