

Request a showing
Pick a Saturday or another date in the next 4 weeks, then leave your contact details.
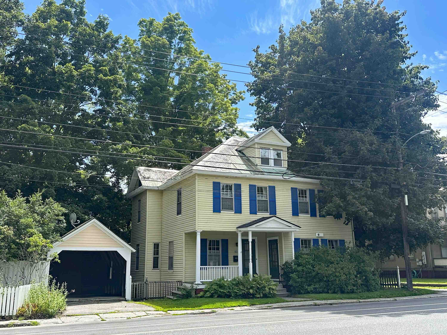
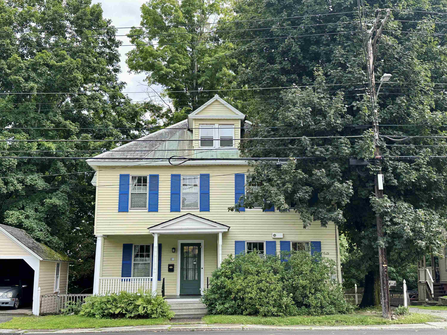
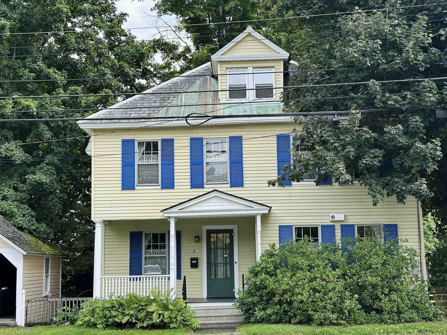
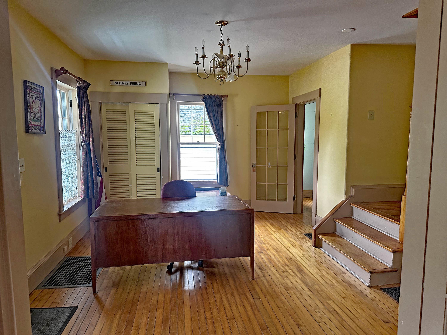
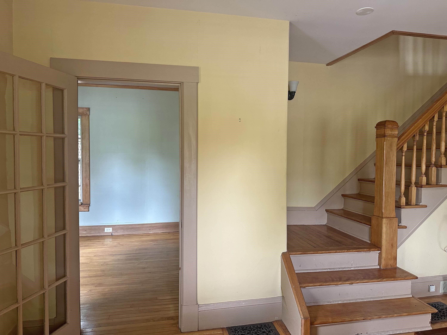
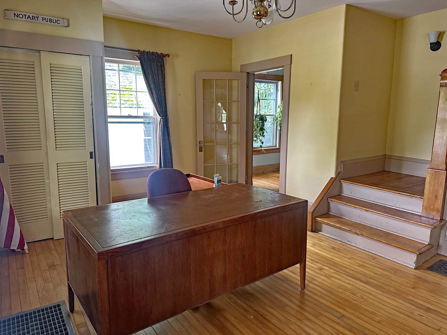
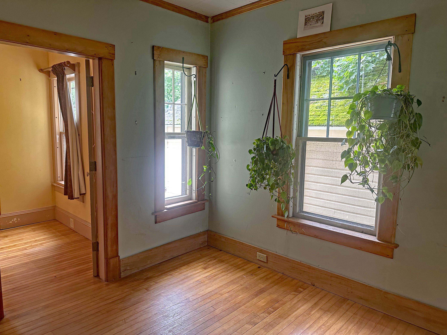
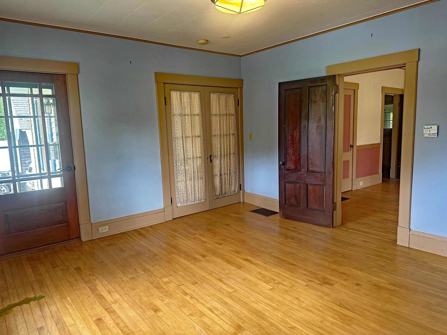
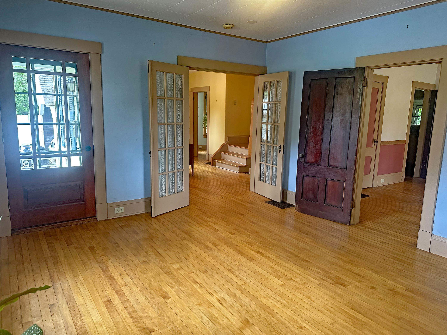
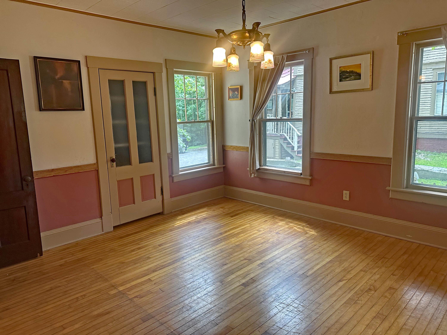
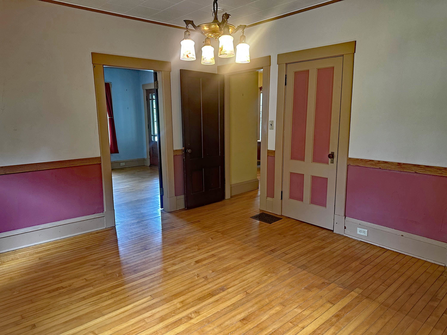
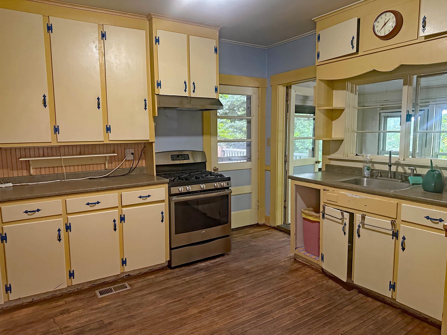
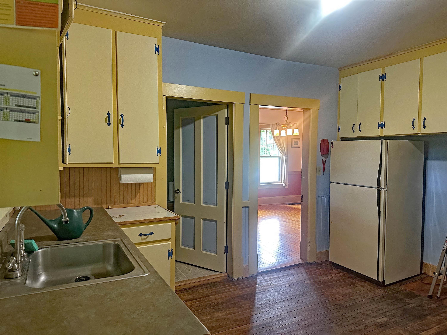
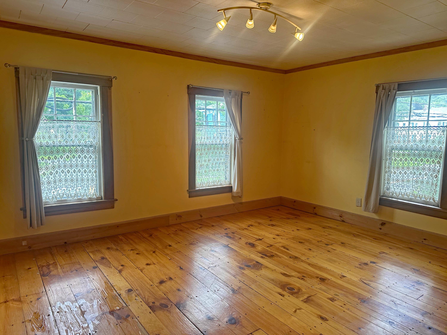
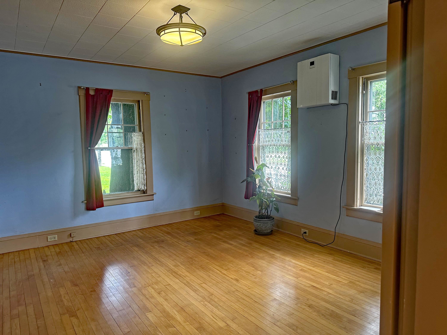
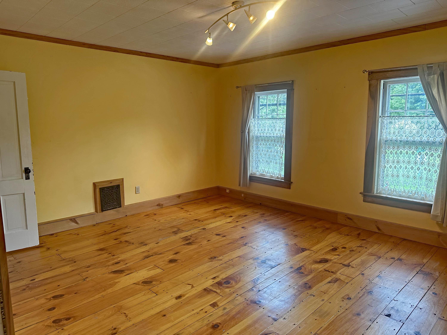
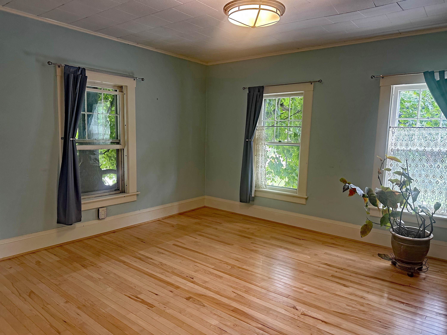
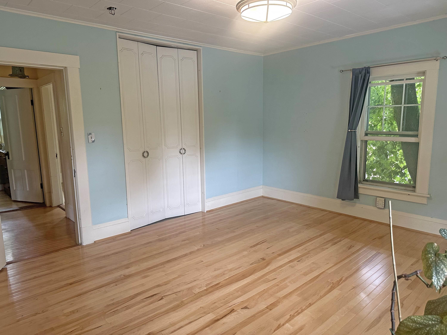
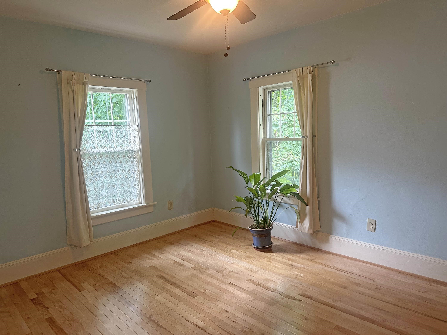
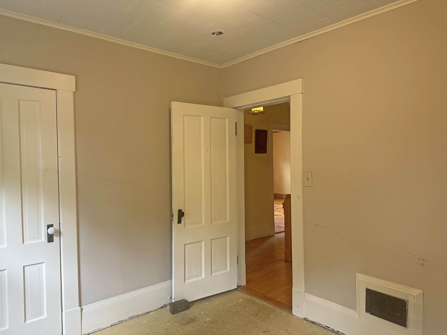
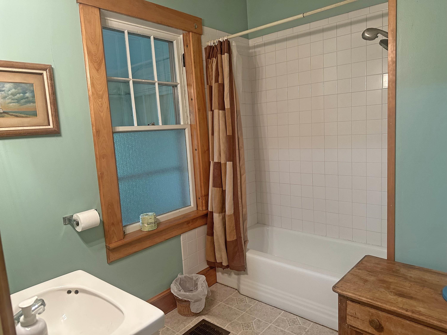
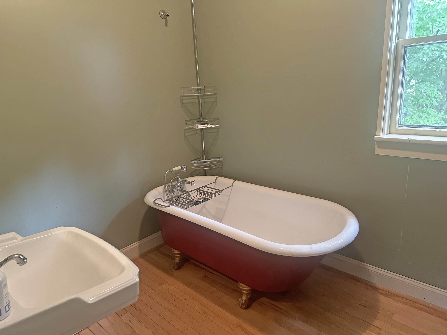
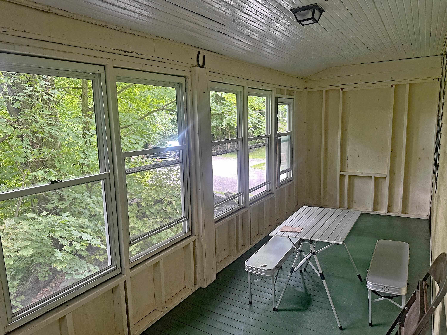
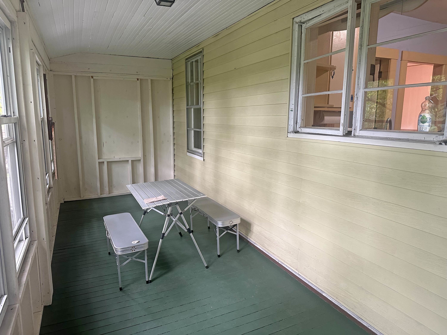
Listed by: Berkley & Veller Greenwood Country Wilma Skovinski
General Property Information
- Property Status
- Active Under Contract
- Price
- $289, 000
- Property Type
- Single Family
- County
- VT-Windham
- Agency / Brokerage
- Wilma Skovinski
Berkley & Veller Greenwood Country - List Date
- 8/4/2026 8:00 PM
- Acres
- 0.13
- Year Built
- 1900
- Bedrooms
- 4
- Total Baths
- 2
- Sq. Ft. (Total)
- 1,860
- Tax Year
- 2026
- Taxes
- $5,157

Description
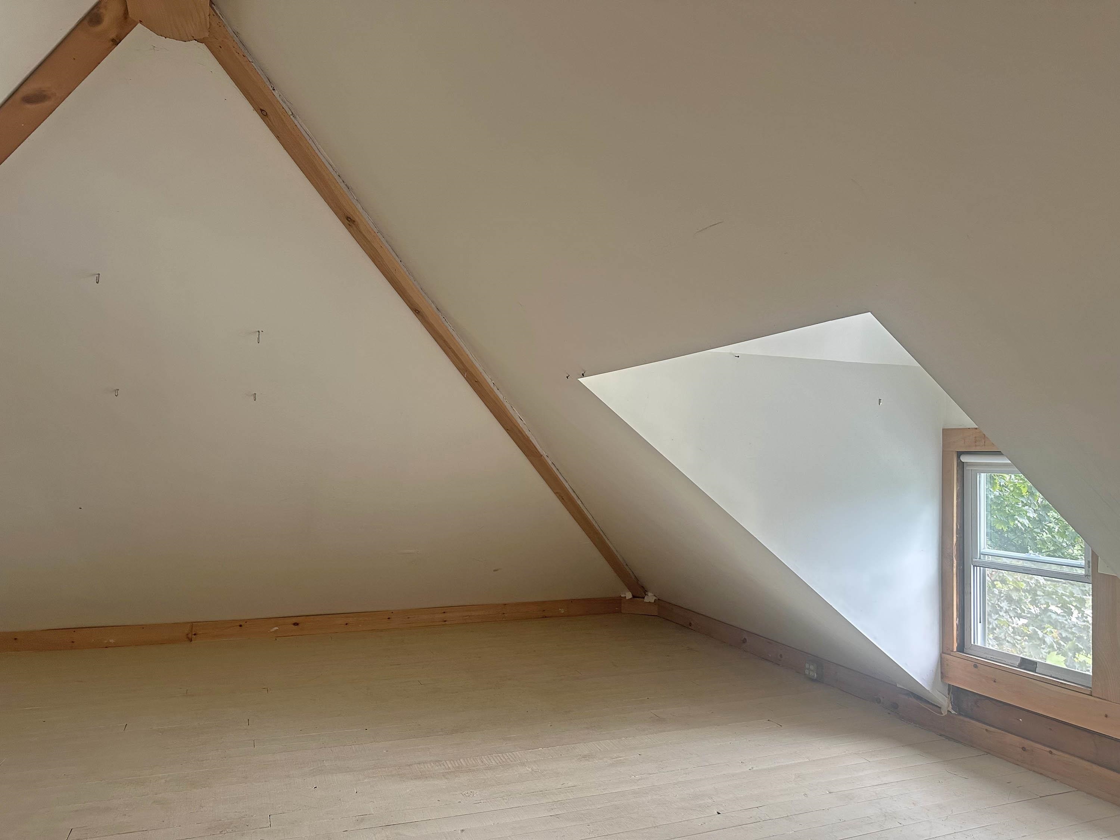
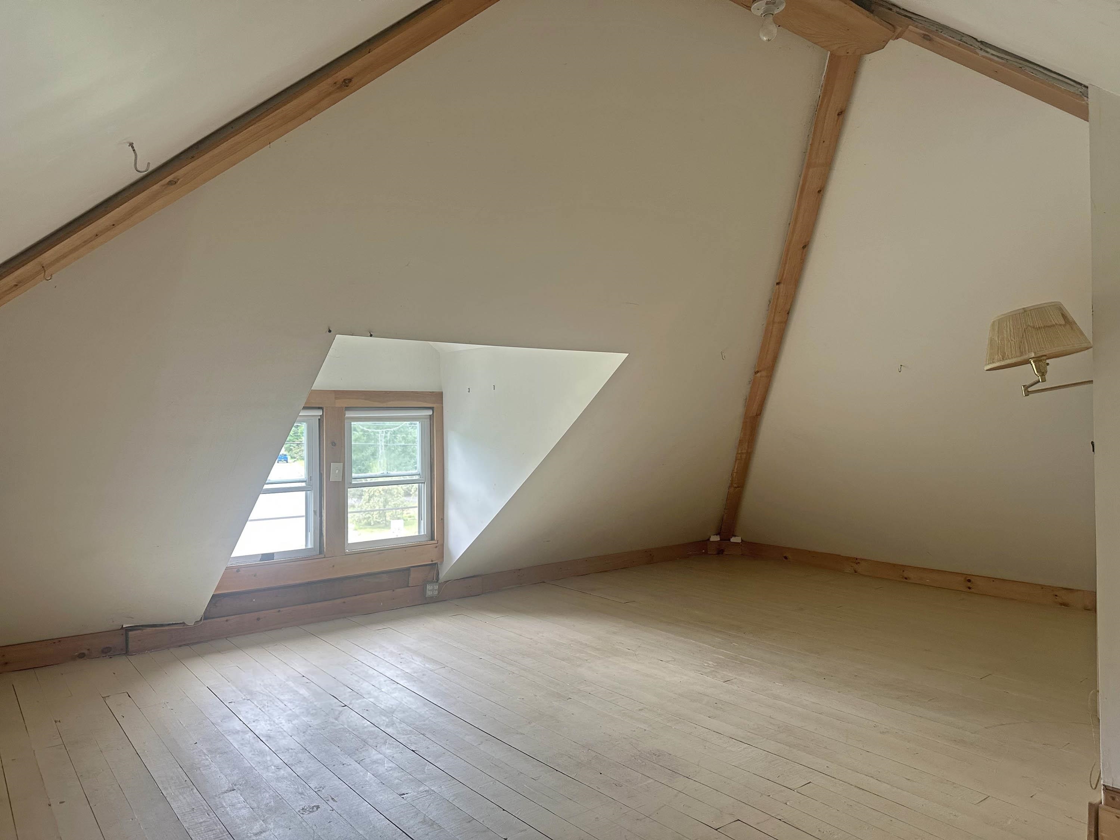
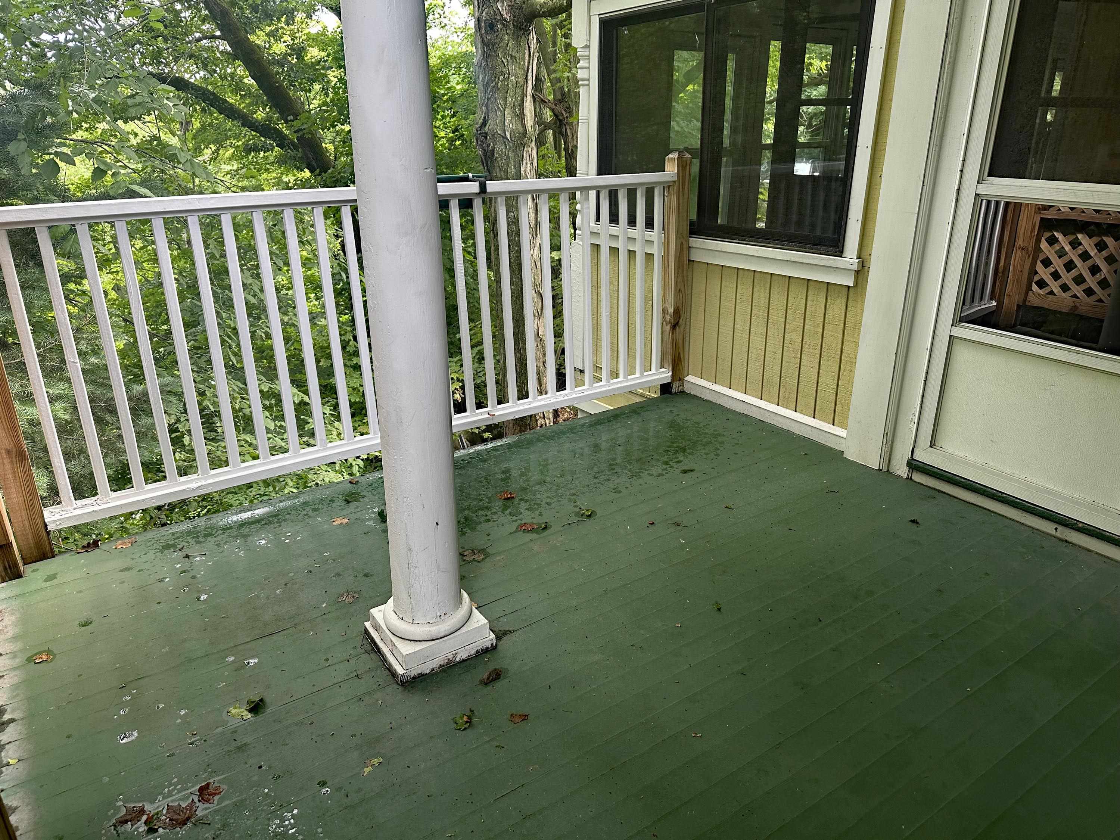
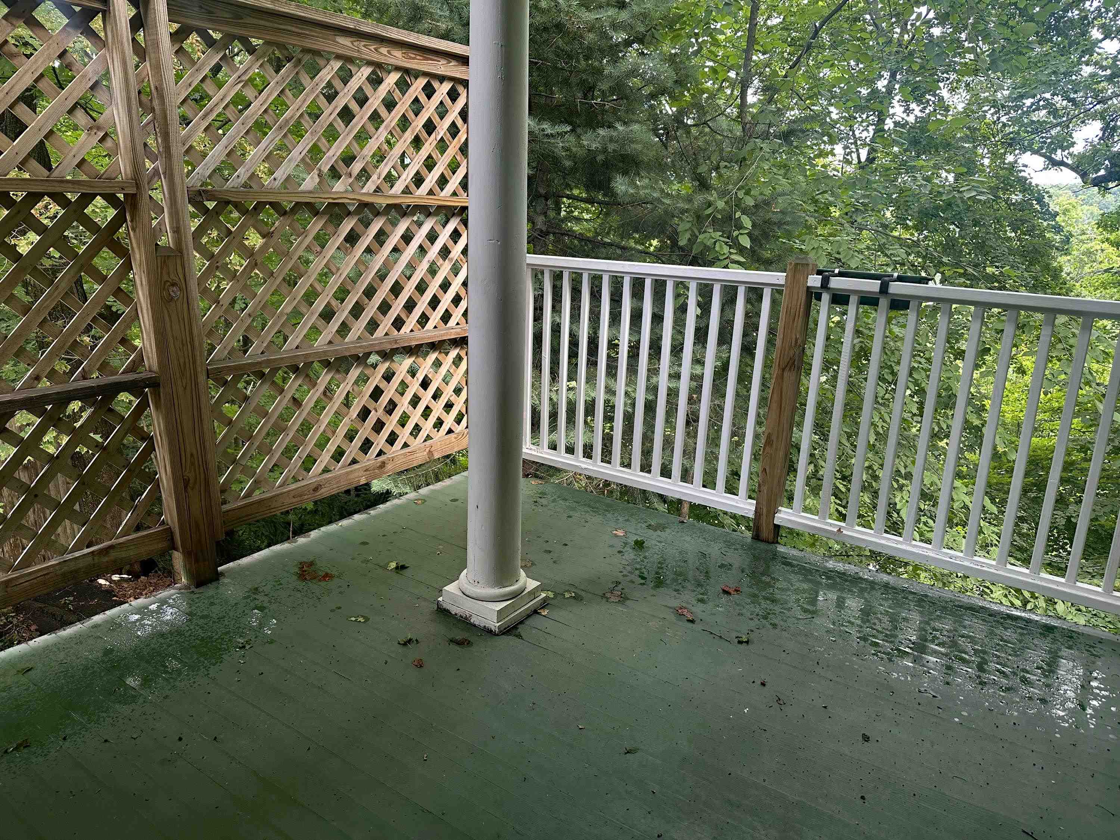
This in town 4 bedroom, 2 bath home offers the perfect blend of comfort, convenience and versatility. Ideally located close to town amenities, this property provides easy access to shopping, dining, services, schools, parks and everyday essentials while offering a spacious place to call home. Inside you’ll find beautiful wood flooring, inviting living spaces and a layout that provides flexibility for both living and working. With four bedrooms there is plenty of space for family and overnight guests while the large open finished attic can be turned into a number of uses. Perhaps a studio, exercise room, meditation space, the uses are only limited by your imagination. The property is well suited for those looking to operate a home-based business, offering a prime location and functional space for work-from-home needs. Enjoy the outdoors on your deck or patio and if weather doesn’t cooperate, the enclosed porch is perfect for relaxing with morning coffee or an after dinner beverage. A one-car garage adds convenience while the minimal exterior maintenance allows more time to just enjoy a little down time relaxing. A rare combination of location, flexibility and affordability are just a few of the reasons to take a look at this property. Showings begin Sunday 8/9 with OPEN HOUSE 12pm-3pm.
Map
Interior Features
- # Of Stories
- 2
- Sq. Ft. (Total)
- 1,860
- Sq. Ft. (Above Ground)
- 1,860
- Sq. Ft. (Below Ground)
- 0
- Sq. Ft. Unfinished
- 761
- Rooms
- 10
- Bedrooms
- 4
- Baths
- 2
- Interior Desc
- Natural Woodwork, Wood Stove Hook-up, Walkup Attic
- Appliances Included
- Microwave, Gas Range, Refrigerator, Electric Water Heater
- Flooring
- Vinyl, Wood
- Heating
- Oil, Hot Air
- Basement Desc
- Full, Interior Stairs, Unfinished, Walkout
Town Market Snapshot
Source: Data provided by PrimeMLS, graph generated by Pall Spera Company
Exterior Features
- Style of Residence
- Other
- House Color
- Lt Yellow
- Time Share
- No
- Exterior Details
- Deck, Natural Shade, Patio, Enclosed Porch
- Land Desc.
- Sidewalks, In Town
- Roof Desc.
- Slate
- Driveway Desc.
- Gravel
- Foundation Desc.
- Brick
- Sewer Desc.
- Public
- Garage / Parking
- Yes
- Garage Spaces
- 1
- Road Frontage
- 62
- Zoning
- Residential Neighborhood
Affordability Estimate
Quick payment estimate for this listing. Not a loan offer — rates and terms vary.
Est. monthly principal & interest —
Estimate excludes taxes, insurance, HOA, and PMI. Consult a lender for accurate figures.
You May Also Like
View more nearby
Ask about this property
Message Xander Paumgarten about MLS #5103506.
