

Request a showing
Pick a Saturday or another date in the next 4 weeks, then leave your contact details.
This property is no longer active.
Listed by: KW Vermont Steven Foster
This property is no longer on the market
Listing details are shown for reference. Browse similar active listings below.
You may also like
View more nearby


General Property Information
- Property Status
- Pending
- Price
- $549, 000
- Property Type
- Single Family
- County
- VT-Lamoille
- Agency / Brokerage
- Steven Foster
KW Vermont - List Date
- 8/5/2026 8:00 PM
- Acres
- 20
- Year Built
- 1999
- Bedrooms
- 3
- Total Baths
- 3
- Sq. Ft. (Total)
- 2,065
- Tax Year
- 2026
- Taxes
- $8,555

Description
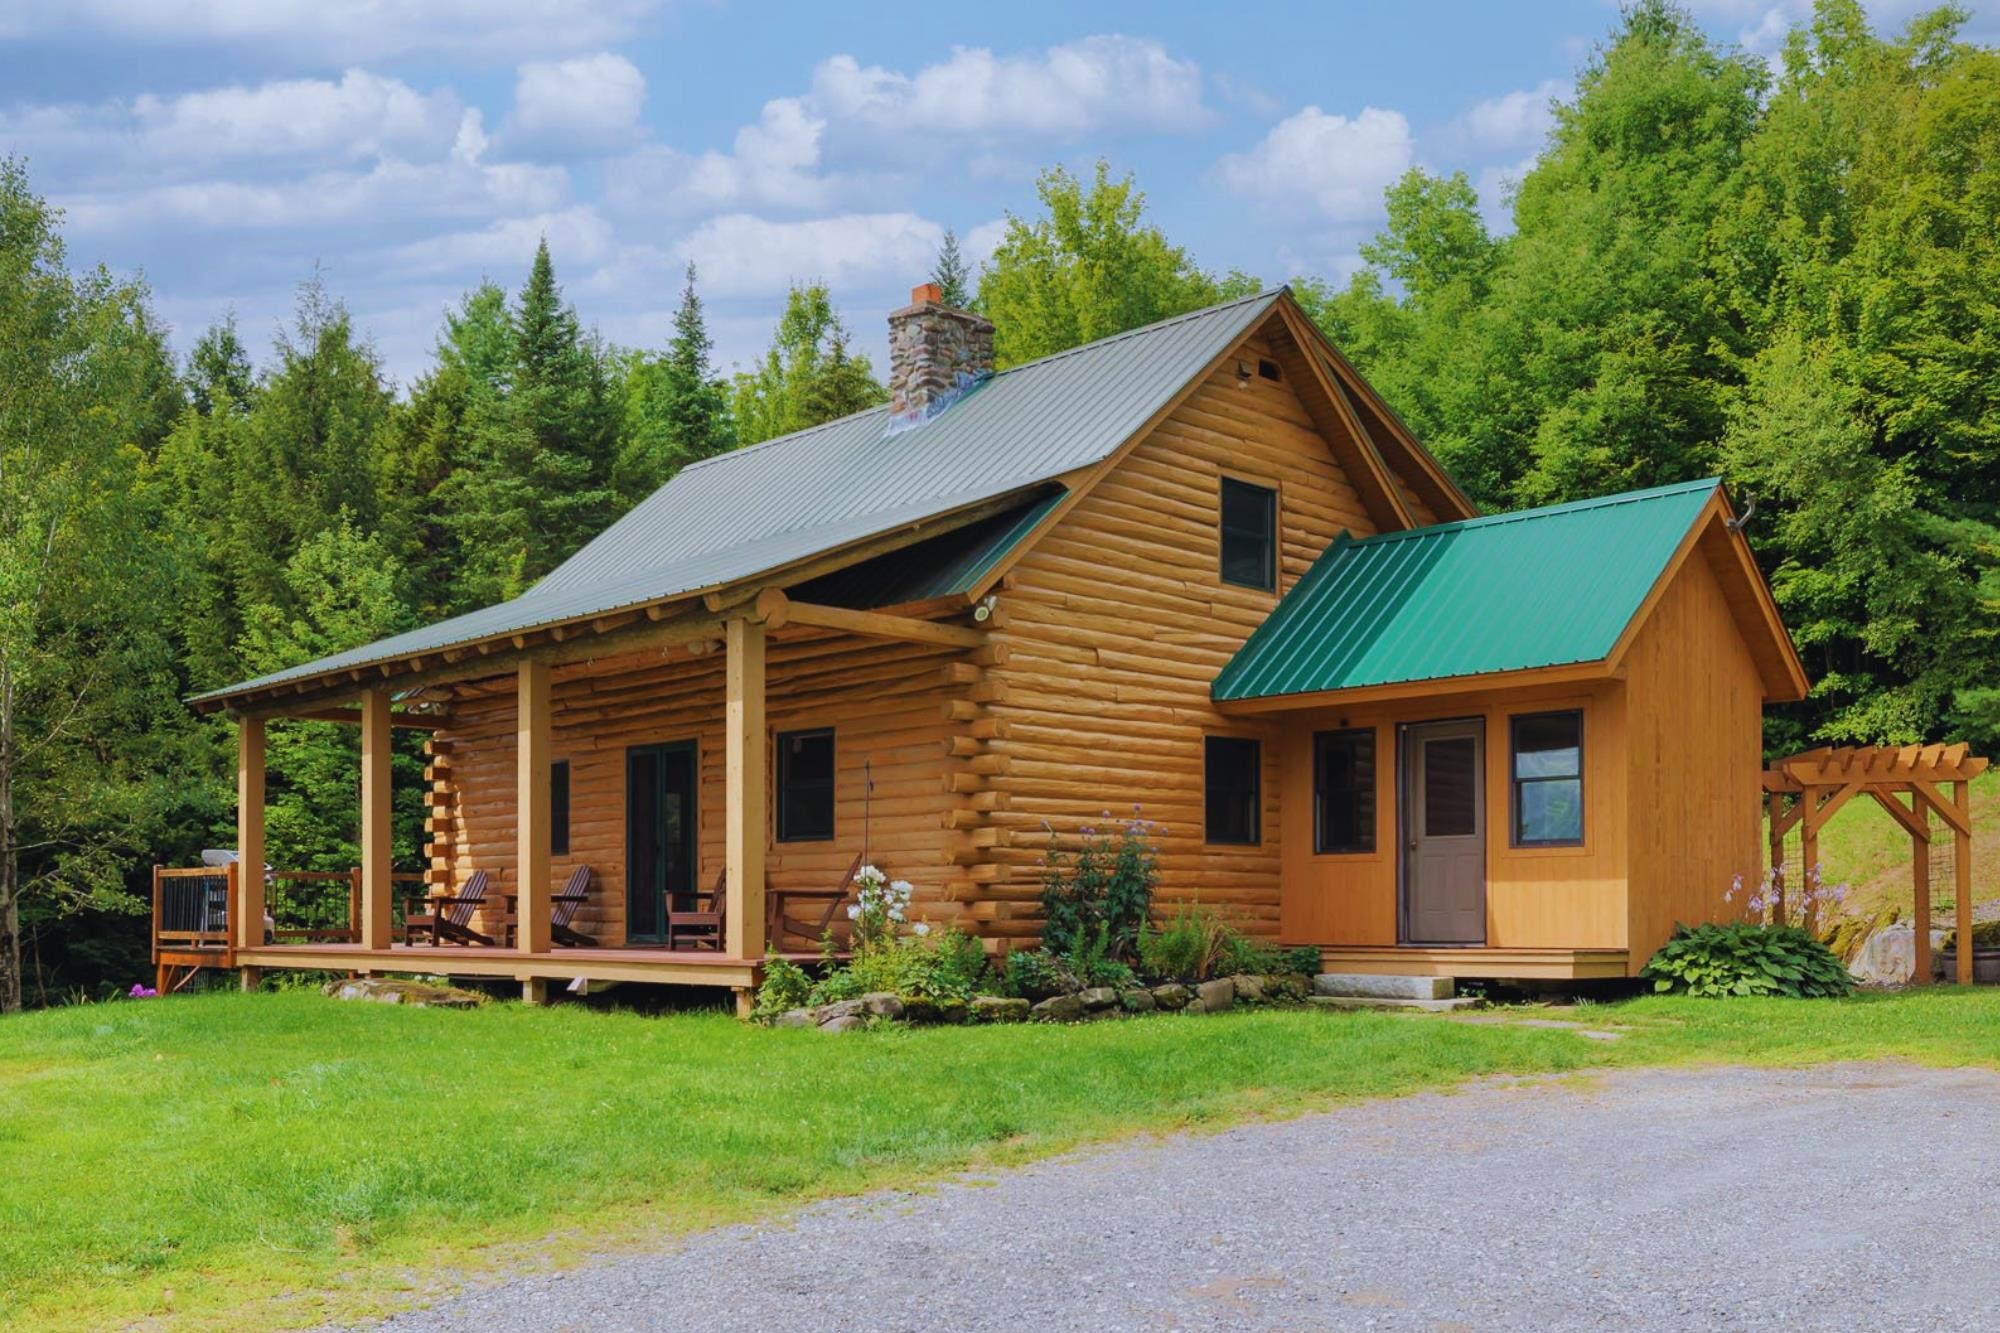
This rare property unites sweeping natural beauty with the owners’ authentic, uncompromising artisanship. The home is set on 20 private, rolling acres with direct views of Elmore Mountain, a breathtaking panorama that changes dynamically with every season. Each beam was individually hand-selected from the land, and hand-hewn by the owners, adding soul and integrity to the home. This masterpiece was constructed with a level of patience and skill that simply cannot be replicated. Inside, you’ll embrace gleaming refinished hardwood floors, complementing the warm, visible hand-hewn textures and organic joinery throughout. The versatile layout offers two spacious, luminous bedrooms and a third, more intimate room well-suited for a child or a dedicated office space. The main living space balances grand timber architecture with cozy comfort, all centered around a beautiful stone hearth, with natural light from the windows framing the mountain scenery. For entertaining, the home boasts a recently renovated basement bar, creating the ultimate lower-level haven to host friends or unwind after a day outdoors. On the grounds sits a charming sugarhouse with a covered overhang perfect for stowing your outdoor toys. In addition, a 1, 925 sq. ft. Rhino steel building added in 2023, is equipped with warm radiant heat, providing ample space for projects. It also features a run-in and tack room, with fenced areas for outdoor livestock. You will experience complete privacy, room to roam, and endless potential for trails, gardens, or outdoor living. Whether you are sipping morning coffee as the fog lifts over Mount Elmore, mixing drinks at the basement bar, or relaxing inside a structure built by hand with pure passion, 3220 Stagecoach Road is a true legacy property waiting for its next chapter.
Map
Interior Features
- # Of Stories
- 2
- Sq. Ft. (Total)
- 2,065
- Sq. Ft. (Above Ground)
- 1,345
- Sq. Ft. (Below Ground)
- 720
- Sq. Ft. Unfinished
- 288
- Rooms
- 8
- Bedrooms
- 3
- Baths
- 3
- Interior Desc
- Central Vacuum, Bar, Cathedral Ceiling, Ceiling Fan, Kitchen Island, Kitchen/Living, Natural Light, Natural Woodwork, Vaulted Ceiling, Basement Laundry
- Appliances Included
- Dishwasher, Dryer, Gas Range, Refrigerator, Washer, On Demand Water Heater
- Flooring
- Carpet, Laminate, Tile, Wood
- Heating
- Propane, Wood, Baseboard, Wood Stove
- Basement Desc
- Concrete, Daylight, Insulated, Partially Finished, Interior Stairs, Storage Space
Town Market Snapshot
Source: Data provided by PrimeMLS, graph generated by Pall Spera Company
Exterior Features
- Style of Residence
- Cabin, Log
- House Color
- Brown
- Time Share
- No
- Resort
- No
- Exterior Details
- Barn, Deck, Full Fence, Garden Space, Porch, Covered Porch, Shed, Storage, Stable(s)
- Land Desc.
- Country Setting, Field/Pasture, Hilly, Interior Lot, Mountain View, View, Near Golf Course, Near Paths, Near Snowmobile Trails, Near Hospital, Private
- Roof Desc.
- Metal
- Driveway Desc.
- Gravel
- Foundation Desc.
- Concrete
- Sewer Desc.
- Mound Leach Field, On-Site Septic Exists, Pumping Station, Septic
- Garage / Parking
- No
- Garage Spaces
- 0
- Road Frontage
- 0
- Zoning
- Residential
- Elementary School
- Morristown Elementary School
- Middle School
- Peoples Academy Middle Level
- High School
- Peoples Academy
Affordability Estimate
Quick payment estimate for this listing. Not a loan offer — rates and terms vary.
Est. monthly principal & interest —
Estimate excludes taxes, insurance, HOA, and PMI. Consult a lender for accurate figures.
Ask about this property
Message Liam Borner about MLS #5103618.
