- $349,000
- MLS#: 5103638
- 1536
- SQ. Feet
- 6.30
- Acres
- 2
- Baths
- 3
- Bedrooms
1 of 33

General Property Information
- Property Status:
- Active
- Price:
- $349, 000
- Assessed:
- $0
- Assessed Year:
- County:
- VT-Orleans
- Acres:
- 6.30
- Property Type:
- Single Family
- Year Built:
- 1986
- Agency/Brokerage:
- MyKayla Tanguay
Jim Campbell Real Estate - Bedrooms:
- 3
- Total Baths:
- 2
- Sq. Ft. (Total):
- 1536
- Tax Year:
- 2025
- Taxes:
- $3, 447
- Association Fees:

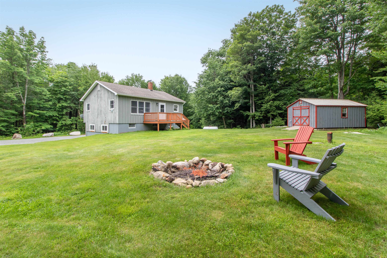
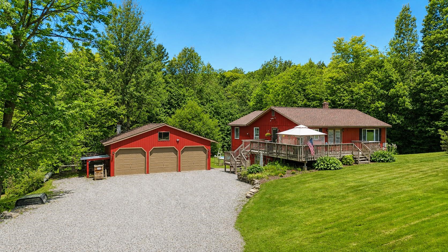
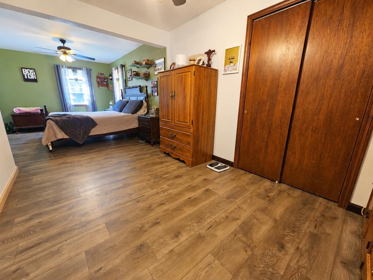
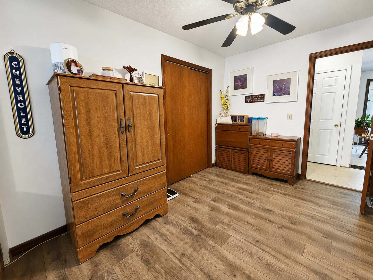
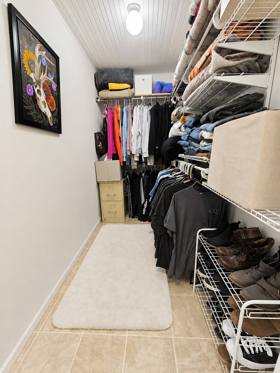
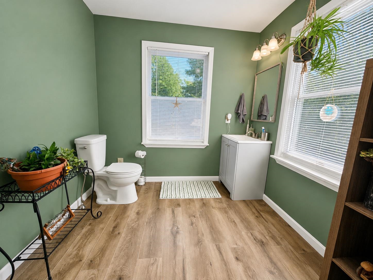
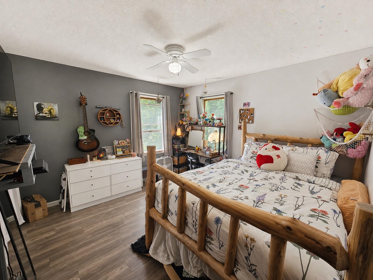
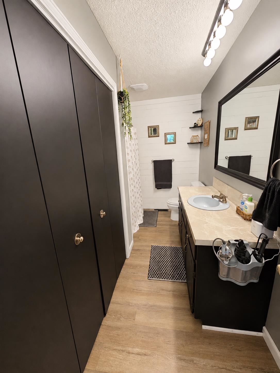
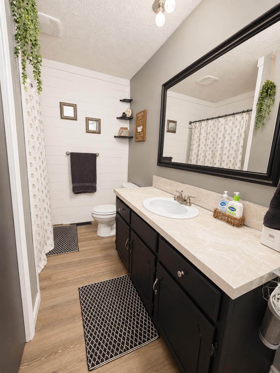
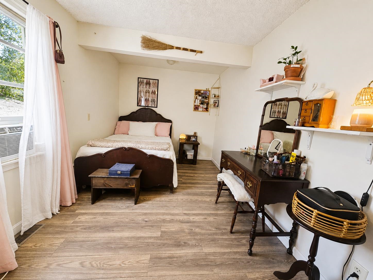
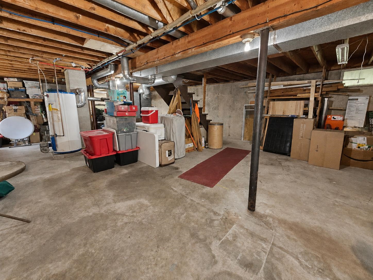
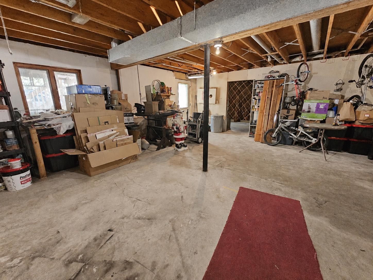
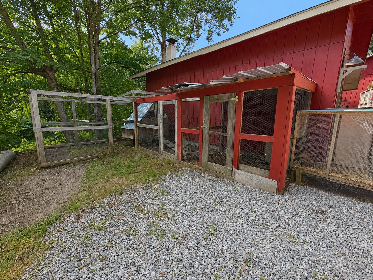
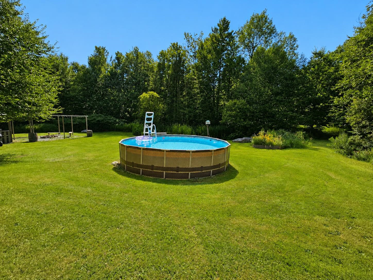
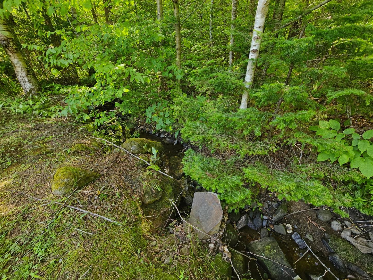
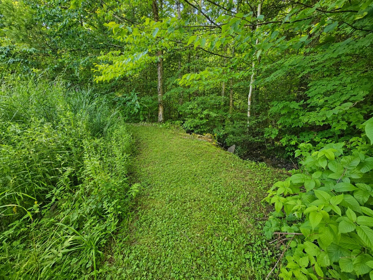
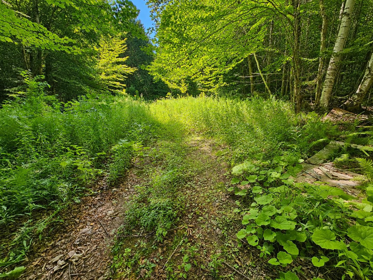
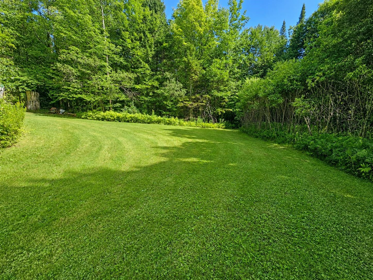
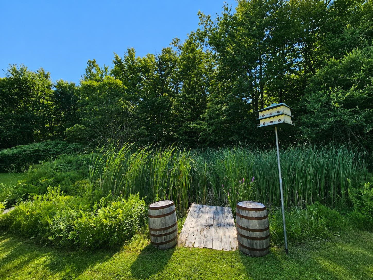
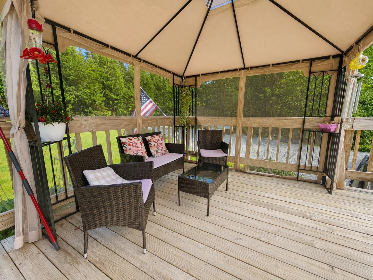
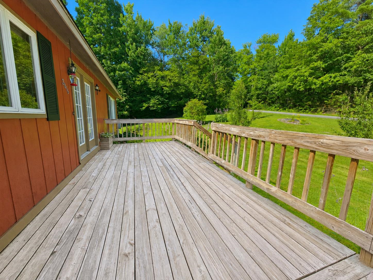
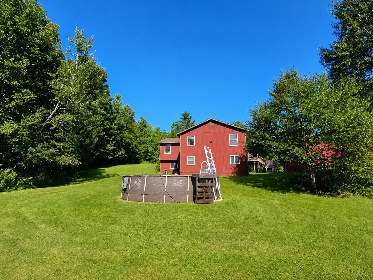
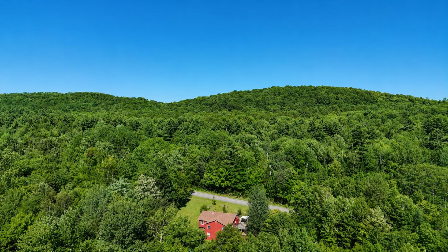
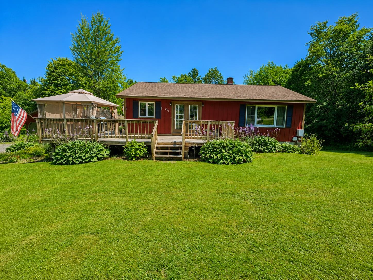
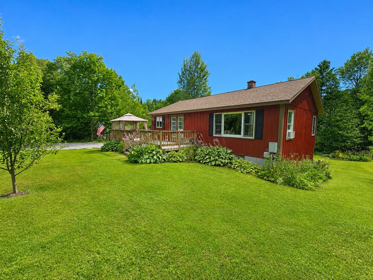
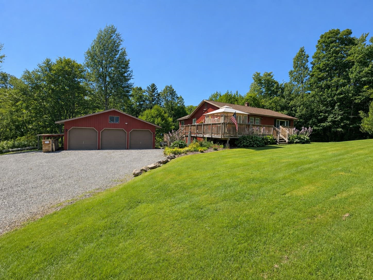
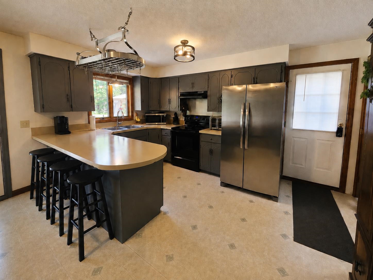
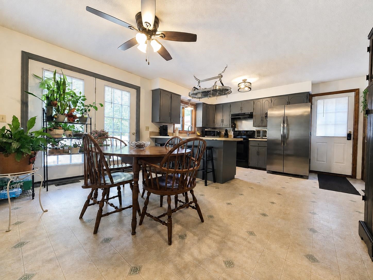
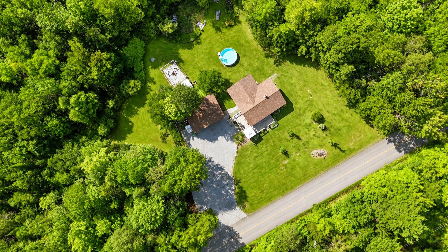
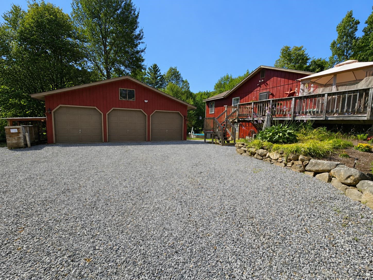
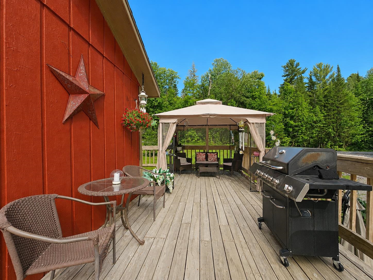
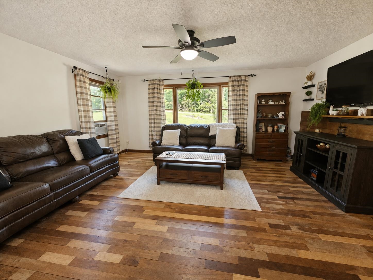
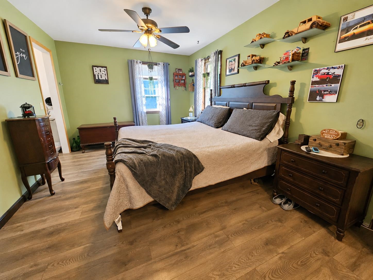
Surrounded by more than 900 acres of wooded landscape, a tree farm, and the Derby Town Forest, this 6.3 acre property offers exceptional privacy while remaining just minutes from Newport and Derby amenities. The inviting main level welcomes you with a spacious kitchen featuring abundant cabinetry that flows seamlessly into the dining area, creating the perfect setting for everyday living and entertaining alike. The comfortable living room, primary bedroom with a walk-in closet and private half bath, plus two additional bedrooms complete the first floor. The expansive lower level presents endless opportunities to customize the space to fit your needs, whether you envision additional finished living quarters, an in-law suite with its own private exterior entrance, workshop, recreation area, or generous storage. Outside, enjoy the beautifully maintained grounds from the wrap-around deck overlooking the 18' x 48” above-ground pool, outdoor bar area, chicken coop, and private walking trails winding throughout the property. A 31'2" x 23' Three-Bay-Garage provides ample room for vehicles, equipment, and recreational toys. Additional highlights include direct ATV VASA trail access, high-speed Xfinity internet, drilled well, crushed stone driveway, and 100-amp electrical service. Located minutes away from the Newport Country Club, golf course, I-91, local schools, shopping, restaurants, and countless outdoor recreation opportunities, this property offers the ideal balance of peaceful country living, modern convenience, and the Northeast Kingdom lifestyle.
Interior Features
- # Of Stories:
- 1
- Sq. Ft. (Total):
- 1536
- Sq. Ft. (Above Ground):
- 1536
- Sq. Ft. (Below Ground):
- 0
- Sq. Ft. Unfinished:
- 1508
- Rooms:
- 6
- Bedrooms:
- 3
- Baths:
- 2
- Interior Desc:
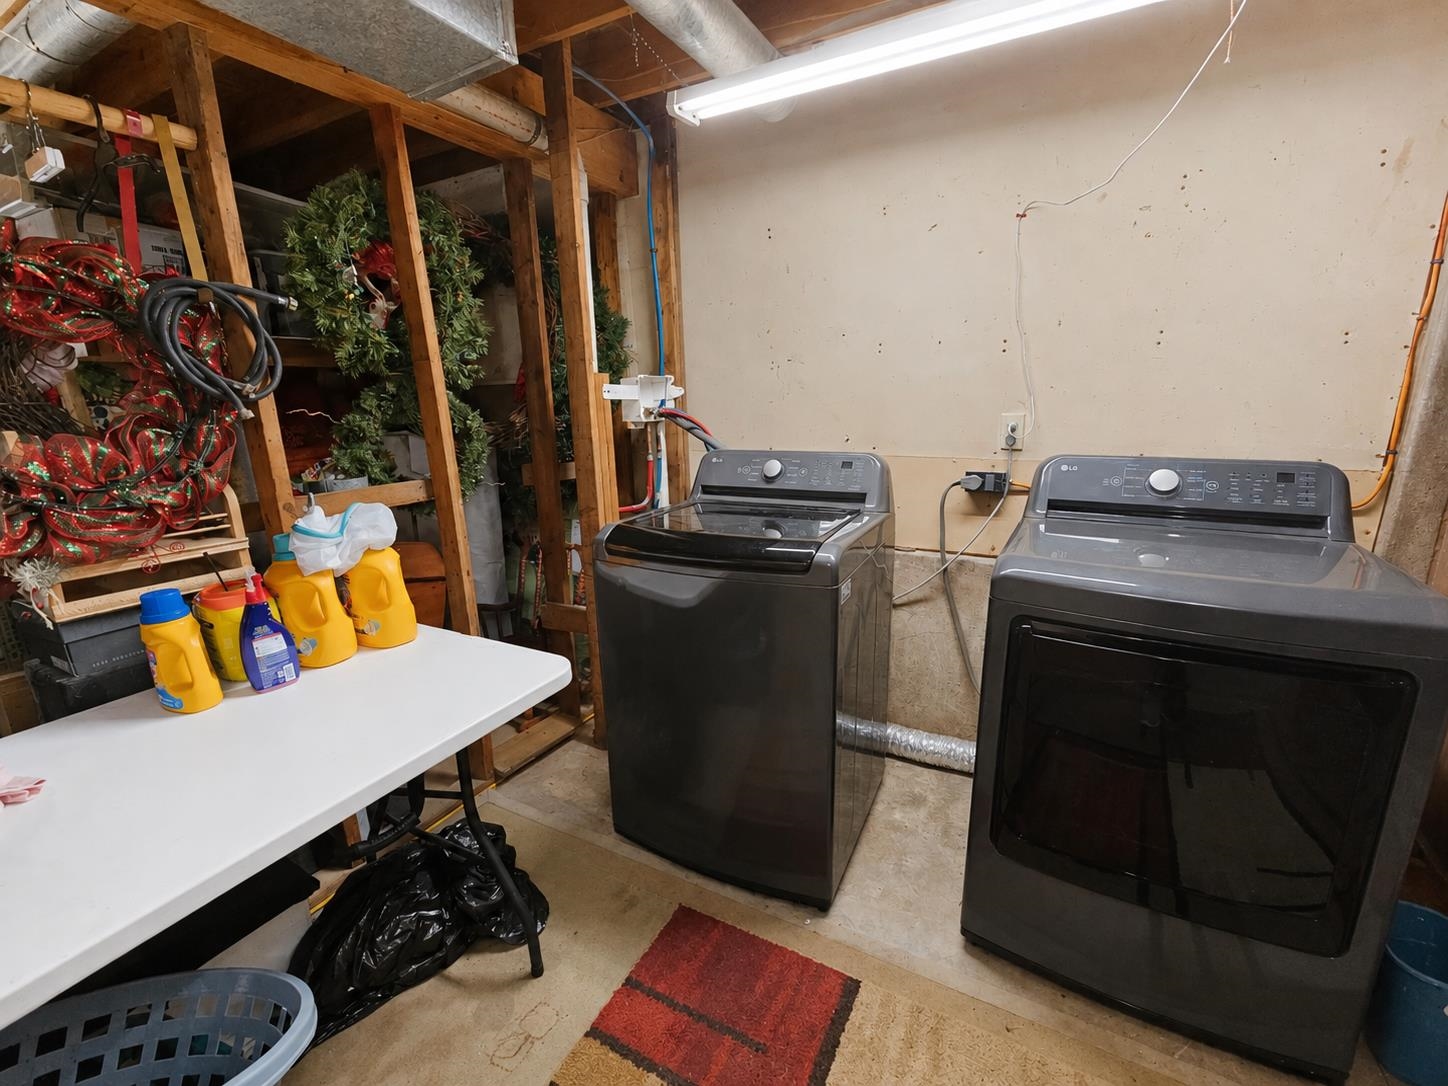
- Ceiling Fan, Kitchen/Dining, Laundry Hook-ups, Walk-in Closet, 1st Floor Laundry, Basement Laundry
- Appliances Included:
- Dryer, Electric Range, Refrigerator, Washer, Oil Water Heater, Exhaust Fan
- Flooring:
- Laminate, Vinyl
- Heating Cooling Fuel:
- Water Heater:
- Basement Desc:
- Concrete, Concrete Floor, Interior Stairs, Unfinished, Walkout, Exterior Access, Basement Stairs
Exterior Features
- Style of Residence:
- Ranch
- House Color:
- Red
- Time Share:
- No
- Resort:
- No
- Exterior Desc:
- Exterior Details:
- Deck, Garden Space, Storage, Poultry Coop
- Amenities/Services:
- Land Desc.:
- Country Setting, Walking Trails, Near Country Club, Near Golf Course, Near Paths, Near Snowmobile Trails, Near Hospital, Near ATV Trail, Near School(s)
- Suitable Land Usage:
- Roof Desc.:
- Shingle
- Driveway Desc.:
- Crushed Stone, Gravel
- Foundation Desc.:
- Concrete
- Sewer Desc.:
- Concrete, Private
- Garage/Parking:
- Yes
- Garage Spaces:
- 3
- Road Frontage:
- 514
Other Information
- List Date:
- 2026-08-06
- Last Updated: