

Request a showing
Pick a Saturday or another date in the next 4 weeks, then leave your contact details.
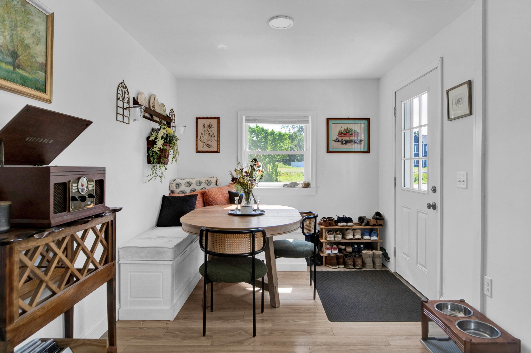
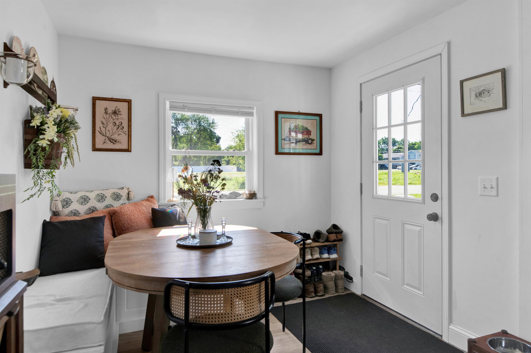
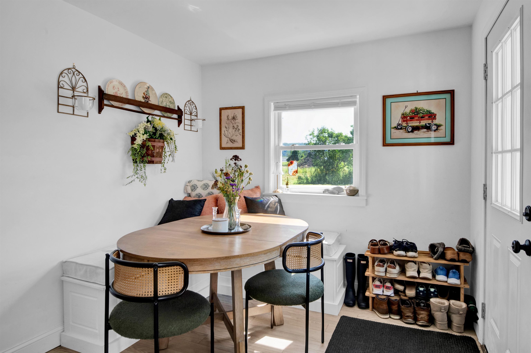
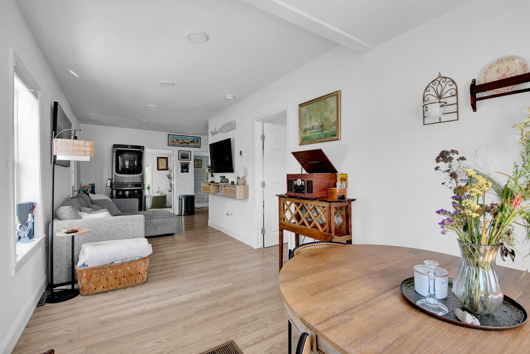
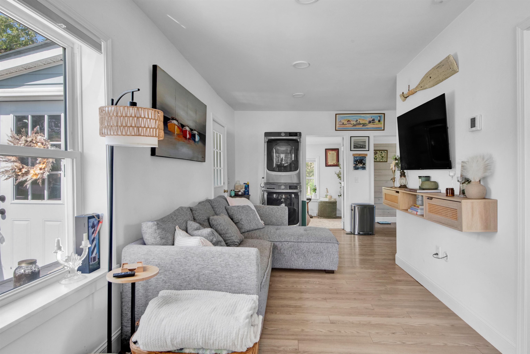
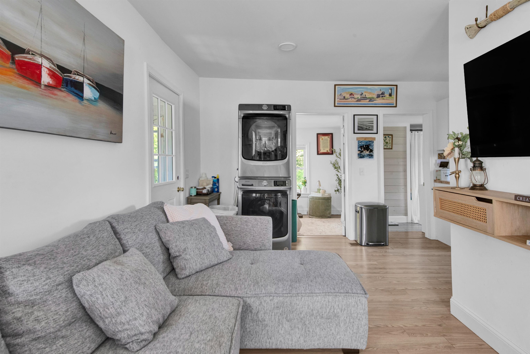
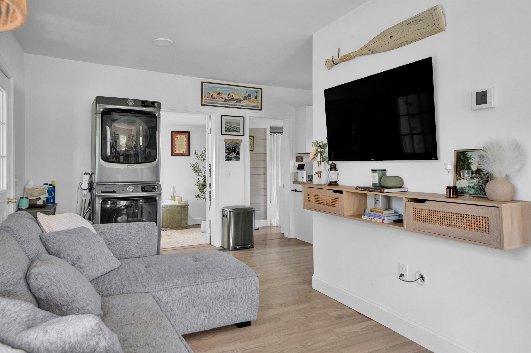
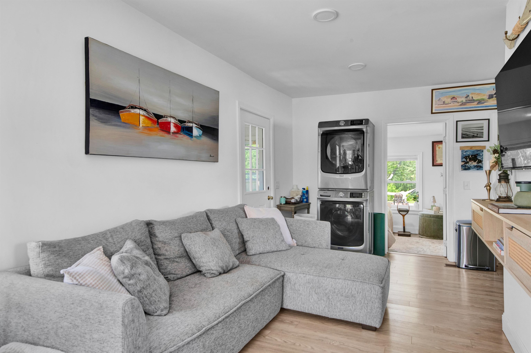
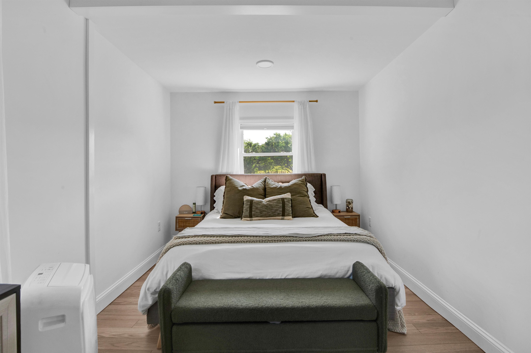
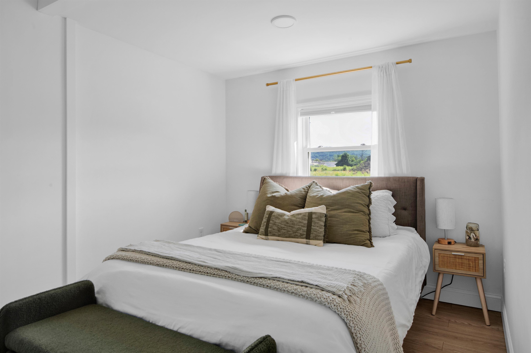
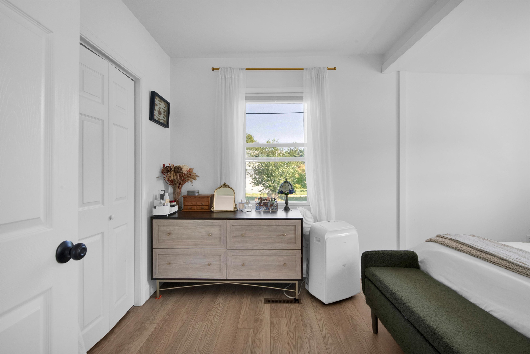
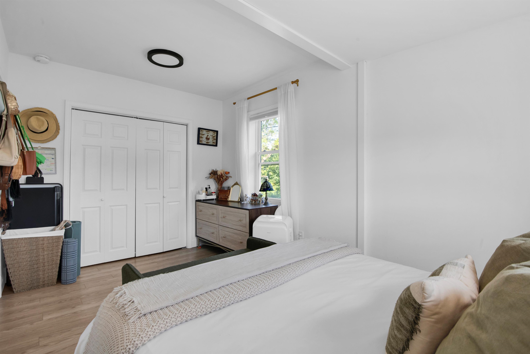
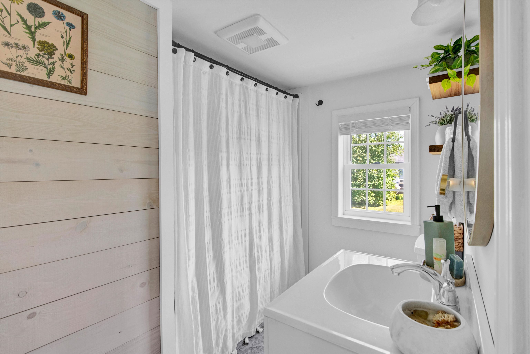
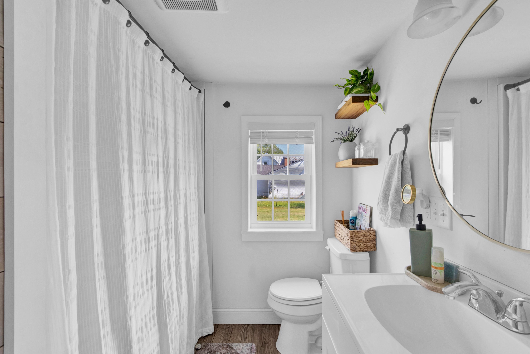
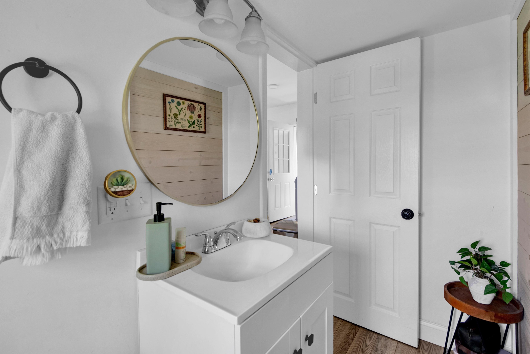
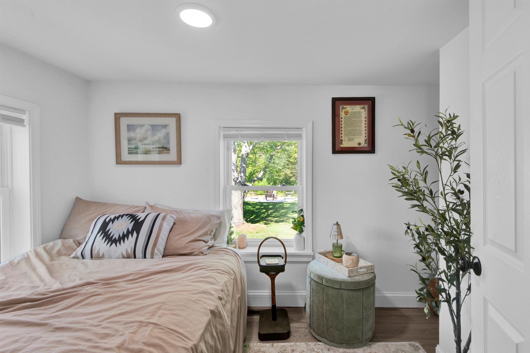
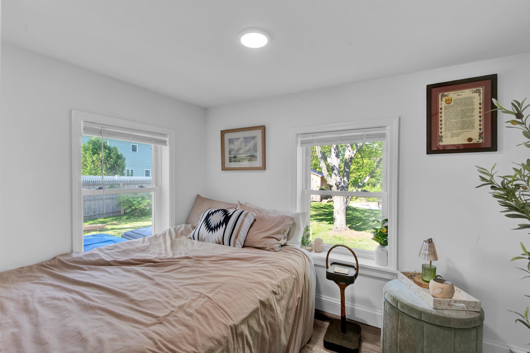
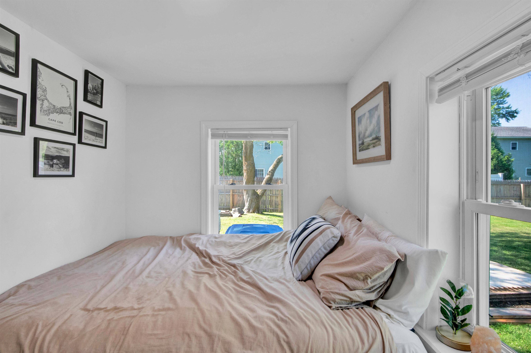
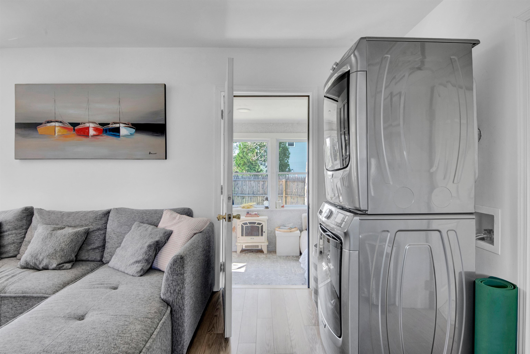
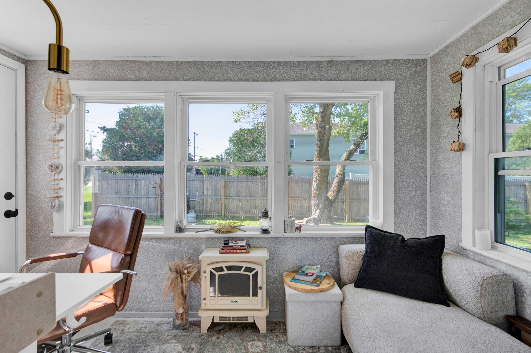
Listed by: Ridgeline Real Estate Silas Pierpont Hale
General Property Information
- Property Status
- Active
- Price
- $286, 000
- Property Type
- Single Family
- County
- VT-Franklin
- Agency / Brokerage
- Silas Pierpont Hale
Ridgeline Real Estate - List Date
- 8/5/2026 8:00 PM
- Acres
- 0.27
- Year Built
- 1950
- Bedrooms
- 2
- Total Baths
- 1
- Sq. Ft. (Total)
- 570
- Tax Year
- 2026
- Taxes
- $2,292

Description
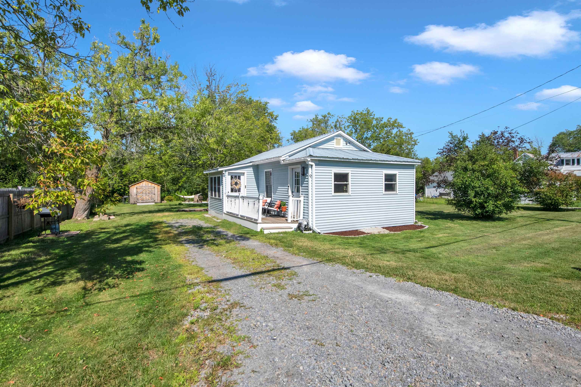
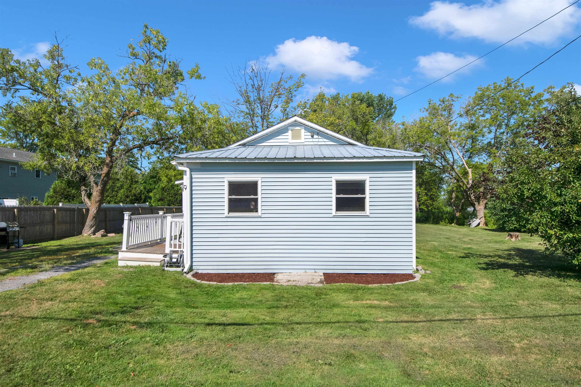
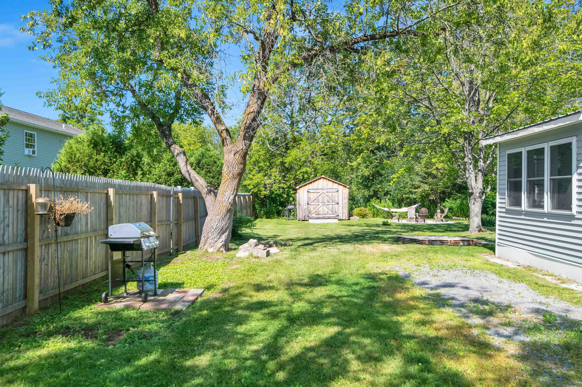
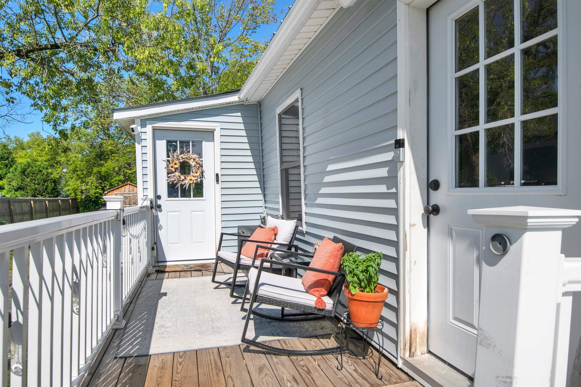
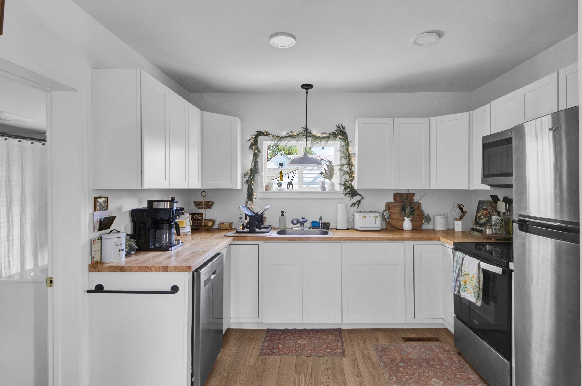
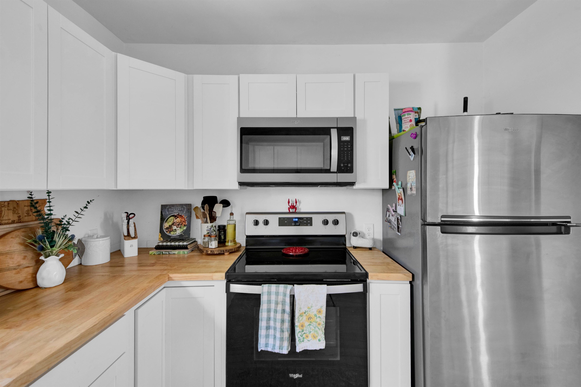
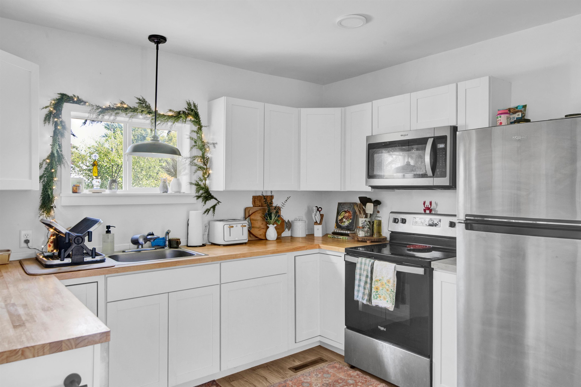
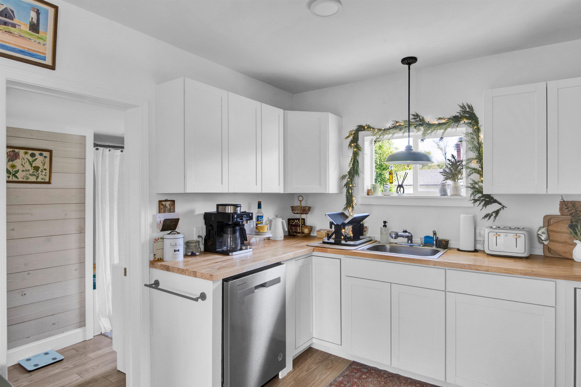
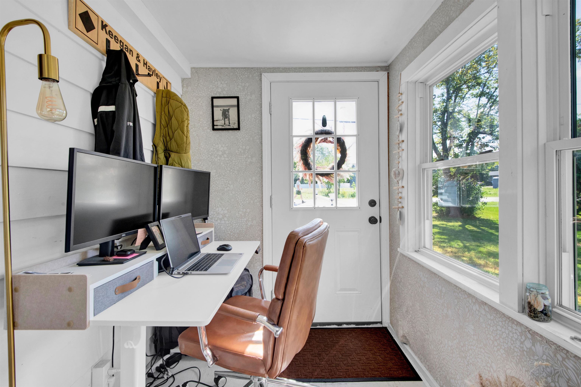
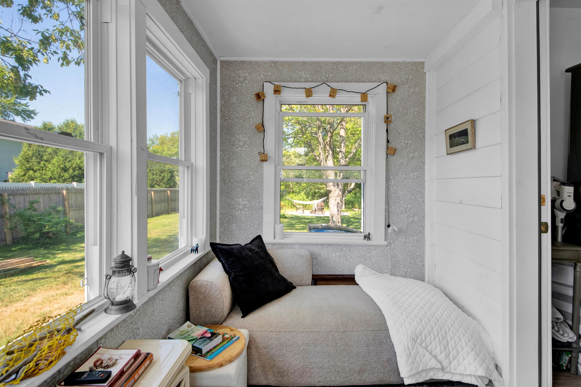
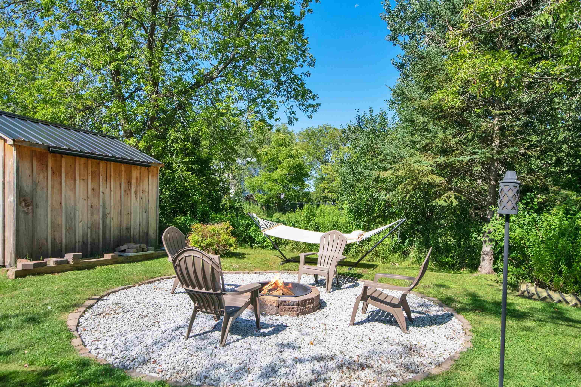
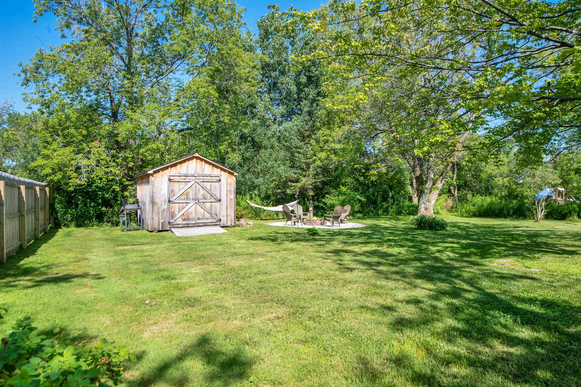
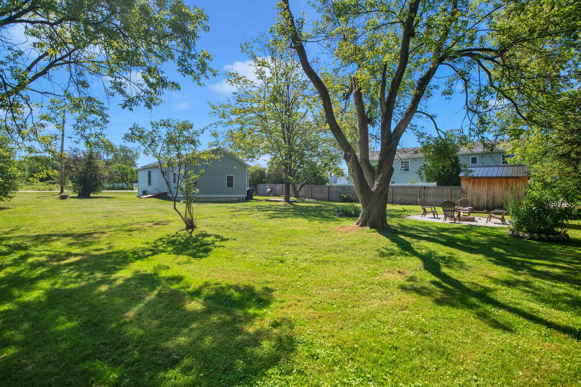
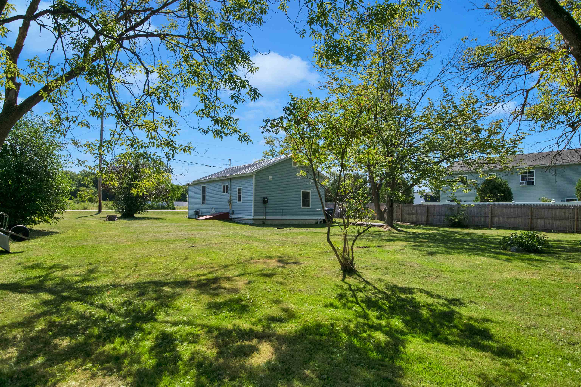
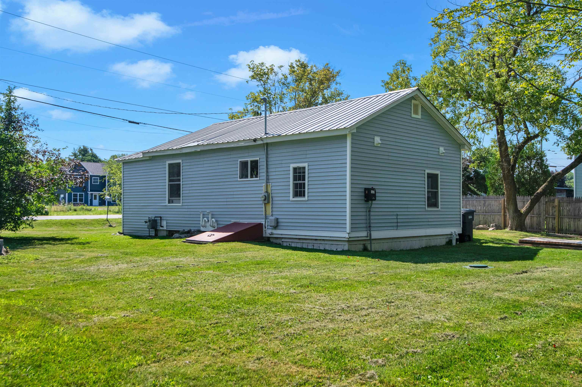
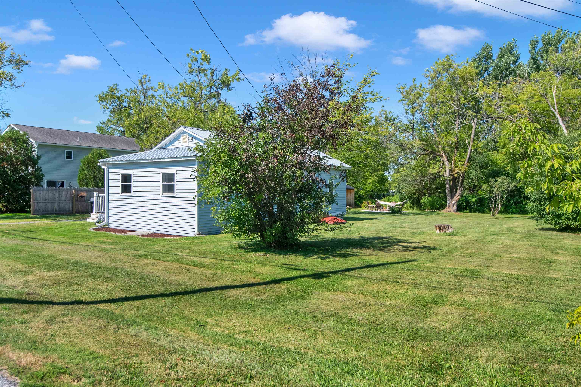
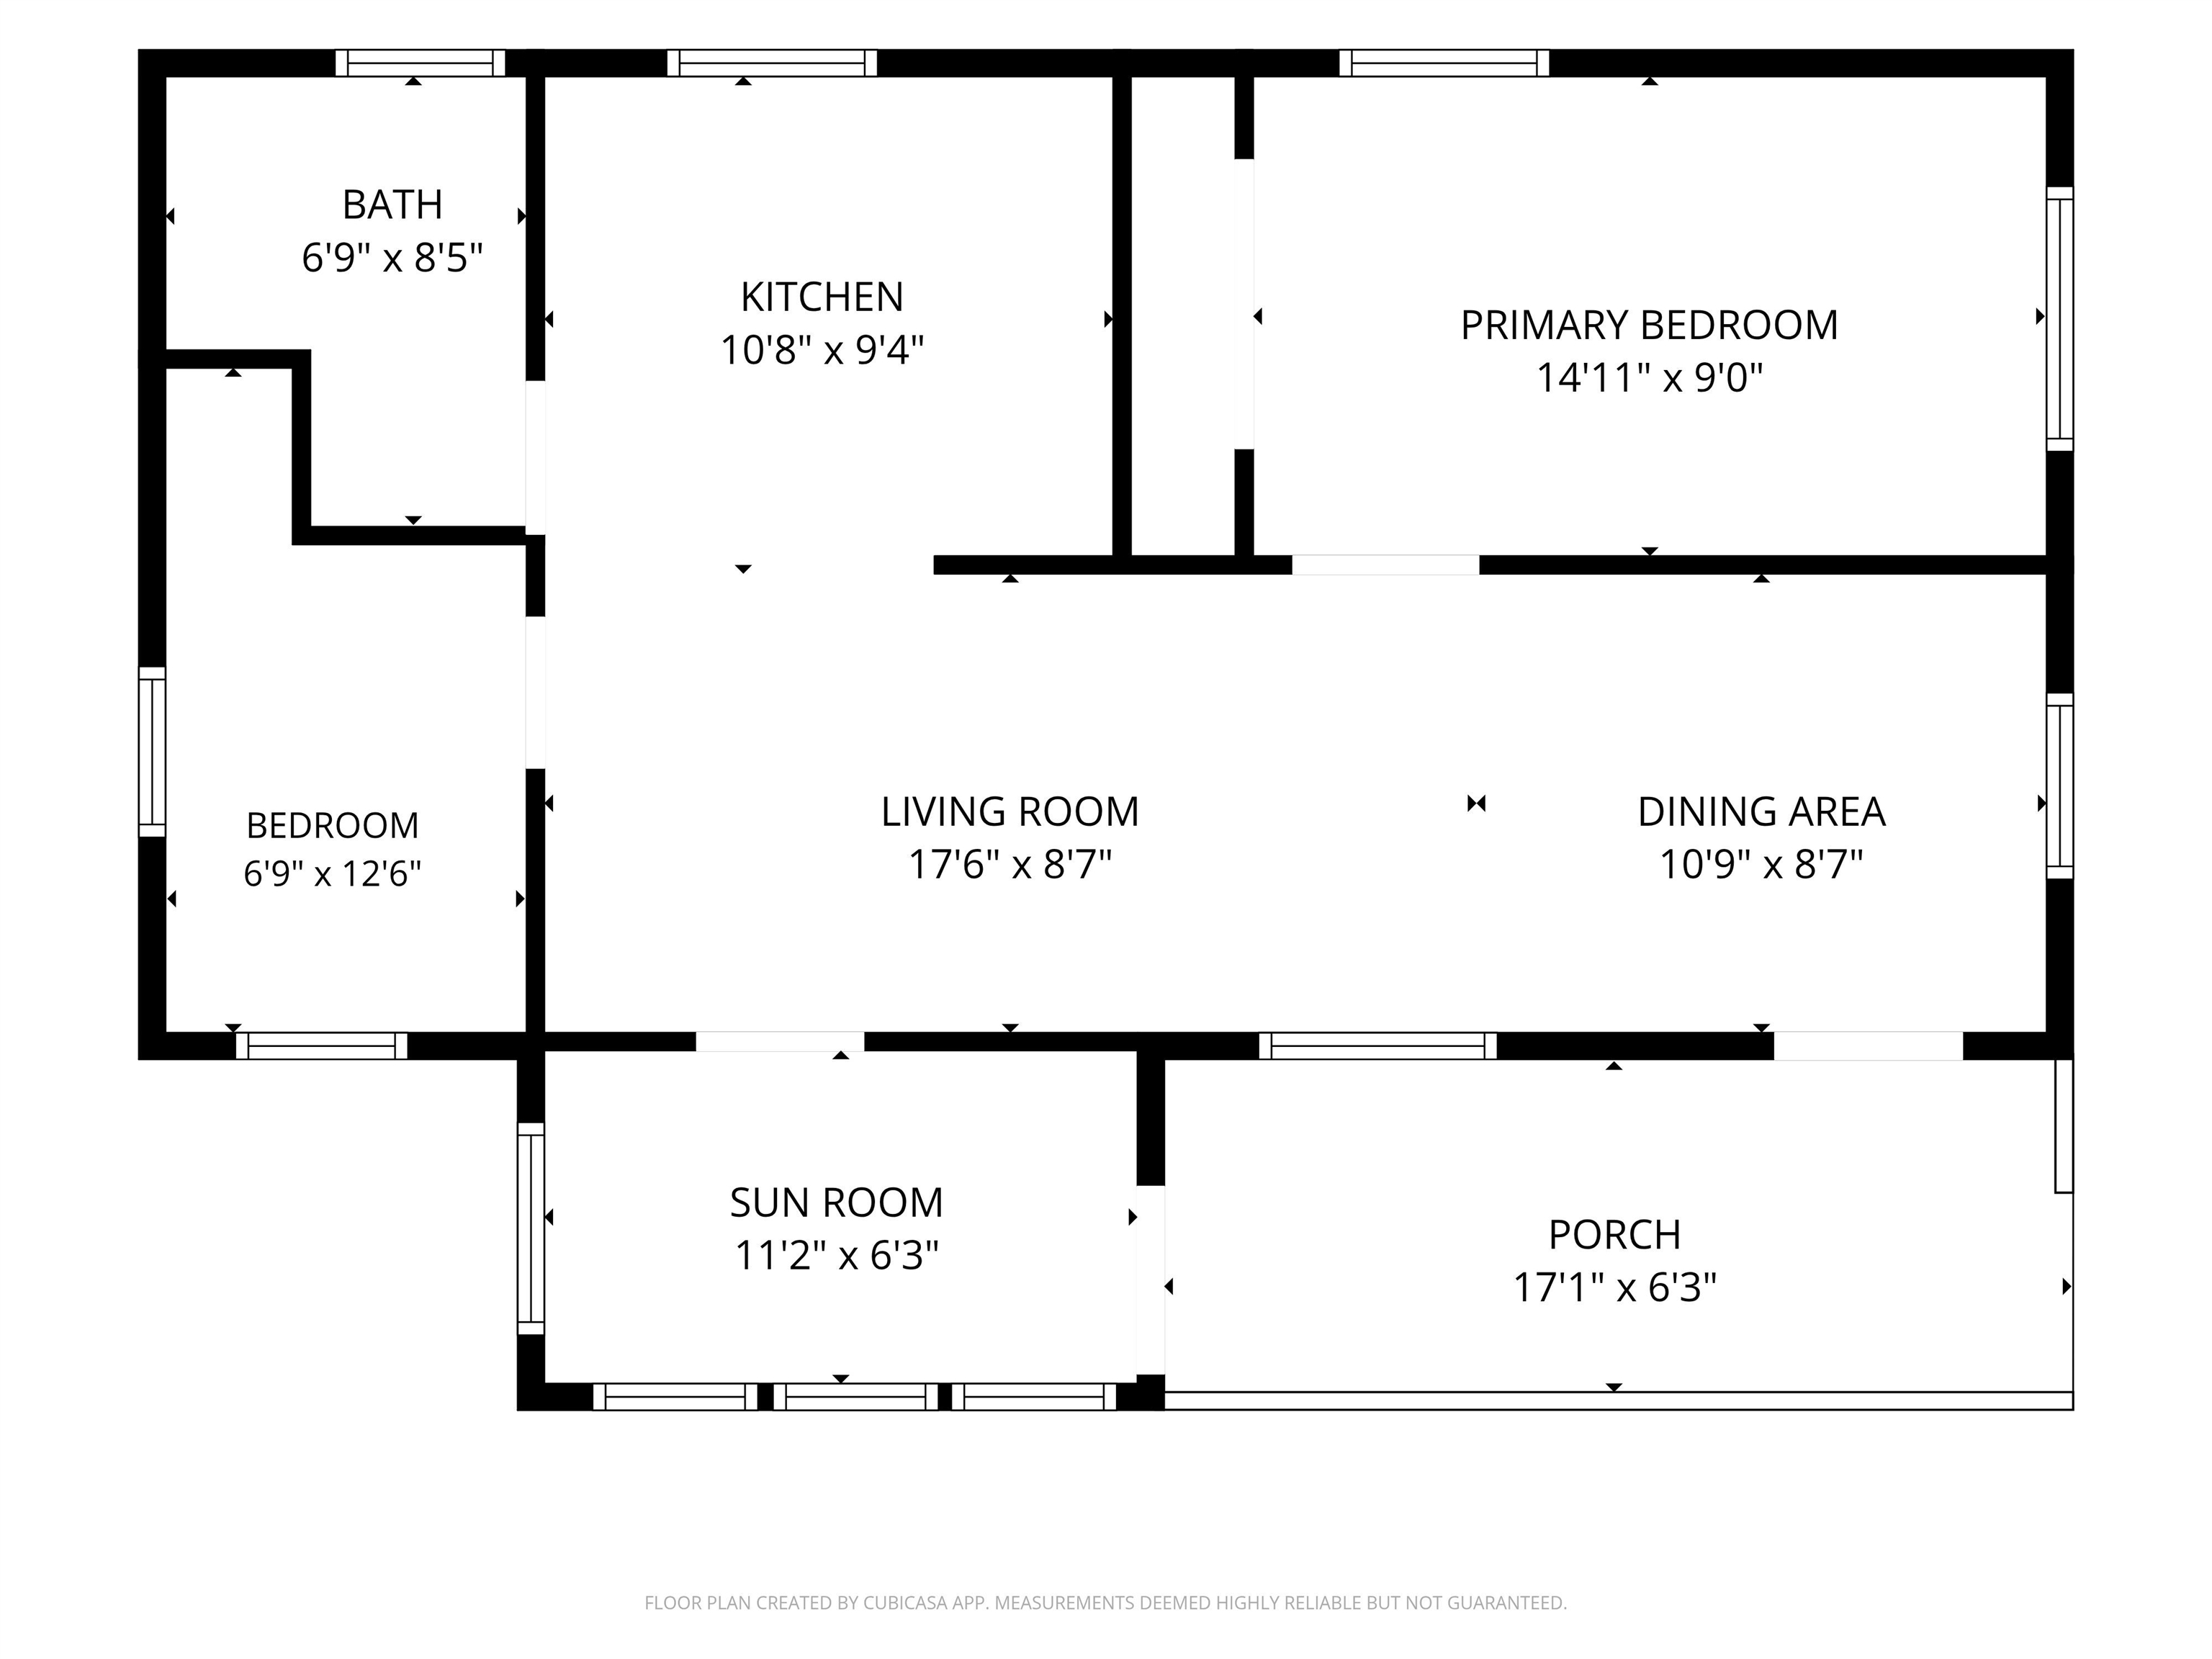
Updated, move-in ready, and now offered at $286, 000! Welcome to 9 Pearl Avenue, a thoughtfully renovated bungalow offering an appealing combination of modern finishes, low-maintenance living, and generous outdoor space just minutes from downtown St. Albans and Lake Champlain. Updated in 2024, the home features a bright, inviting kitchen with butcher block countertops and stainless steel appliances, along with an enclosed sun porch that offers versatile additional space for a home office, reading nook, or everyday enjoyment. Outside, the property truly sets itself apart. Situated on over a quarter-acre of level land, the spacious backyard provides plenty of room for gardening, entertaining, pets, or simply enjoying the outdoors. A deck, crushed stone fire pit area, and substantial storage shed make the space as functional as it is inviting. Conveniently located less than five minutes from both downtown St. Albans and St. Albans Bay, this property puts local shops, restaurants, recreation, and Lake Champlain within easy reach. Whether you're looking to simplify, purchase your first home, or find a move-in-ready property without an extensive renovation budget, 9 Pearl Avenue deserves a closer look. Open house Sunday, September 27, 12-2pm.
Map
Interior Features
- # Of Stories
- 1
- Sq. Ft. (Total)
- 570
- Sq. Ft. (Above Ground)
- 570
- Sq. Ft. (Below Ground)
- 0
- Sq. Ft. Unfinished
- 570
- Rooms
- 4
- Bedrooms
- 2
- Baths
- 1
- Interior Desc
- 1st Floor Laundry
- Appliances Included
- Electric Cooktop, Dishwasher, Range Hood, Microwave, Refrigerator, Water Heater
- Flooring
- Vinyl
- Heating
- Natural Gas, Hot Air
- Basement Desc
- Bulkhead, Exterior Access
Town Market Snapshot
Source: Data provided by PrimeMLS, graph generated by Pall Spera Company
Exterior Features
- Style of Residence
- Bungalow
- House Color
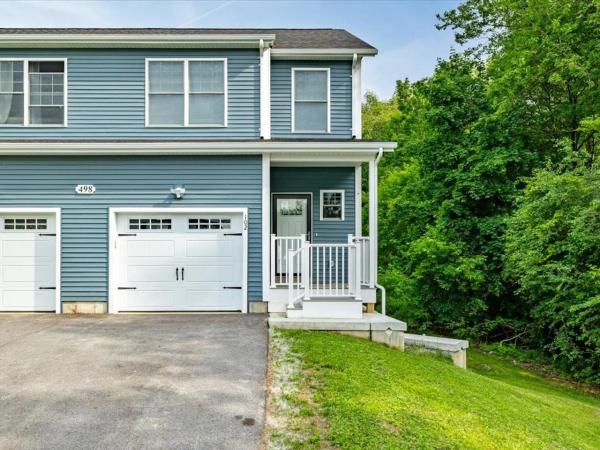
- Blue
- Time Share
- No
- Resort
- No
- Exterior Details
- Deck, Garden Space, Enclosed Porch, Shed
- Land Desc.
- Level, Near School(s)
- Roof Desc.
- Metal
- Driveway Desc.
- Crushed Stone
- Foundation Desc.
- Concrete
- Sewer Desc.
- Public
- Garage / Parking
- No
- Garage Spaces
- 0
- Road Frontage
- 94
- Zoning
- Residential
Affordability Estimate
Quick payment estimate for this listing. Not a loan offer — rates and terms vary.
Est. monthly principal & interest —
Estimate excludes taxes, insurance, HOA, and PMI. Consult a lender for accurate figures.
You May Also Like
View more nearby
Ask about this property
Message Sherry Wilson about MLS #5103813.
