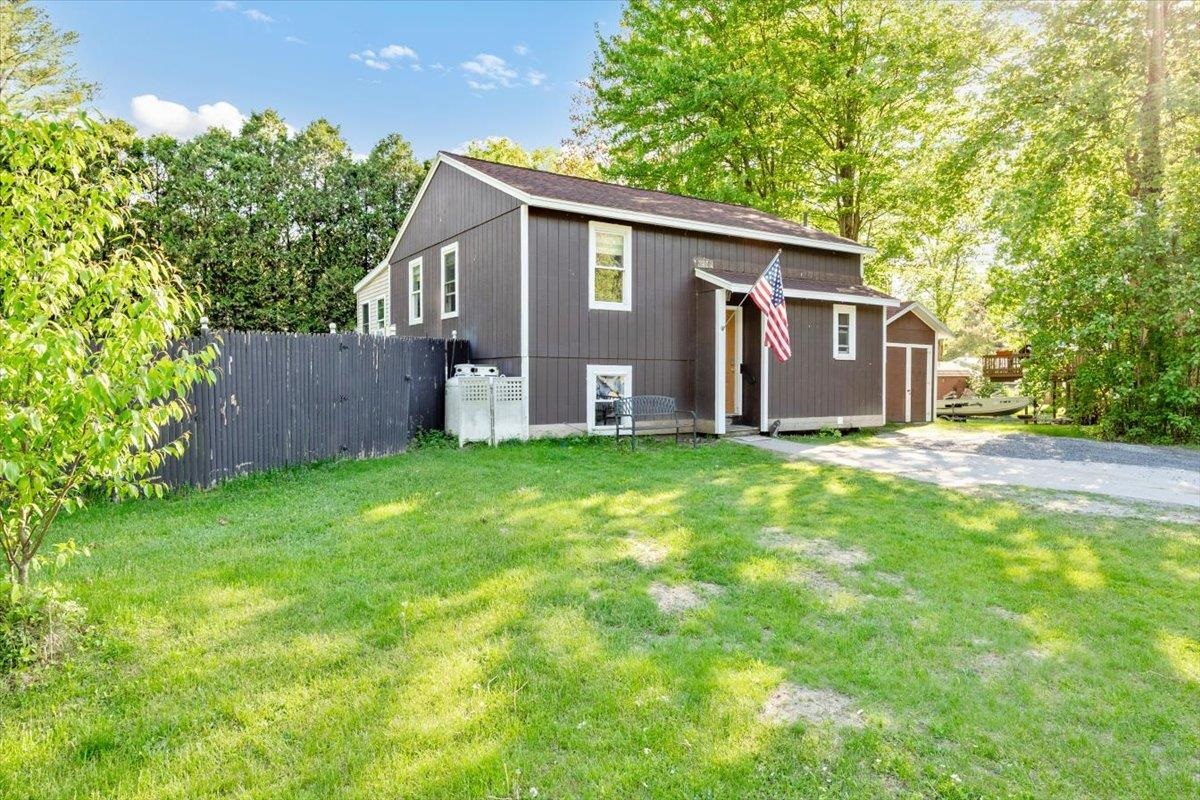
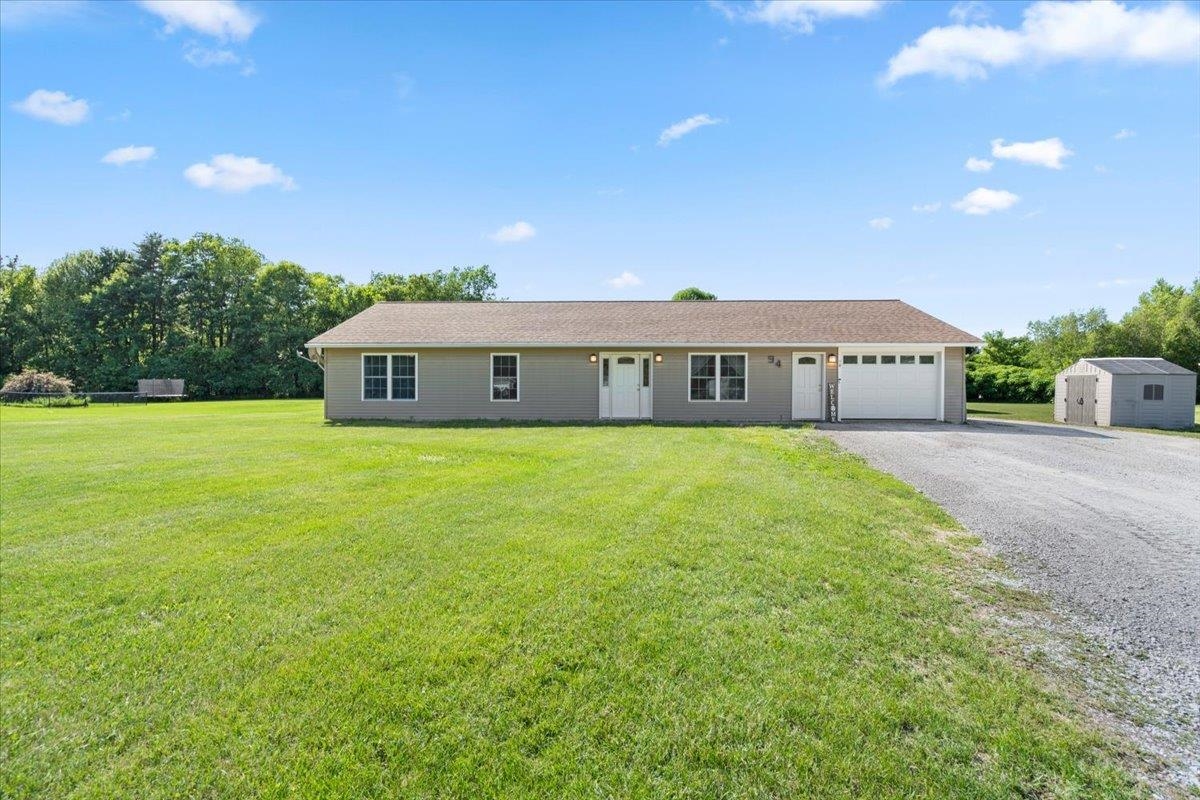
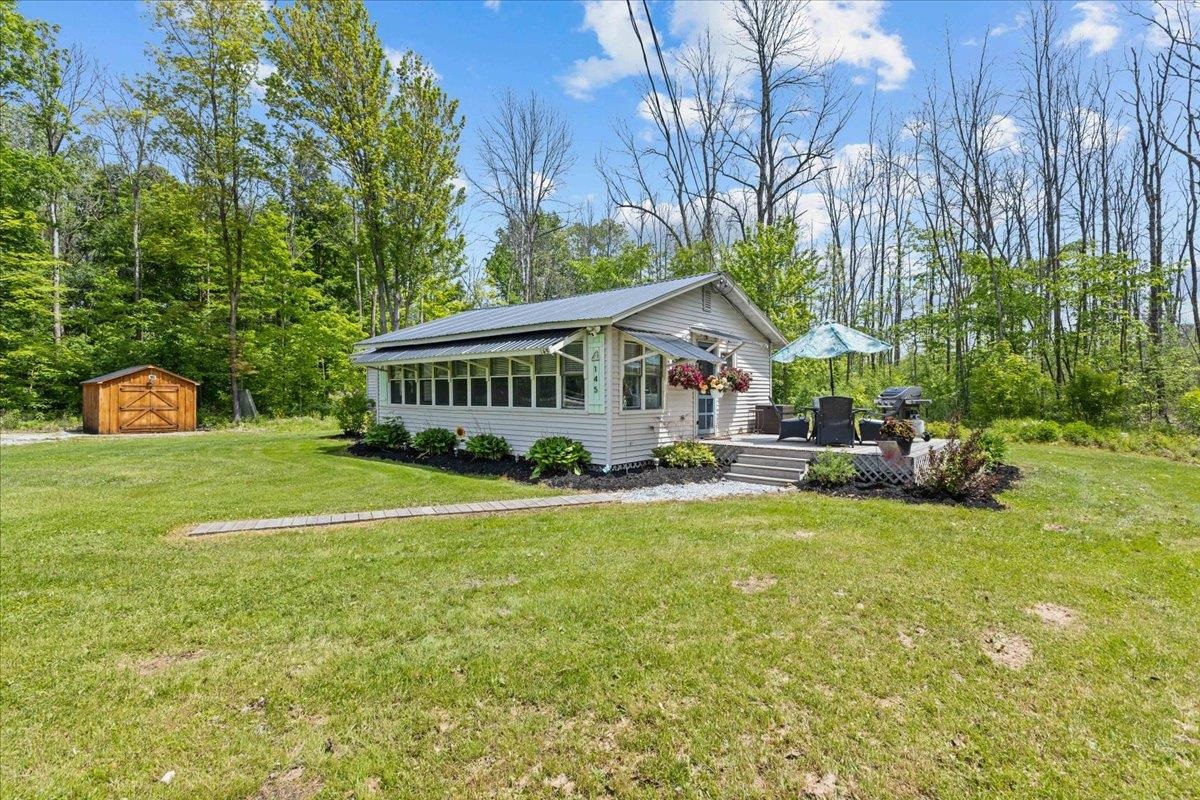
- $335,000
- MLS#: 5103834
- 1416
- SQ. Feet
- 0.25
- Acres
- 2
- Baths
- 3
- Bedrooms
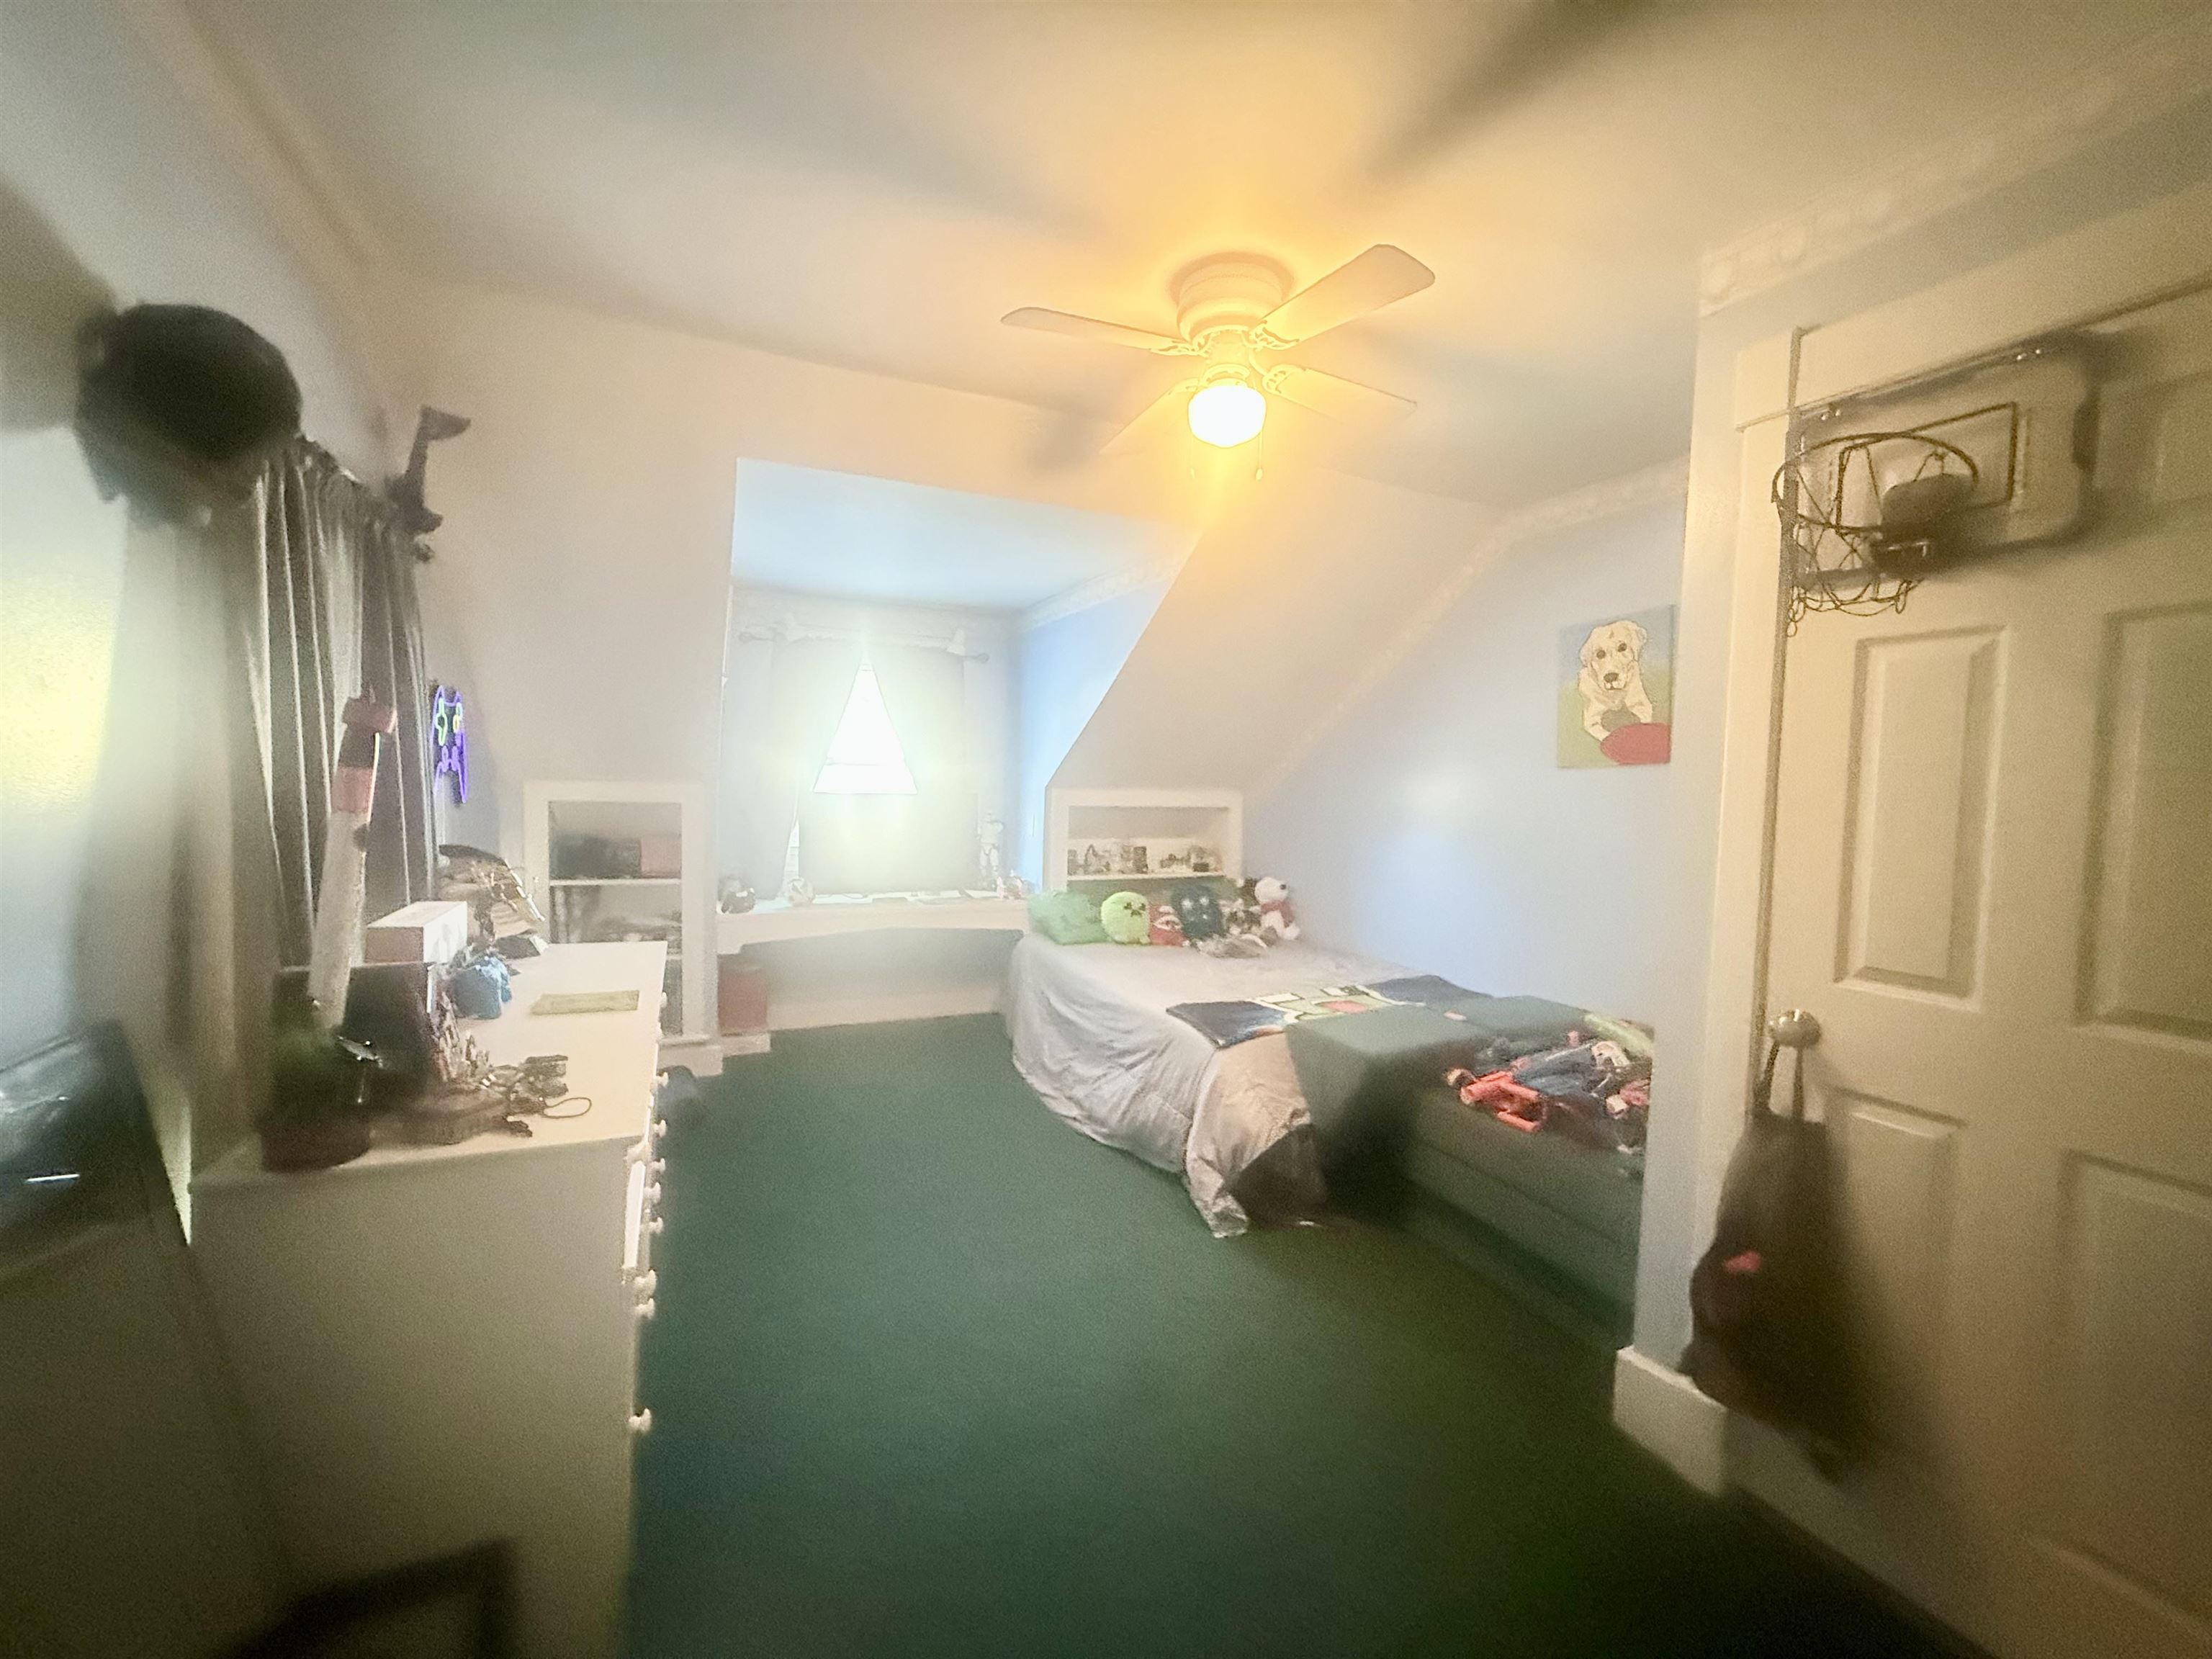
1 of 57

General Property Information
- Property Status:
- Active
- Price:
- $335, 000
- Assessed:
- $0
- Assessed Year:
- County:
- VT-Franklin
- Acres:
- 0.25
- Property Type:
- Single Family
- Year Built:
- 1870
- Agency/Brokerage:
- Jennifer Giordano
Cornerstone Real Estate Company - Bedrooms:
- 3
- Total Baths:
- 2
- Sq. Ft. (Total):
- 1416
- Tax Year:
- 2025
- Taxes:
- $2, 843
- Association Fees:

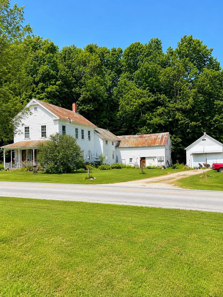
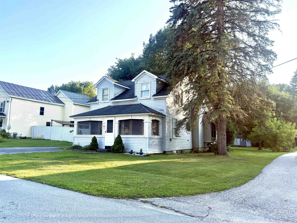
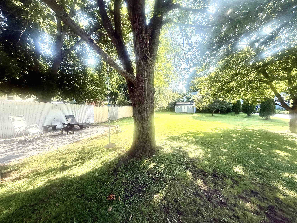
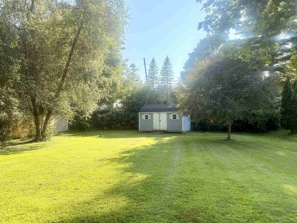
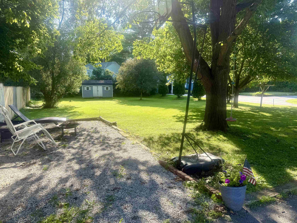
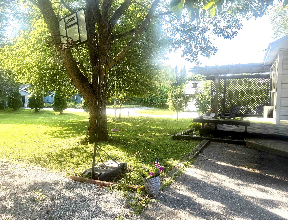
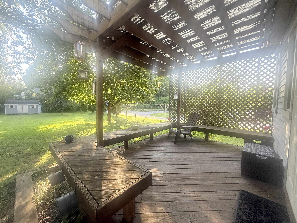
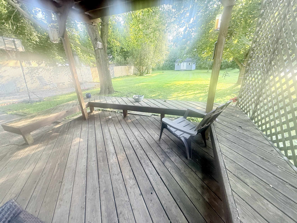
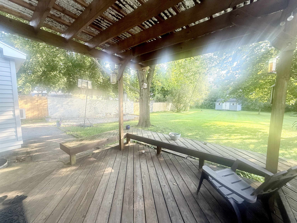
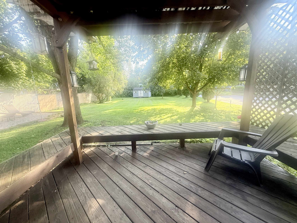
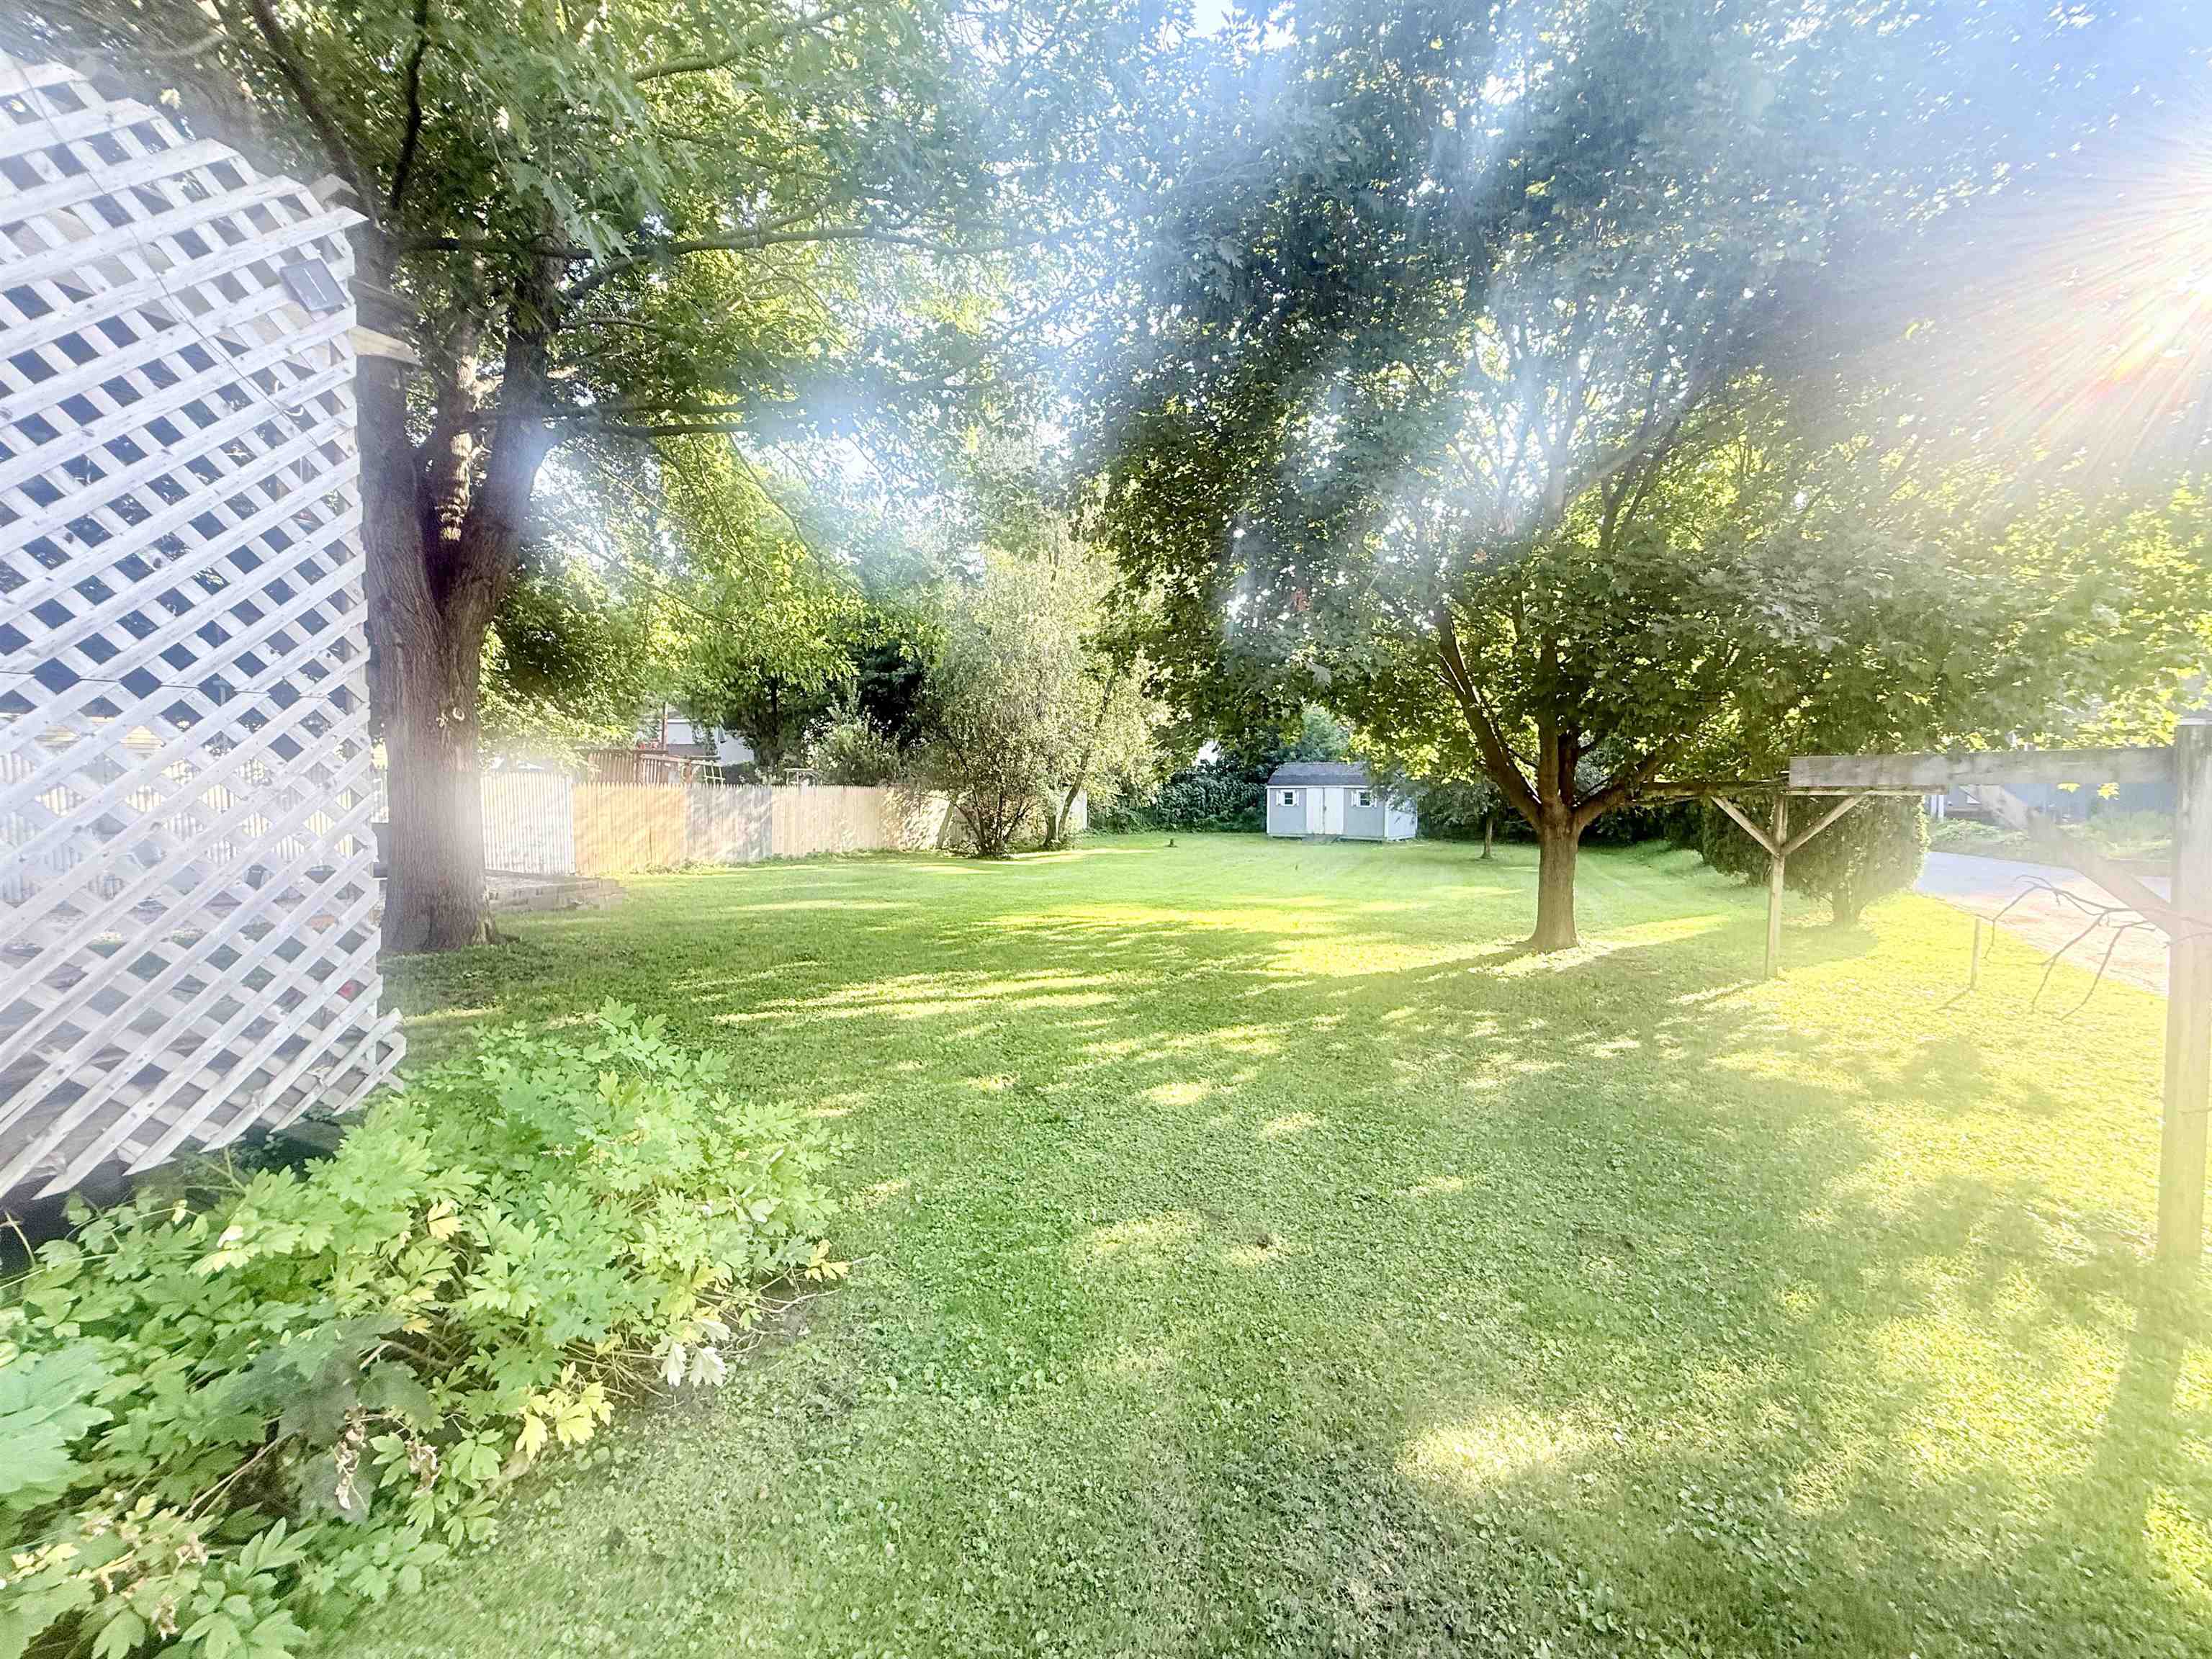
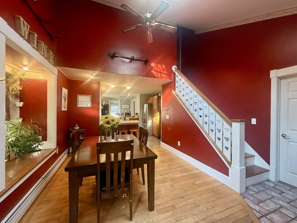
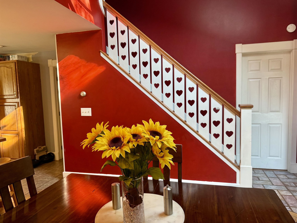
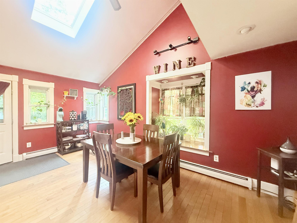
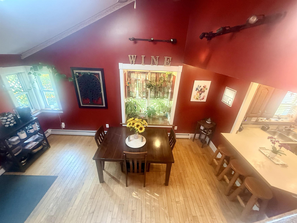
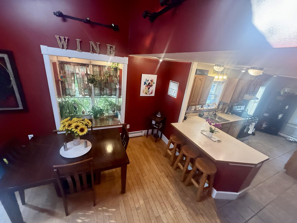
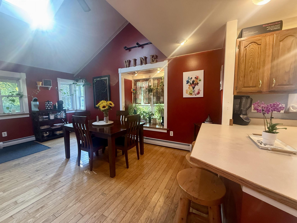
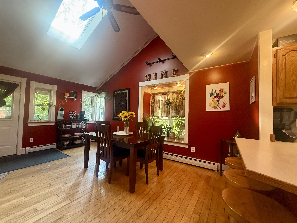
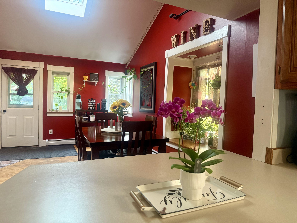
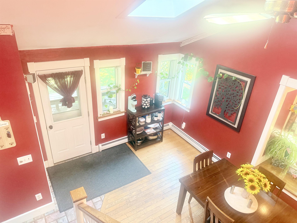
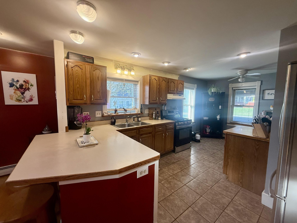
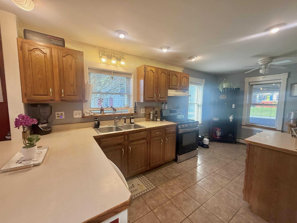
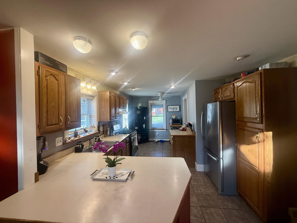
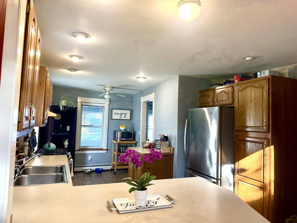
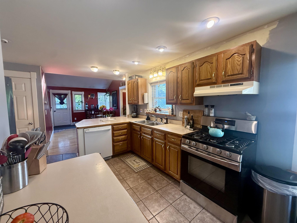
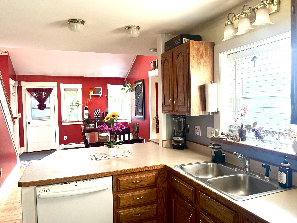
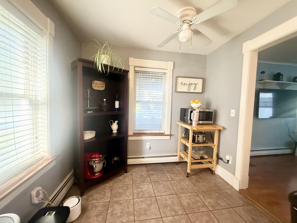
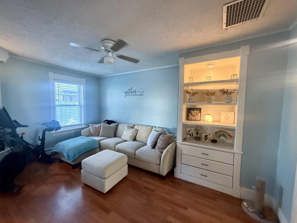
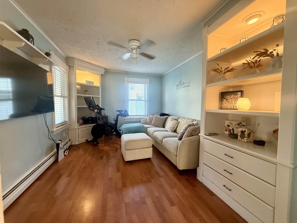
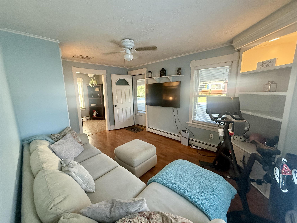
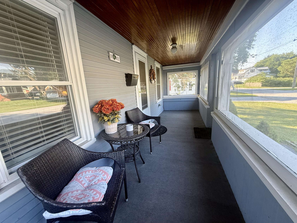
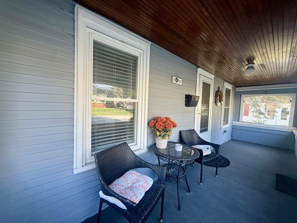
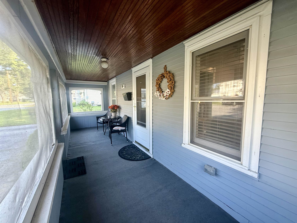
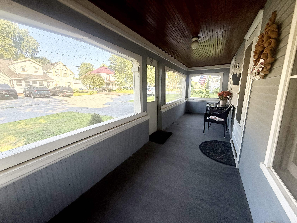
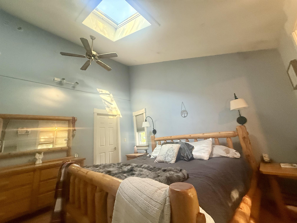
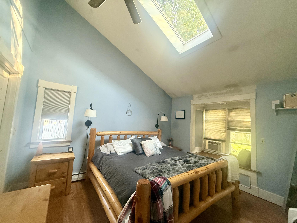
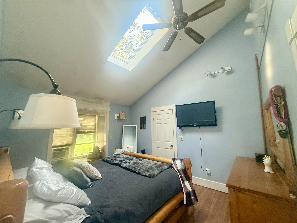
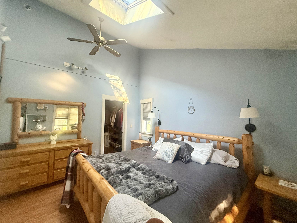
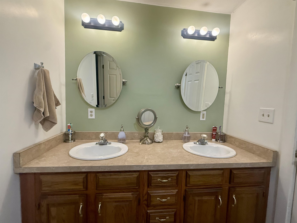
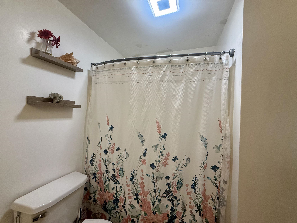
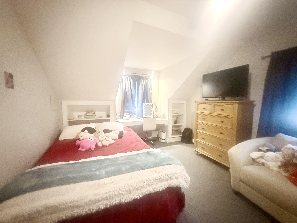
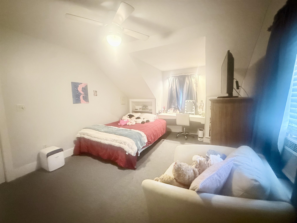
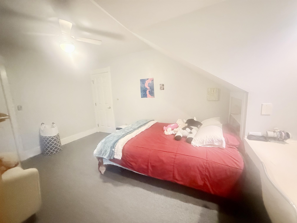
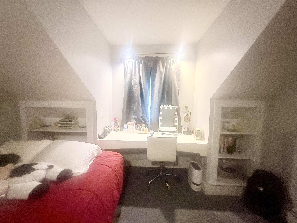
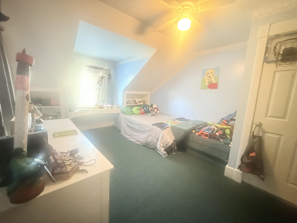
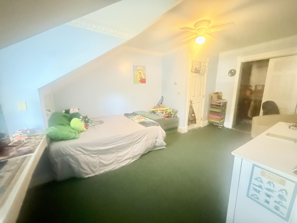
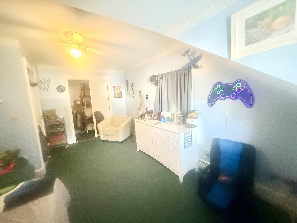
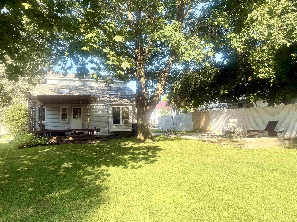
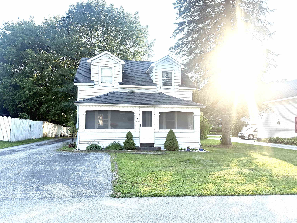
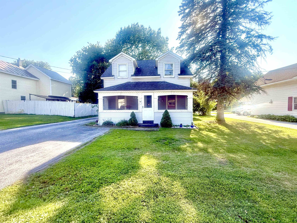
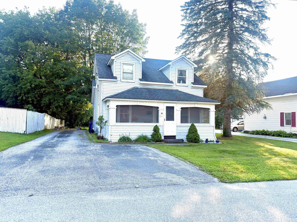
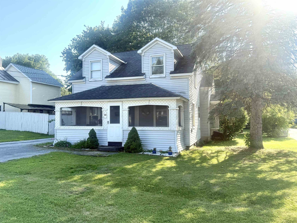
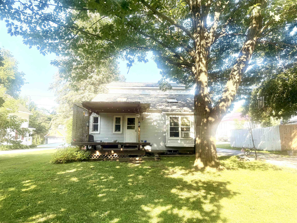
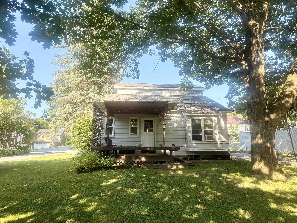
Beautifully updated 1870s cape with vaulted ceilings and an open floor plan. This home is bright and airy with custom woodwork and many built-in shelves and bookcases throughout. The kitchen and dining room create an expansive living space that is the heart of this home, while the living room offers a cozy escape to unwind and relax. Head into the screened-in porch for morning coffee or to just breathe and take it all in after a long day. The primary bedroom is on the main floor and has a walk-in closet and ensuite bathroom. There are two additional good-sized bedrooms upstairs with large closets. The backyard is perfect for gardening, playing or entertaining, and can be enjoyed from the convenience of the covered deck. This home has so much to offer and is conveniently located close to town with easy access to the interstate.
Interior Features
- # Of Stories:
- 2
- Sq. Ft. (Total):
- 1416
- Sq. Ft. (Above Ground):
- 1416
- Sq. Ft. (Below Ground):
- 0
- Sq. Ft. Unfinished:
- 928
- Rooms:
- 9
- Bedrooms:
- 3
- Baths:
- 2
- Interior Desc:
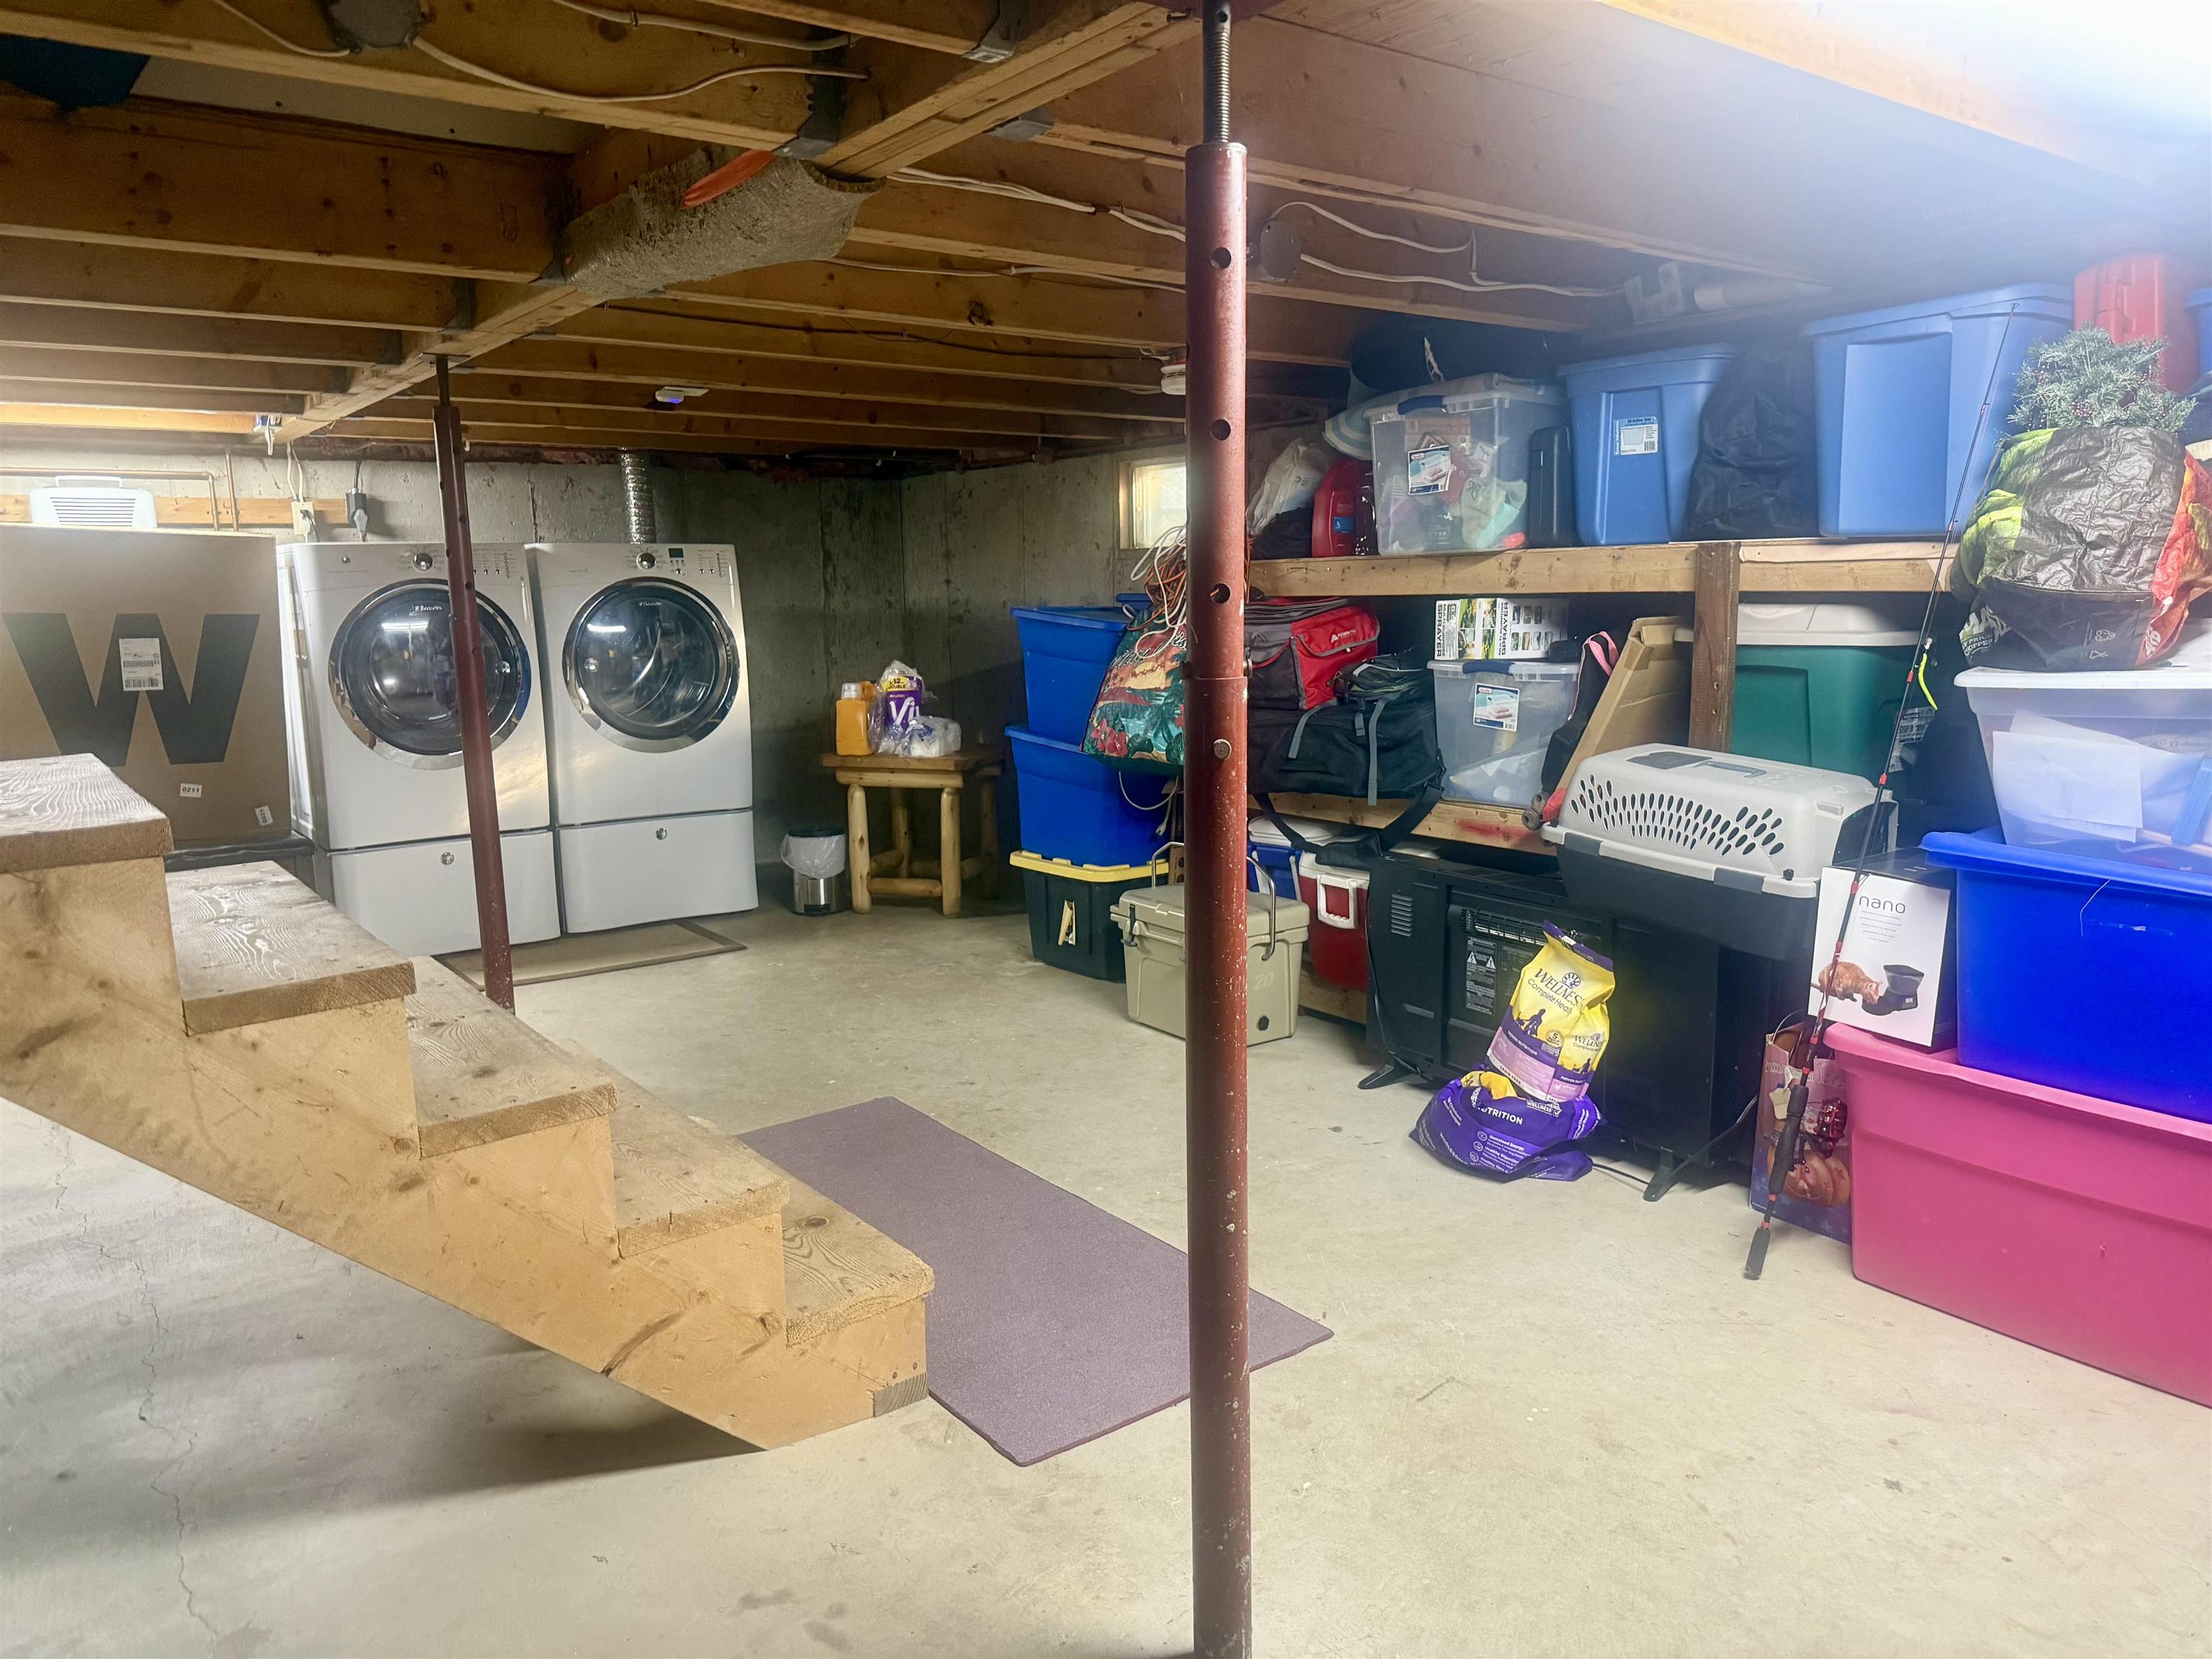
- Ceiling Fan, Dining Area, Primary BR w/ BA, Security, Skylight, Vaulted Ceiling, Walk-in Closet, Basement Laundry
- Appliances Included:
- Dishwasher, Gas Range, Refrigerator, Natural Gas Water Heater, Owned Water Heater
- Flooring:
- Carpet, Hardwood, Tile
- Heating Cooling Fuel:
- Water Heater:
- Basement Desc:
- Bulkhead, Concrete, Storage Space, Sump Pump, Unfinished
Exterior Features
- Style of Residence:
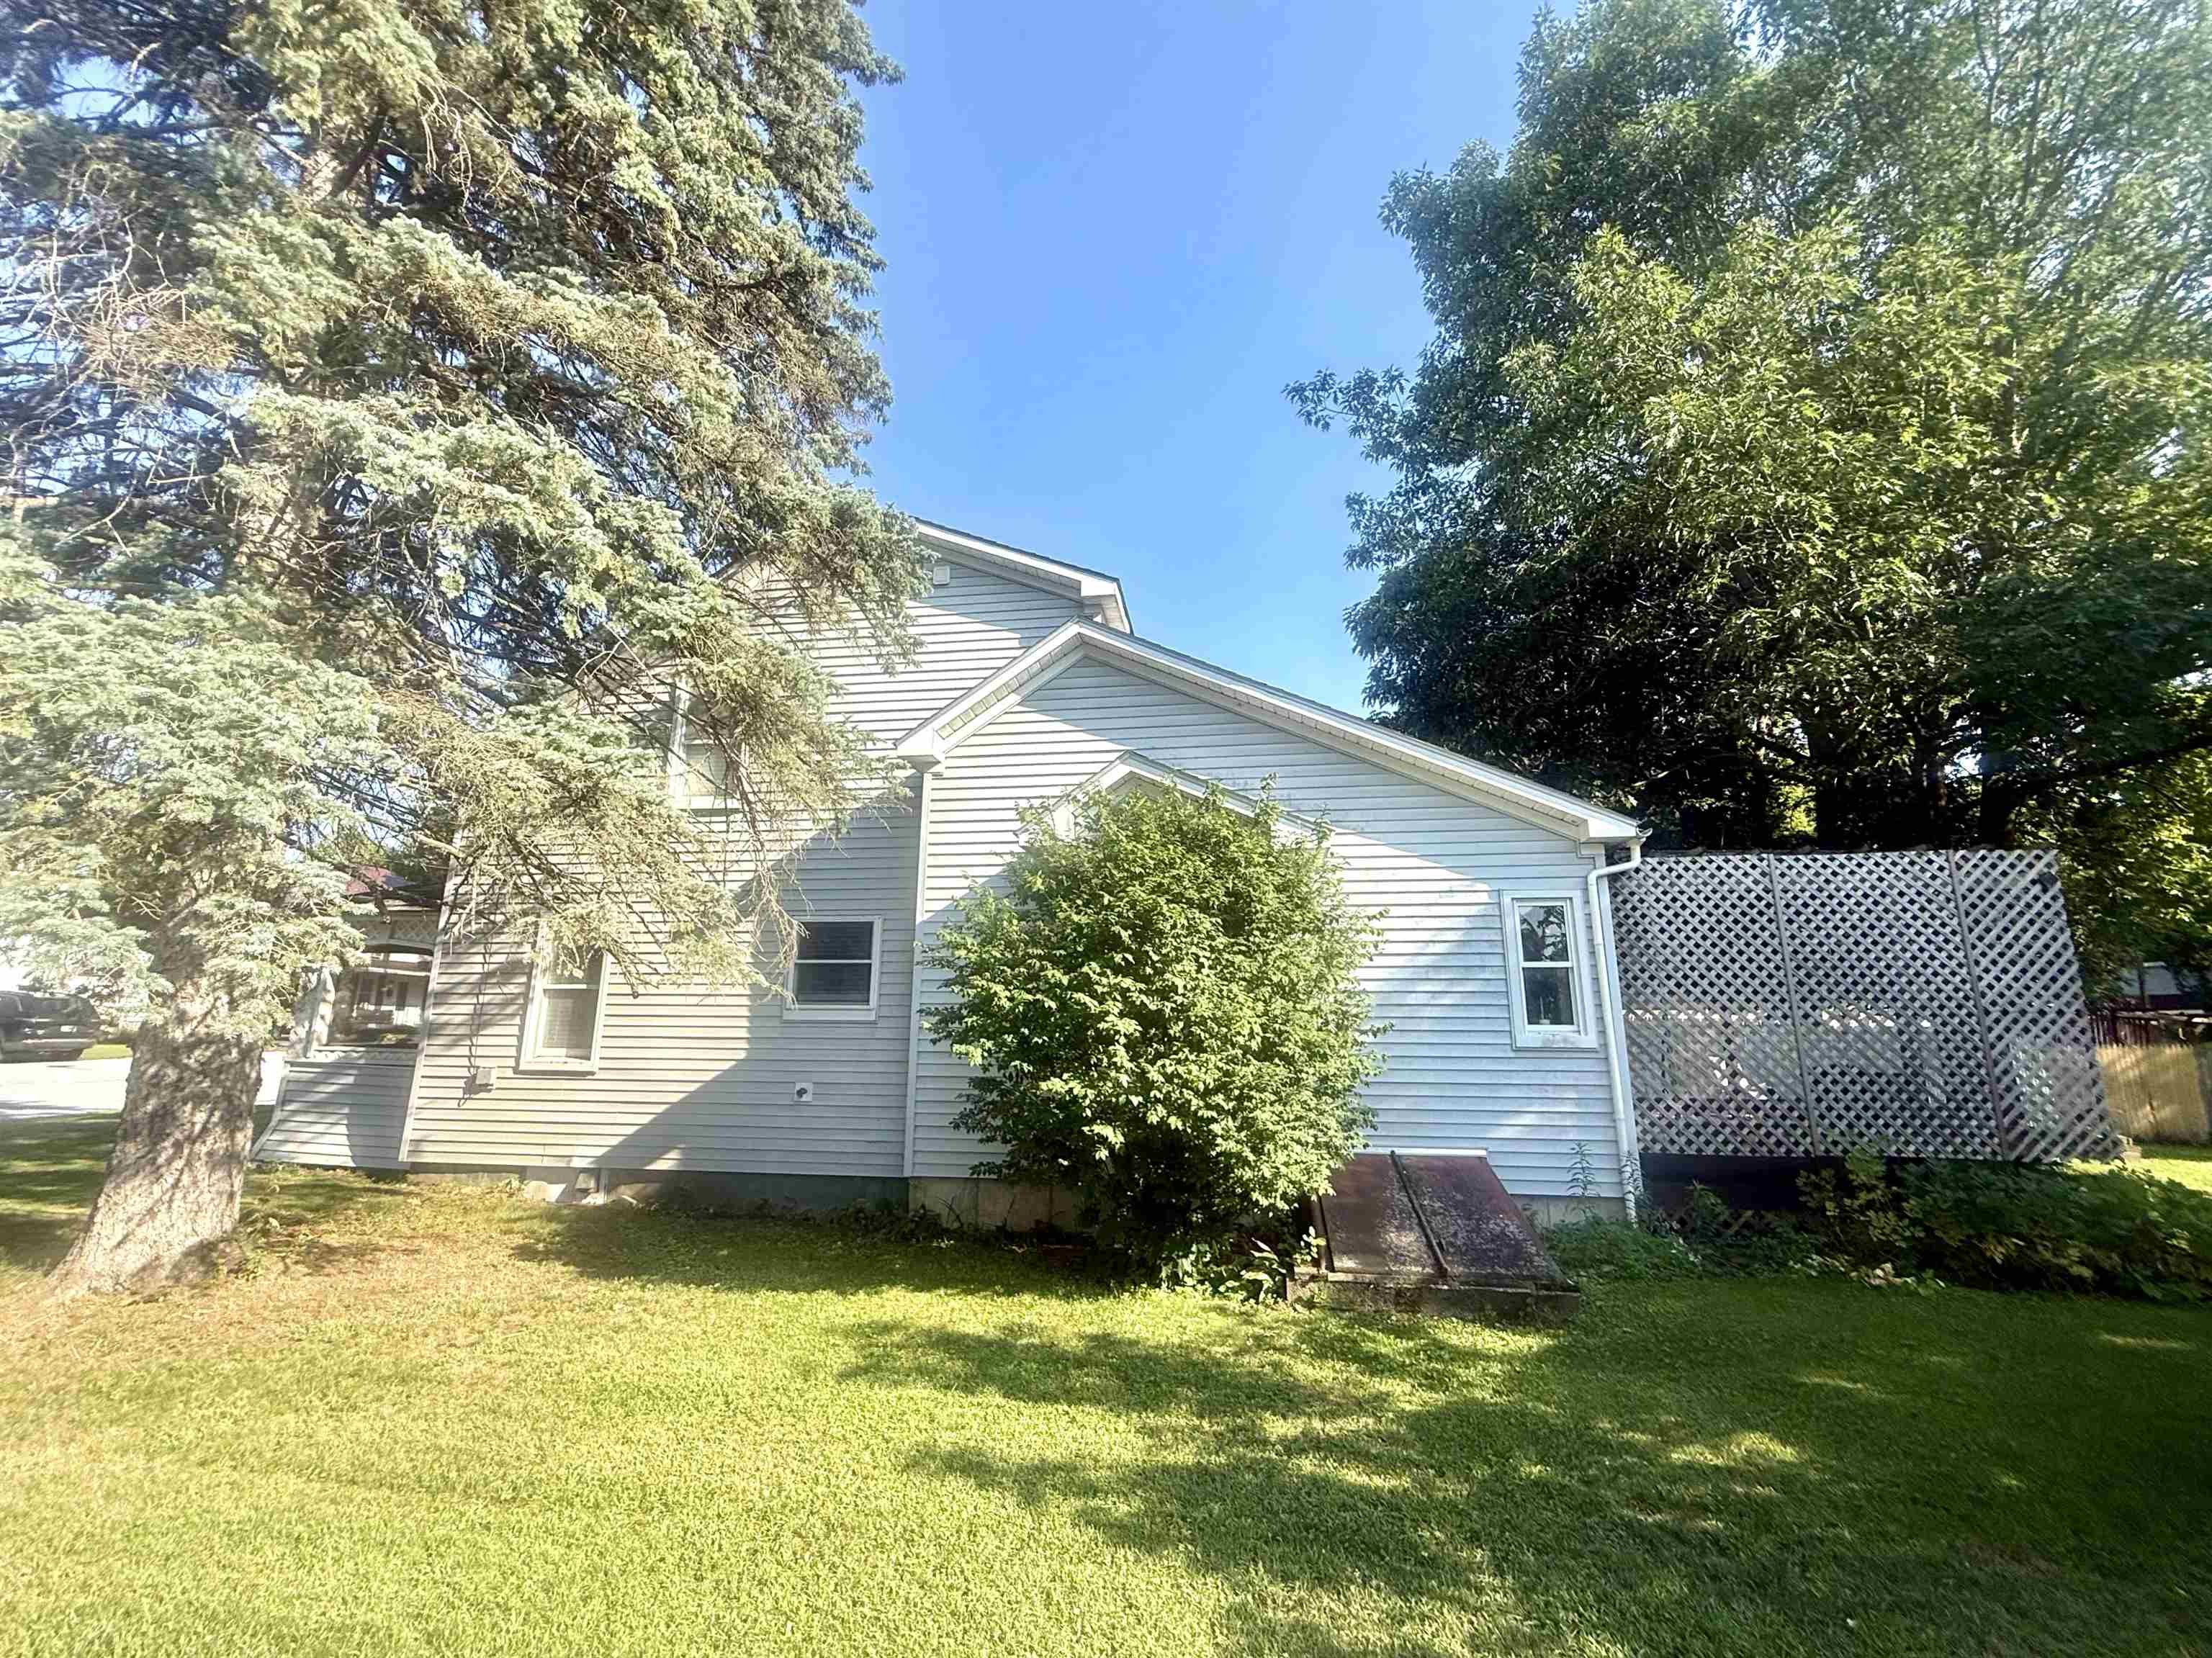
- Cape
- House Color:
- White
- Time Share:
- No
- Resort:
- Exterior Desc:
- Exterior Details:
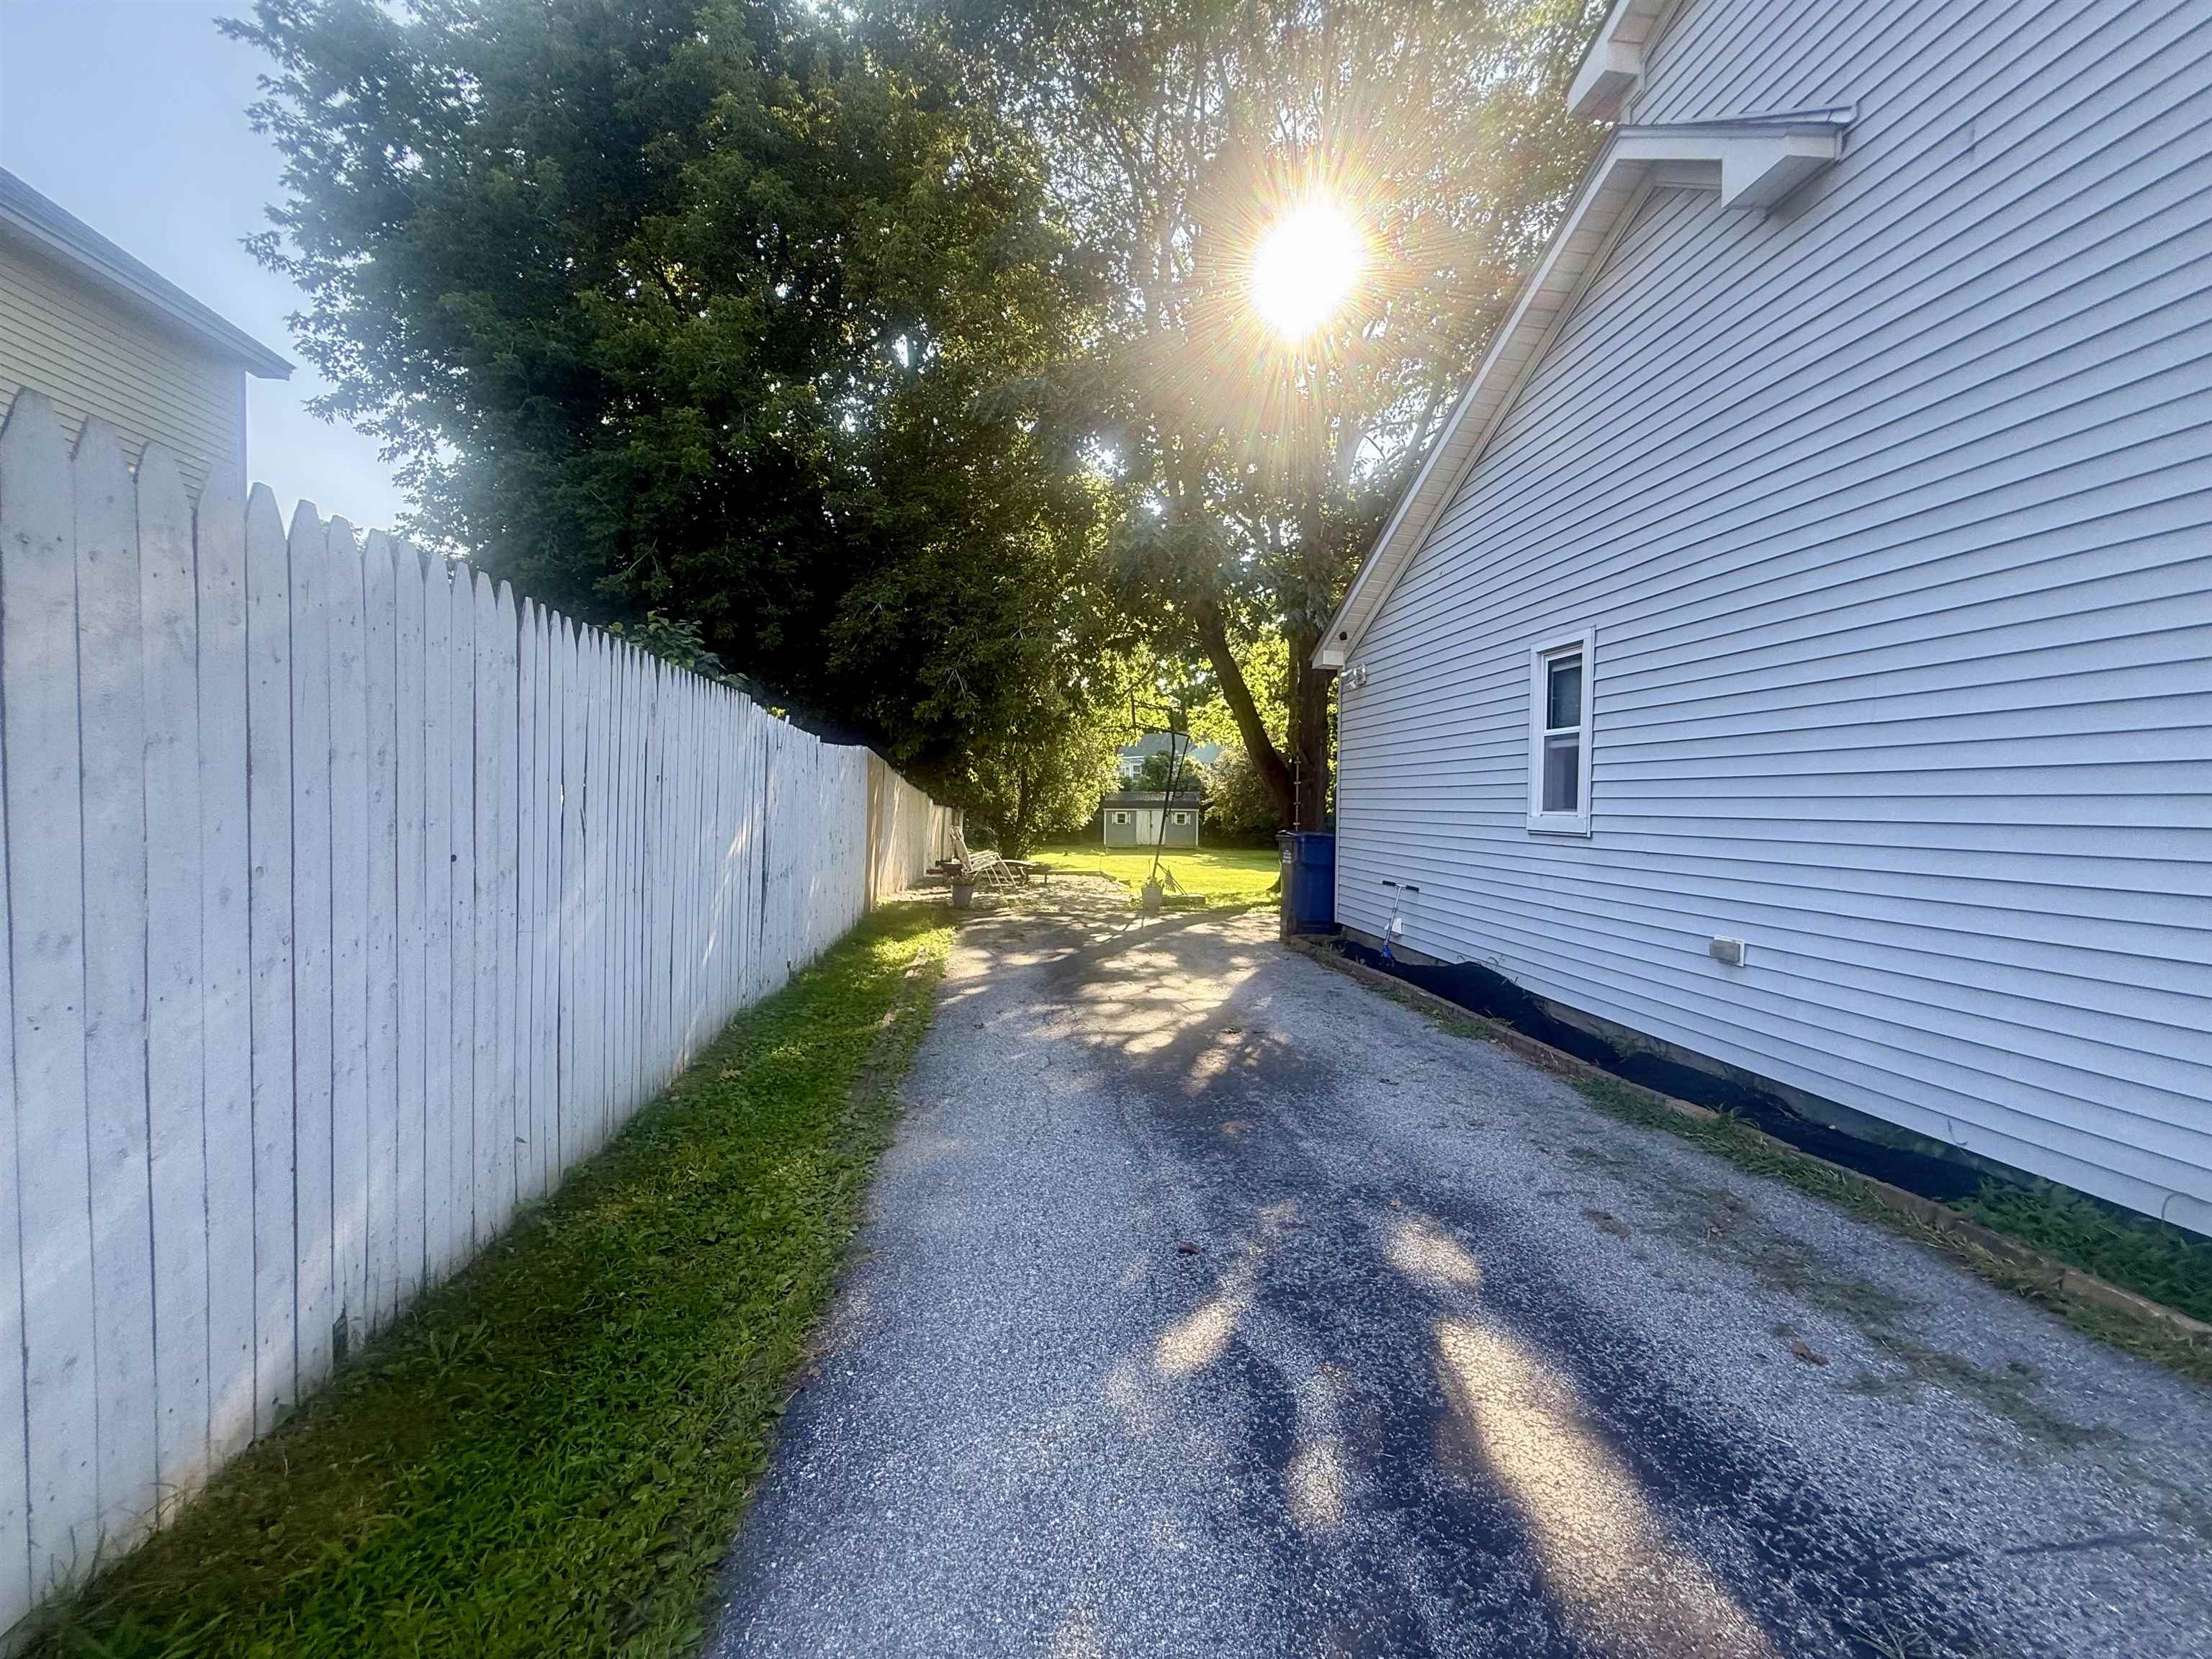
- Deck, Partial Fence , Covered Porch, Screened Porch, Shed
- Amenities/Services:
- Land Desc.:
- Level
- Suitable Land Usage:
- Roof Desc.:
- Shingle
- Driveway Desc.:
- Paved
- Foundation Desc.:
- Concrete, Stone
- Sewer Desc.:
- Public
- Garage/Parking:
- No
- Garage Spaces:
- 0
- Road Frontage:
- 0
Other Information
- List Date:
- 2026-08-07
- Last Updated: