

Request a showing
Pick a Saturday or another date in the next 4 weeks, then leave your contact details.
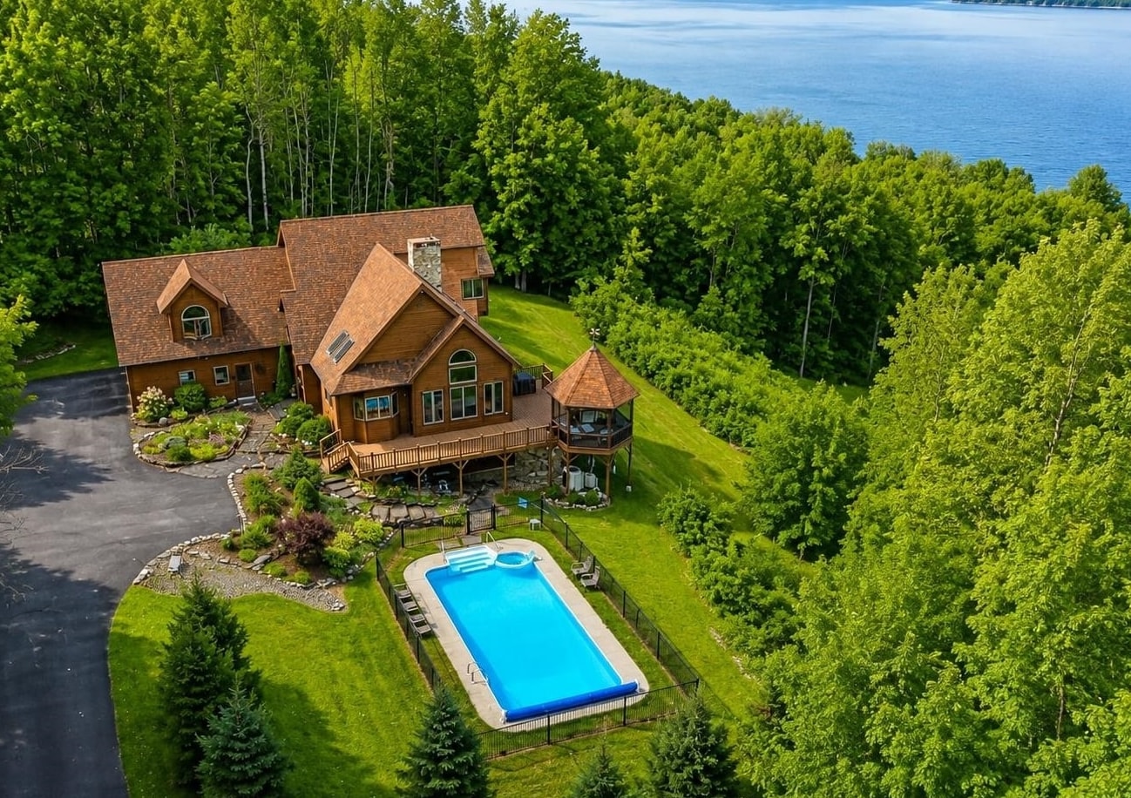
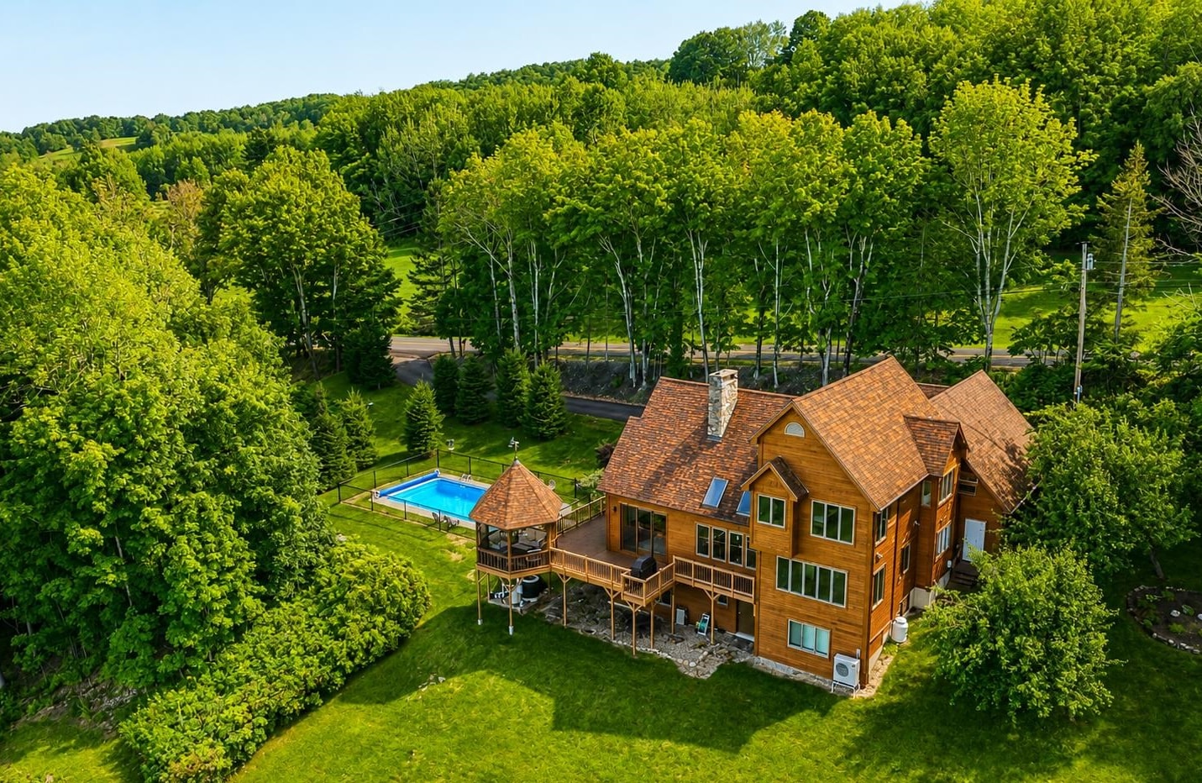
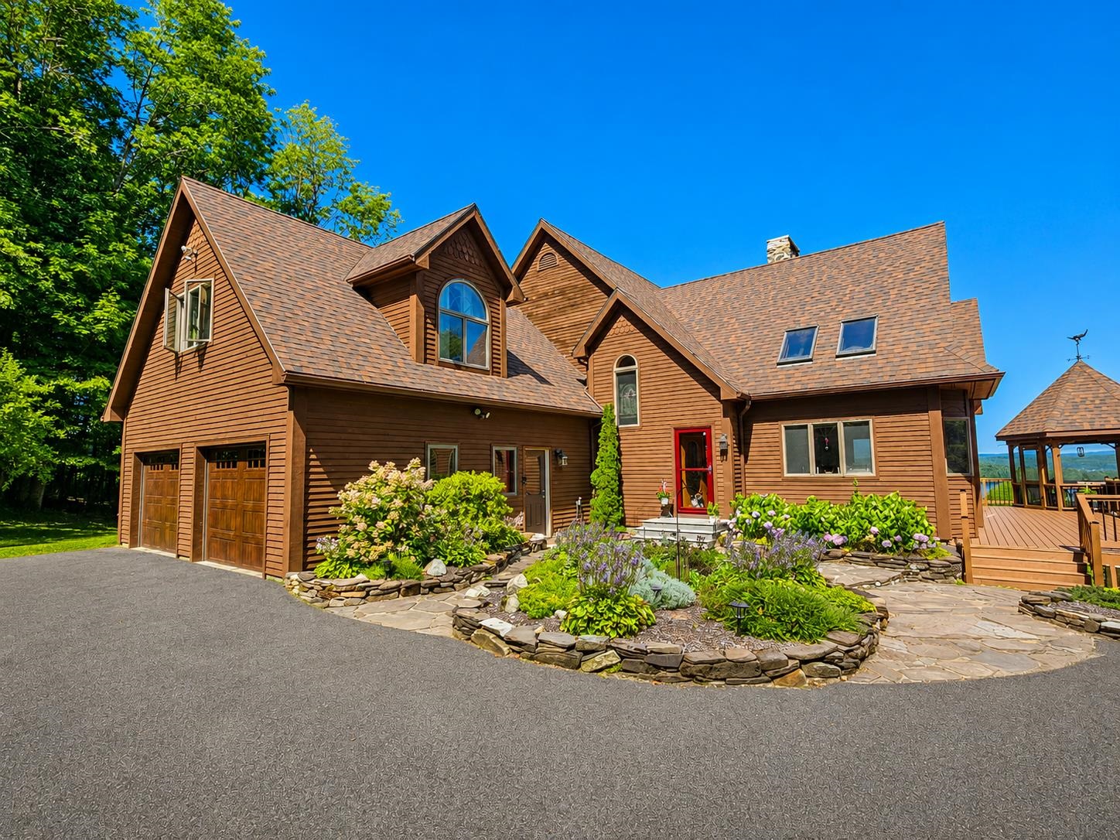
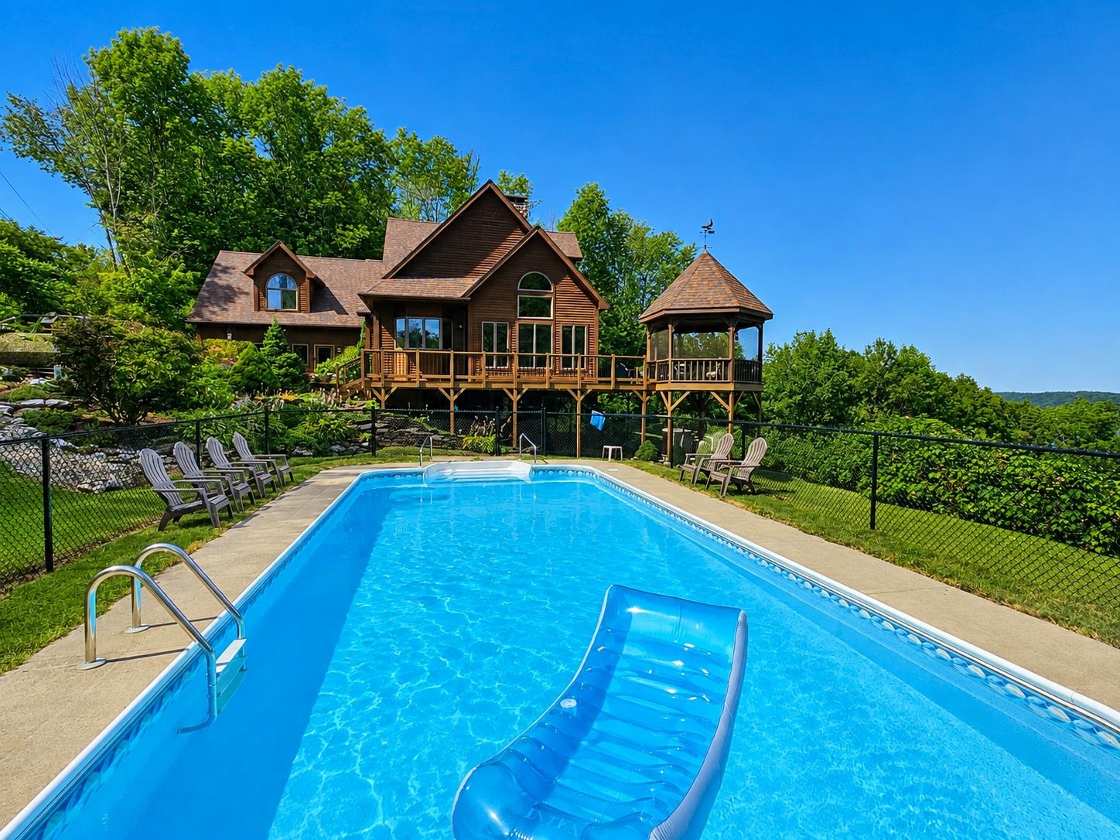





Listed by: Jim Campbell Real Estate Ryan Pronto
General Property Information
- Property Status
- Active Under Contract
- Price
- $795, 000
- Property Type
- Single Family
- County
- VT-Orleans
- Agency / Brokerage
- Ryan Pronto
Jim Campbell Real Estate - List Date
- 8/6/2026 8:00 PM
- Acres
- 3.2
- Year Built
- 1988
- Bedrooms
- 3
- Total Baths
- 3
- Sq. Ft. (Total)
- 3,597
- Tax Year
- 2026
- Taxes
- $7,823

Description
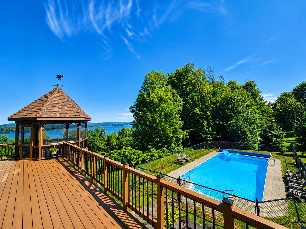
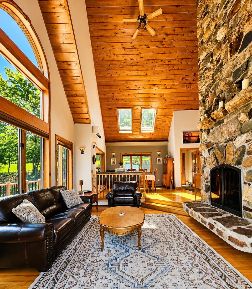
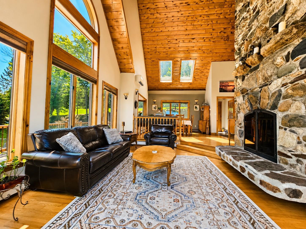
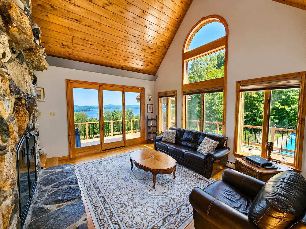
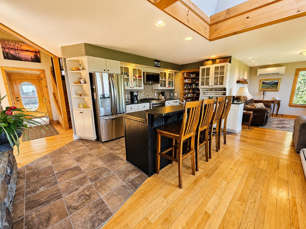
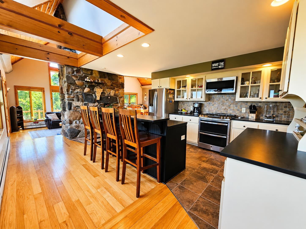
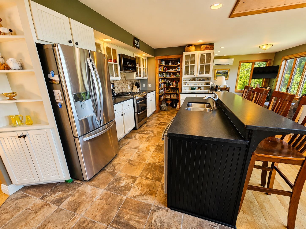
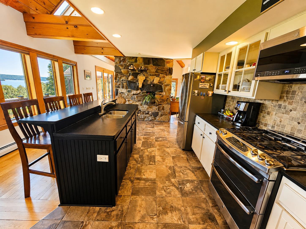
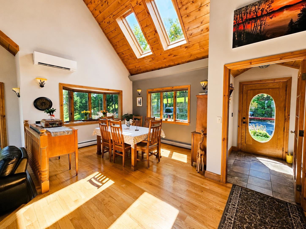
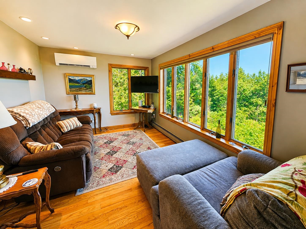
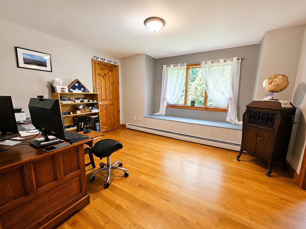
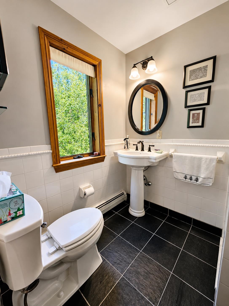
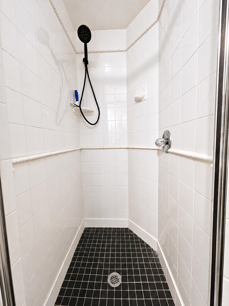

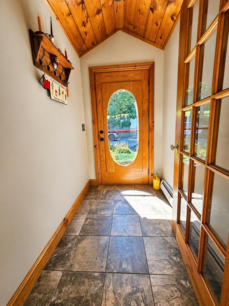
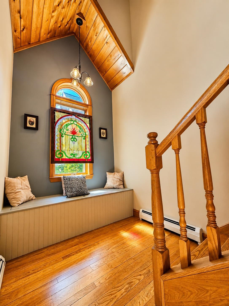
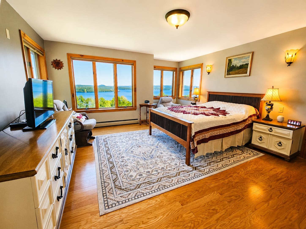
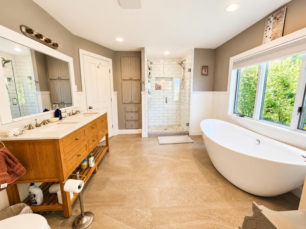
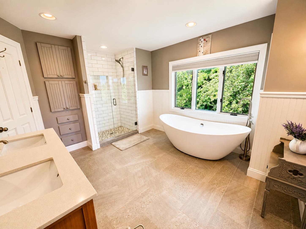
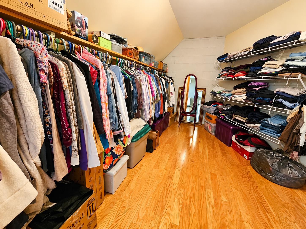
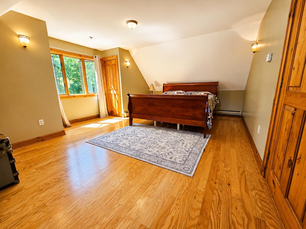
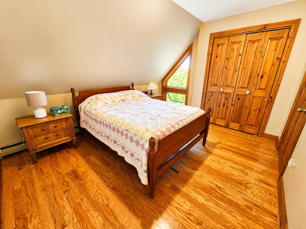
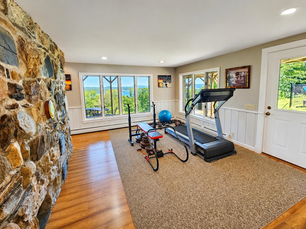
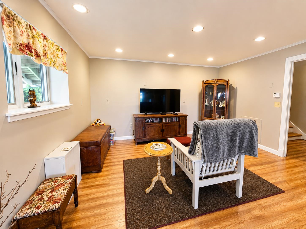
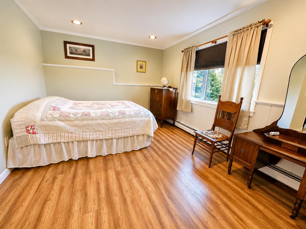
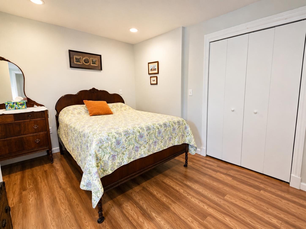
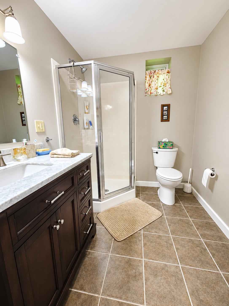
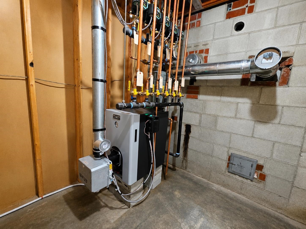
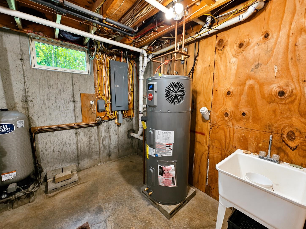
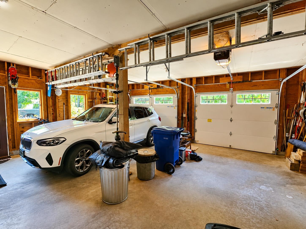
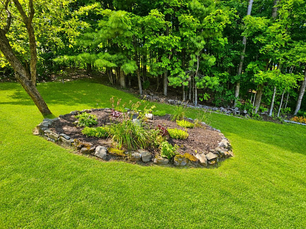
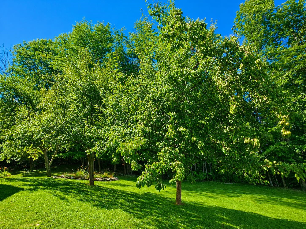
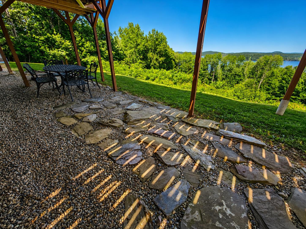
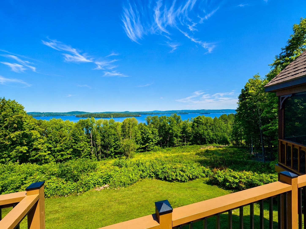
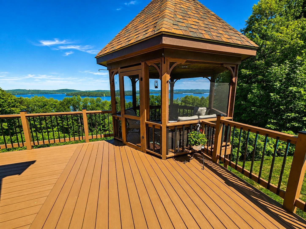
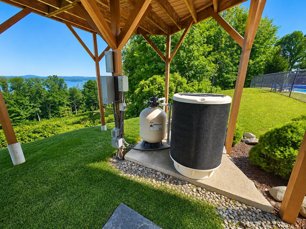
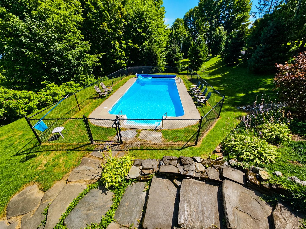
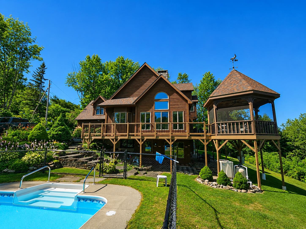
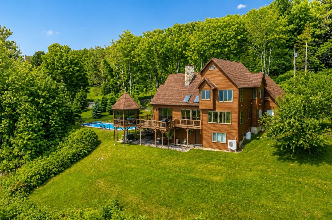
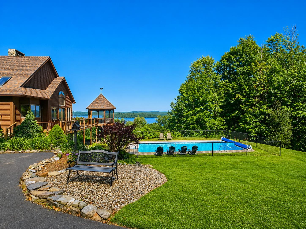
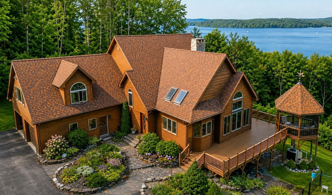
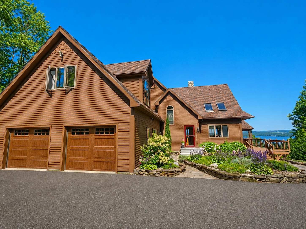
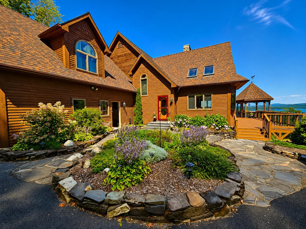
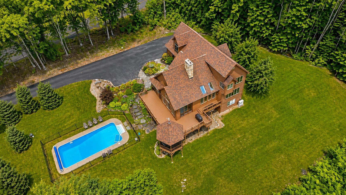
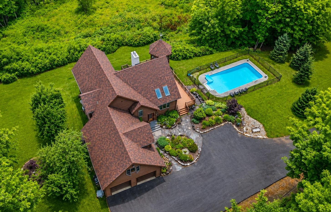
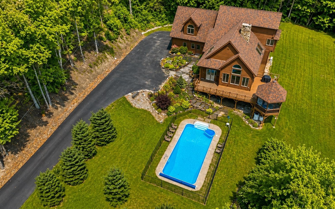
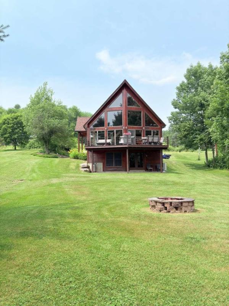
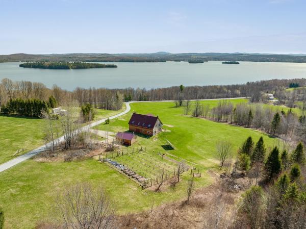
Vermont living at its very best! This immaculate contemporary home offers breathtaking panoramic views overlooking beautiful Lake Memphremagog and beyond, with spectacular eastern exposure for unforgettable sunrises. Boasting nearly 3, 600 sq.ft. of finished living space on three levels, this exceptional property features 3 bedrooms, 3 baths and an open-concept floor plan highlighted by soaring cathedral ceilings, a dramatic 25-foot custom stone wood-burning fireplace, a sunken living room, formal dining area and a modern kitchen complete with updated appliances, a large center island and a pantry. The spacious primary suite serves as a relaxing retreat with a soaking tub, tiled shower and oversized walk-in closet. Two additional bedrooms provide comfortable accommodations for family and guests. A dedicated home office on the main level offers high-speed cable internet and could easily be converted into a ground-level ensuite bedroom if desired. The finished walkout lower level adds exceptional versatility and is ideal for a family room, recreation area, fitness room or additional guest space. Recent improvements include a brand-new state-of-the-art heating system and new washer and dryer. Outside, enjoy a spacious wrap-around composite deck, screened gazebo and beautifully landscaped grounds centered around the stunning heated in-ground swimming pool, the perfect place to relax or entertain while taking in the incredible lake views. The land is primarily open to maximize the scenery, while wooded boundaries create a private setting. Additional features include hardwood and tile floors, a paved driveway and an attached 2-car garage. Combining exceptional quality, privacy, modern updates, outstanding outdoor living and spectacular views of Lake Memphremagog, this is a rare opportunity to own one of the area's truly special properties.
Map
Interior Features
- # Of Stories
- 2
- Sq. Ft. (Total)
- 3,597
- Sq. Ft. (Above Ground)
- 2,527
- Sq. Ft. (Below Ground)
- 1,070
- Sq. Ft. Unfinished
- 403
- Rooms
- 10
- Bedrooms
- 3
- Baths
- 3
- Interior Desc
- Central Vacuum, Blinds, Cathedral Ceiling, Ceiling Fan, Dining Area, Wood Fireplace, 1 Fireplace, Hearth, Kitchen Island, Natural Light, Natural Woodwork, Other, Skylight, Vaulted Ceiling, Walk-in Closet, 1st Floor Laundry
- Appliances Included
- Dishwasher, Dryer, Microwave, Gas Range, Refrigerator, Washer, Owned Water Heater, Heat Pump Water Heater, Vented Exhaust Fan
- Flooring
- Ceramic Tile, Hardwood, Tile
- Heating
- Oil, Baseboard, Hot Water
- Basement Desc
- Concrete, Concrete Floor, Full, Partially Finished, Walkout
Town Market Snapshot
Source: Data provided by PrimeMLS, graph generated by Pall Spera Company
Exterior Features
- Style of Residence
- Contemporary
- House Color
- Wood/Brown
- Time Share
- No
- Exterior Details
- Deck, Gazebo, In-Ground Pool, Double Pane Window(s)
- Land Desc.
- Country Setting, Landscaped, Mountain View, Open, Sloping, Timber, View, Wooded, Rural
- Suitable Land Usage
- Recreation, Residential
- Roof Desc.
- Architectural Shingle
- Driveway Desc.
- Paved
- Foundation Desc.
- Concrete
- Sewer Desc.
- 1000 Gallon, Concrete, Leach Field, Leach Field at Grade, Existing Leach Field, Septic
- Garage / Parking
- Yes
- Garage Spaces
- 2
- Road Frontage
- 370
- Zoning
- Newport Town
- Elementary School
- Newport Center Elementary
- Middle School
- North Country Junior High
- High School
- North Country Union High Sch
Affordability Estimate
Quick payment estimate for this listing. Not a loan offer — rates and terms vary.
Est. monthly principal & interest —
Estimate excludes taxes, insurance, HOA, and PMI. Consult a lender for accurate figures.
You May Also Like
View more nearby
Ask about this property
Message Kerry Douglas Pearce about MLS #5103844.
