

Request a showing
Pick a Saturday or another date in the next 4 weeks, then leave your contact details.
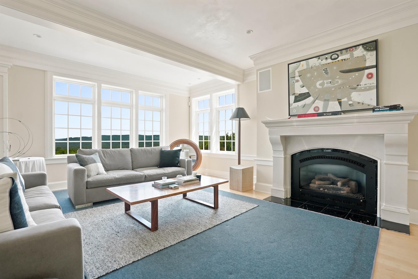
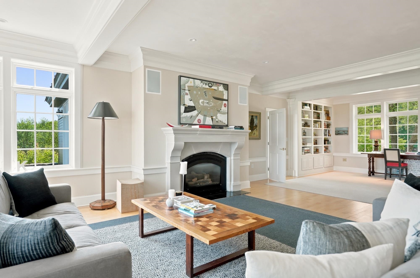
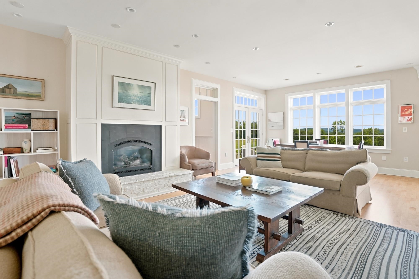
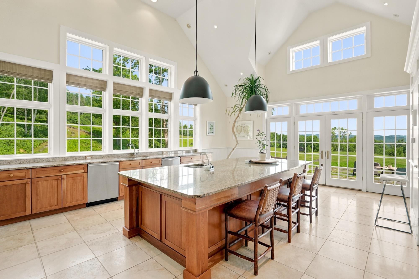
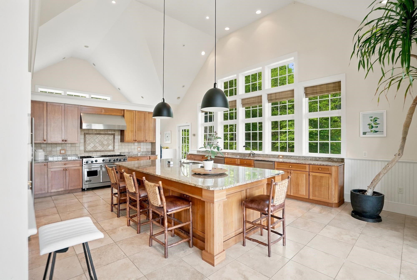
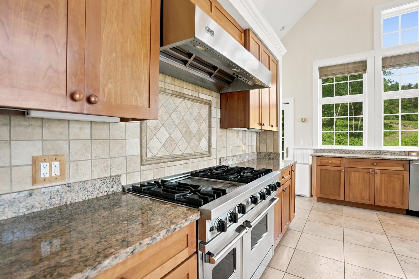
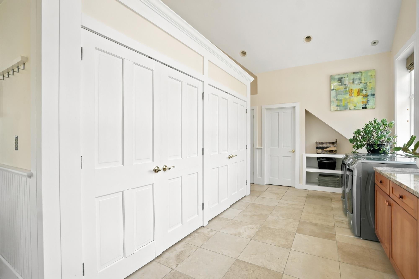
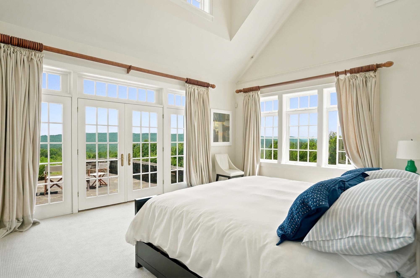
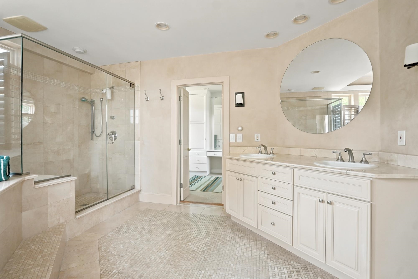
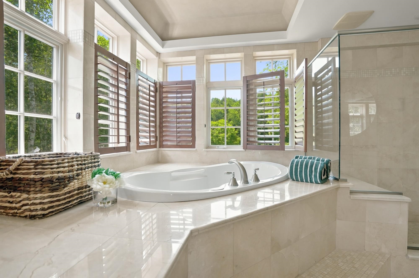
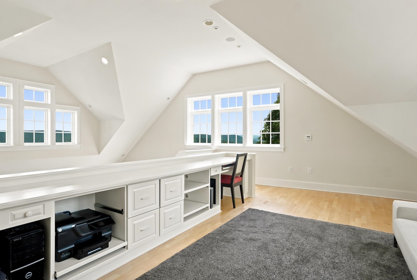
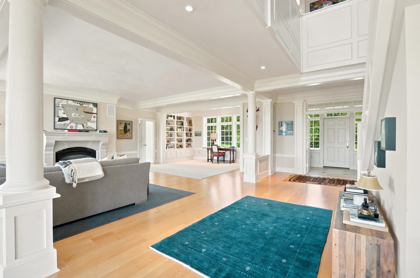
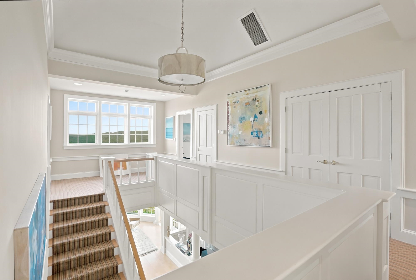
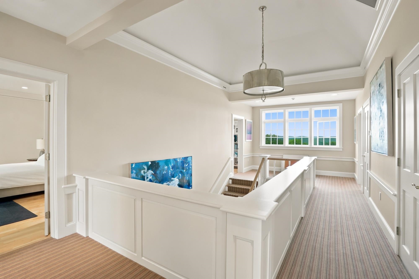
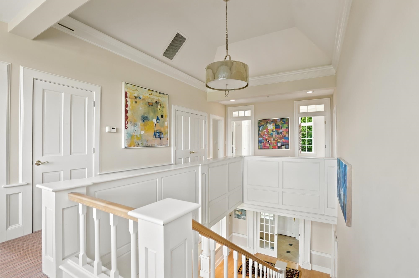
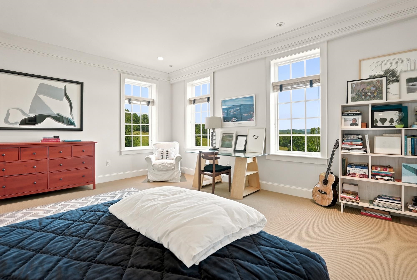
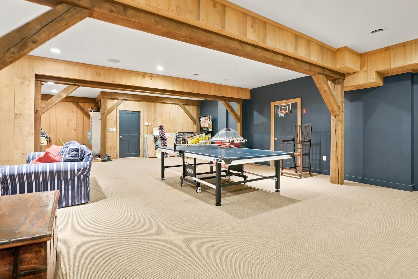
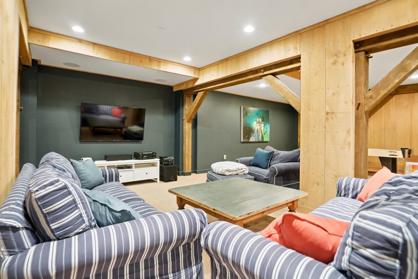
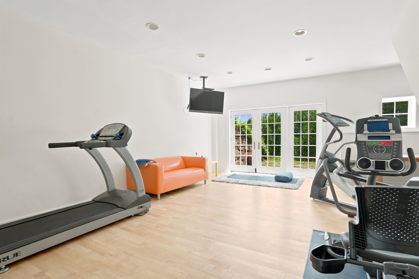
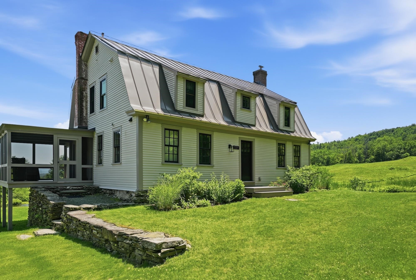
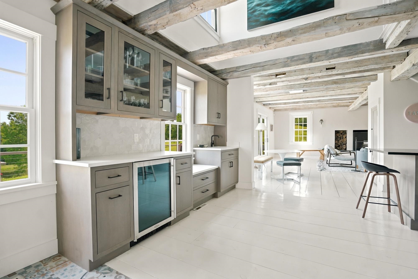
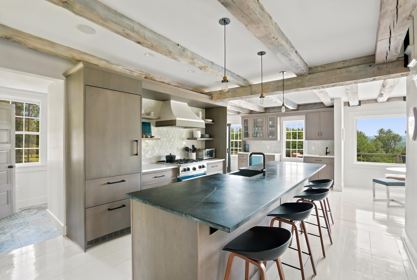
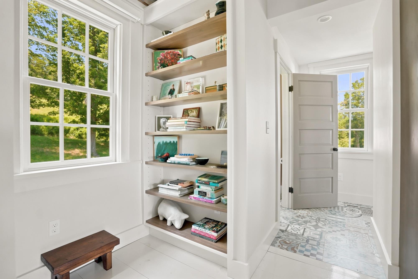
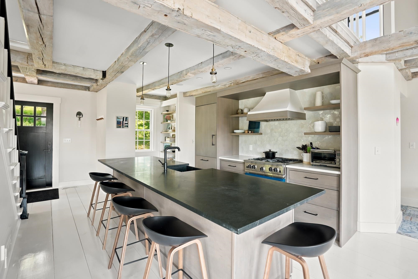
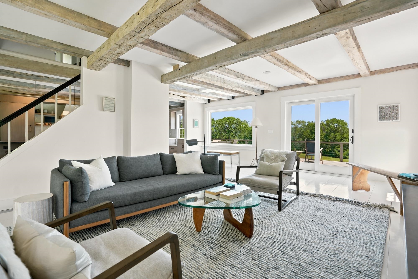
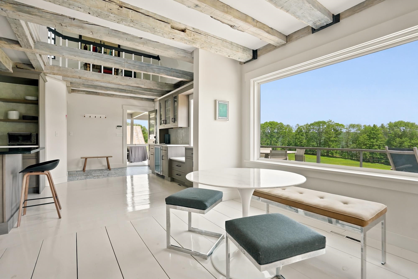
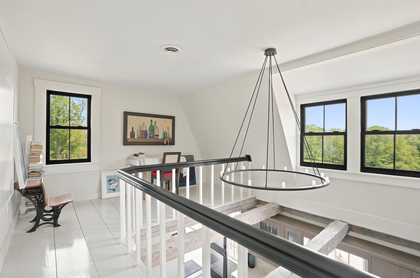
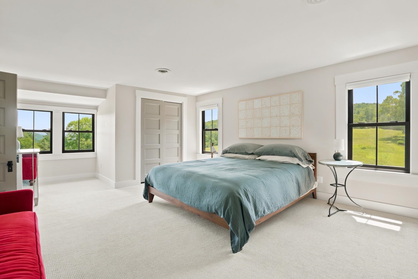
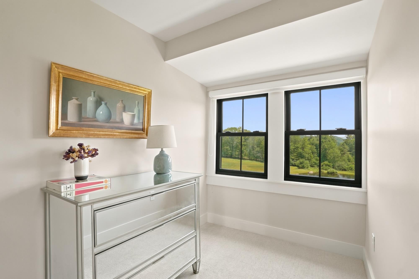
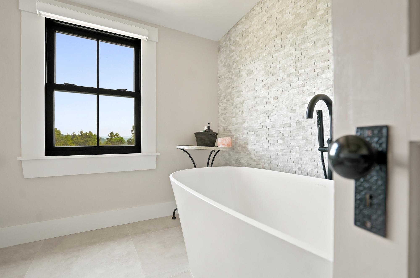
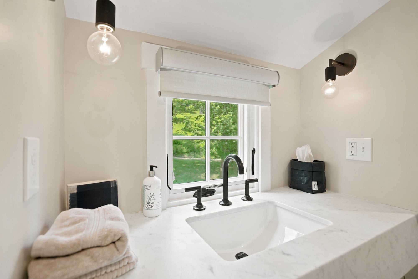
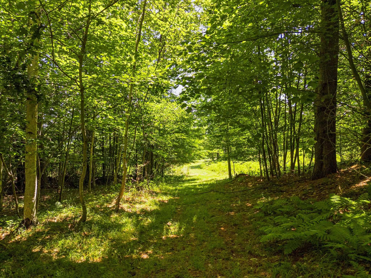
Listed by: Williamson Group Sothebys Intl. Realty Laird Bradley
General Property Information
- Property Status
- Active
- Price
- $8, 750, 000
- Property Type
- Single Family
- County
- VT-Windsor
- Agency / Brokerage
- Laird Bradley
Williamson Group Sothebys Intl. Realty - List Date
- 8/6/2026 8:00 PM
- Acres
- 418.9
- Year Built
- 2001
- Bedrooms
- 5
- Total Baths
- 5
- Sq. Ft. (Total)
- 8,899
- Tax Year
- 2026
- Taxes
- $62,825

Description
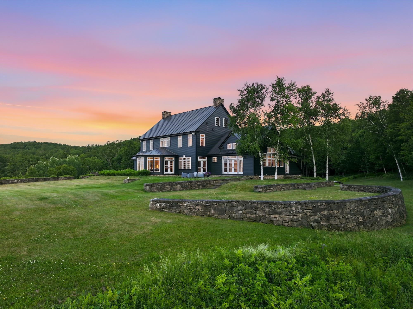
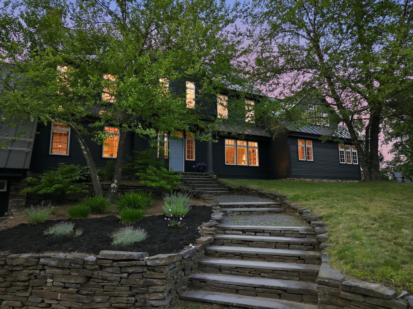
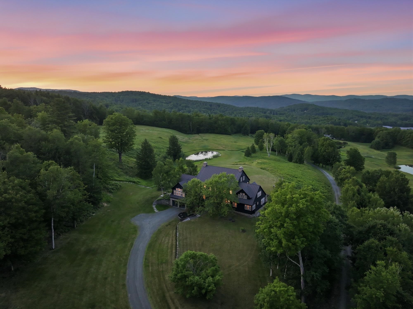
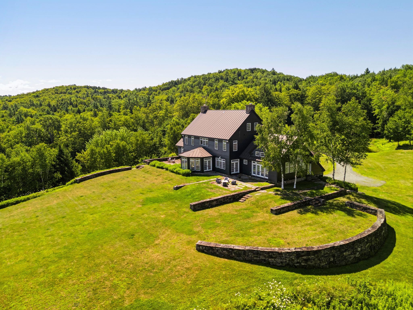
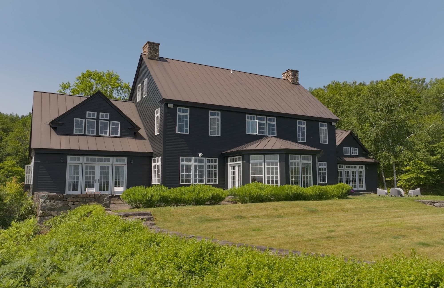
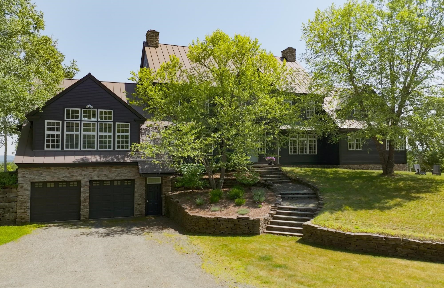
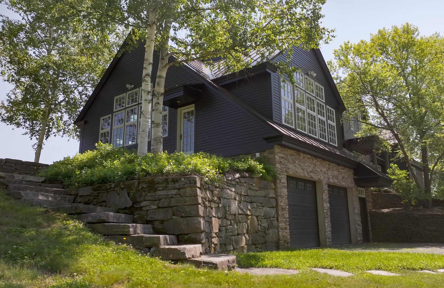
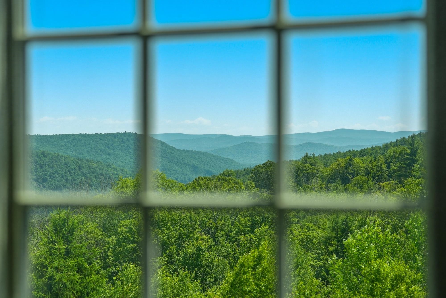
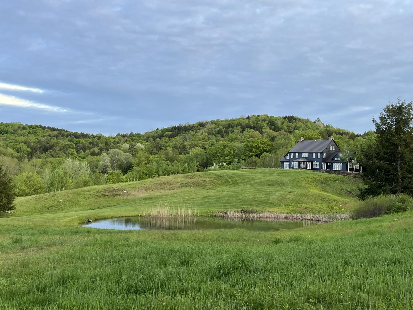
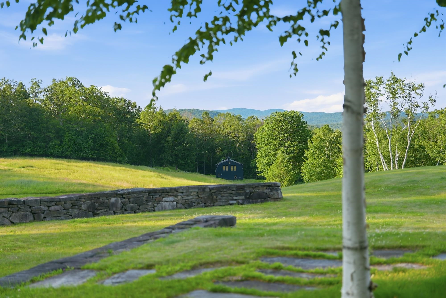
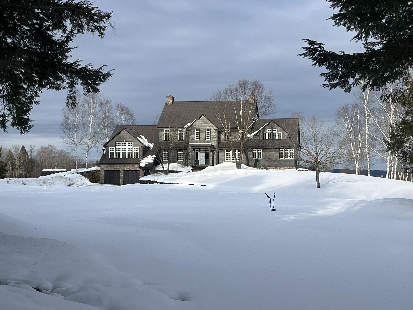
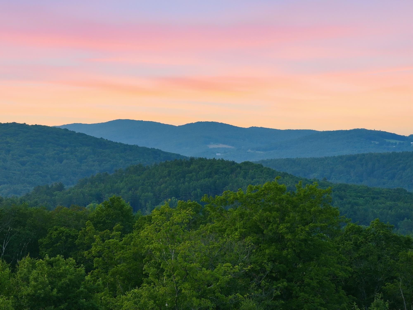
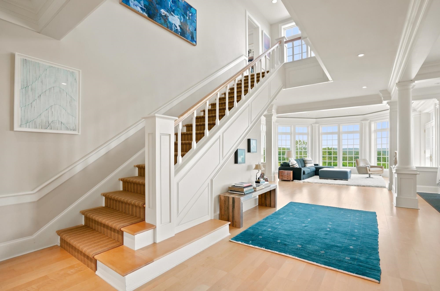
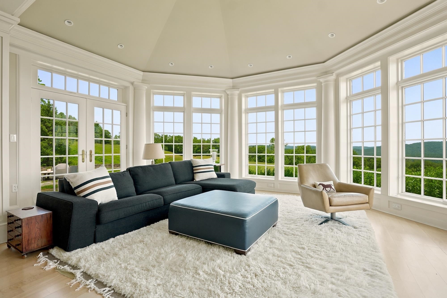
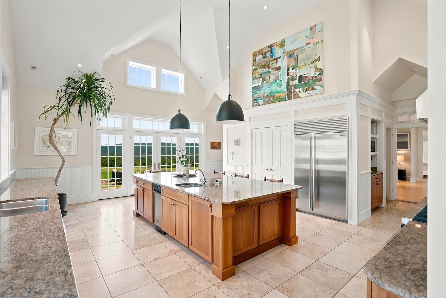
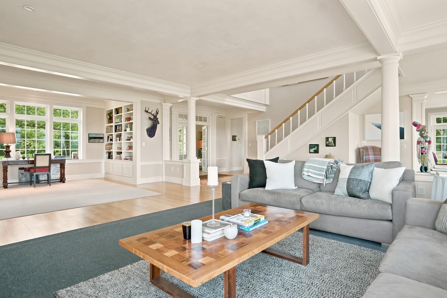
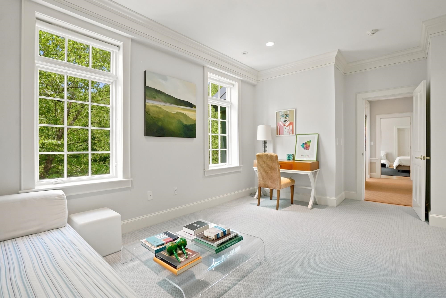
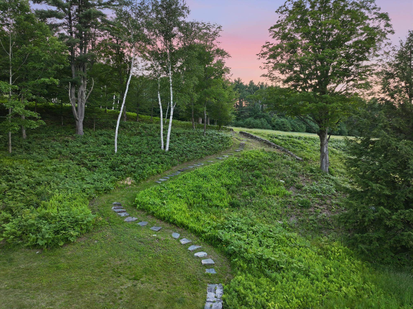
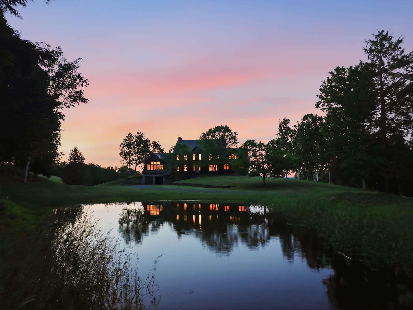
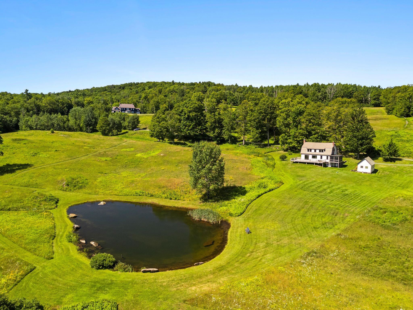
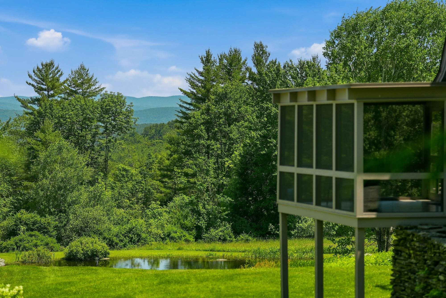
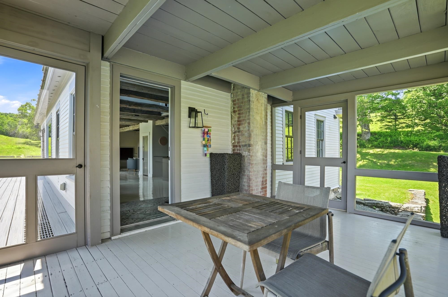
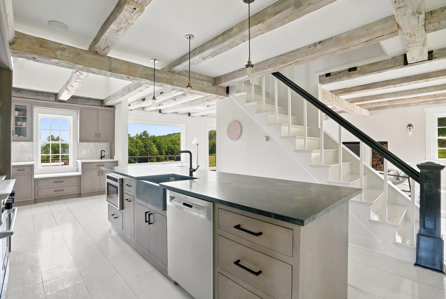
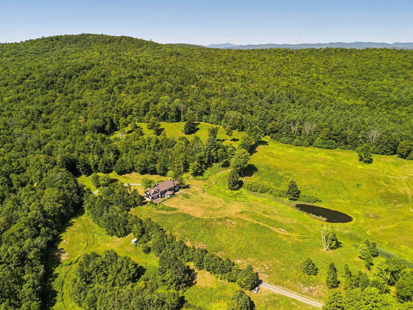
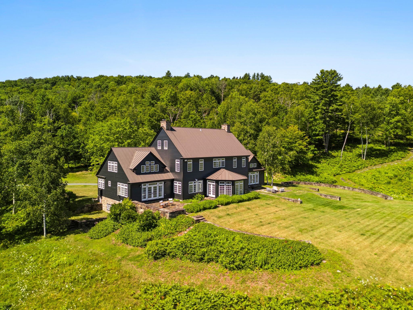
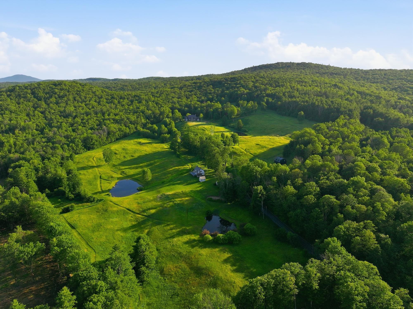
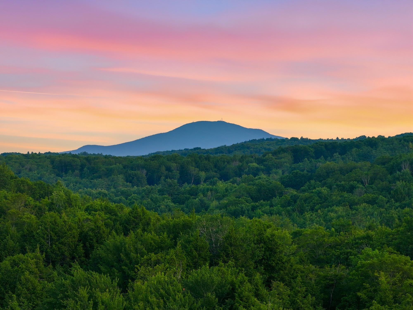
Hart’s Crossing is a home and a haven featuring a custom 21st-century residence and a comprehensively restored Civil War-era guest house, set on 418 acres of private land. The property provides a refuge in nature, with a kingdom-sized backyard to explore and adventures that change with the seasons. Located at the end of a town-maintained road, the property is a 10-minute drive from either Woodstock Village or the Upper Connecticut River Valley to access the conveniences and necessities of life, yet a century away from the inconveniences, in a peaceful sanctuary. The airy and light-filled 5-bedroom main residence sits on a plateau overlooking the Ottauquechee and White River Valleys to the east and north, with sweeping views to the south along the Connecticut River through walls of windows. The historic farmhouse has been reimagined as a comfortable 2-bedroom guest cottage, featuring exposed timber framing accented by a modern kitchen and bath, with a screened porch and wide deck alongside a refreshing, spring-fed swimming pond. Nearby is a multipurpose barn with a caretaker’s apartment for farm and recreational purposes. The property is enrolled in Vermont’s Current Use program, intended to help large landowners preserve the working landscape with a professional land management plan and a reduction in property taxes as consideration. There are miles of trails enabling access to the entire property for hiking, biking, snowmobiling, and simply wandering without a watch. At the end of Sugar House Road, you’ll discover the best of today, thoughtfully combined with the timeless values of yesterday.
Map
Interior Features
- # Of Stories
- 2
- Sq. Ft. (Total)
- 8,899
- Sq. Ft. (Above Ground)
- 5,793
- Sq. Ft. (Below Ground)
- 3,106
- Sq. Ft. Unfinished
- 1,246
- Rooms
- 11
- Bedrooms
- 5
- Baths
- 5
- Appliances Included
- Dishwasher, Range Hood, Mini Fridge, Gas Range, Refrigerator, Washer, Domestic Water Heater, Wine Cooler, Dual Fuel Range, Exhaust Fan
- Heating
- Baseboard, Multi Zone, Boiler
- Basement Desc
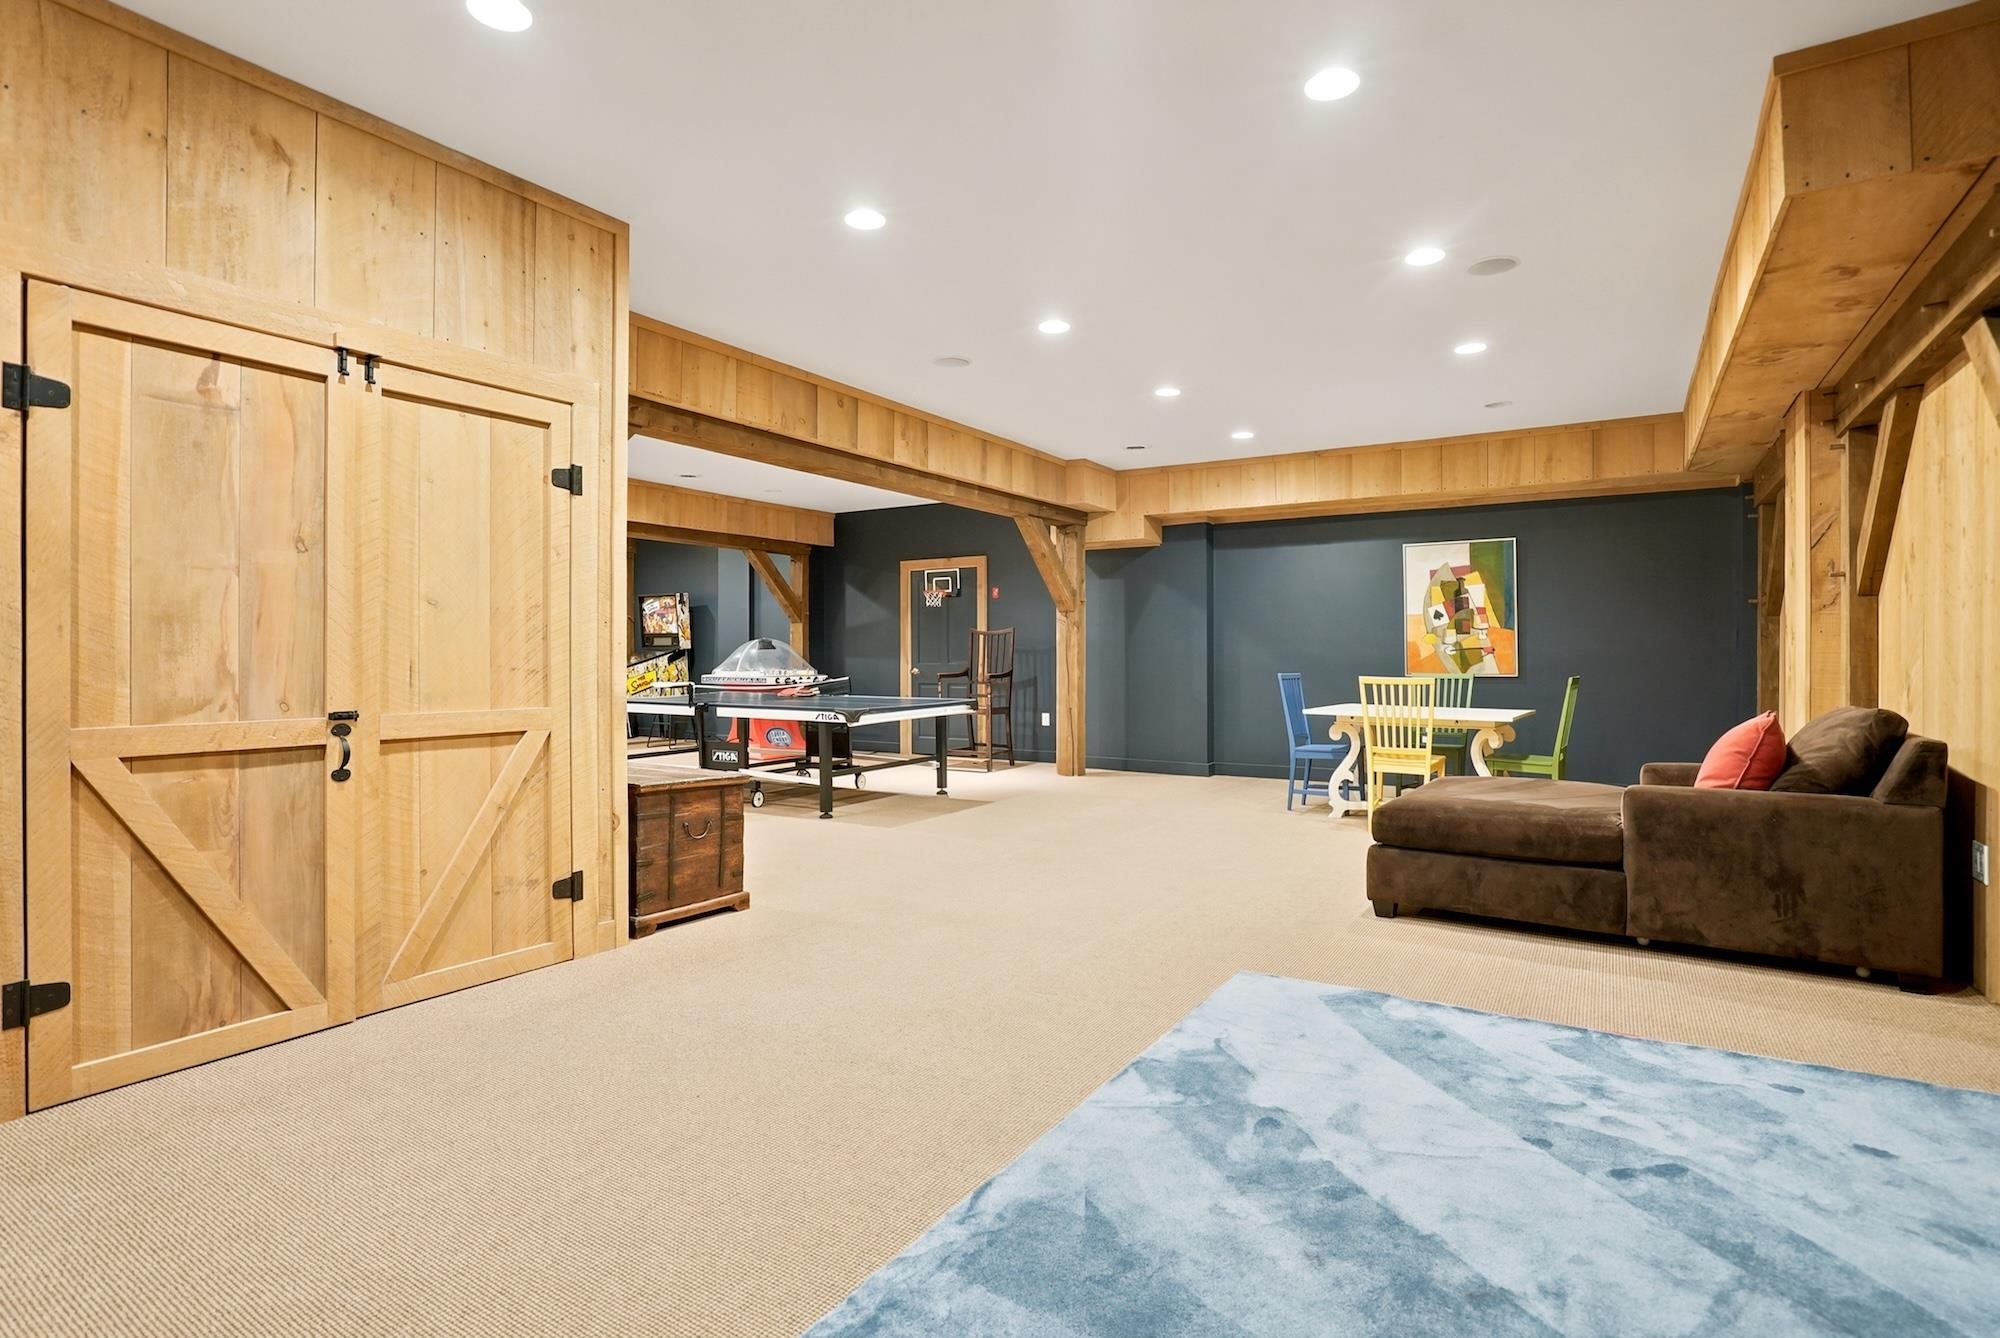
- Insulated, Partially Finished, Interior Stairs, Storage Space, Walkout, Interior Access, Exterior Access, Basement Stairs
Town Market Snapshot
Source: Data provided by PrimeMLS, graph generated by Pall Spera Company
Exterior Features
- Style of Residence
- Colonial, Farmhouse
- Time Share
- No
- Land Desc.
- Agricultural, Country Setting, Field/Pasture, Mountain View, Recreational, Secluded, Sloping, Timber, Trail/Near Trail, Walking Trails, Wooded, Near Country Club, Near Golf Course, Near Shopping, Near School(s), Private
- Suitable Land Usage
- Agriculture, Development Potential, Farm, Horse/Animal Farm, Field/Pasture, Maple Sugar, Orchards, Recreation, Residential, Tillable, Timber
- Roof Desc.
- Standing Seam
- Driveway Desc.
- Crushed Stone
- Foundation Desc.
- Poured Concrete
- Sewer Desc.
- Septic
- Garage / Parking
- Yes
- Garage Spaces
- 2
- Road Frontage
- 50
- Zoning
- None
- Elementary School
- Hartland Elementary School
- Middle School
- Hartland Elementary School
- High School
- Choice
Affordability Estimate
Quick payment estimate for this listing. Not a loan offer — rates and terms vary.
Est. monthly principal & interest —
Estimate excludes taxes, insurance, HOA, and PMI. Consult a lender for accurate figures.
You May Also Like
View more nearby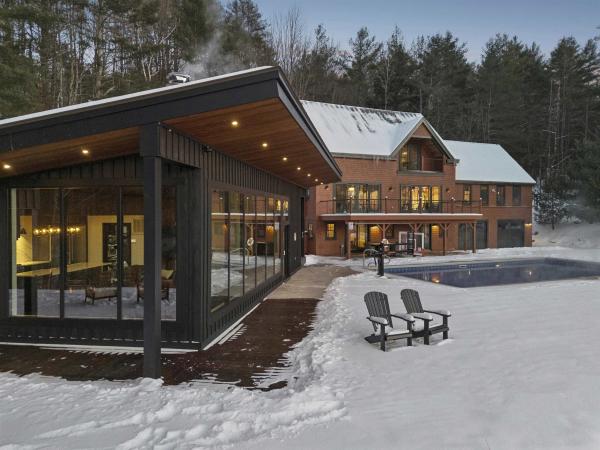
Ask about this property
Message Kimberly Gravel about MLS #5103915.
