- $559,000
- MLS#: 5104043
- 2308
- SQ. Feet
- 1.14
- Acres
- 3
- Baths
- 4
- Bedrooms
1 of 29

General Property Information
- Property Status:
- Active
- Price:
- $559, 000
- Assessed:
- $498, 300
- Assessed Year:
- 2026
- County:
- VT-Chittenden
- Acres:
- 1.14
- Property Type:
- Single Family
- Year Built:
- 1987
- Agency/Brokerage:
- David Raphael
Artisan Realty of Vermont - Bedrooms:
- 4
- Total Baths:
- 3
- Sq. Ft. (Total):
- 2308
- Tax Year:
- 2025
- Taxes:
- $8, 463
- Association Fees:

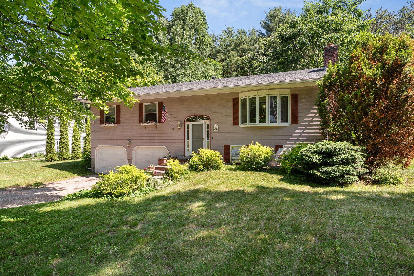
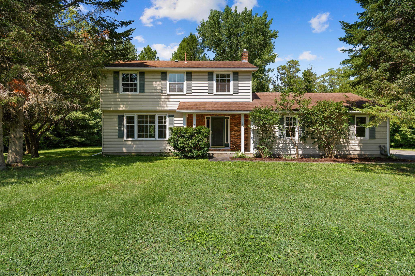
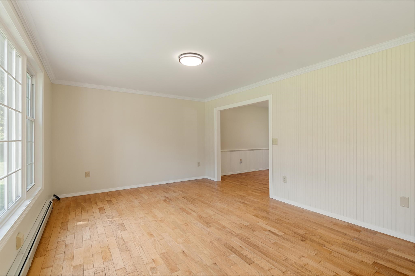
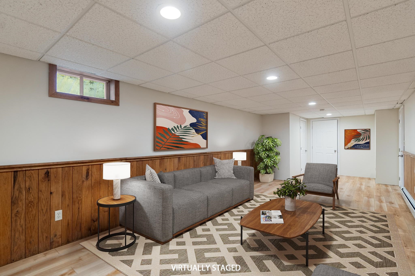
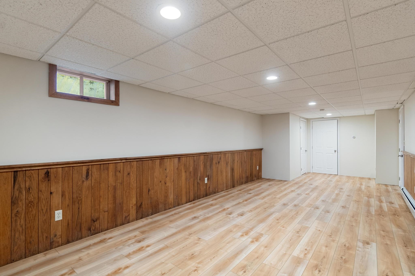
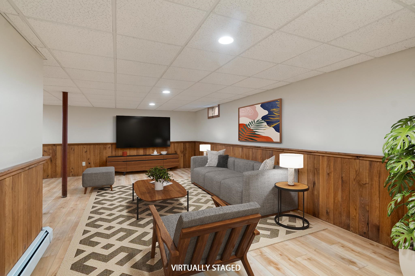
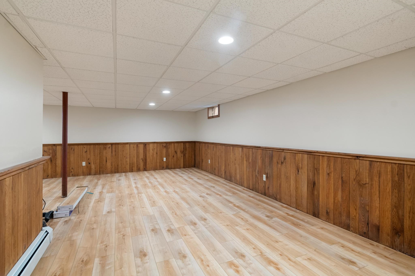
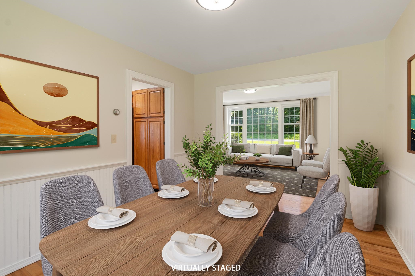
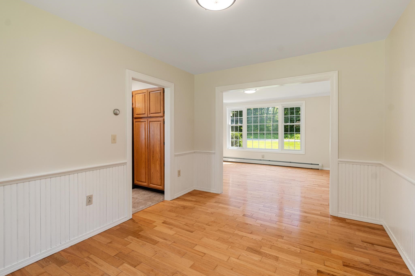
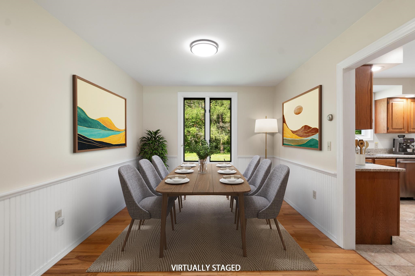
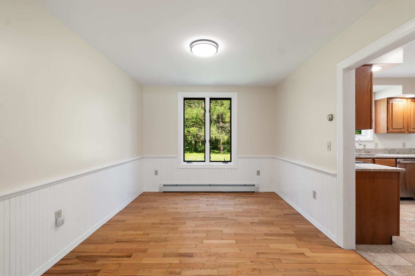
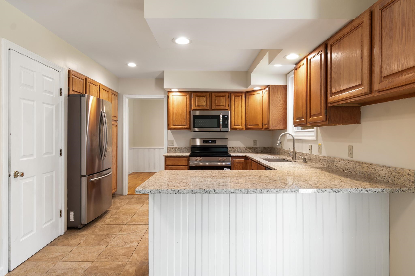
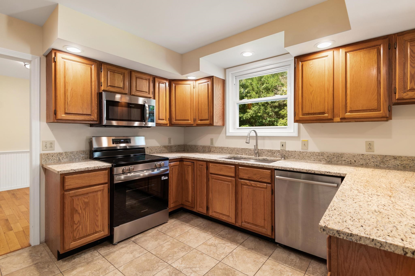
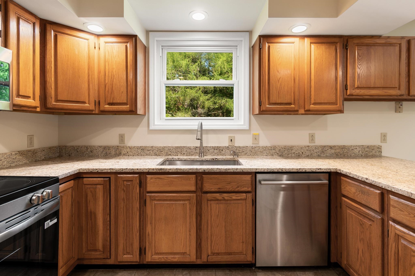
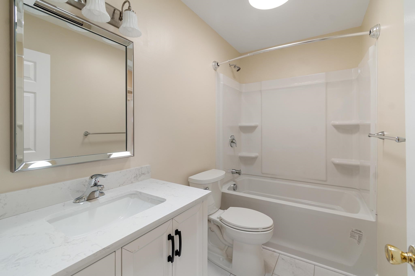
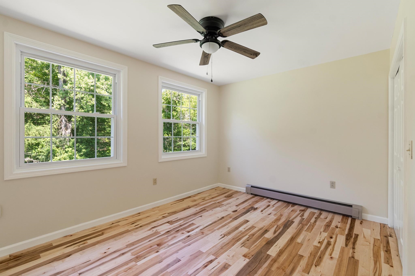
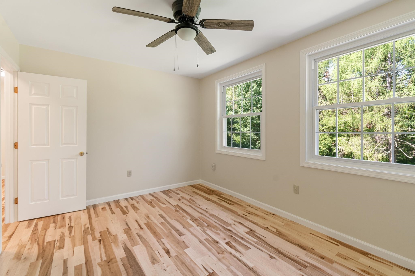
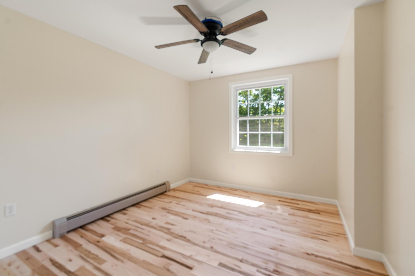
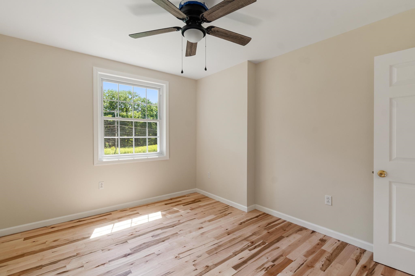
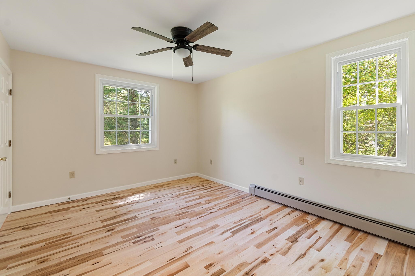
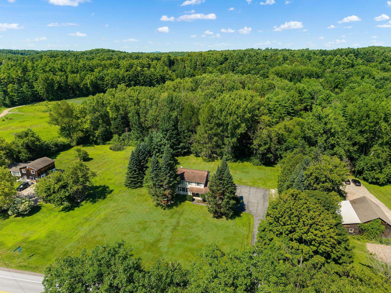
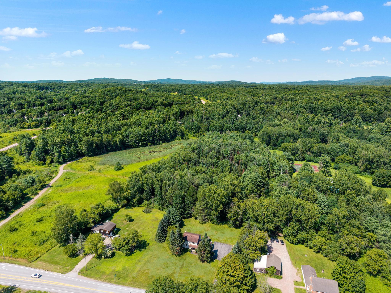
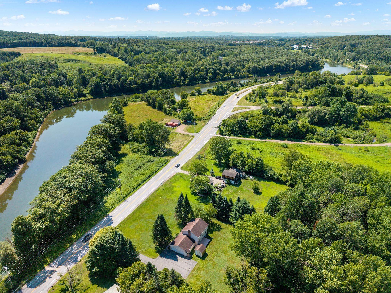
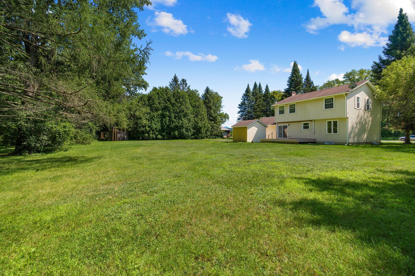
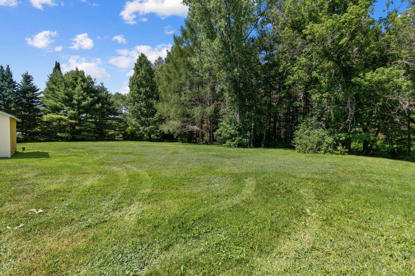
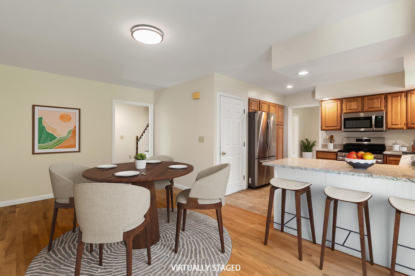
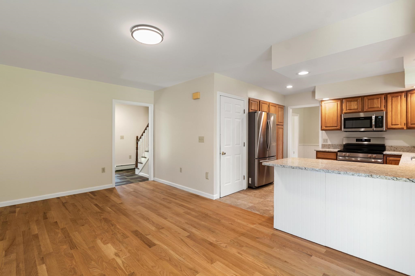
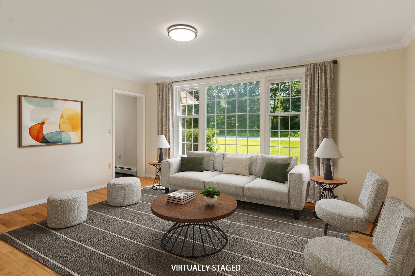
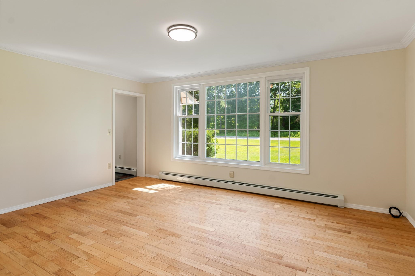
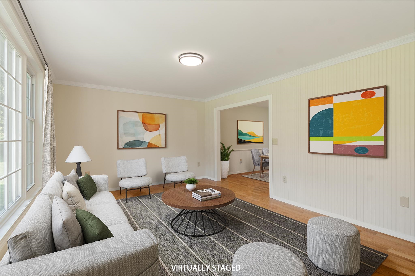
Beautifully renovated and move-in ready, this four-bedroom home offers privacy, space, and a scenic Essex setting. Set back from the road on a level 1.14 acre lot along River Road, one of Essex’s designated scenic corridors, the property enjoys proximity to the winding Winooski River and surrounding mountains. Incredible location close to VT289 and minutes to I89 and surrounding amenities. Recent updates include new kitchen appliances, granite countertops, an undermount sink, updated flooring, renovated bathrooms, and more. The main level features a spacious living room with an oversized picture window, a formal dining room, and a generous kitchen and dining area with sliding-door access to the 20' x 12' deck. Upstairs, you’ll find four well-proportioned bedrooms with new hardwood flooring, an updated full bath, and a primary suite with its own updated private bath. Need additional living space? The finished lower level offers a large family room with brand-new flooring and convenient access from both the interior and the garage. A two-car garage, ample off-street parking, and an RV plug/EV Power alongside the driveway add everyday practicality. Two sheds offer plenty of storage and even the possibility of a little studio. Relax or entertain on the deck while enjoying the private backyard, which borders a peaceful wooded area. (New town assessment was prior to completion of renovations.)
Interior Features
- # Of Stories:
- 2
- Sq. Ft. (Total):
- 2308
- Sq. Ft. (Above Ground):
- 1728
- Sq. Ft. (Below Ground):
- 580
- Sq. Ft. Unfinished:
- 252
- Rooms:
- 7
- Bedrooms:
- 4
- Baths:
- 3
- Interior Desc:
- Appliances Included:
- Flooring:
- Heating Cooling Fuel:
- Water Heater:
- Basement Desc:
- Climate Controlled, Concrete, Concrete Floor, Full, Partially Finished, Interior Stairs, Interior Access, Basement Stairs
Exterior Features
- Style of Residence:
- Colonial
- House Color:
- Beige
- Time Share:
- No
- Resort:
- Exterior Desc:
- Exterior Details:
- Amenities/Services:
- Land Desc.:
- Country Setting, Level, Near Shopping, Private
- Suitable Land Usage:
- Roof Desc.:
- Shingle
- Driveway Desc.:
- Paved
- Foundation Desc.:
- Concrete
- Sewer Desc.:
- Public
- Garage/Parking:
- Yes
- Garage Spaces:
- 2
- Road Frontage:
- 200
Other Information
- List Date:
- 2026-08-07
- Last Updated: