- $429,900
- MLS#: 5104062
- 1838
- SQ. Feet
- 0.49
- Acres
- 3
- Baths
- 4
- Bedrooms
1 of 54

General Property Information
- Property Status:
- Active
- Price:
- $429, 900
- Assessed:
- $0
- Assessed Year:
- County:
- VT-Franklin
- Acres:
- 0.49
- Property Type:
- Single Family
- Year Built:
- 1889
- Agency/Brokerage:
- Sherry Corbeil
M Realty - Bedrooms:
- 4
- Total Baths:
- 3
- Sq. Ft. (Total):
- 1838
- Tax Year:
- 2026
- Taxes:
- $7, 162
- Association Fees:

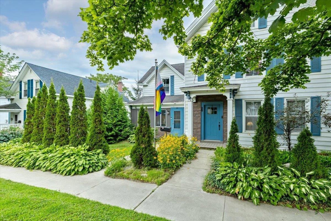
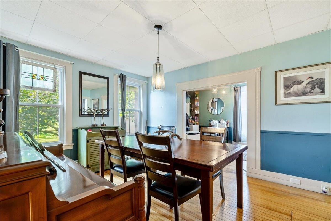
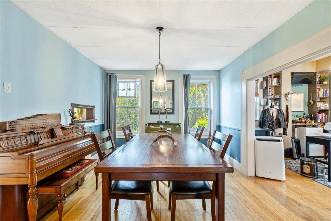
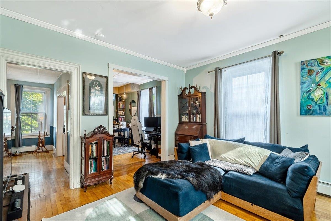
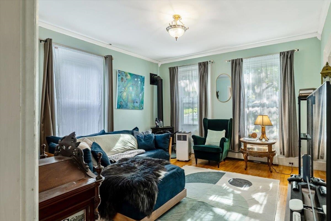
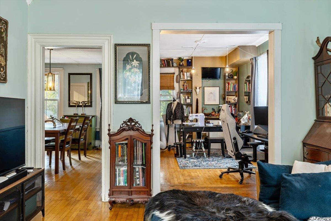
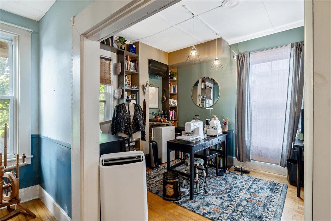
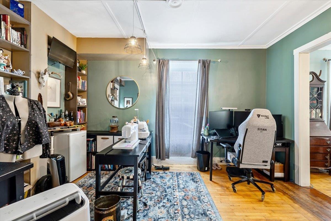
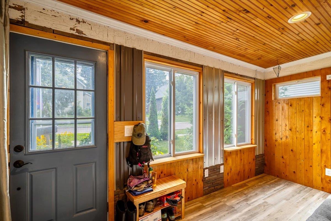
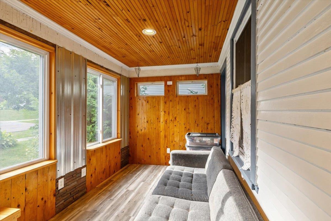
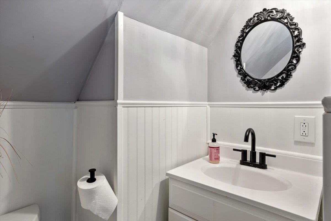
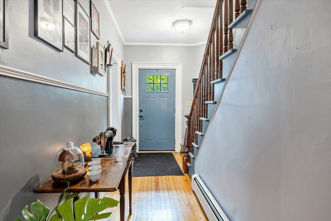
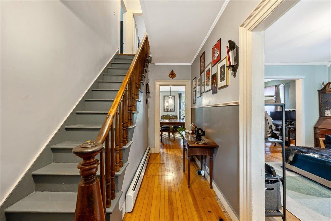
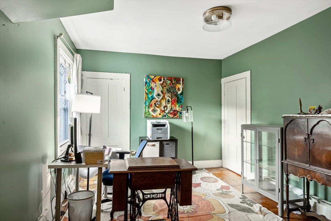
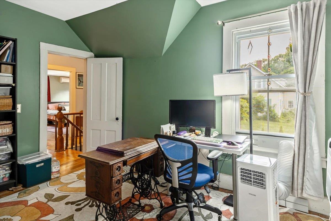
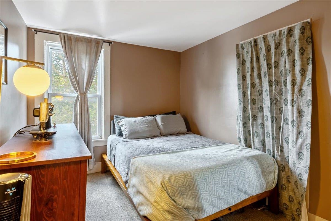
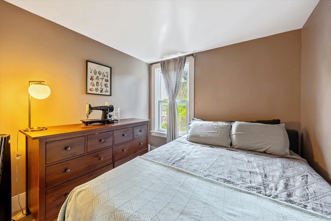
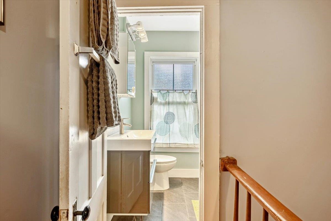
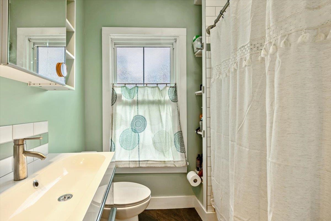
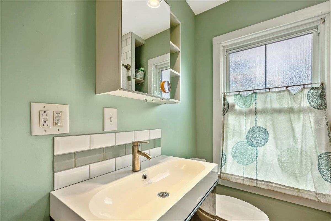
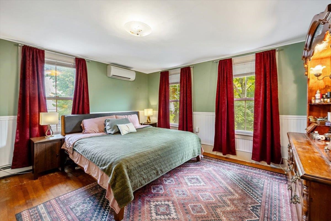
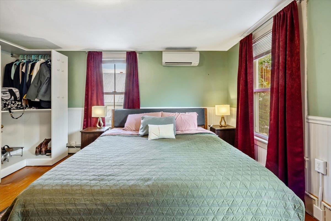
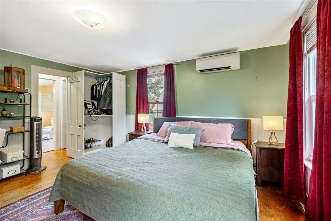
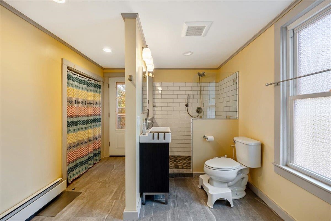
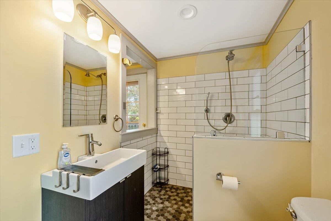
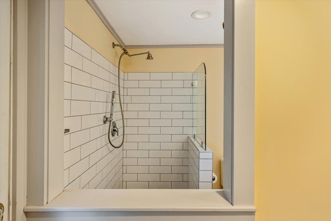
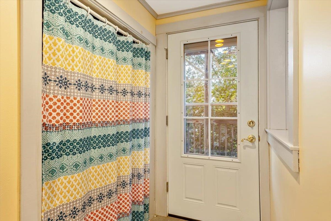
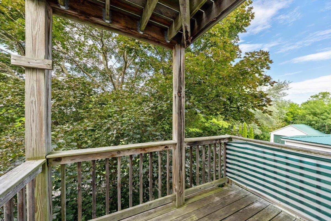
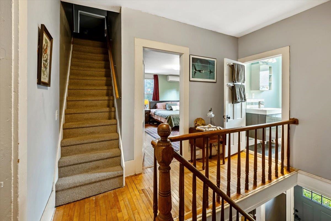
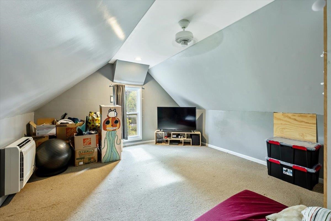
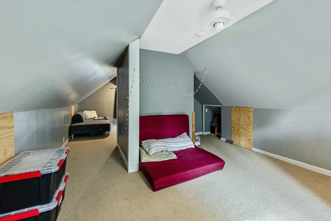
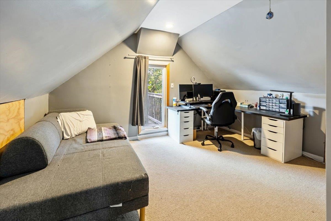
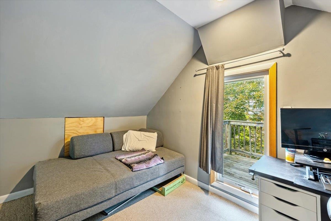
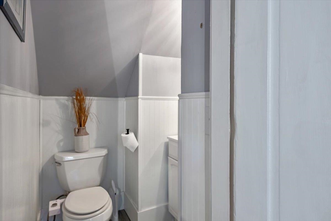
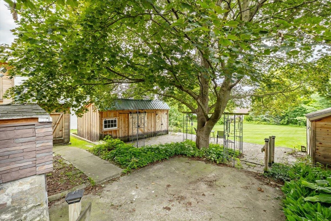
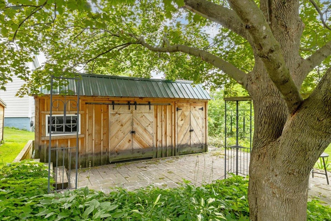
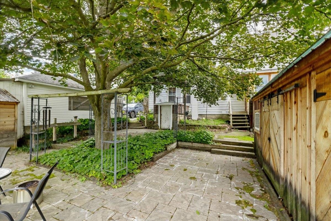
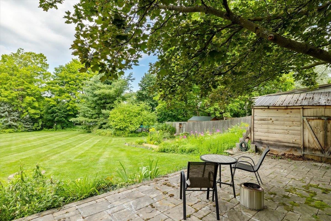
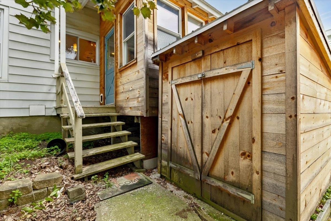
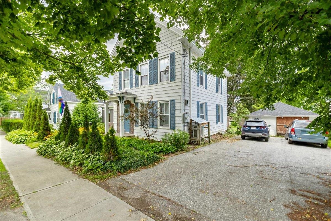
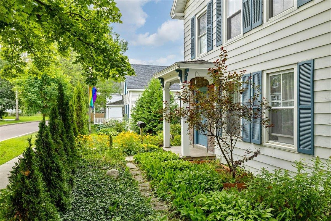
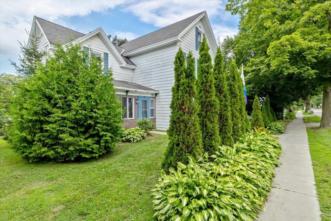
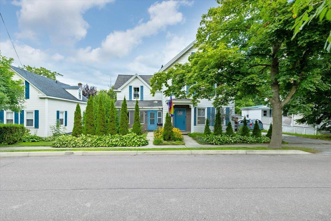
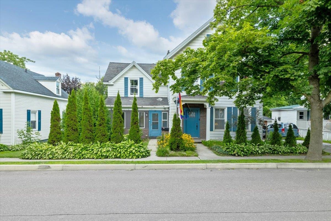
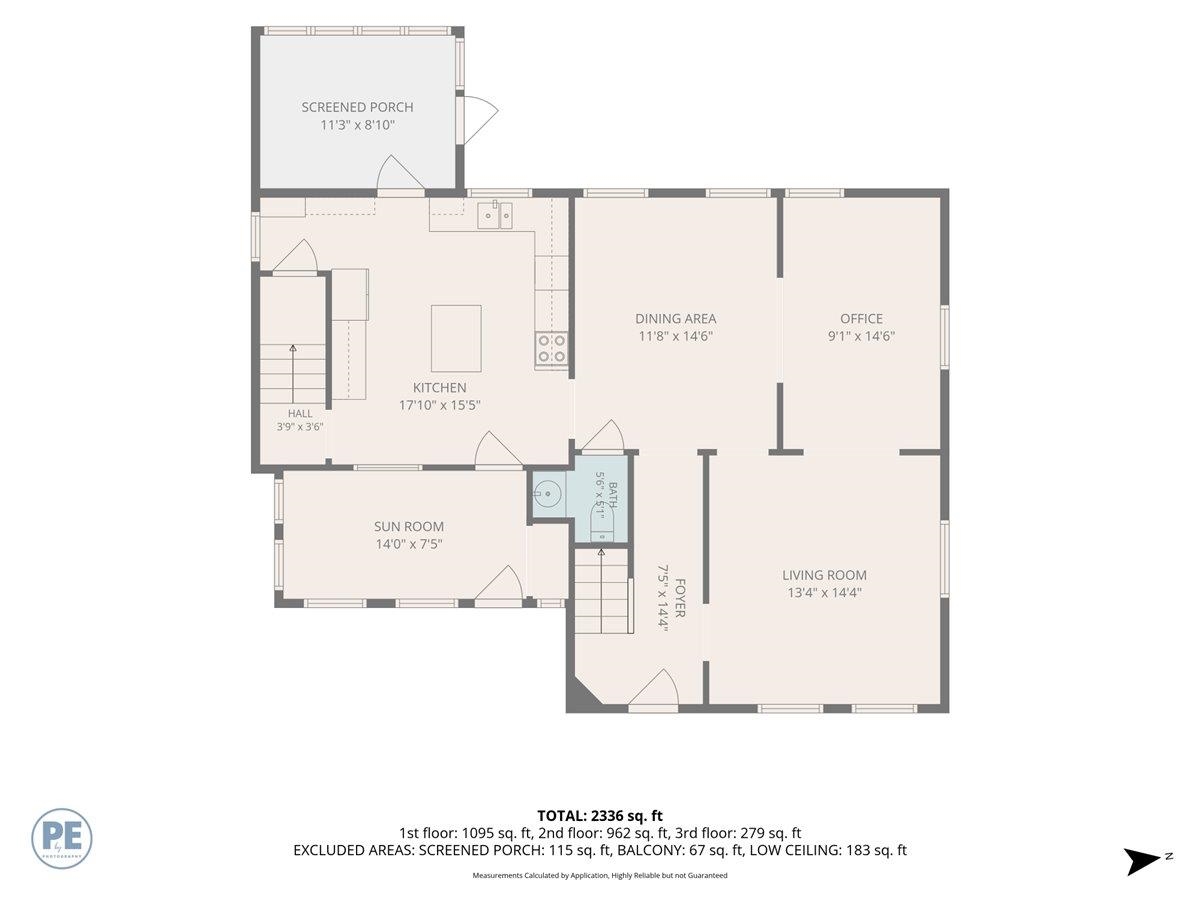
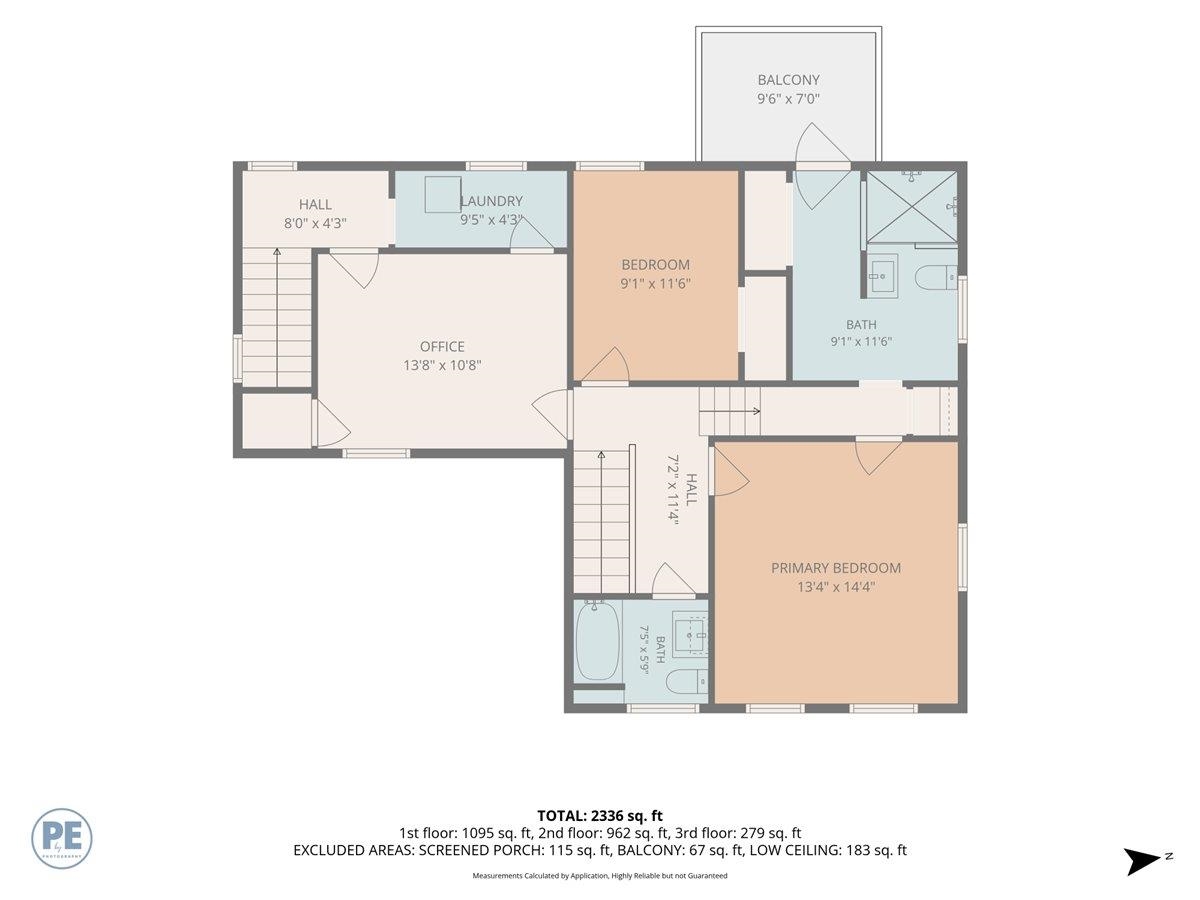
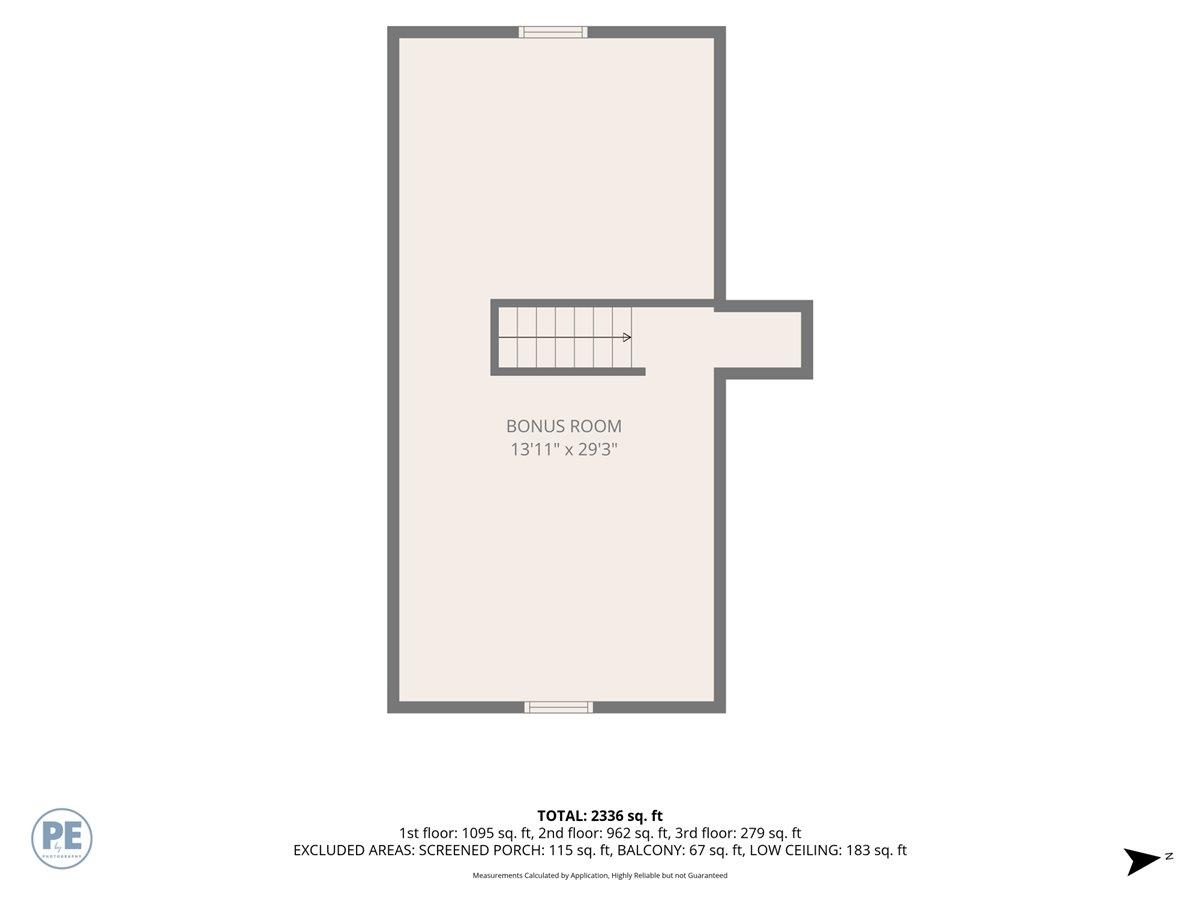
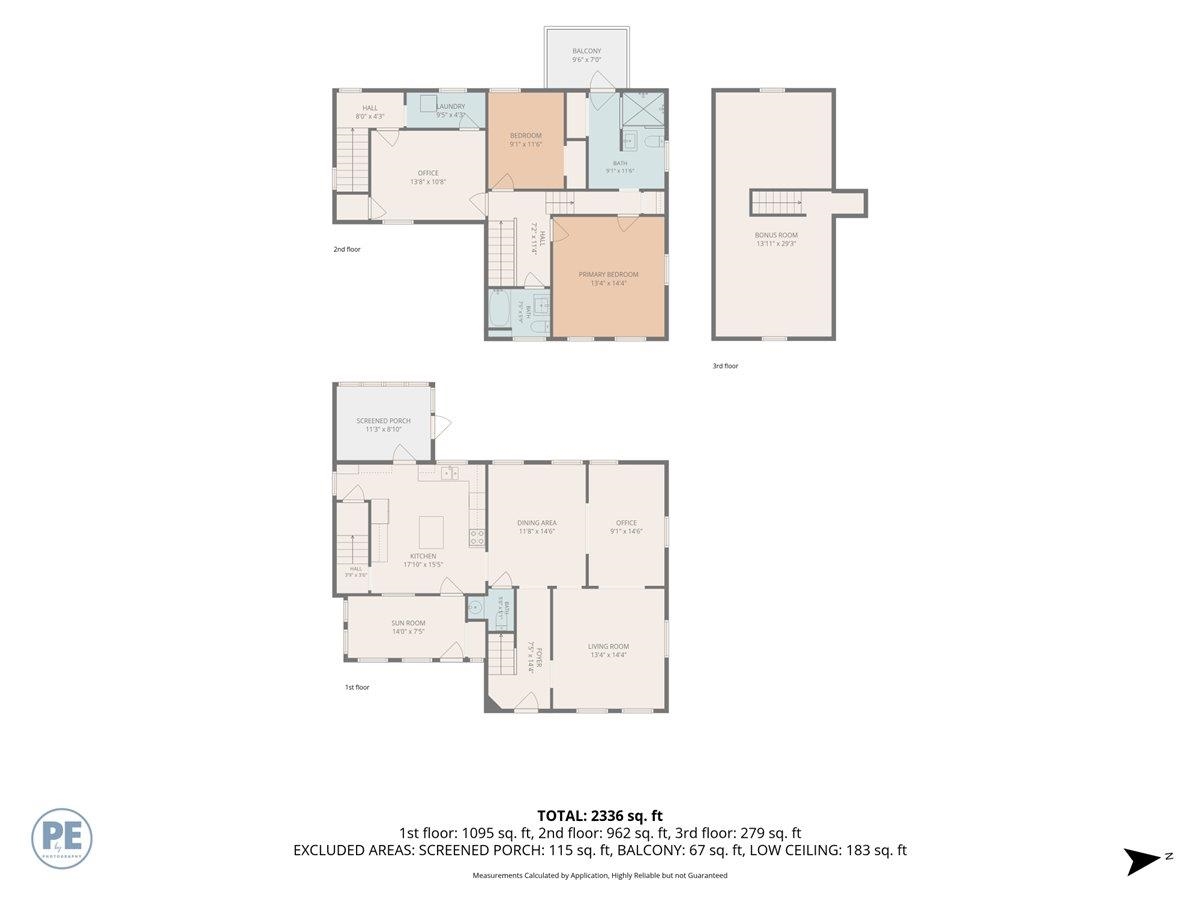
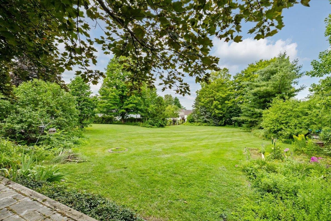
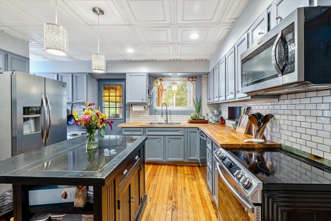
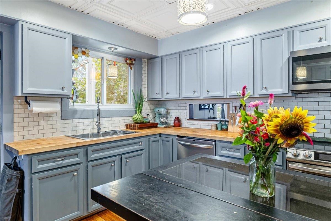
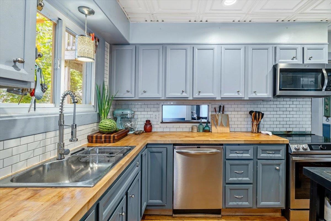
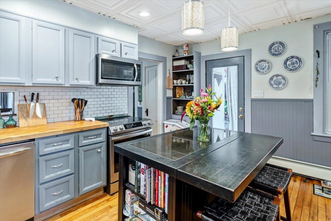
OPEN HOUSE SATURDAY AUGUST 15TH 11:00AM-1:00PM. There’s something special about finding this much space, charm, and outdoor living right in the heart of St. Albans City. Set on a beautiful street in a desirable location, this lovingly maintained 4-bedroom, 3-bath home sits on nearly half an acre, all while keeping you within walking distance of downtown shopping, dining, parks, and local amenities. Inside, the home is warm and welcoming, with timeless character throughout. Beautiful hardwood floors, a spacious kitchen with plenty of room to gather, and two enclosed porches are just a few of the features that make this home so inviting. Upstairs, generously sized bedrooms provide plenty of space, while a balcony overlooking the backyard offers a peaceful spot to enjoy the view. Step outside, and you’ll quickly see what makes this property truly stand out. The expansive, beautifully landscaped backyard feels like a private retreat in the city, with an impressive amount of space to entertain, garden, play, or simply relax. A large stone patio creates the perfect setting for outdoor gatherings, while apple trees, blackberry bushes, two raised garden beds, and a lovely flower garden add to the established landscape. A charming cabana-style shed with electricity and running water makes this already special outdoor space even more unique. With nearly half an acre, a gorgeous backyard, spacious rooms, and a walkable St. Albans City location, this home offers a rare combination of character, space, and convenience—inside and out.
Interior Features
- # Of Stories:
- 2.5
- Sq. Ft. (Total):
- 1838
- Sq. Ft. (Above Ground):
- 1838
- Sq. Ft. (Below Ground):
- 0
- Sq. Ft. Unfinished:
- 948
- Rooms:
- 8
- Bedrooms:
- 4
- Baths:
- 3
- Interior Desc:
- Attic with Hatch/Scuttle, Ceiling Fan, Dining Area, Gas Fireplace, Natural Woodwork, 2nd Floor Laundry
- Appliances Included:
- Dishwasher, Dryer, Freezer, Microwave, Electric Range, Refrigerator, Washer, Gas Stove
- Flooring:
- Carpet, Hardwood, Laminate, Tile, Vinyl
- Heating Cooling Fuel:
- Water Heater:
- Basement Desc:
- Interior Stairs, Unfinished, Interior Access, Exterior Access
Exterior Features
- Style of Residence:
- Other
- House Color:
- White
- Time Share:
- No
- Resort:
- Exterior Desc:
- Exterior Details:
- Balcony, Garden Space, Patio, Enclosed Porch, Shed, Storage
- Amenities/Services:
- Land Desc.:
- City Lot, Near Shopping, Near Hospital, Near School(s)
- Suitable Land Usage:
- Roof Desc.:
- Asphalt Shingle
- Driveway Desc.:
- Paved
- Foundation Desc.:
- Stone
- Sewer Desc.:
- Public
- Garage/Parking:
- Yes
- Garage Spaces:
- 1
- Road Frontage:
- 0
Other Information
- List Date:
- 2026-08-08
- Last Updated: