

Request a showing
Pick a Saturday or another date in the next 4 weeks, then leave your contact details.
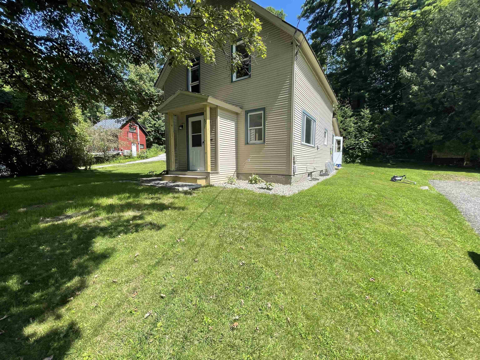
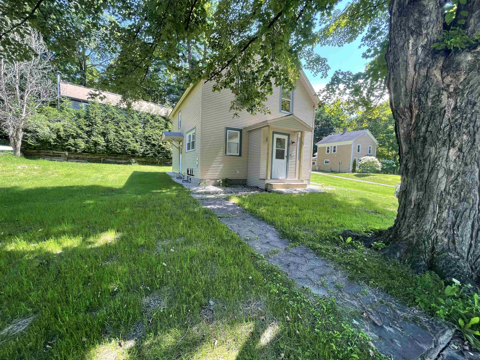
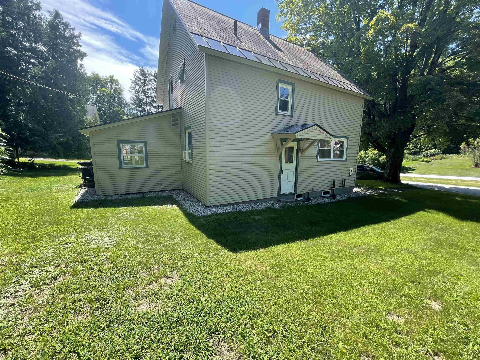
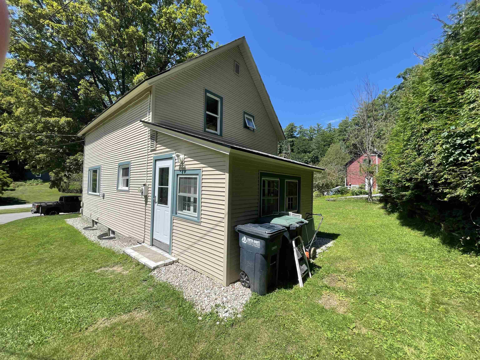
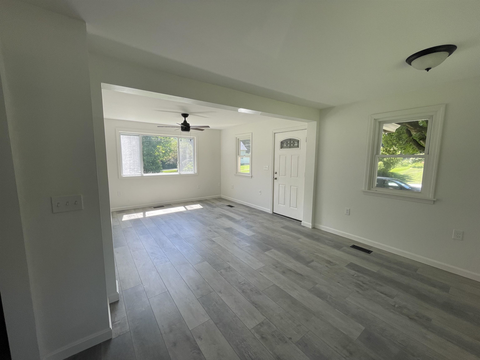
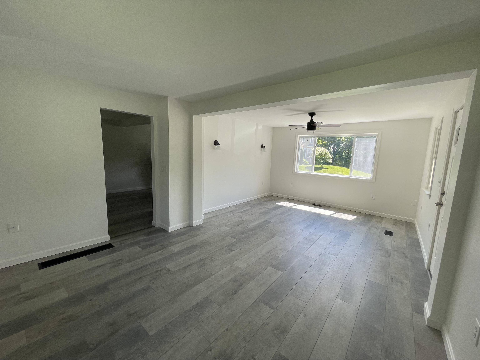
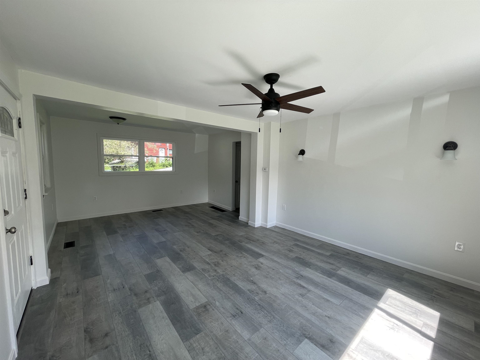
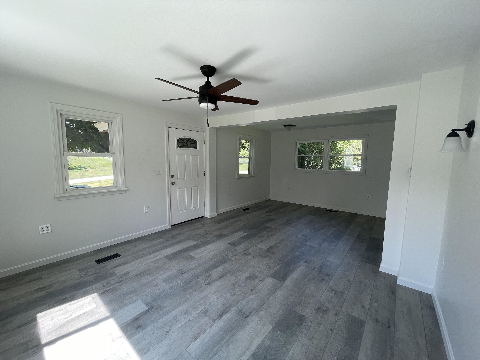
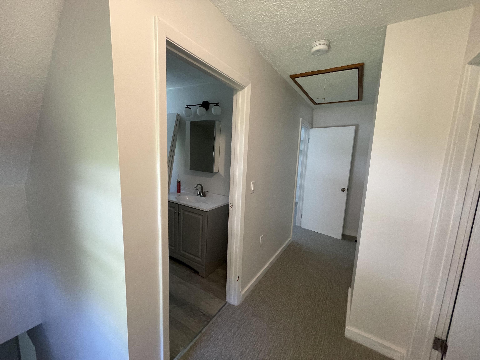
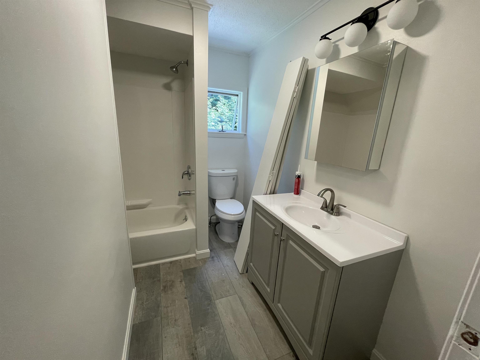
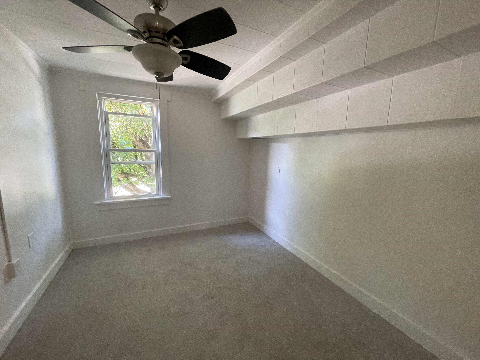
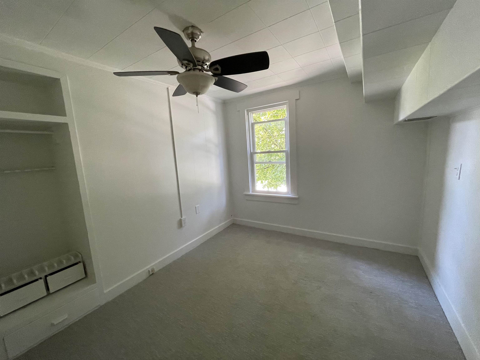
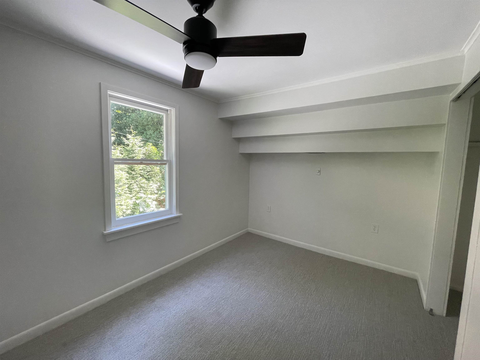
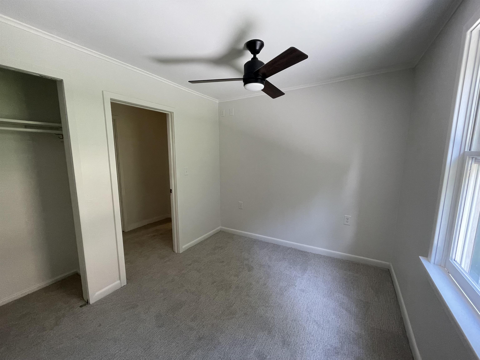
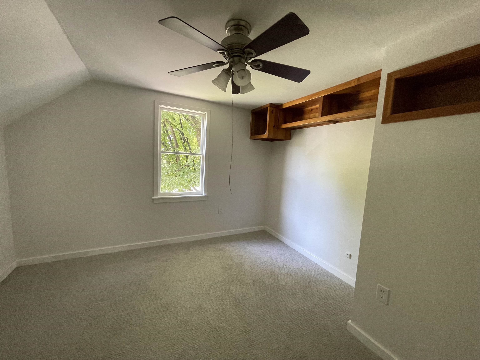
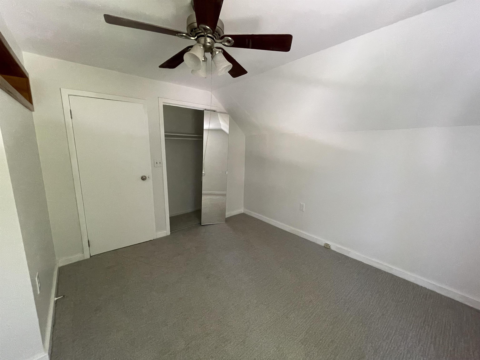
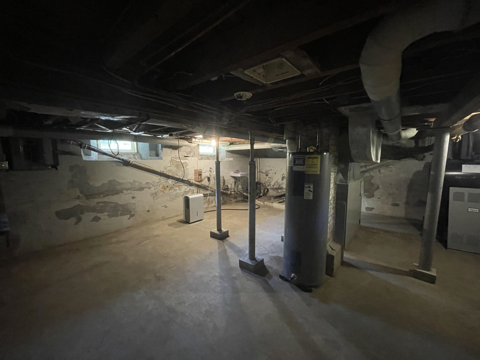
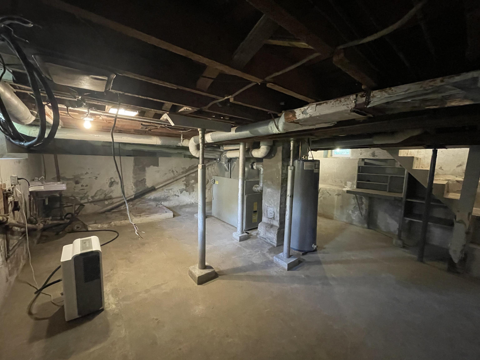
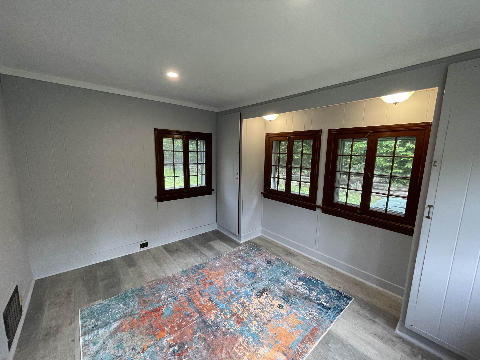
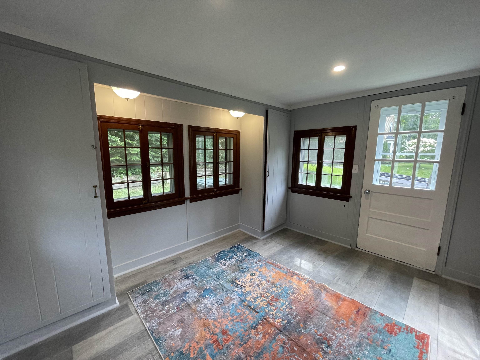
Listed by: Casella Real Estate Hughes Group Team
General Property Information
- Property Status
- Active
- Price
- $259, 000
- Property Type
- Single Family
- County
- VT-Rutland
- Agency / Brokerage
- Hughes Group Team
Casella Real Estate - List Date
- 8/9/2026 8:00 PM
- Acres
- 0.14
- Year Built
- 1929
- Bedrooms
- 3
- Total Baths
- 1
- Sq. Ft. (Total)
- 1,186
- Tax Year
- 2025
- Taxes
- $3,260

Description
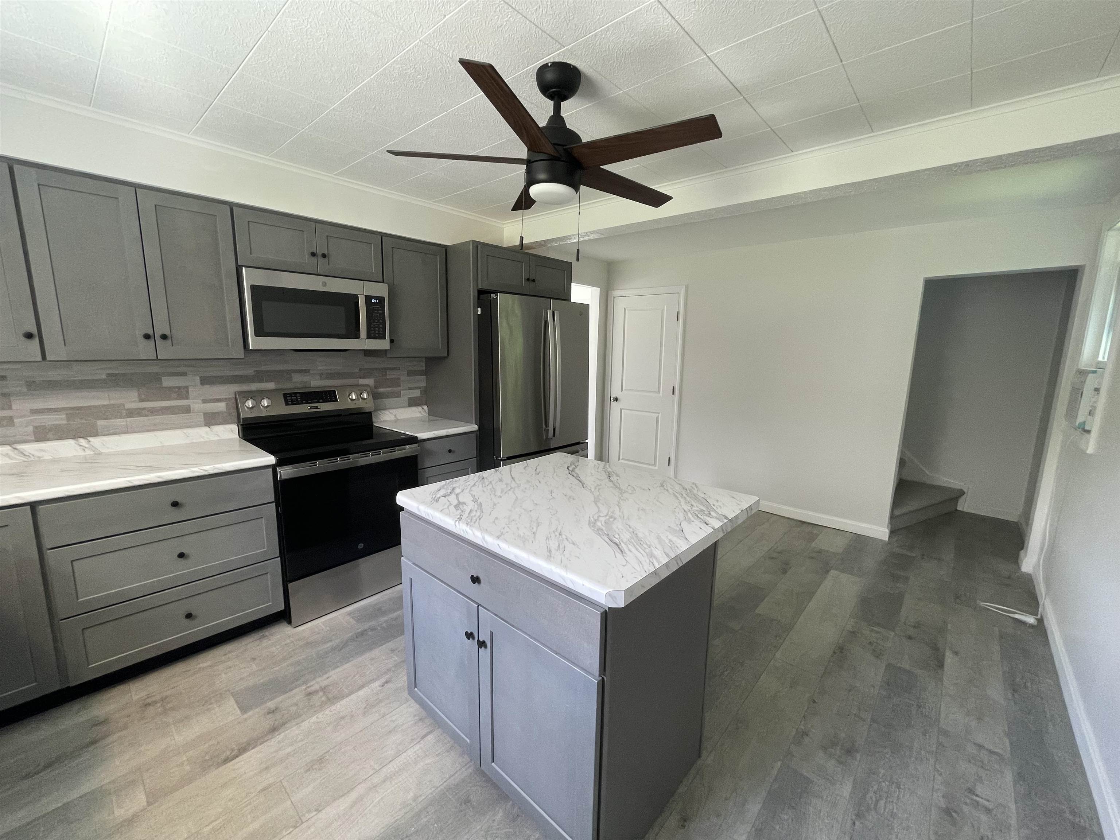
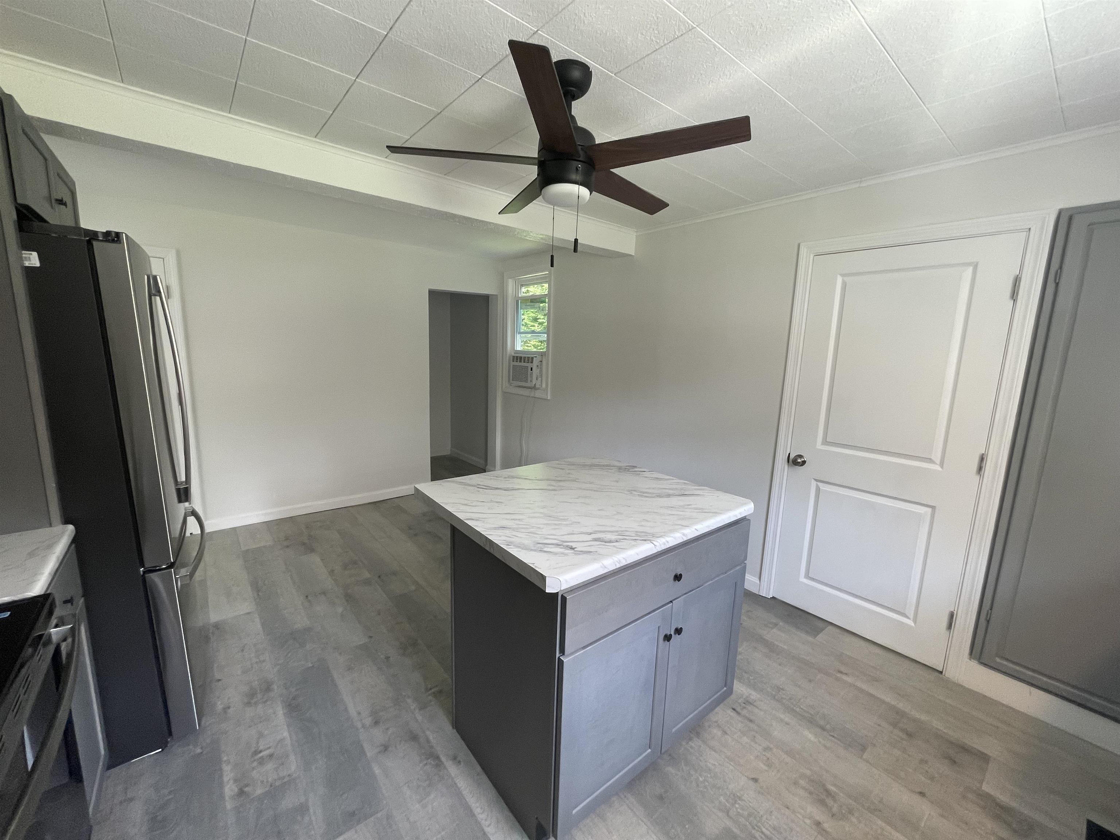
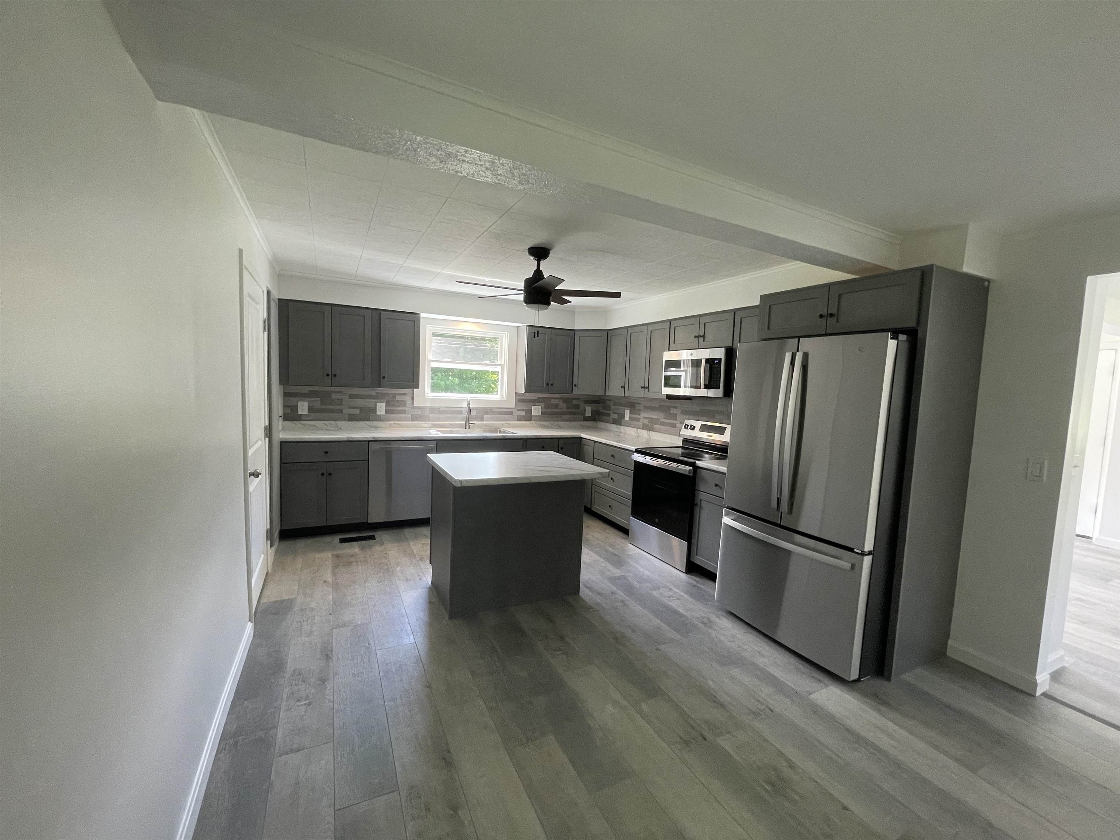
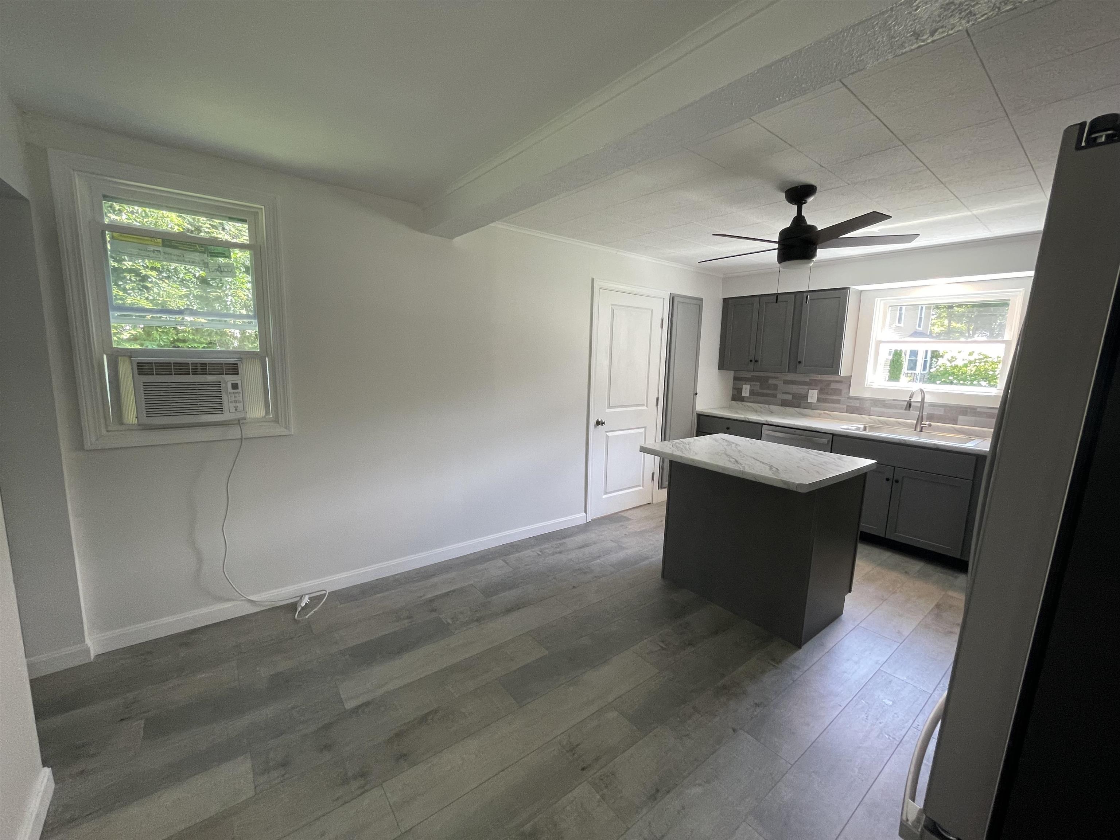
Welcome to 32 Pleasant St., conveniently located in the town of Proctor between Rutland City and West Rutland. Proctor offers the charm of a small Vermont community while keeping shopping, dining, employment, and other area amenities within easy reach. Residents can enjoy the town-wide public pool, a small local school system, nearby Otter Creek, and access to hiking trails. Municipal water and sewer, along with town trash removal, add to the everyday convenience of living in the town of Proctor. Inside, this 3-bedroom, 1-bath home has been completely renovated and is ready for its next owner. Updates include new vinyl and carpet flooring, new windows and doors, updated electrical, and full remodels of both the kitchen and bathroom. The refreshed kitchen is complete with new appliances, bringing together modern updates and functionality throughout the home. Outside, the property features a large, usable yard offering plenty of space to relax, entertain, garden, or simply enjoy the outdoors. Set on a quiet residential street and close to outdoor recreation, this property offers a great combination of an updated home, outdoor space, and convenient location. Come see everything 32 Pleasant Street has to offer, schedule your private tour today!
Map
Interior Features
- # Of Stories
- 1.5
- Sq. Ft. (Total)
- 1,186
- Sq. Ft. (Above Ground)
- 1,186
- Sq. Ft. (Below Ground)
- 0
- Sq. Ft. Unfinished
- 621
- Rooms
- 8
- Bedrooms
- 3
- Baths
- 1
- Interior Desc
- Ceiling Fan, Kitchen Island, Laundry Hook-ups, Basement Laundry, Attic with Pulldown
- Appliances Included
- Dishwasher, Microwave, Electric Range, Refrigerator, Electric Water Heater
- Flooring
- Carpet, Vinyl
- Heating
- Oil, Electric, Hot Air, Hot Water
- Basement Desc
- Exterior Stairs, Interior Stairs, Sump Pump, Unfinished, Interior Access, Exterior Access, Basement Stairs
Town Market Snapshot
Source: Data provided by PrimeMLS, graph generated by Pall Spera Company
Exterior Features
- Style of Residence
- Antique
- Time Share
- No
- Exterior Details
- Natural Shade
- Land Desc.
- Mountain View, In Town, Near School(s)
- Suitable Land Usage
- Residential
- Roof Desc.
- Metal, Slate
- Driveway Desc.
- Dirt
- Foundation Desc.
- Concrete, Stone
- Sewer Desc.
- Public
- Garage / Parking
- No
- Garage Spaces
- 0
- Road Frontage
- 0
- Zoning
- Res.
Affordability Estimate
Quick payment estimate for this listing. Not a loan offer — rates and terms vary.
Est. monthly principal & interest —
Estimate excludes taxes, insurance, HOA, and PMI. Consult a lender for accurate figures.
You May Also Like
View more nearby
Ask about this property
Message Sherry Wilson about MLS #5104187.
