

Request a showing
Pick a Saturday or another date in the next 4 weeks, then leave your contact details.
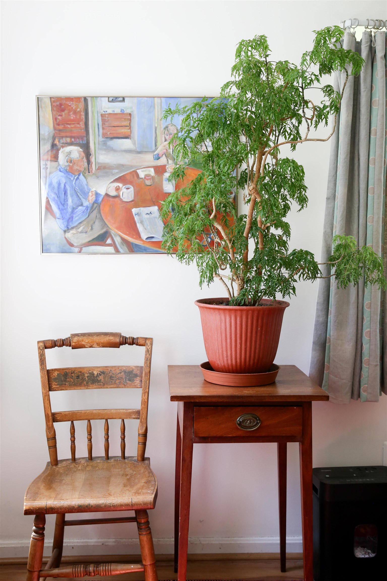
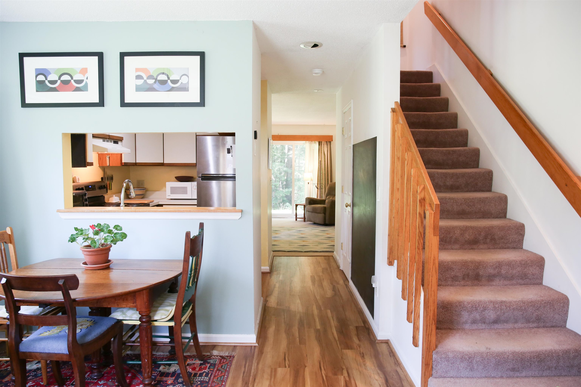
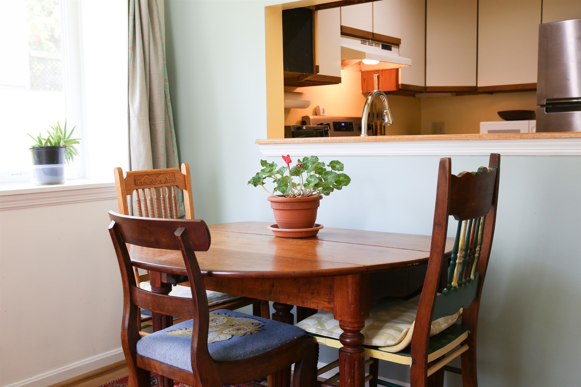
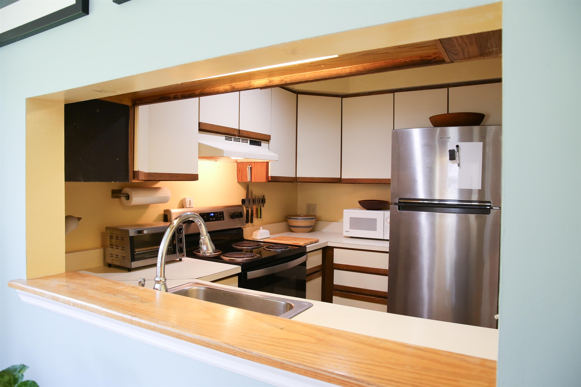
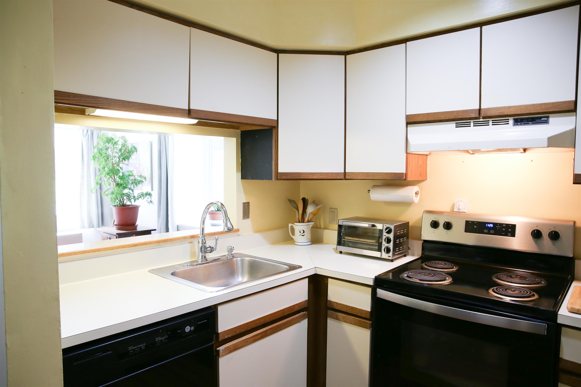
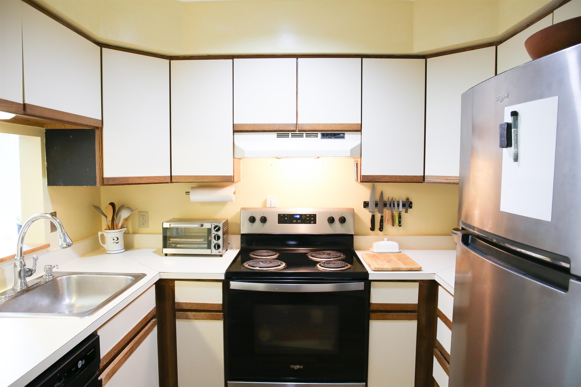
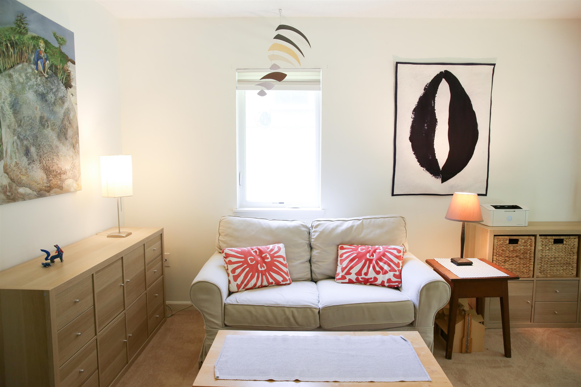
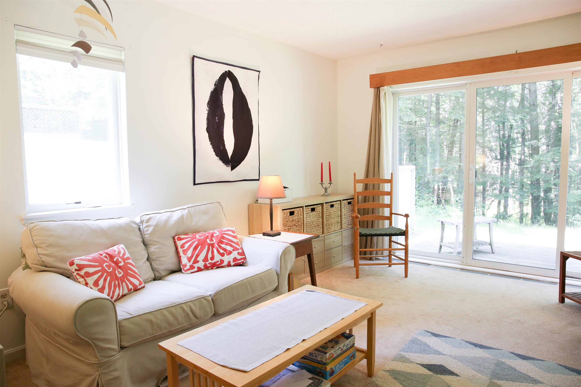
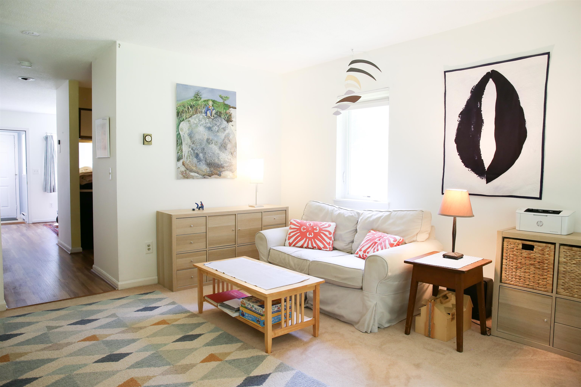
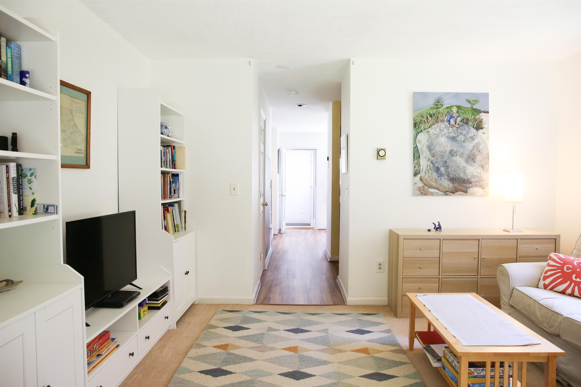
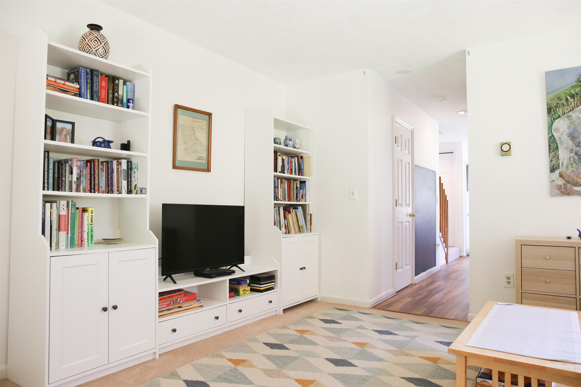
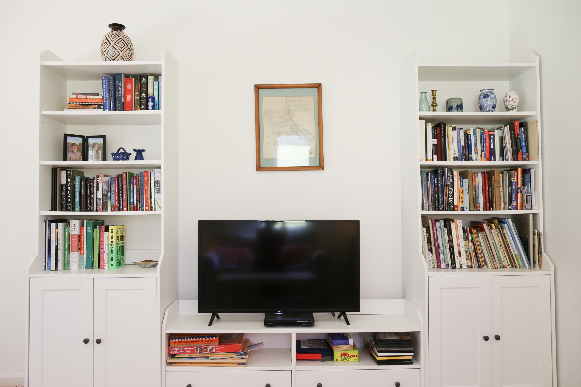
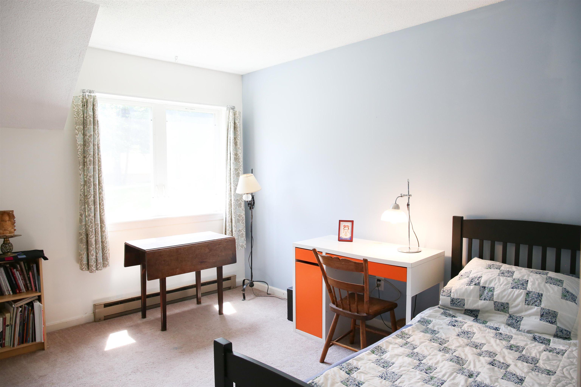
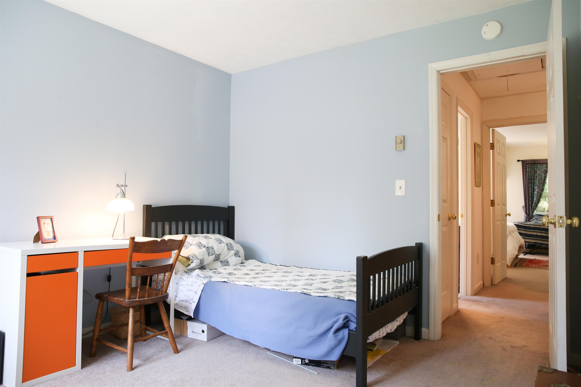
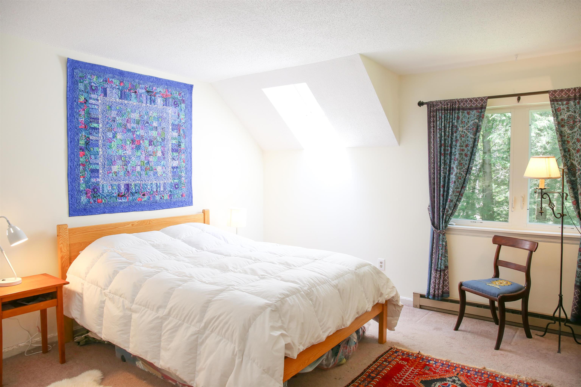
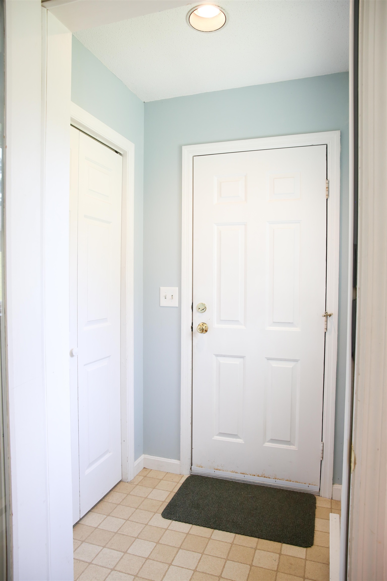
Listed by: BHHS Verani Londonderry Carter Auch
General Property Information
- Property Status
- Active Under Contract
- Price
- $289, 000
- Property Type
- Condo
- County
- VT-Windsor
- Agency / Brokerage
- Carter Auch
BHHS Verani Londonderry - List Date
- 8/9/2026 8:00 PM
- Unit Number
- 5A
- Acres
- 0
- Year Built
- 1986
- Bedrooms
- 2
- Total Baths
- 2
- Sq. Ft. (Total)
- 1,048
- Tax Year
- 2025
- Taxes
- $4,571

Description
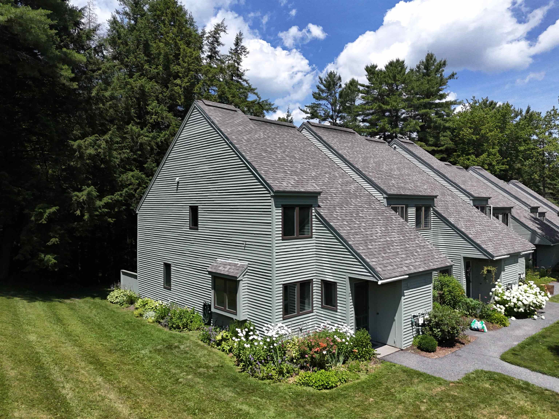
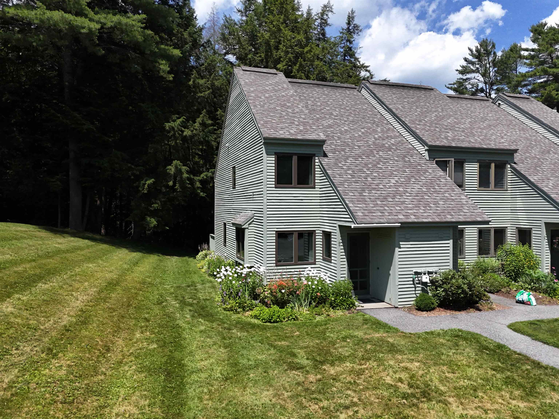
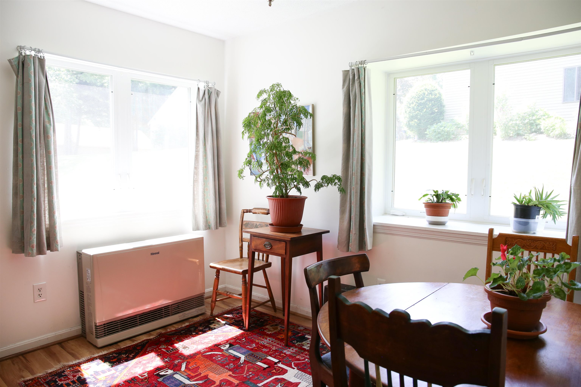
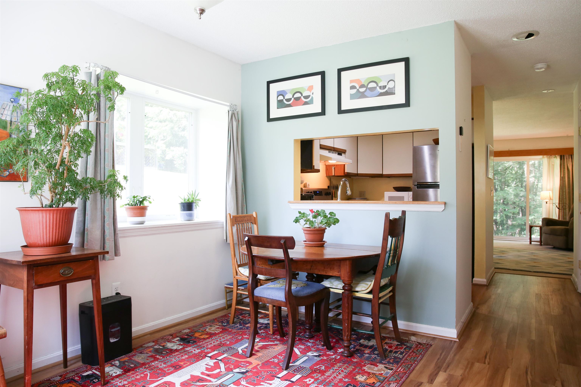
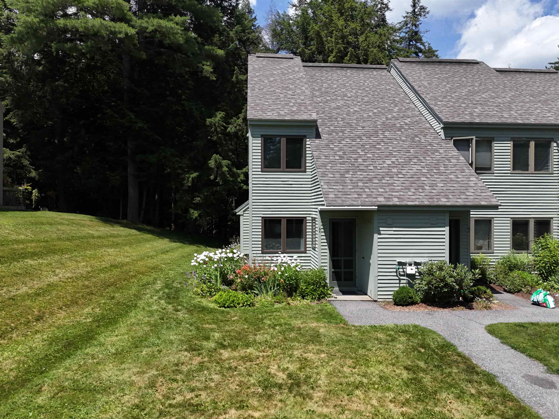
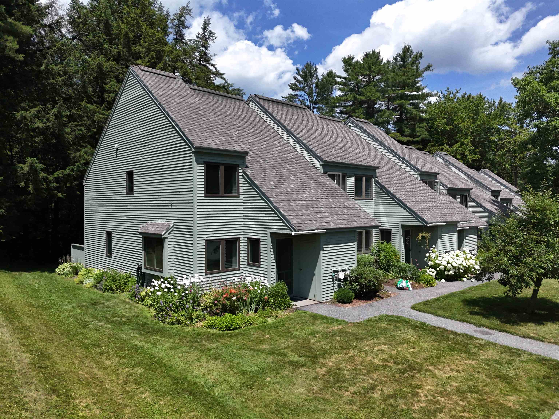
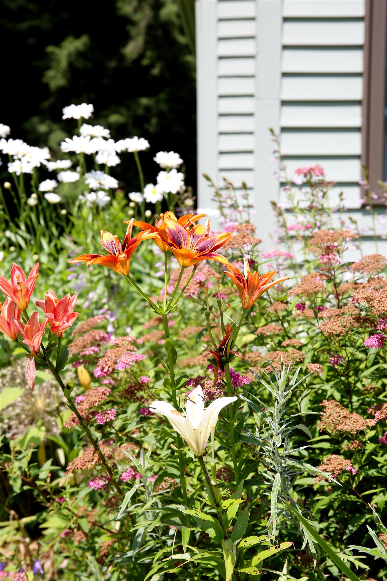
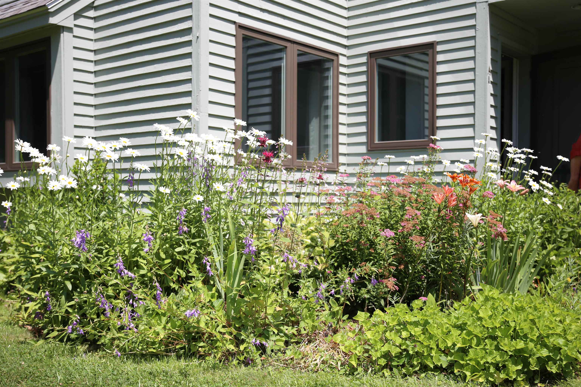
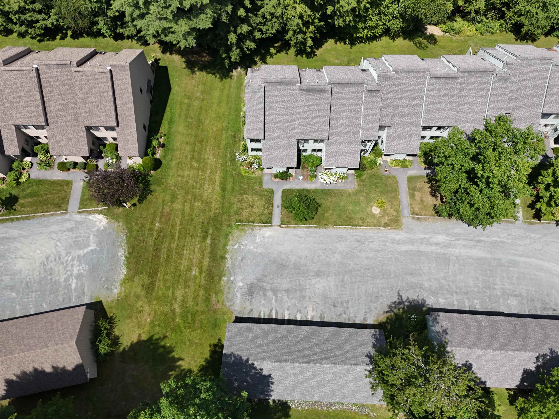
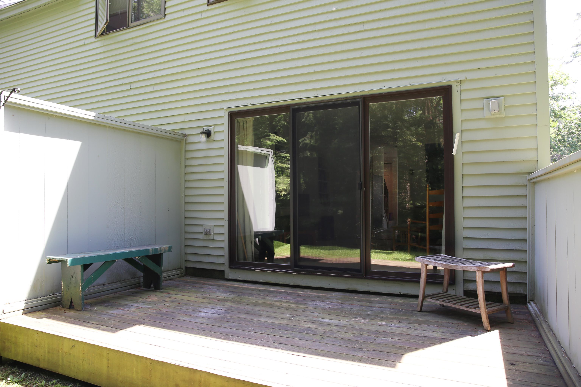
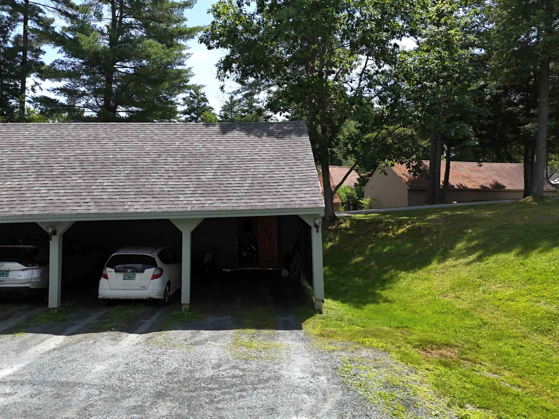
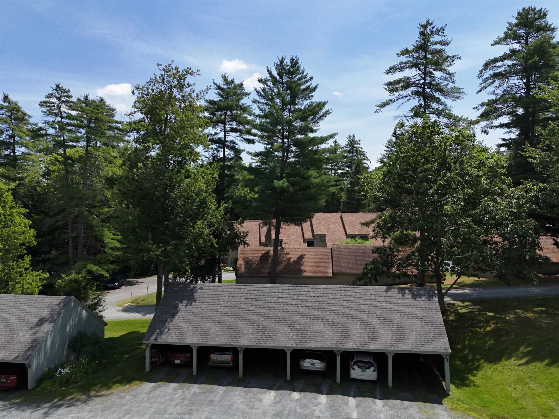
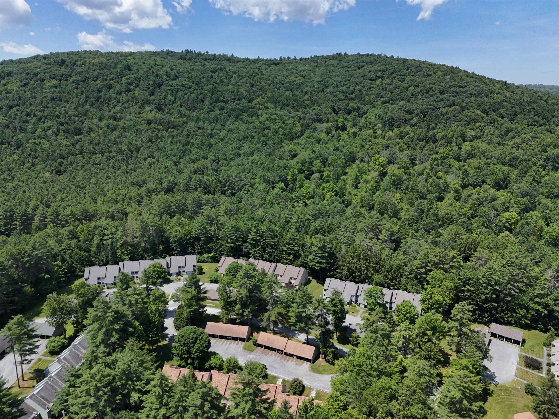
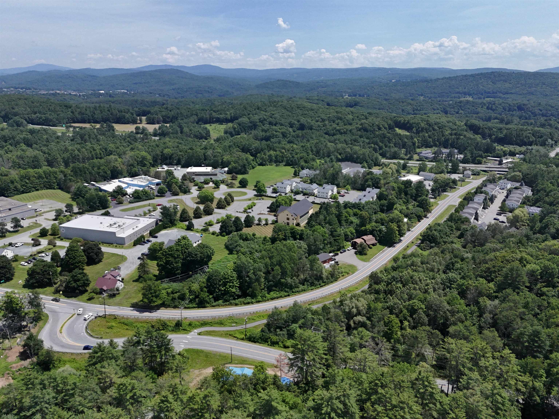
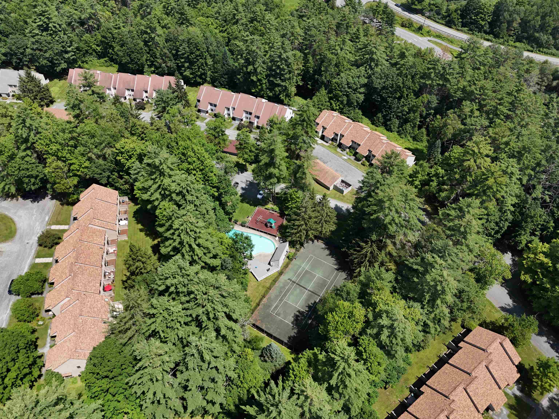
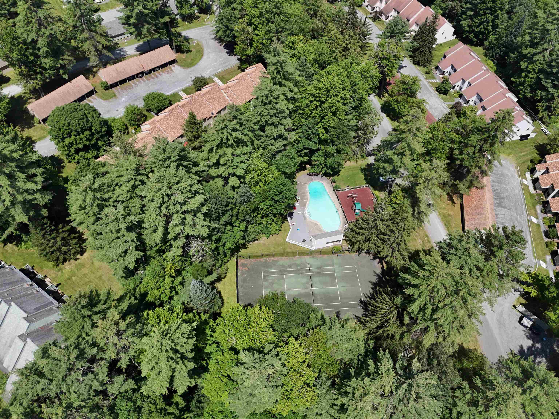
A south-facing end unit in Woodhaven's condo community — one of just three with this exposure, and one of only twenty end units across the entire complex. Well maintained throughout, with a recently painted interior and a brand new dishwasher in the kitchen. The primary bedroom features a skylight, bringing in natural light through the day. A private deck off the back of the unit faces the woods, offering a quiet, tree-lined view. A mudroom off the entry adds practical storage for coats and boots, and a large covered parking spot comes with extra storage space. Well maintained gardens surround the building, part of the broader landscaping throughout Woodhaven's 26 acres of mature trees. The Association includes 118 units across 10 townhouse-style buildings, set back from the road for privacy while remaining close to major amenities in the Upper Valley. The community is primarily owner occupied and pet friendly, with a pool, tennis court, playground, and covered carports with storage sheds available to residents. Showings start at the Open House on Saturday, August 15th 10 AM - 12 PM.
Map
Interior Features
- # Of Stories
- 2
- Sq. Ft. (Total)
- 1,048
- Sq. Ft. (Above Ground)
- 1,048
- Sq. Ft. (Below Ground)
- 0
- Rooms
- 6
- Bedrooms
- 2
- Baths
- 2
- Heating
- Propane, Electric
Town Market Snapshot
Source: Data provided by PrimeMLS, graph generated by Pall Spera Company
Exterior Features
- Style of Residence
- Contemporary
- Time Share
- No
- Land Desc.
- Country Setting, Wooded, Near Paths, Near Public Transport, Near School(s)
- Roof Desc.
- Asphalt Shingle
- Driveway Desc.
- Gravel
- Foundation Desc.
- Concrete Slab
- Sewer Desc.
- Public
- Garage / Parking
- Yes
- Garage Spaces
- 1
- Road Frontage
- 0
- Zoning
- Residential
- Elementary School
- Dothan Brook
- Middle School
- Hartford Memorial Middle
- High School
- Hartford High School
Affordability Estimate
Quick payment estimate for this listing. Not a loan offer — rates and terms vary.
Est. monthly principal & interest —
Estimate excludes taxes, insurance, HOA, and PMI. Consult a lender for accurate figures.
You May Also Like
View more nearby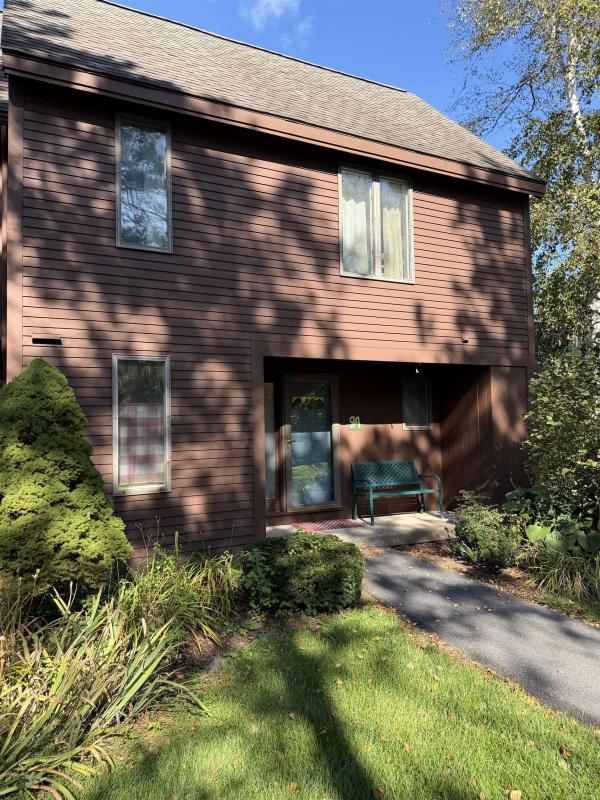
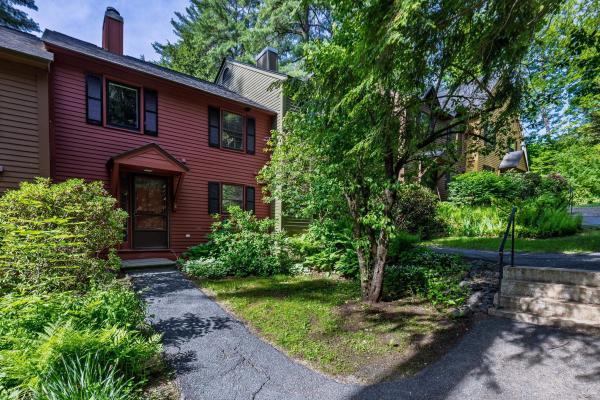
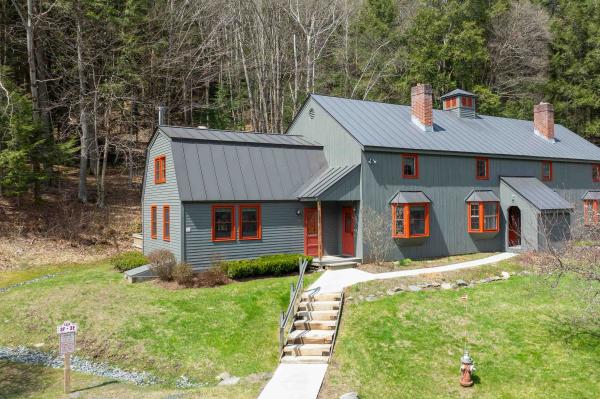
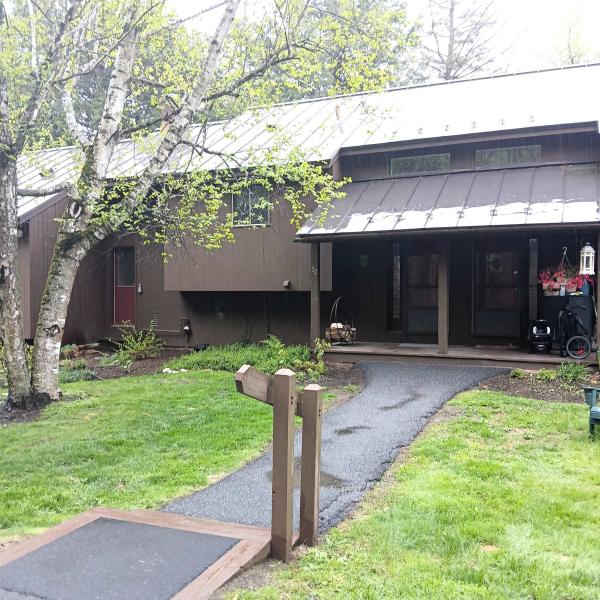
Ask about this property
Message Debby Burnor about MLS #5104252.
