- $315,000
- MLS#: 5104355
- 1347
- SQ. Feet
- 0.55
- Acres
- 2
- Baths
- 3
- Bedrooms
1 of 43

General Property Information
- Property Status:
- Active
- Price:
- $315, 000
- Assessed:
- $0
- Assessed Year:
- County:
- VT-Rutland
- Acres:
- 0.55
- Property Type:
- Single Family
- Year Built:
- 1988
- Agency/Brokerage:
- Heather Morse
Coldwell Banker Hickok and Boardman - Bedrooms:
- 3
- Total Baths:
- 2
- Sq. Ft. (Total):
- 1347
- Tax Year:
- 2025
- Taxes:
- $4, 293
- Association Fees:

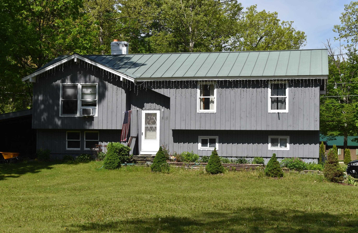
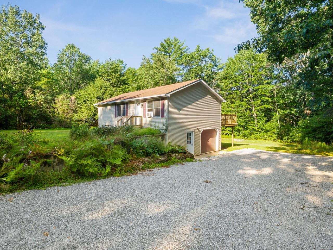
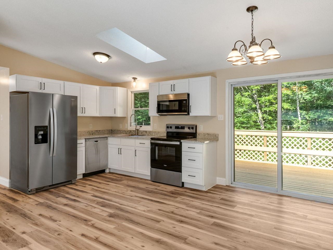
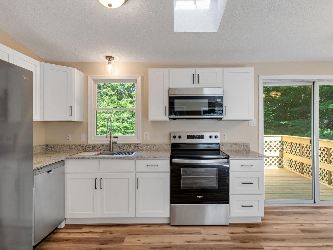
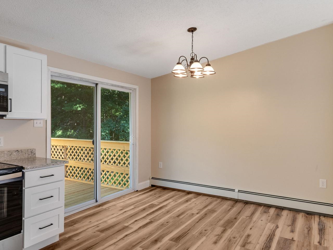
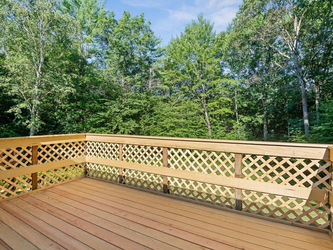
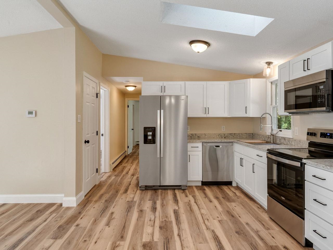
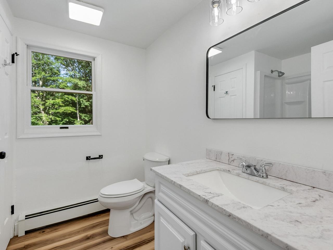
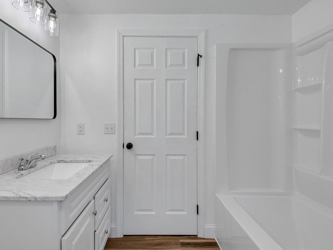
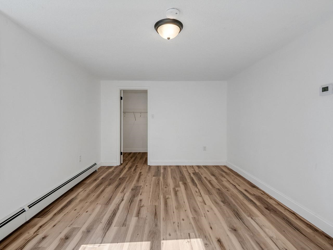
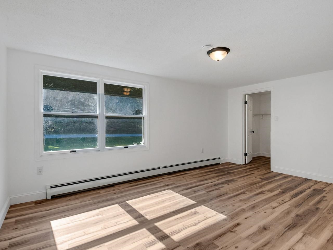
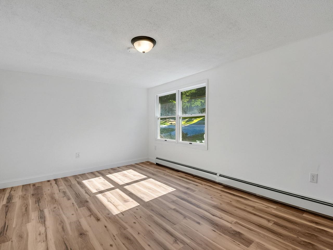
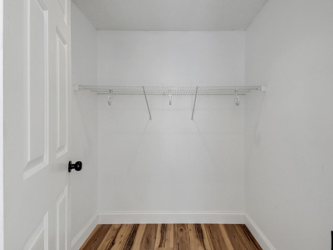
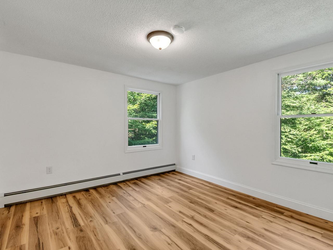
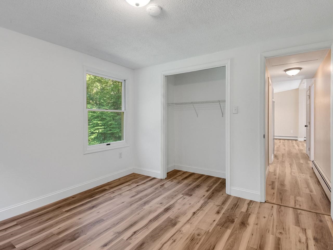
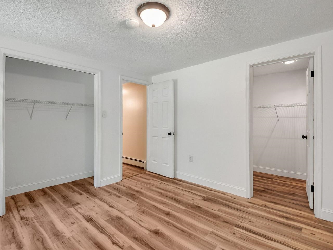
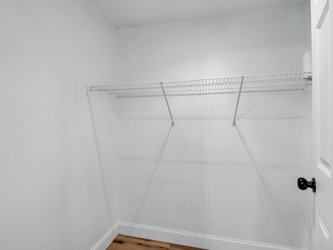
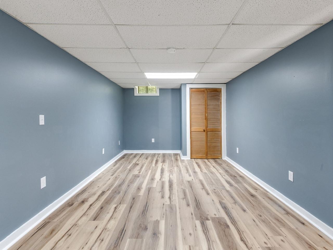
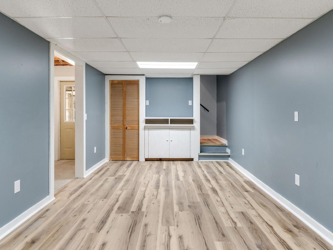
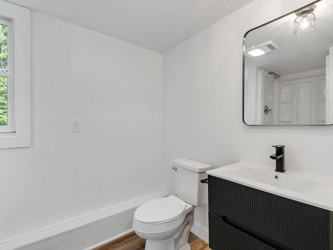
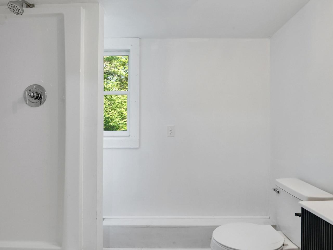
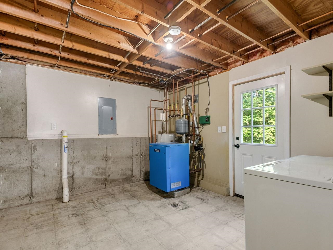
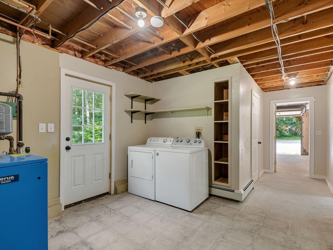
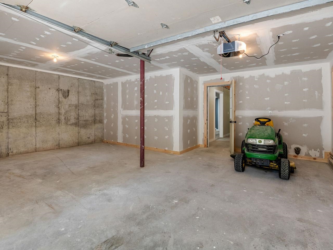
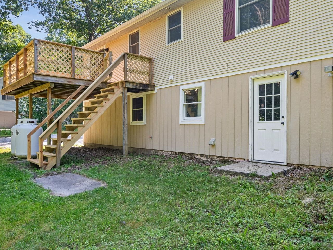
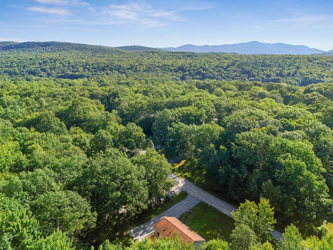
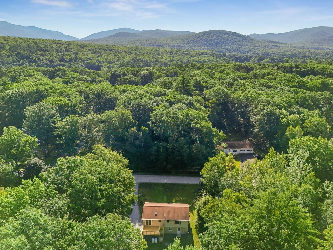
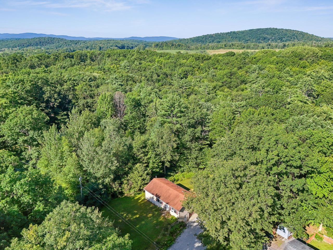
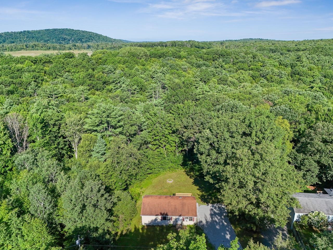
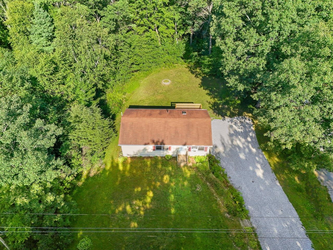
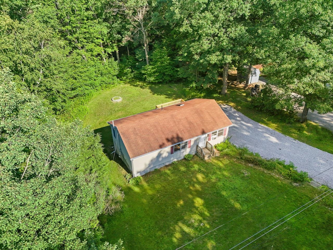
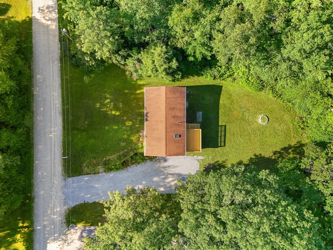
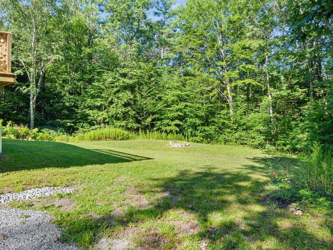
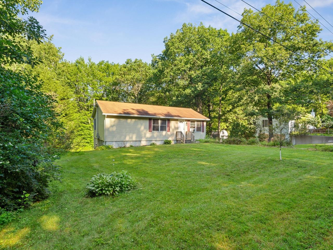
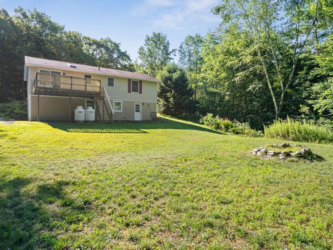
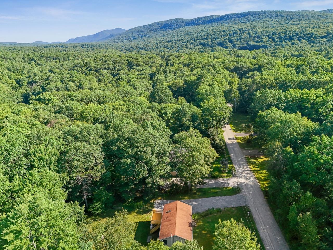
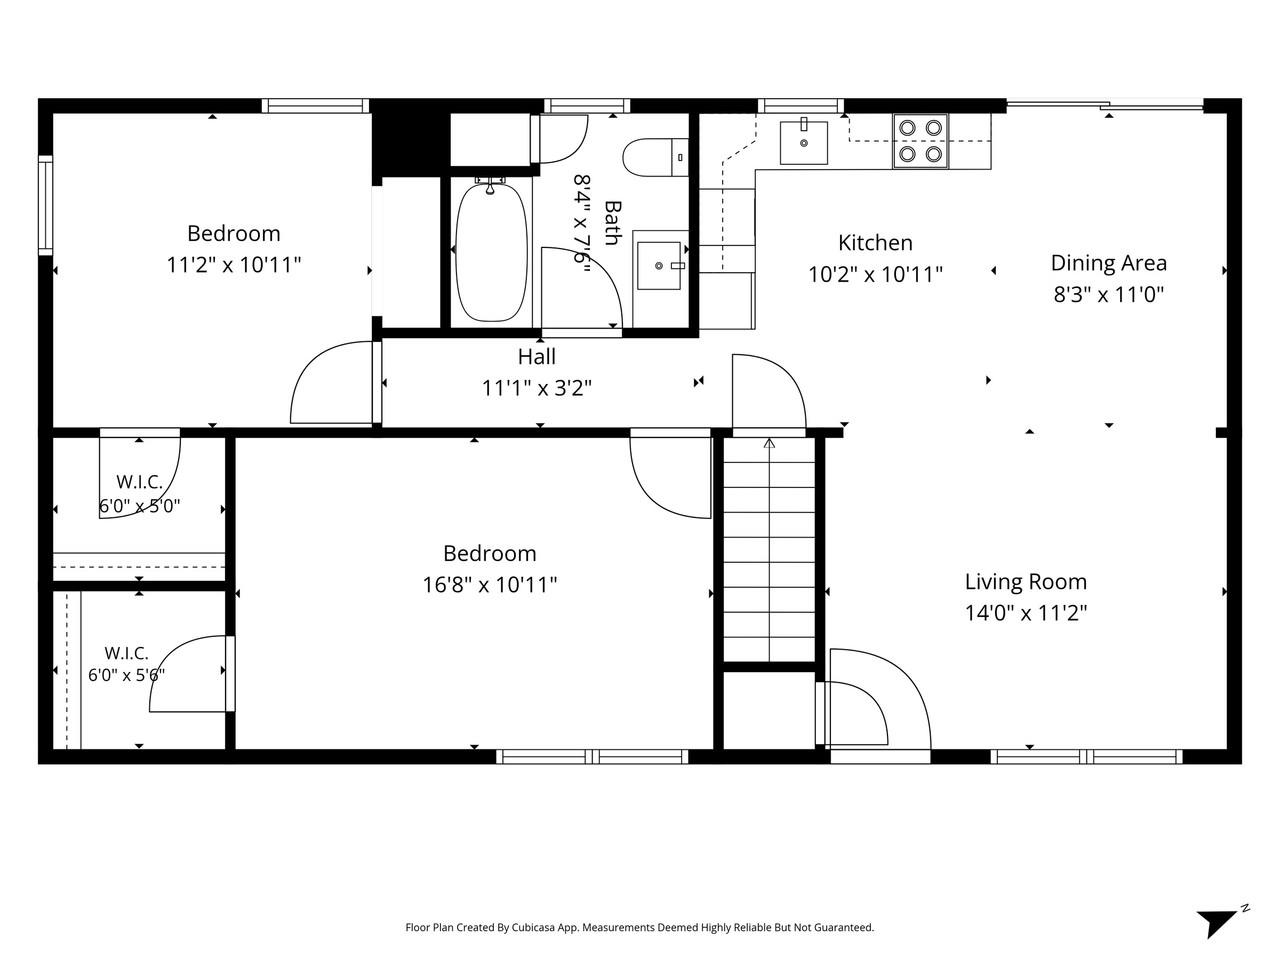
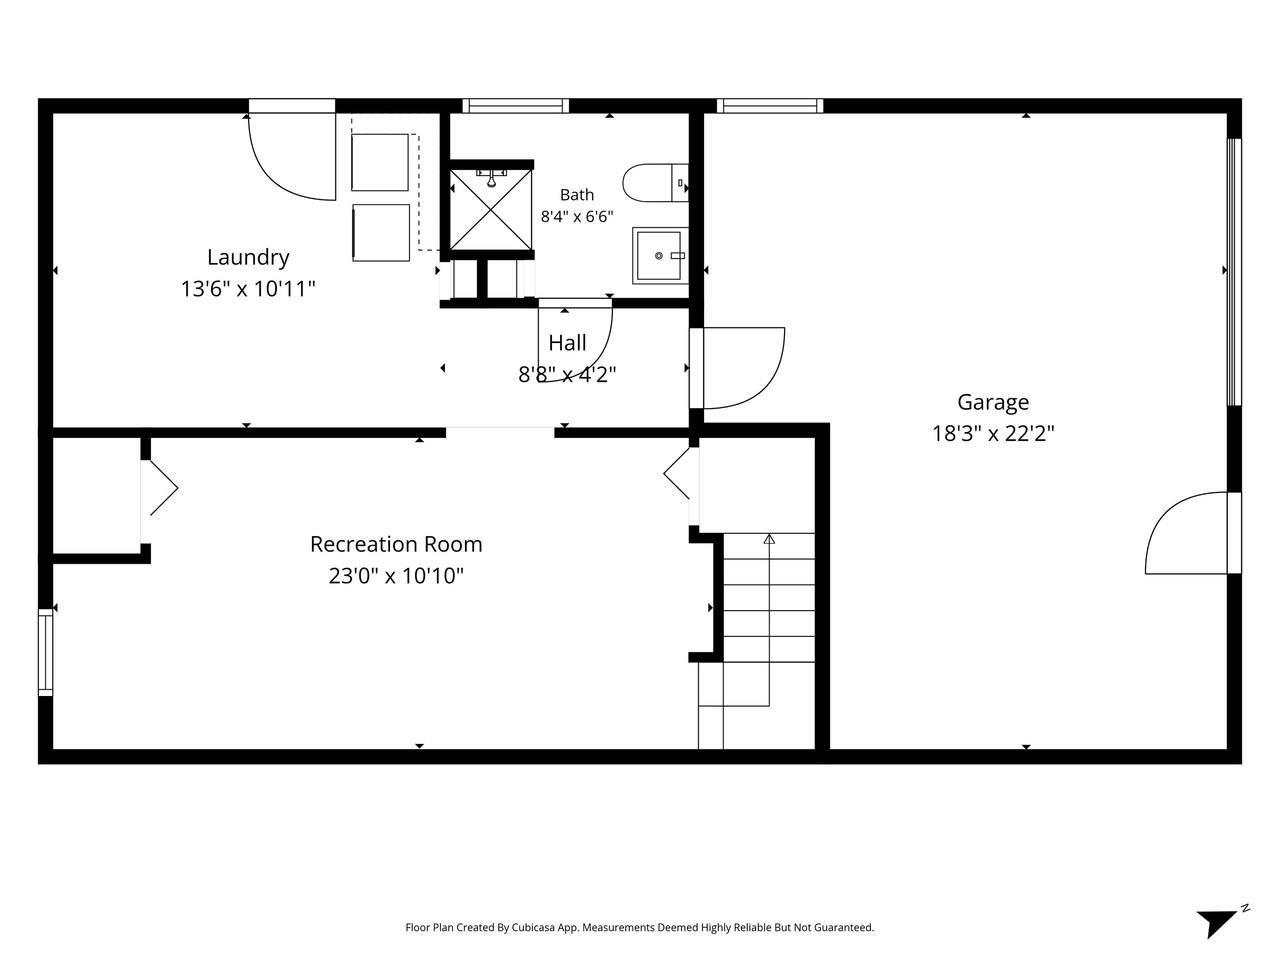
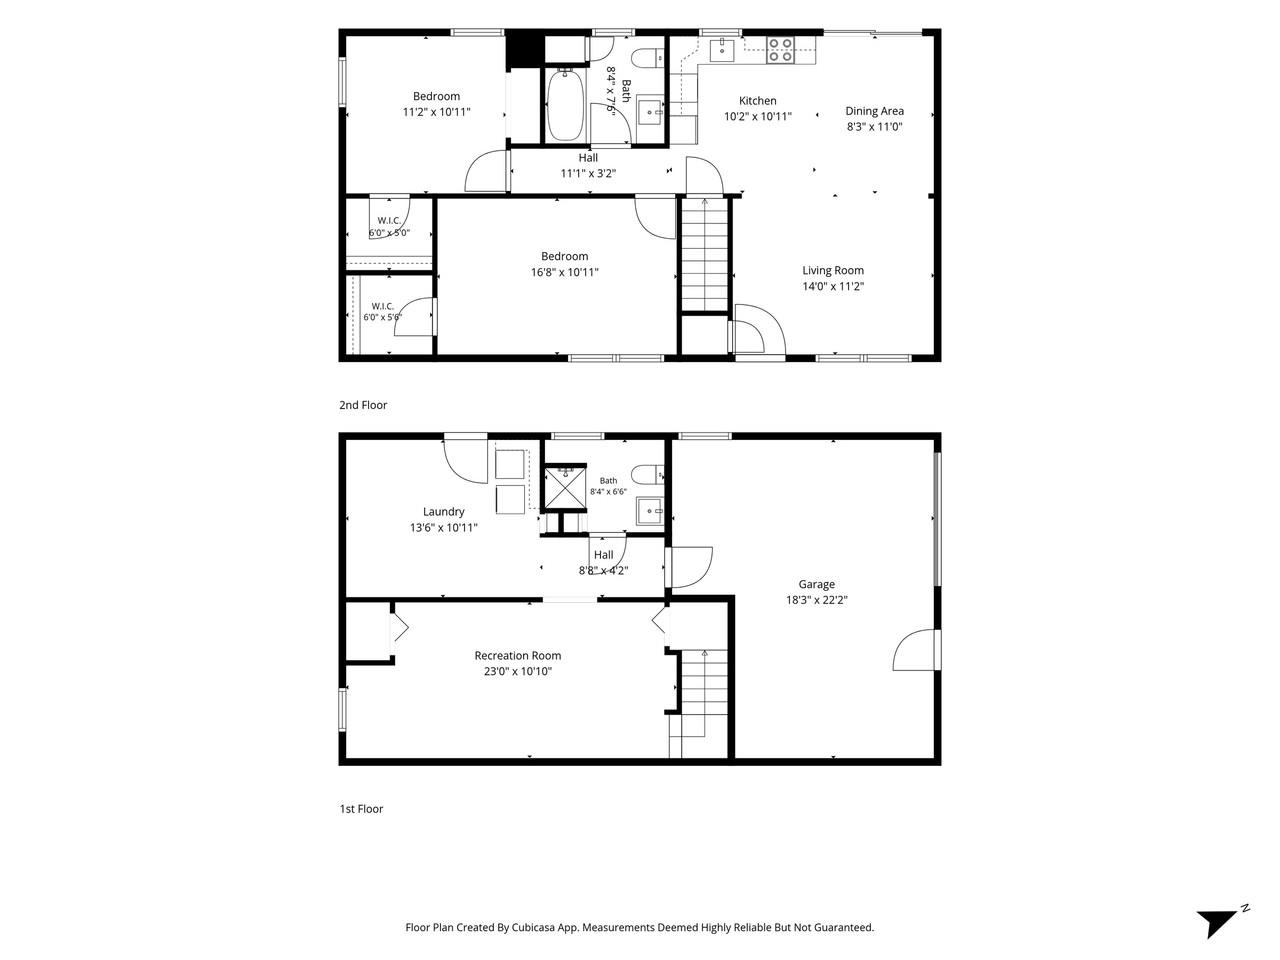
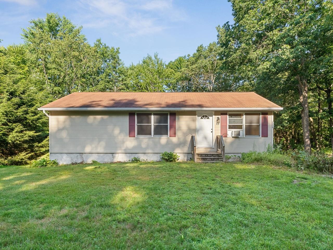
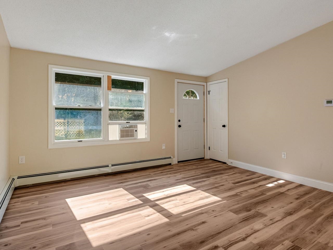
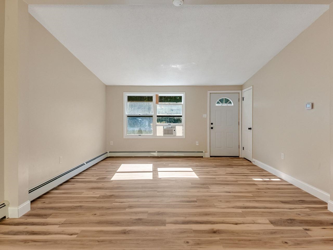
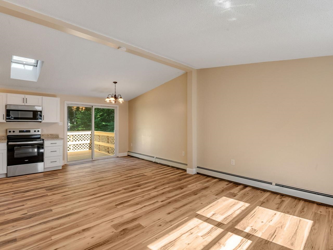
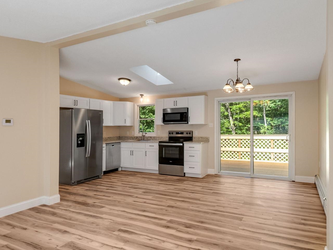
Move-in ready and beautifully updated, this ranch home is situated on a spacious .51-acre lot in a desirable Brandon neighborhood and is ready for new owners. Renovated from top to bottom, the home features new flooring, fresh paint throughout, two updated bathrooms, new modern kitchen, and large back deck. The main level offers a comfortable and functional layout, with the open kitchen and living room located on one end of the home and the bedrooms and full bathroom tucked down the hallway. Officially a 3-bedroom home per the town, the current layout is set up to live more like a 2-bedroom, each bedroom also features oversized closets, providing an impressive amount of storage throughout the main level. Downstairs, the full basement significantly expands the home's versatility. A large, finished room provides plenty of space for a family room, recreation area, home gym, or office, while a three-quarter bathroom and laundry area add everyday convenience. Walkout access leads directly to the backyard, and the basement also includes a one-car garage along with plenty of additional storage space. Outside, enjoy the generous yard with dedicated garden space and a large new back deck that's perfect for relaxing, grilling, or entertaining. Set in an established neighborhood while still offering plenty of outdoor space, this thoughtfully renovated home provides a great combination of comfort, flexibility, and location. Enjoy all that Brandon has to offer while being approximately 25 minutes from both Rutland and Middlebury and only minutes to Fern Lake and Lake Dunmore.
Interior Features
- # Of Stories:
- 1
- Sq. Ft. (Total):
- 1347
- Sq. Ft. (Above Ground):
- 1008
- Sq. Ft. (Below Ground):
- 339
- Sq. Ft. Unfinished:
- 669
- Rooms:
- 5
- Bedrooms:
- 3
- Baths:
- 2
- Interior Desc:
- Skylight, Walk-in Closet, Basement Laundry
- Appliances Included:
- Dishwasher, Dryer, Microwave, Electric Range, Refrigerator, Washer
- Flooring:
- Vinyl
- Heating Cooling Fuel:
- Water Heater:
- Basement Desc:
- Concrete, Full, Partially Finished, Interior Stairs, Storage Space, Walkout, Exterior Access
Exterior Features
- Style of Residence:
- Ranch
- House Color:
- Time Share:
- No
- Resort:
- Exterior Desc:
- Exterior Details:
- Garden Space
- Amenities/Services:
- Land Desc.:
- Neighborhood
- Suitable Land Usage:
- Roof Desc.:
- Shingle
- Driveway Desc.:
- Gravel
- Foundation Desc.:
- Concrete
- Sewer Desc.:
- Septic
- Garage/Parking:
- Yes
- Garage Spaces:
- 1
- Road Frontage:
- 0
Other Information
- List Date:
- 2026-08-11
- Last Updated: