

Request a showing
Pick a Saturday or another date in the next 4 weeks, then leave your contact details.
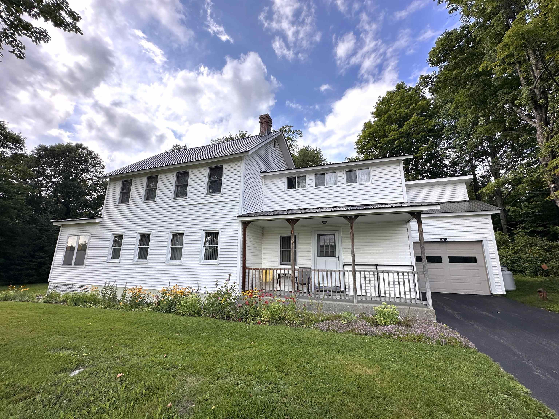
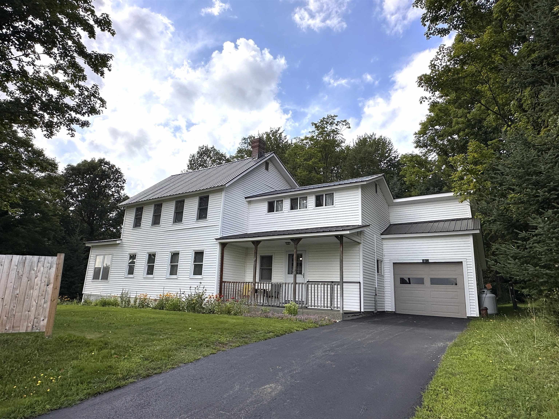
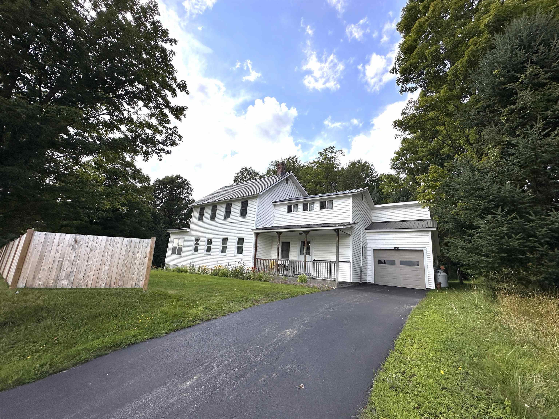
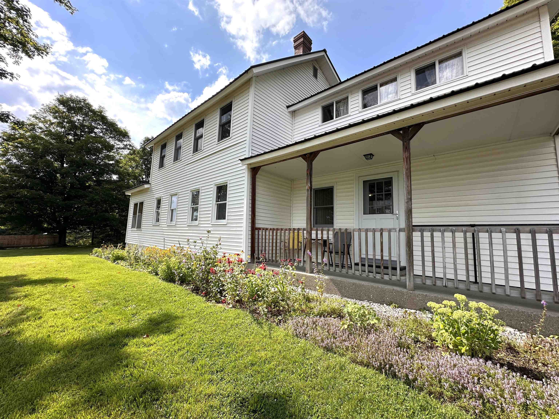
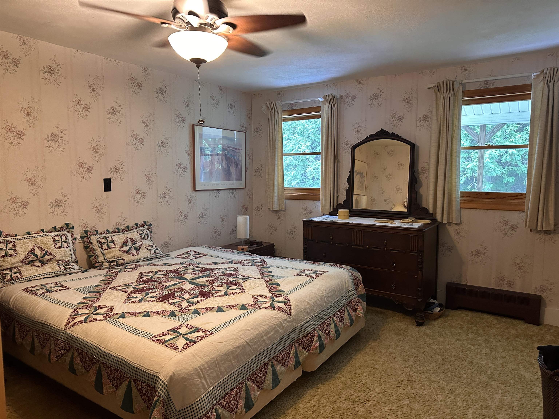
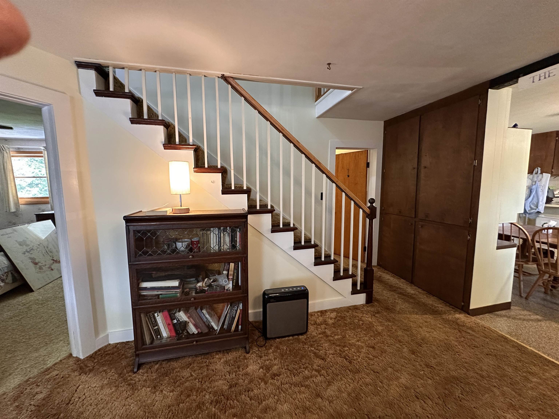
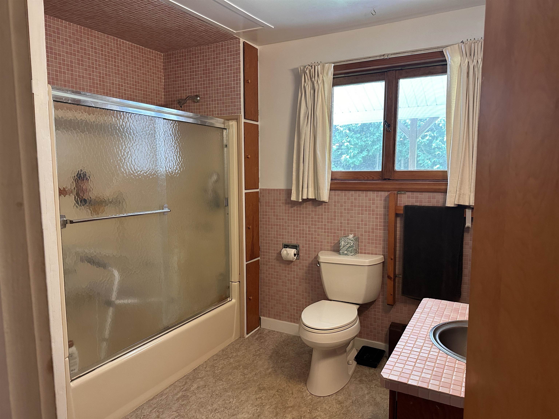
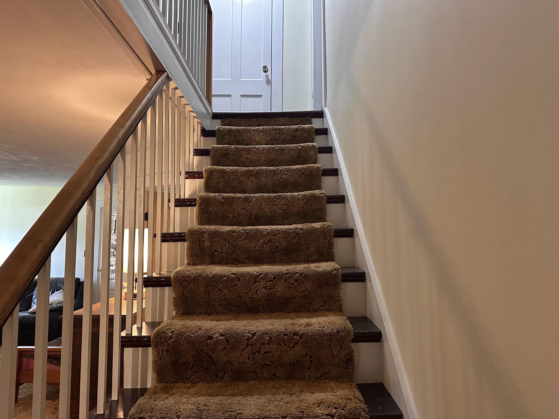
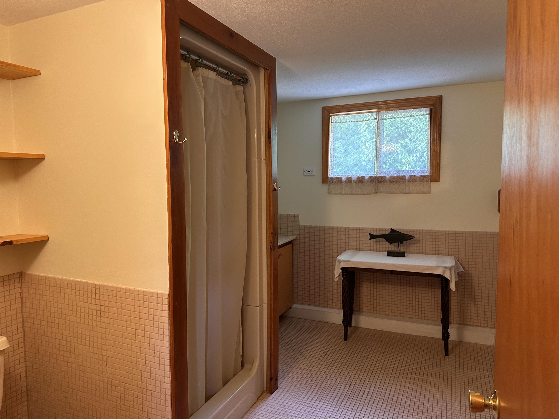
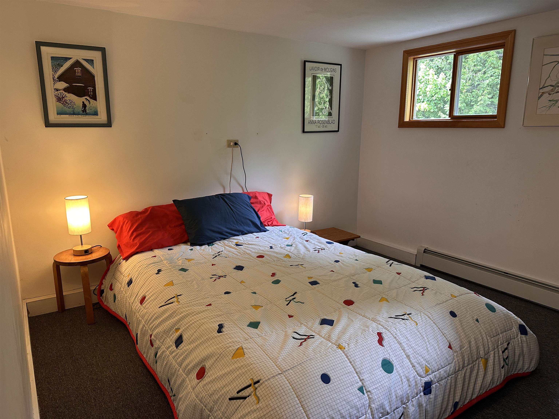
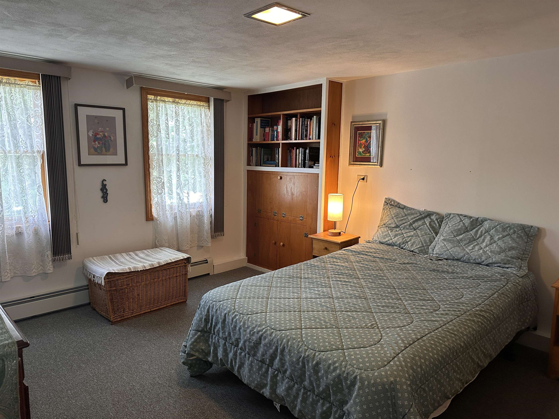
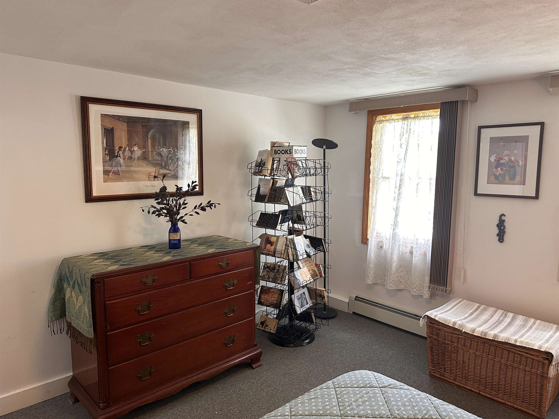
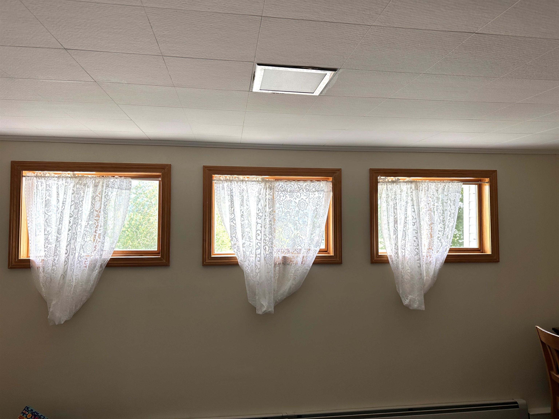
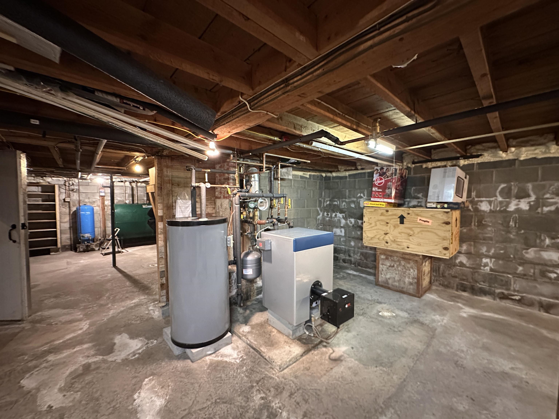
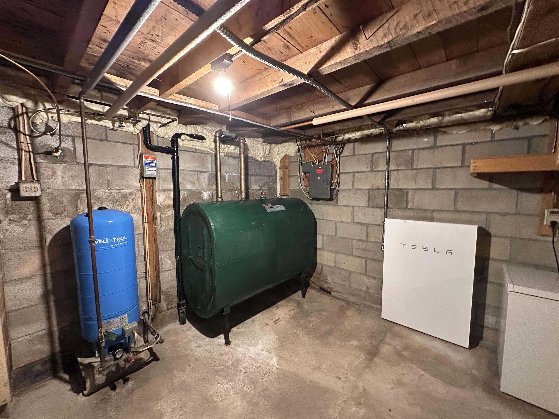
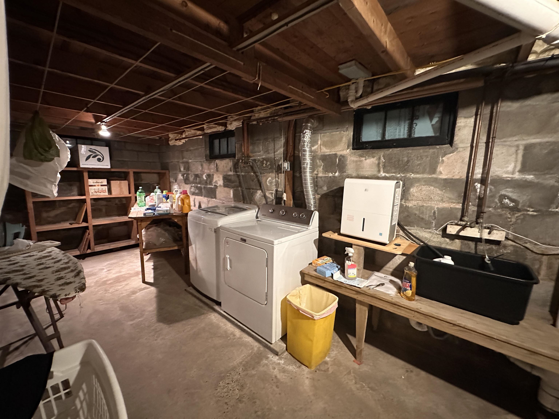


Listed by: Morrisville Office Nancy Durand
General Property Information
- Property Status
- Active
- Price
- $450, 000
- Property Type
- Single Family
- County
- VT-Lamoille
- Agency / Brokerage
- Nancy Durand
Morrisville Office
nancy.durand@pallspera.com
(802) 888-1102 - Cooperation Fee
- 3%
- List Date
- 8/10/2026 8:00 PM
- Last Updated
- 9/23/2026 8:12 AM
- Acres
- 1.4
- Year Built
- 1900
- Bedrooms
- 5
- Total Baths
- 2
- Sq. Ft. (Total)
- 2,484
- Tax Year
- 2026
- Taxes
- $4,684
Description
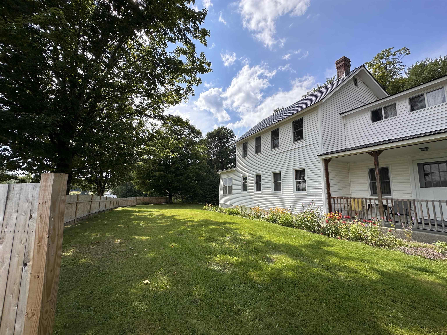
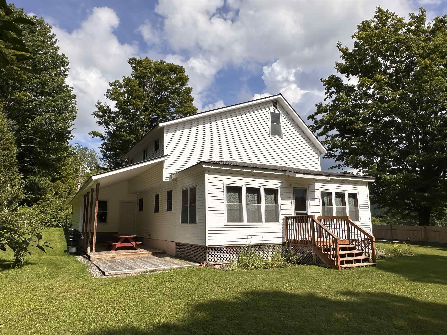
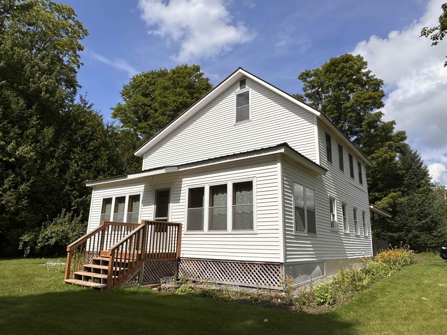
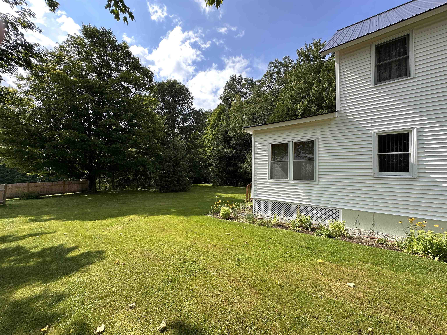
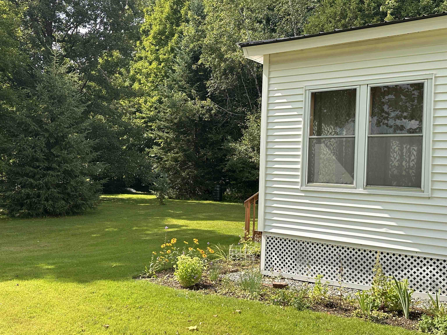
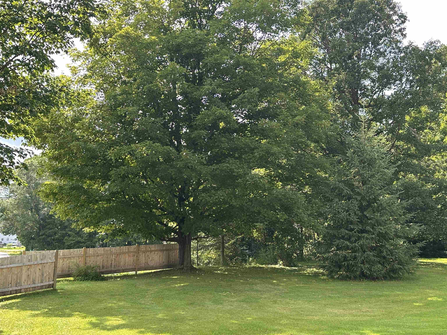
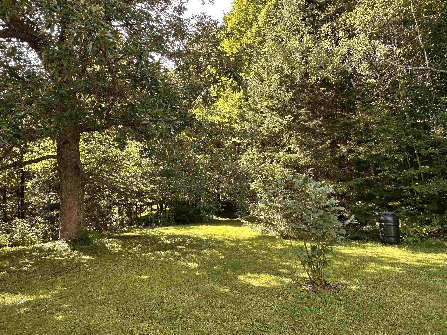
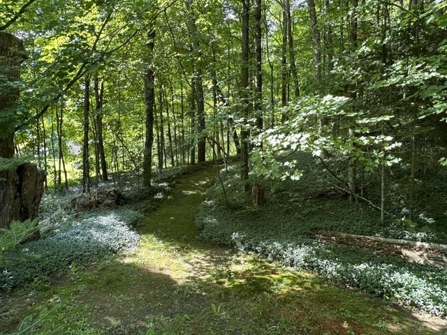
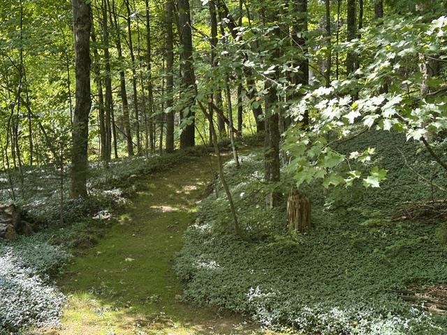
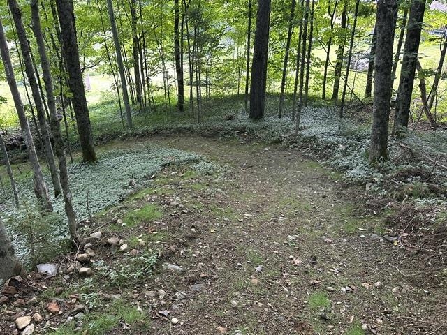
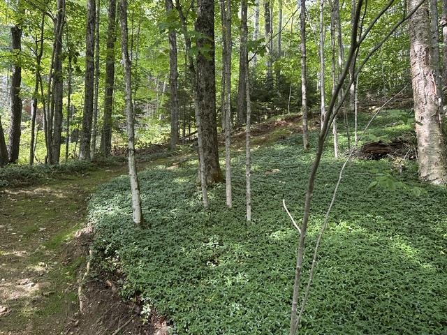
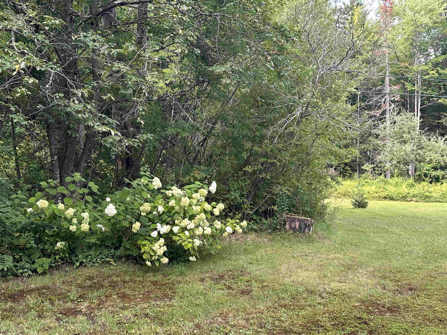
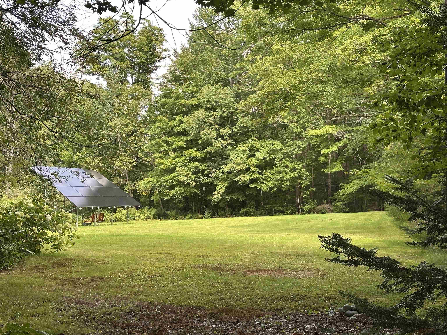
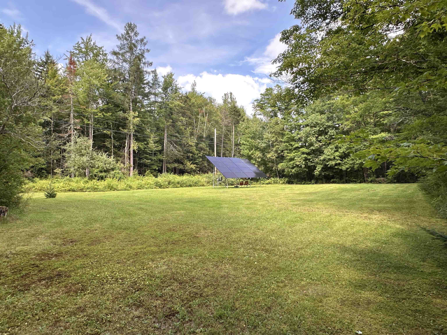
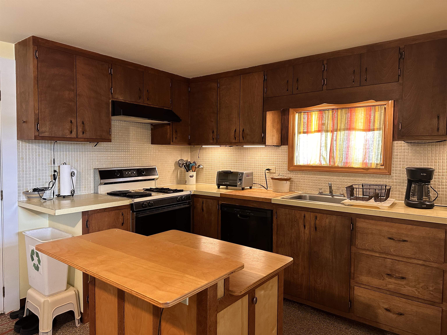
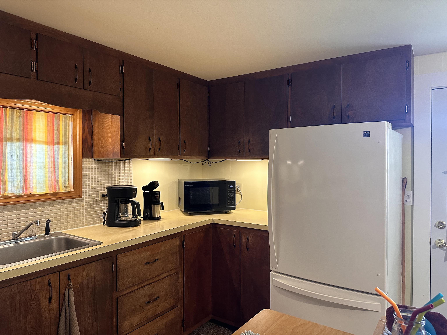
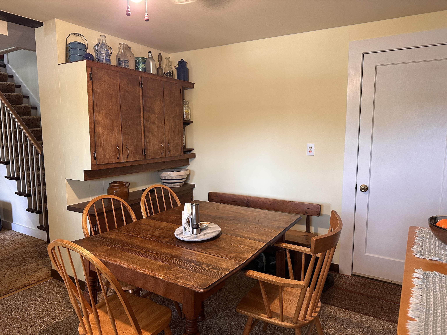
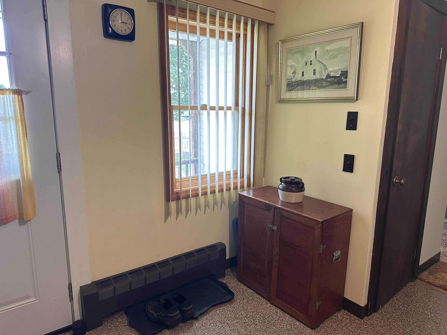
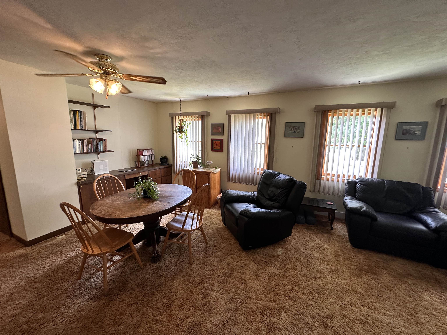
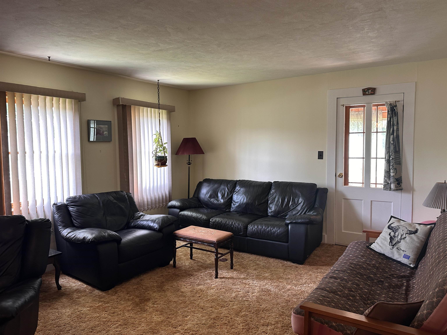

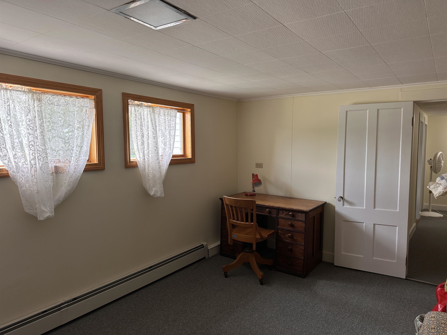
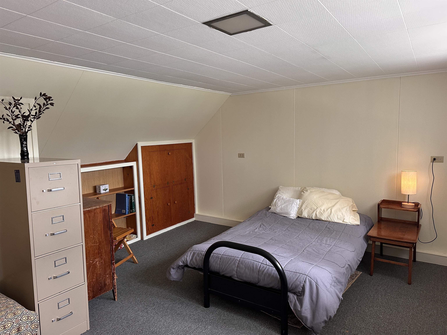
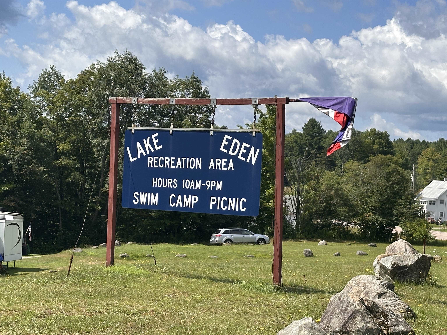
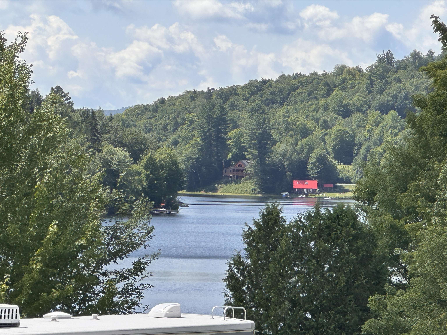
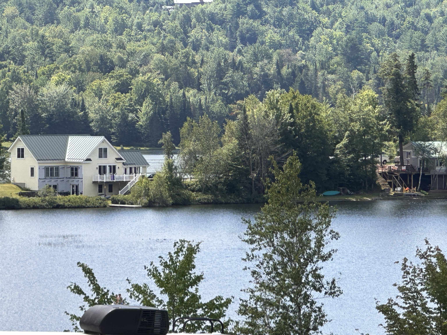
Enjoy comfort and the natural world in this stunning Colonial Farmhouse in Vermont, overlooking picturesque Lake Eden. The home is a blend of classic farmhouse charm and comfortable modern living, complete with a 6.48 kW solar array with battery back up. This inviting property offers a perfect setting to relax, gather with family and friends, enjoy nature, or work from home. There are two spacious lawns, the lake, and it is a reasonable drive to Jay Peak, Smuggler’s Notch, and Stowe ski areas, and the Lamoille Rail Trail for biking. The interior of the home is spacious. The kitchen has 16 cupboards. The primary bedroom is on the first floor. Each upstairs bedroom has a closet, built-in writing desk and bookcase. There is a walk-in closet upstairs as well. Outside, a winding path leads from the lower lawn to a private lawn above, where you can relax under the solar array and listen to the birds, including loons in the summer. Both lawns have room for outdoor games, and there are three porches. Oversized garage includes loft storage, and the full basement has workbench, laundry, small freezer, back-up battery, heat pump water heater, and oil-powered water heater. The home is directly across from the public beach access of Lake Eden, which Eden residents have access to.
Map
Interior Features
- # Of Stories
- 2
- Sq. Ft. (Total)
- 2,484
- Sq. Ft. (Above Ground)
- 2,484
- Sq. Ft. (Below Ground)
- 0
- Sq. Ft. Unfinished
- 414
- Rooms
- 9
- Bedrooms
- 5
- Baths
- 2
- Interior Desc
- Blinds, Ceiling Fan, Dining Area, Kitchen Island, Basement Laundry
- Appliances Included
- Dishwasher, Dryer, Gas Range, Refrigerator, Washer, Heat Pump Water Heater
- Flooring
- Carpet, Tile, Vinyl, Wood
- Heating
- Baseboard, Hot Water, Boiler
- Basement Desc
- Concrete, Full, Unfinished, Basement Stairs
Town Market Snapshot
Source: Data provided by PrimeMLS, graph generated by Pall Spera Company
Exterior Features
- Style of Residence
- Colonial, Farmhouse
- Time Share
- No
- Exterior Details
- Deck, Porch, Covered Porch, Enclosed Porch
- Land Desc.
- Country Setting, Landscaped
- Roof Desc.
- Metal
- Driveway Desc.
- Paved
- Foundation Desc.
- Concrete
- Sewer Desc.
- Septic
- Garage / Parking
- Yes
- Garage Spaces
- 1
- Road Frontage
- 300
- Zoning
- none
Affordability Estimate
Quick payment estimate for this listing. Not a loan offer — rates and terms vary.
Est. monthly principal & interest —
Estimate excludes taxes, insurance, HOA, and PMI. Consult a lender for accurate figures.
Cooperation fee: 3%. All cooperation fees must be agreed upon in writing in a fully executed Commission Allocation Agreement and will be paid at closing. These cooperation fees are negotiated solely between an agent and client and are not fixed, pre-established or controlled.
You May Also Like
View more nearby

Ask about this property
Message Nancy Durand about MLS #5104412.
