

Request a showing
Pick a Saturday or another date in the next 4 weeks, then leave your contact details.
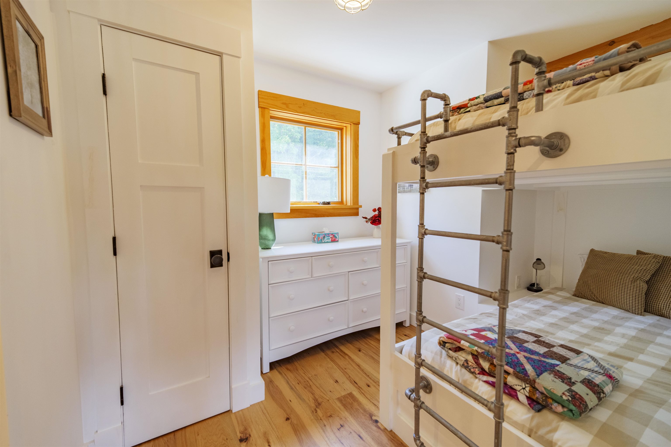
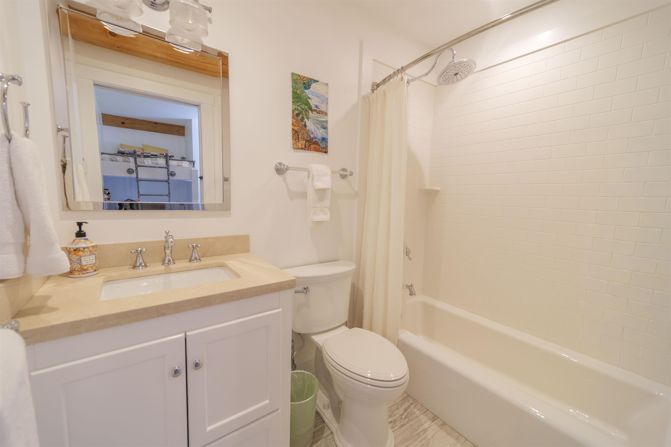
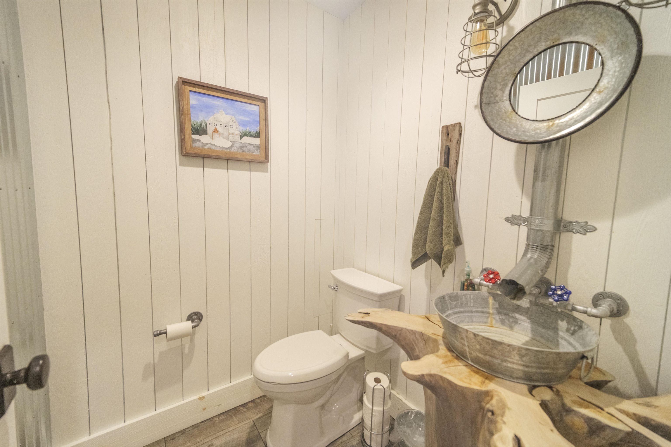
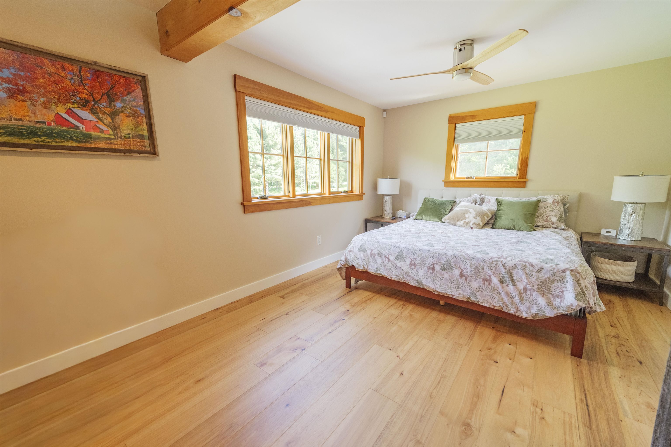
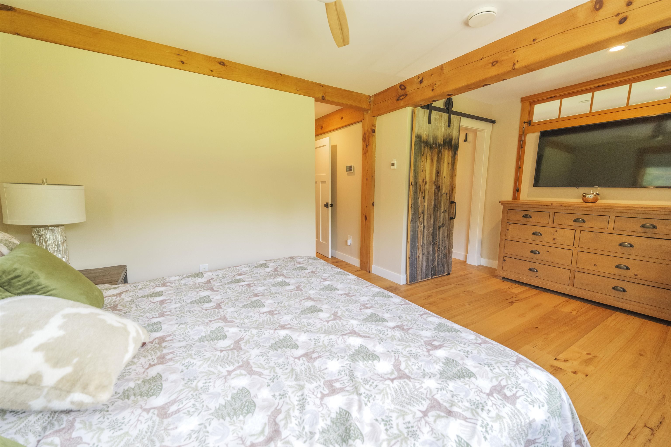
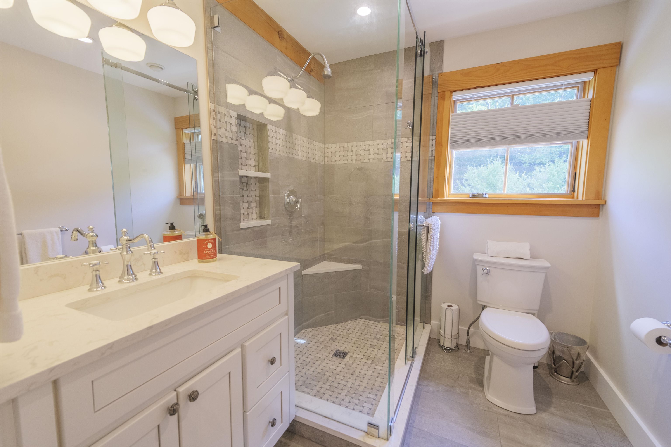
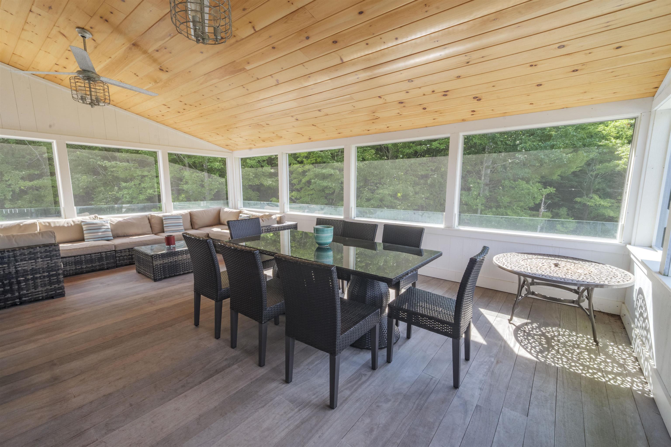
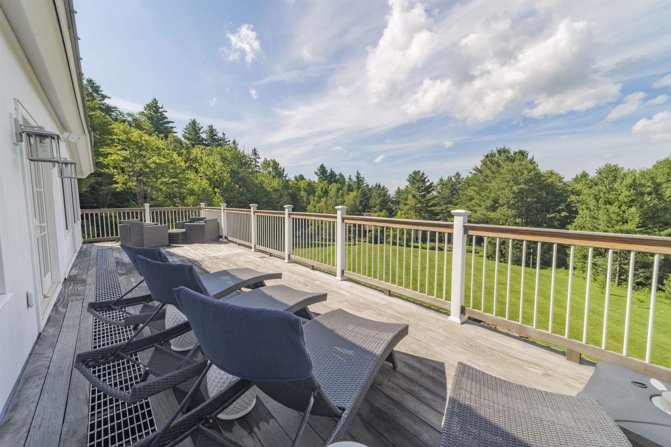
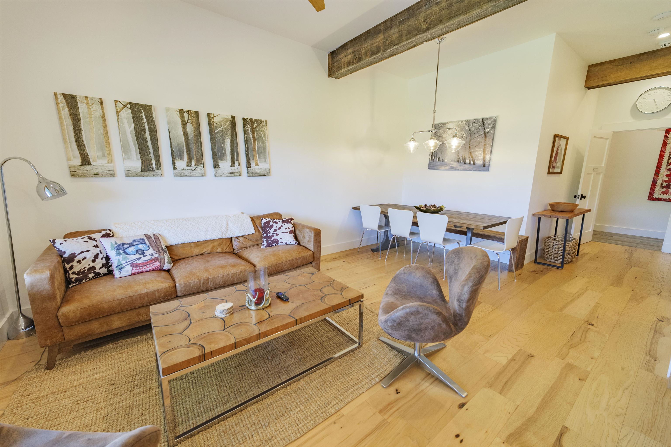
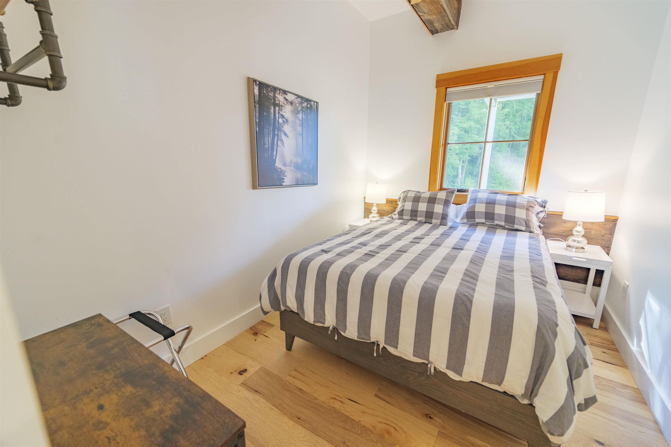
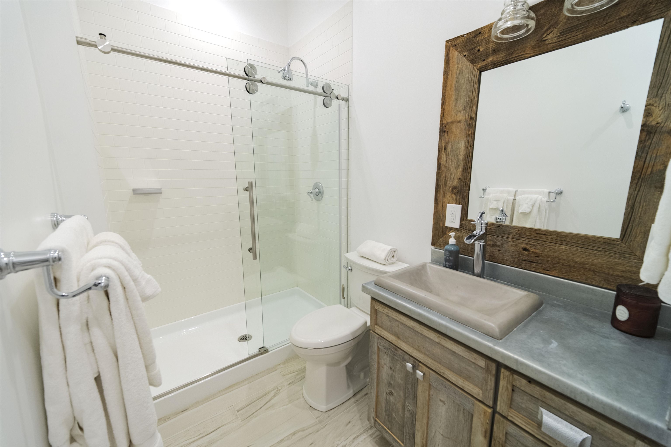
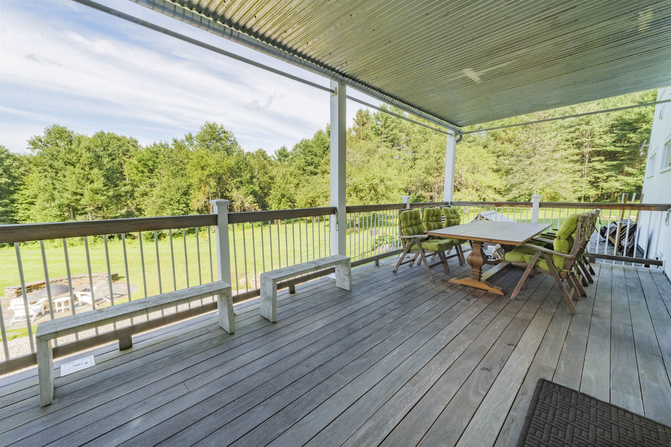
Listed by: Deerfield Valley Real Estate Jennifer Densmore
General Property Information
- Property Status
- Active
- Price
- $1, 725, 000
- Property Type
- Single Family
- County
- VT-Windham
- Agency / Brokerage
- Jennifer Densmore
Deerfield Valley Real Estate - List Date
- 8/10/2026 8:00 PM
- Acres
- 3.51
- Year Built
- 2017
- Bedrooms
- 6
- Total Baths
- 7
- Sq. Ft. (Total)
- 5,545
- Tax Year
- 2026
- Taxes
- $20,999

Description
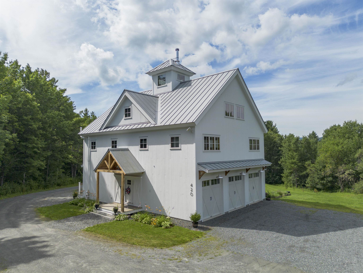
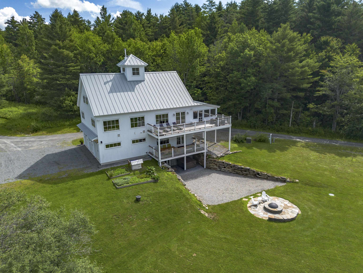
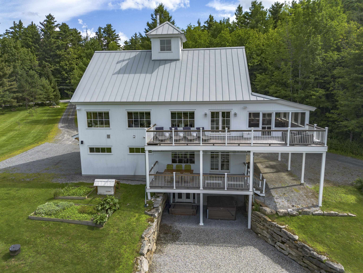
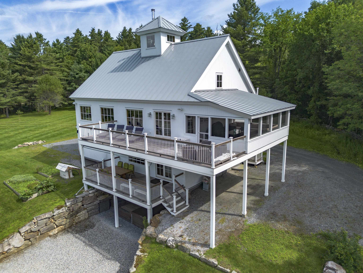
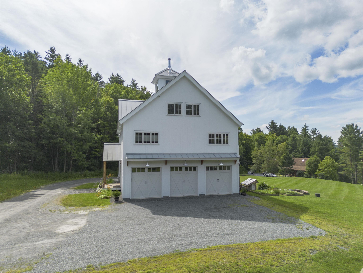
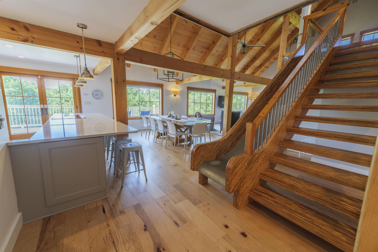
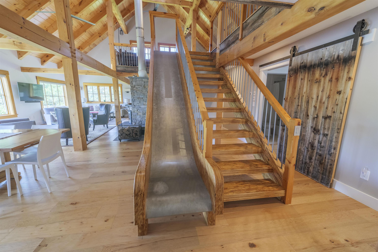
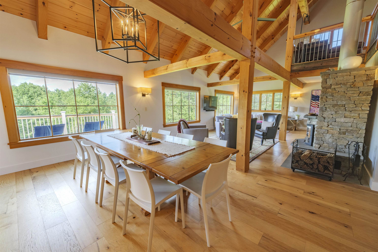
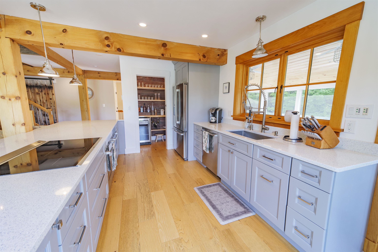
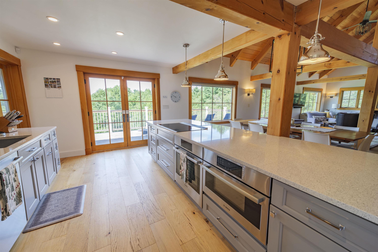
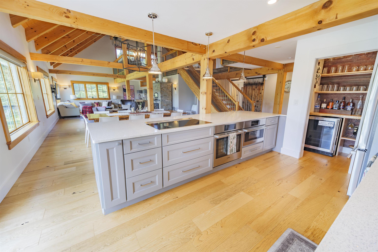
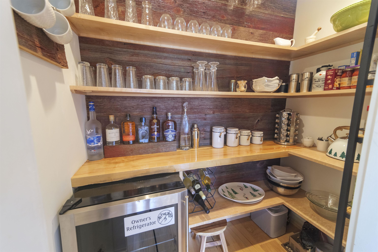
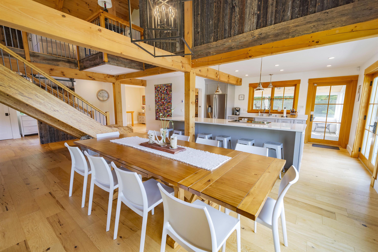
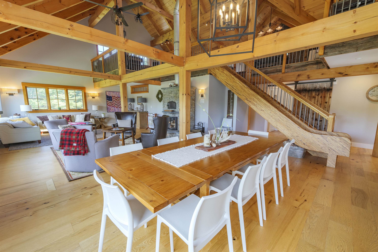
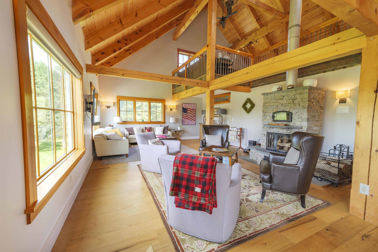
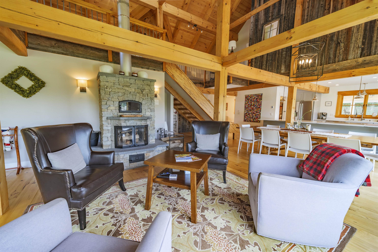
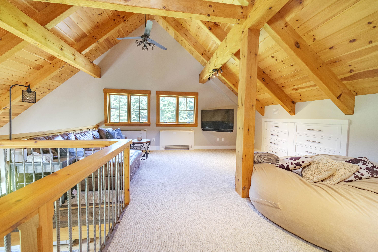
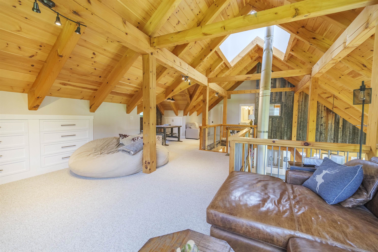
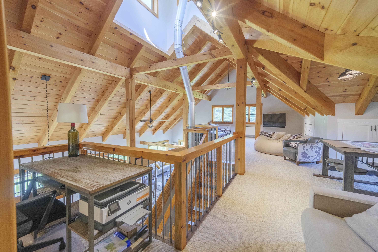
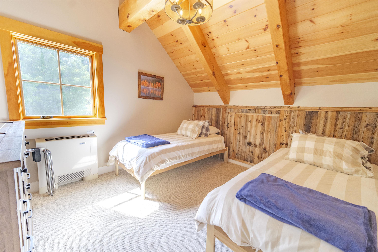
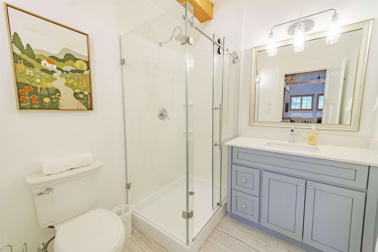
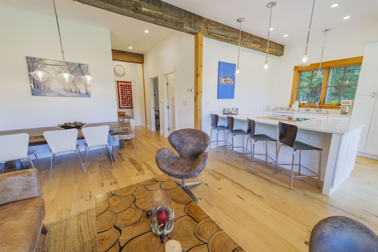
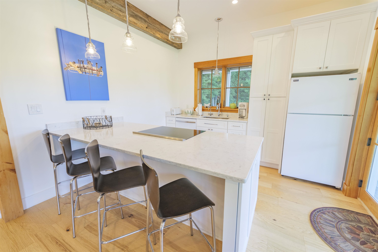
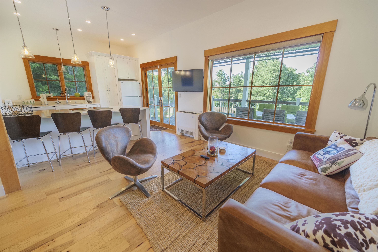
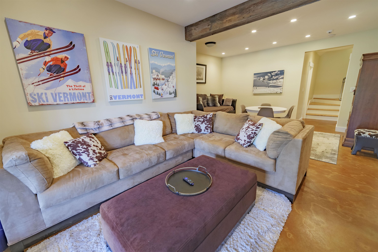
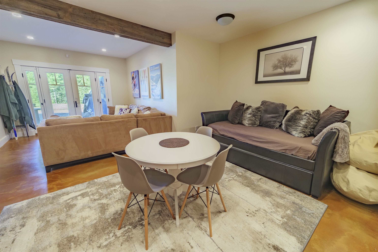
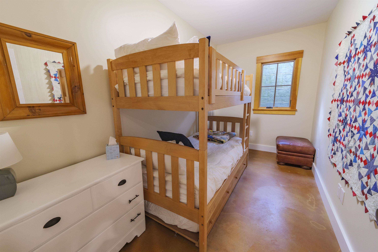
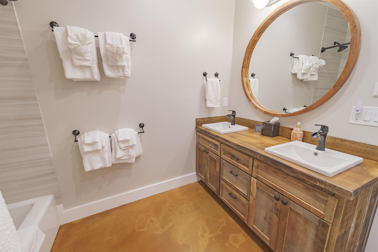
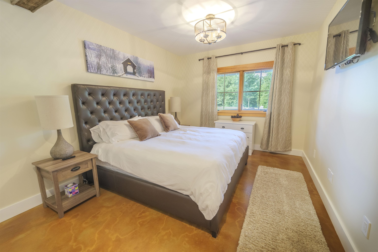
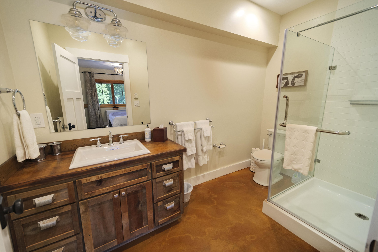
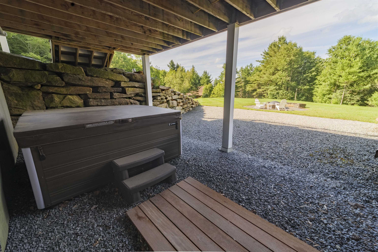
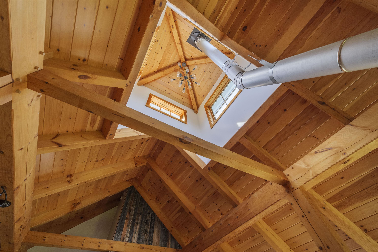
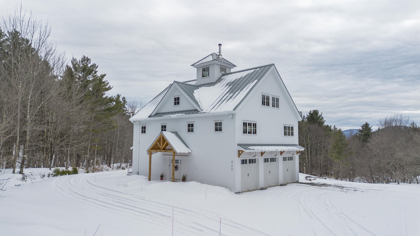
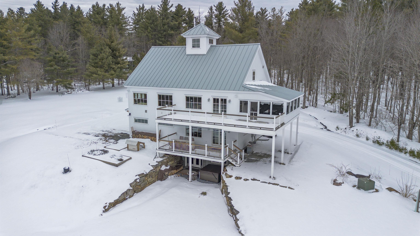
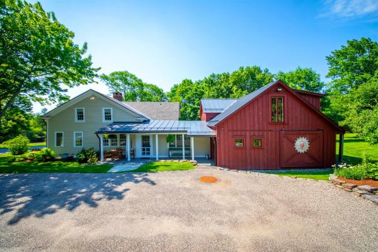
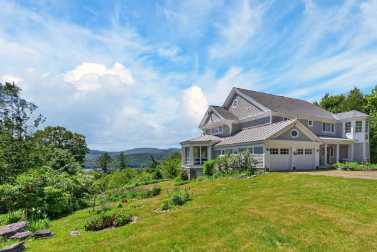
This impressive 6-bedroom, 7-bath farm-style timber frame home, built by Davis Frame and featured on their website as “The Great White Barn, ” sits on 3.51 acres just minutes from the Hermitage Club, Mount Snow, downtown Wilmington, lakes, hiking, golf, and VAST trails. Formerly known by its previous owners as “La Maison de Pommes” (House of Apples) for its old apple orchard setting, the home was designed for entertaining and guest stays. Fully furnished. The main level offers a magnificent great room, custom kitchen with large center island, stainless appliances, and walk-in pantry, plus a primary bedroom and additional bedroom. Upstairs, a large open loft serves as a relaxing retreat with flexible game-room or office space and another bedroom, featuring a one-of-a-kind slide to the main floor. Lower-level guest quarters can be separated by a barn door and include a kitchen/dining area, two family rooms, and three bedrooms with polished concrete floors. Every bedroom has a private bath. Outdoor living includes a spacious screened porch, private area with a Hot Spring Pulse 7-person hot tub, two decks with gas grill hookups, and a natural stone patio with an integrated fire pit. The backyard highlight is the beautiful apple orchard and blueberry bushes, along with peach trees and lilacs. This highly energy-efficient home features full geothermal heating and cooling, dual air exchangers, radiant flooring, and a masonry heater with pizza oven. Move right in and enjoy!
Map
Interior Features
- # Of Stories
- 4+
- Sq. Ft. (Total)
- 5,545
- Sq. Ft. (Above Ground)
- 2,857
- Sq. Ft. (Below Ground)
- 2,688
- Rooms
- 15
- Bedrooms
- 6
- Baths
- 7
- Interior Desc
- Blinds, Cathedral Ceiling, Ceiling Fan, Dining Area, Fireplace Screens/Equip, Wood Fireplace, 1 Fireplace, Furnished, Kitchen Island, Primary BR w/ BA, Natural Light, Natural Woodwork, Walk-in Closet, Walk-in Pantry, 2nd Floor Laundry
- Appliances Included
- Dishwasher, Dryer, Microwave, Refrigerator, Washer, Induction Cooktop
- Flooring
- Concrete, Tile, Wood
- Heating
- Propane, Geothermal, Radiant
- Basement Desc
- Concrete Floor, Finished, Full, Walkout, Interior Access, Exterior Access
Town Market Snapshot
Source: Data provided by PrimeMLS, graph generated by Pall Spera Company
Exterior Features
- Style of Residence
- Farmhouse
- House Color
- white
- Time Share
- No
- Exterior Details
- Deck, Hot Tub, Patio, Covered Porch, Screened Porch
- Land Desc.
- Landscaped, Wooded
- Roof Desc.
- Metal, Standing Seam
- Driveway Desc.
- Gravel
- Foundation Desc.
- Concrete, Insulated Concrete Forms
- Sewer Desc.
- Concrete, Leach Field, Septic
- Garage / Parking
- Yes
- Garage Spaces
- 3
- Road Frontage
- 340
- Zoning
- residential
- Elementary School
- Deerfield Valley Elem. Sch
- Middle School
- Twin Valley Middle School
- High School
- Twin Valley High School
Affordability Estimate
Quick payment estimate for this listing. Not a loan offer — rates and terms vary.
Est. monthly principal & interest —
Estimate excludes taxes, insurance, HOA, and PMI. Consult a lender for accurate figures.
You May Also Like
View more nearby
Ask about this property
Message George Bambara about MLS #5104414.
