- $535,000
- MLS#: 5104428
- 1350
- SQ. Feet
- 0.65
- Acres
- 2
- Baths
- 3
- Bedrooms
1 of 33

General Property Information
- Property Status:
- Active
- Price:
- $535, 000
- Assessed:
- $0
- Assessed Year:
- County:
- VT-Chittenden
- Acres:
- 0.65
- Property Type:
- Single Family
- Year Built:
- 1925
- Agency/Brokerage:
- John Black
Coldwell Banker Hickok and Boardman - Bedrooms:
- 3
- Total Baths:
- 2
- Sq. Ft. (Total):
- 1350
- Tax Year:
- 2026
- Taxes:
- $7, 451
- Association Fees:

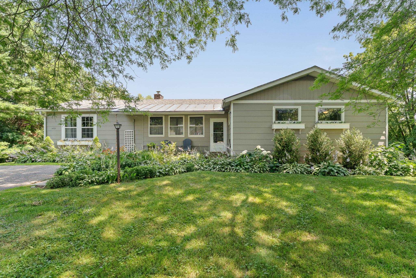
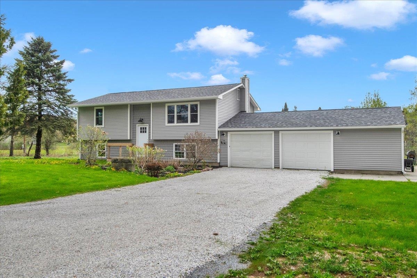
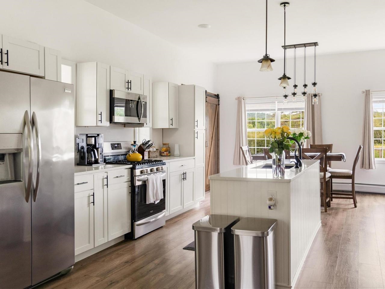
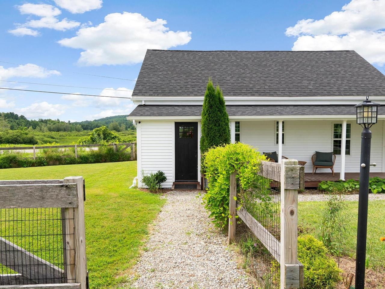
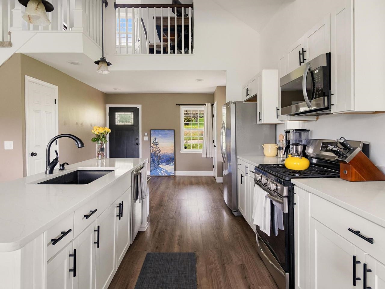
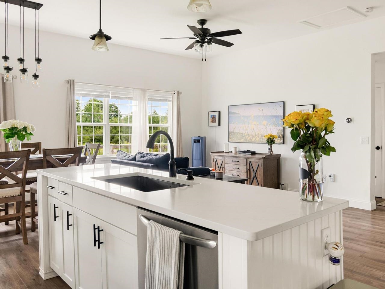
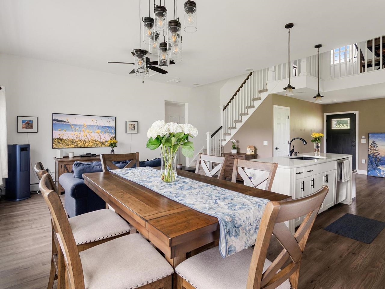
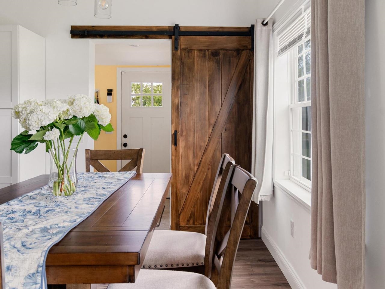
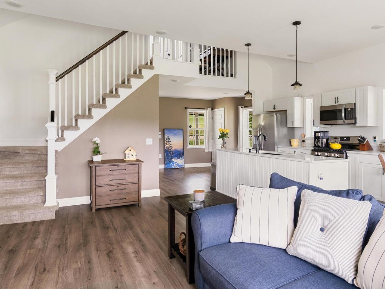
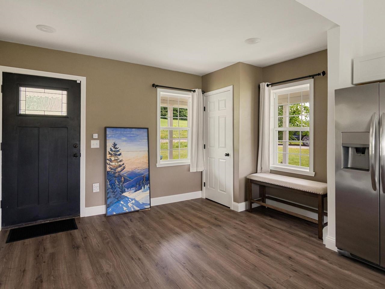
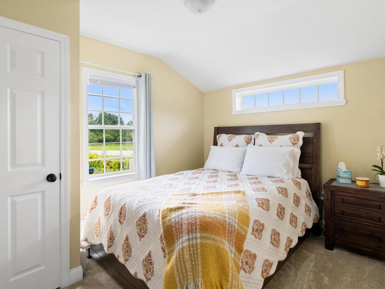
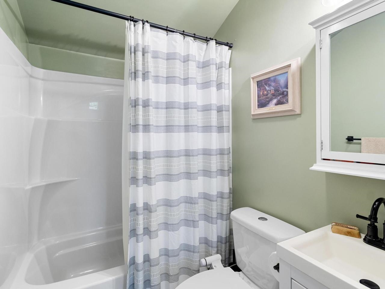
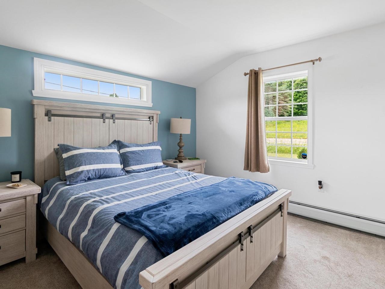
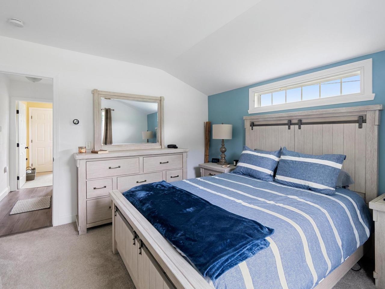
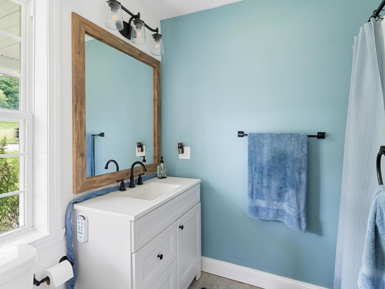
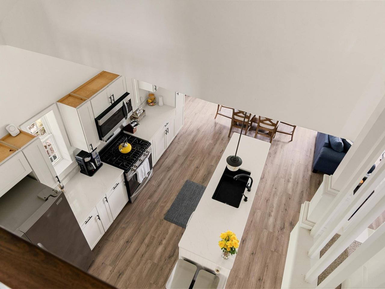
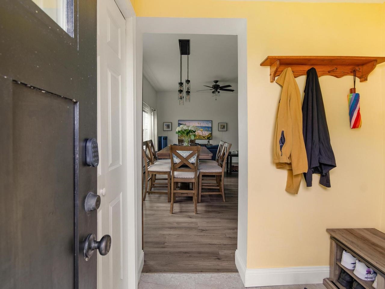
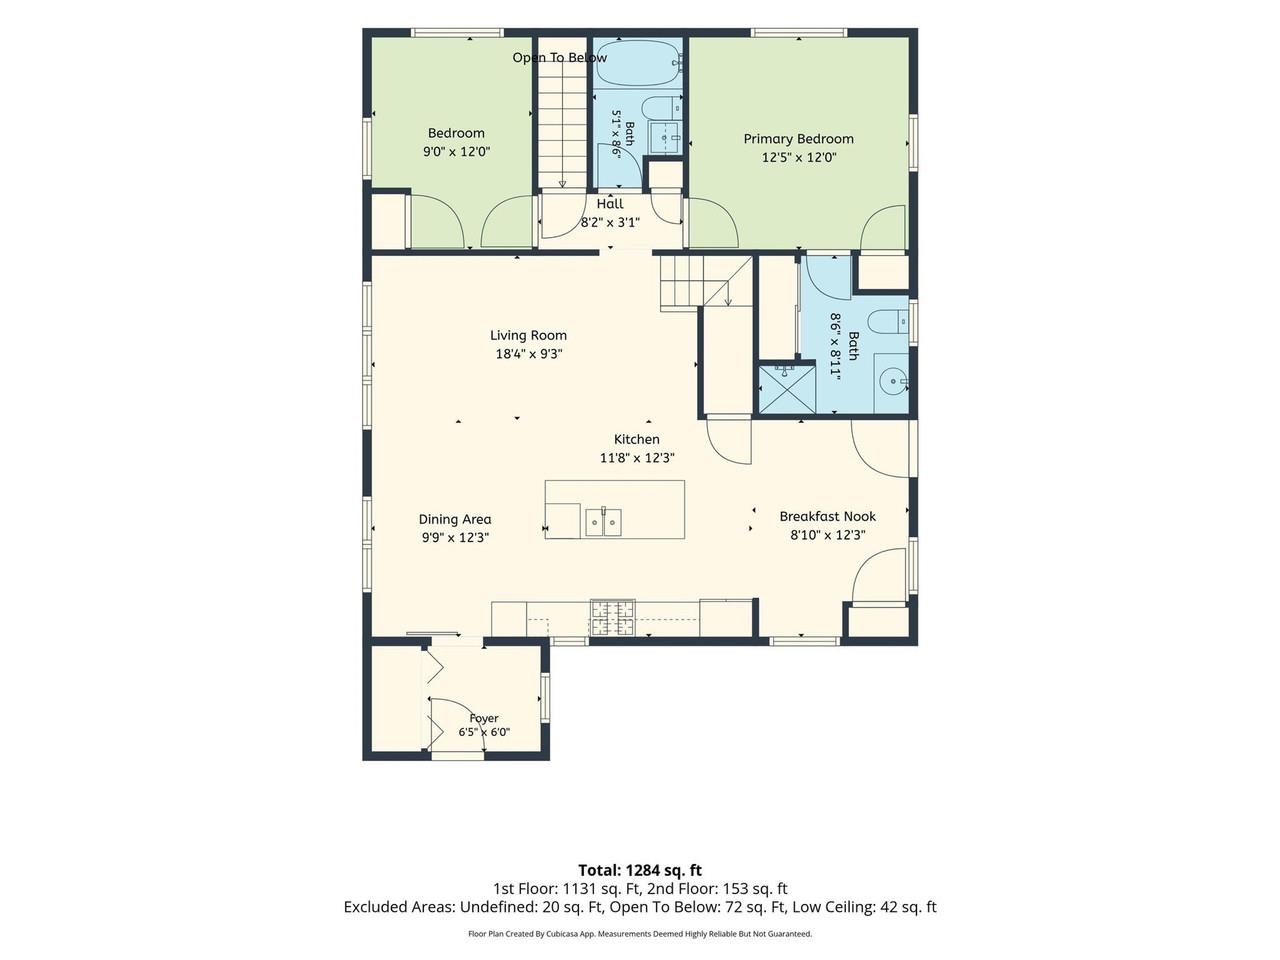
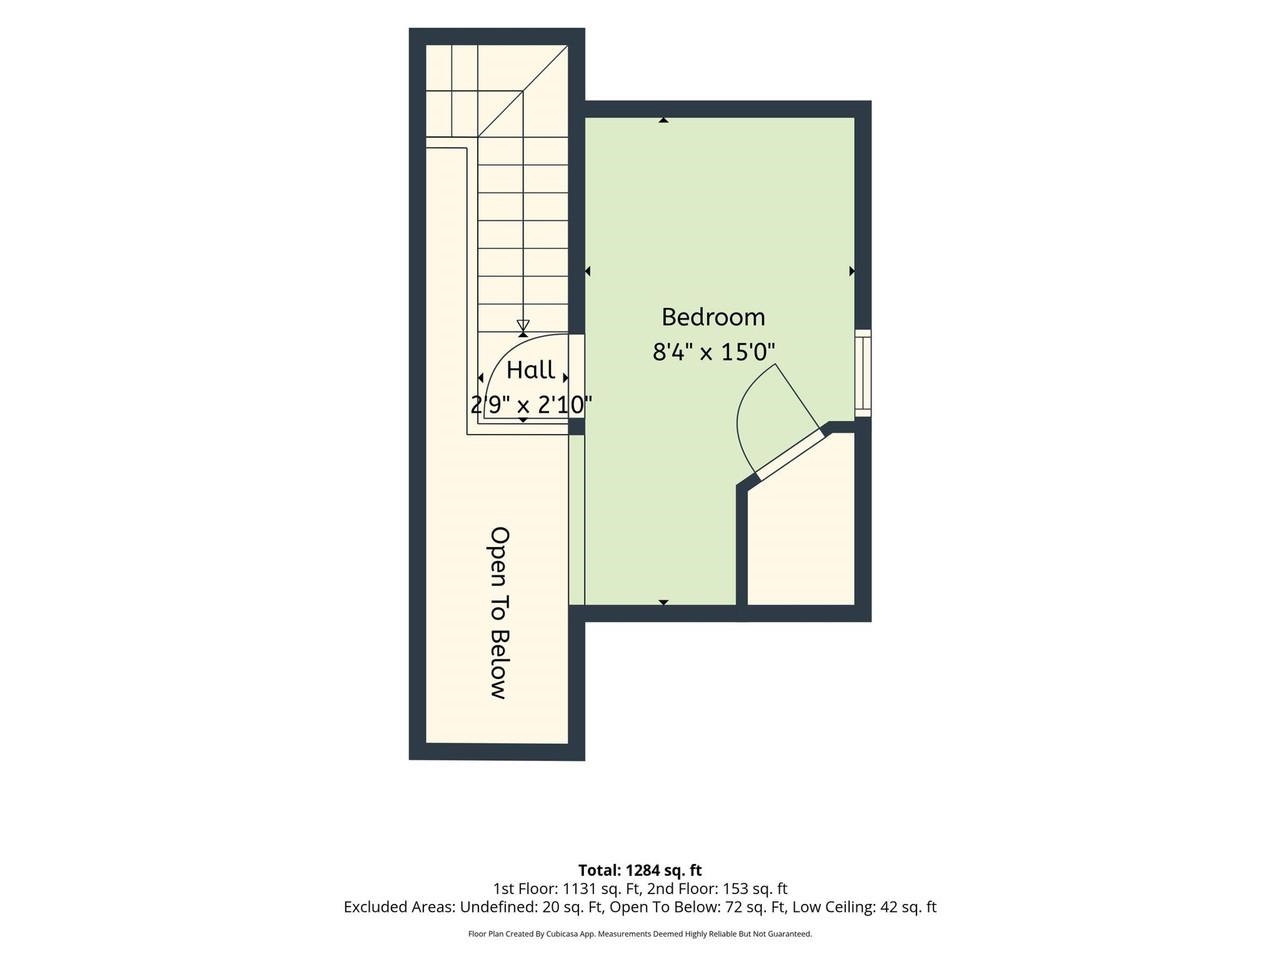
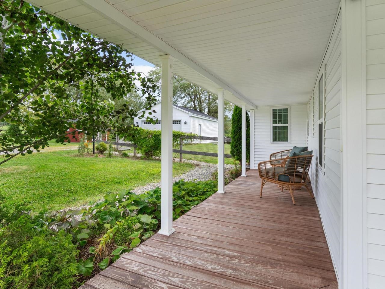
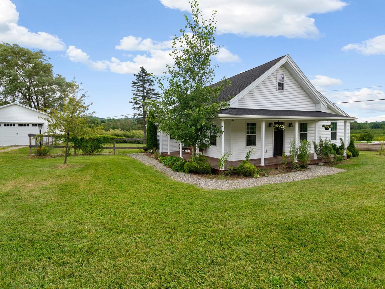
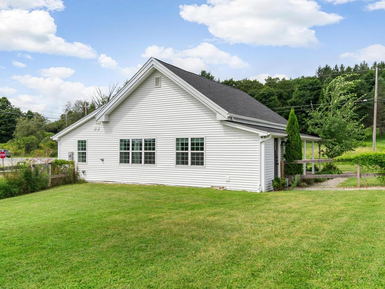
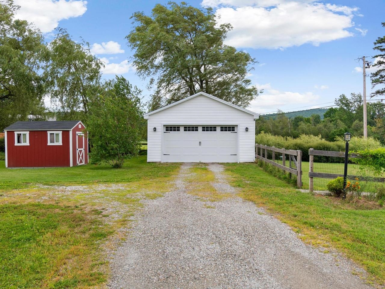
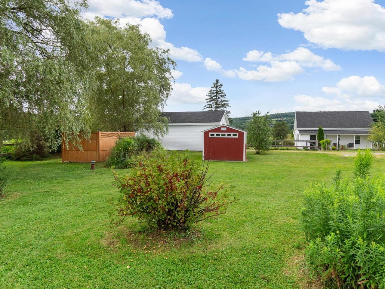
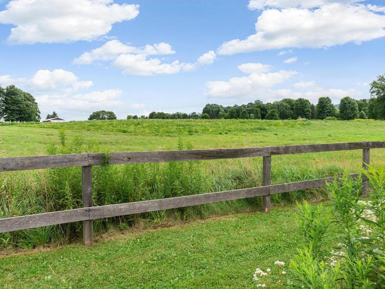
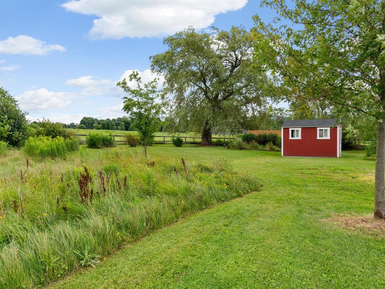
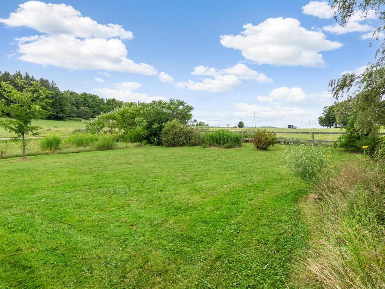
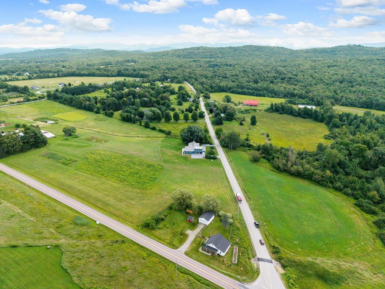
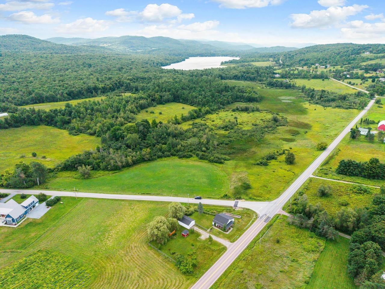
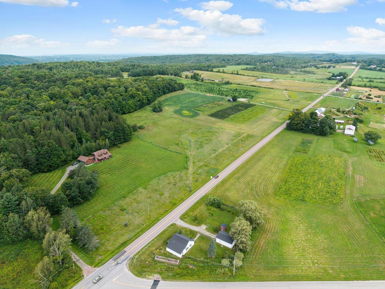
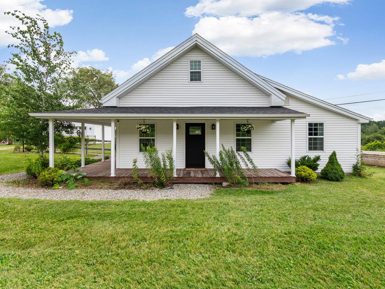
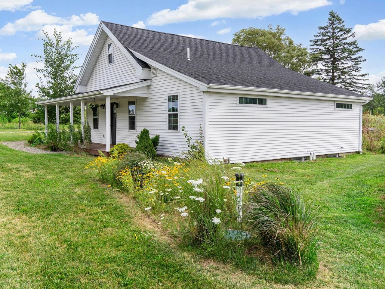
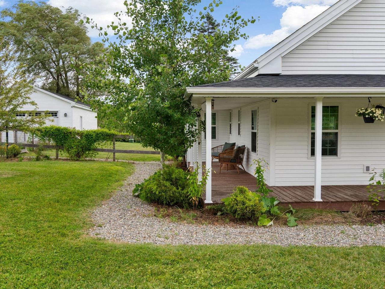
This charming former schoolhouse is the quintessential Vermont homestead you've been dreaming of. Fully renovated in 2021 with attention to detail throughout, from stainless-steel appliances and new cabinets and quartz countertops to updated bathrooms and flooring. Enjoy a fully-fenced yard, wrap-around porch, cathedral ceilings, and an open floor plan. The first floor includes two bedrooms; a primary en suite and guest room with separate full bathroom for easy one-level living. Enjoy new and high-efficiency mechanical systems including on-demand heating system, IA septic system, and an advanced water filtration system. The spacious, well-kept, detached two-car garage features concrete flooring, is EV charger ready, and shed is heated making it perfect for a home gym or activity room. Just a stone's throw from Isham Family Farms and Lake Iroquois as well as local farmers markets. This home offers a rare combination of modern updates and connection to the outdoors with kayaking and paddleboarding on Lake Iroquois only minutes away. For travelers, Burlington International Airport is only 15 minutes away. Set on .65 acres, the open sky above makes the lot feel even larger, while mature trees and brush create natural privacy and opportunity to plant your own garden paradise.
Interior Features
- # Of Stories:
- 1.5
- Sq. Ft. (Total):
- 1350
- Sq. Ft. (Above Ground):
- 1350
- Sq. Ft. (Below Ground):
- 0
- Sq. Ft. Unfinished:
- 300
- Rooms:
- 5
- Bedrooms:
- 3
- Baths:
- 2
- Interior Desc:
- 1st Floor Laundry
- Appliances Included:
- Dishwasher, Dryer, Microwave, Refrigerator, Washer, Gas Stove
- Flooring:
- Carpet, Vinyl
- Heating Cooling Fuel:
- Water Heater:
- Basement Desc:
- Crawl Space, Unfinished
Exterior Features
- Style of Residence:
- Farmhouse
- House Color:
- White
- Time Share:
- No
- Resort:
- No
- Exterior Desc:
- Exterior Details:
- Covered Porch, Shed, Window Screens
- Amenities/Services:
- Land Desc.:
- Corner, Country Setting, View
- Suitable Land Usage:
- Roof Desc.:
- Architectural Shingle
- Driveway Desc.:
- Crushed Stone, Gravel
- Foundation Desc.:
- Block, Stone
- Sewer Desc.:
- Septic
- Garage/Parking:
- Yes
- Garage Spaces:
- 2
- Road Frontage:
- 426
Other Information
- List Date:
- 2026-08-11
- Last Updated: