- $249,000
- MLS#: 5104663
- 1617
- SQ. Feet
- 0.15
- Acres
- 1
- Baths
- 3
- Bedrooms
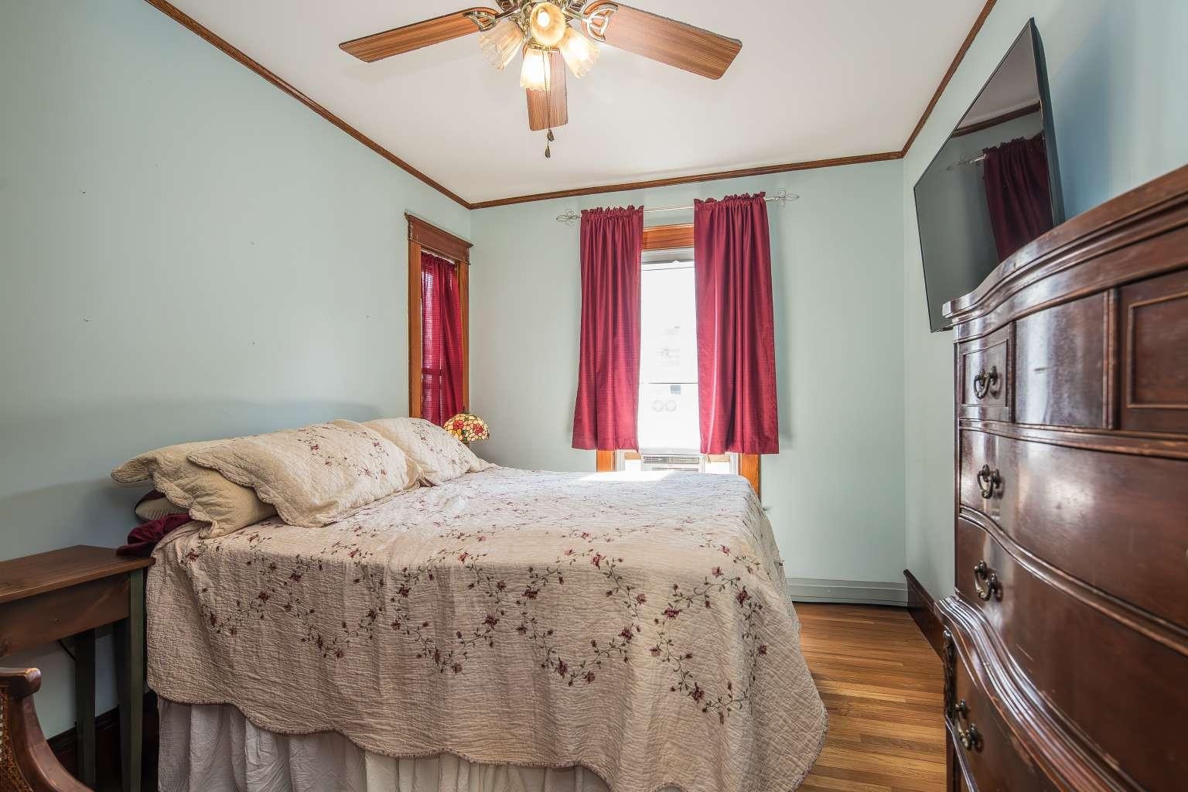
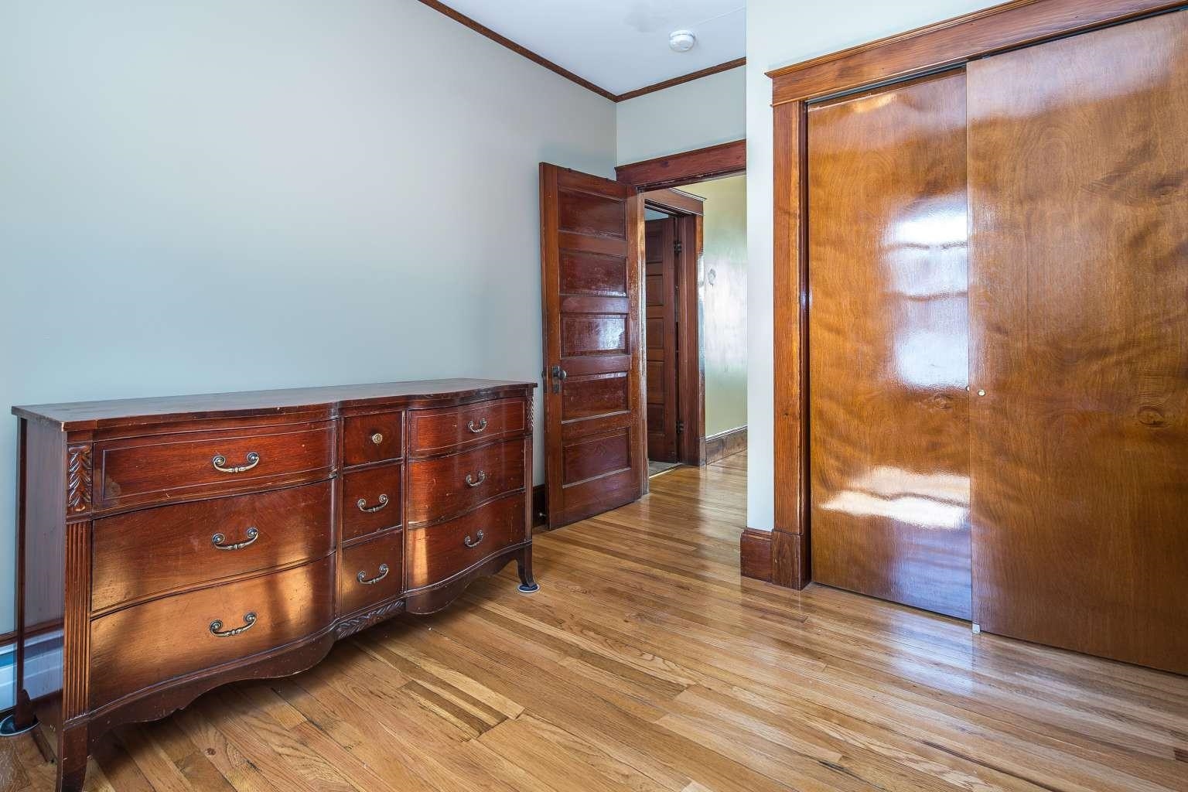
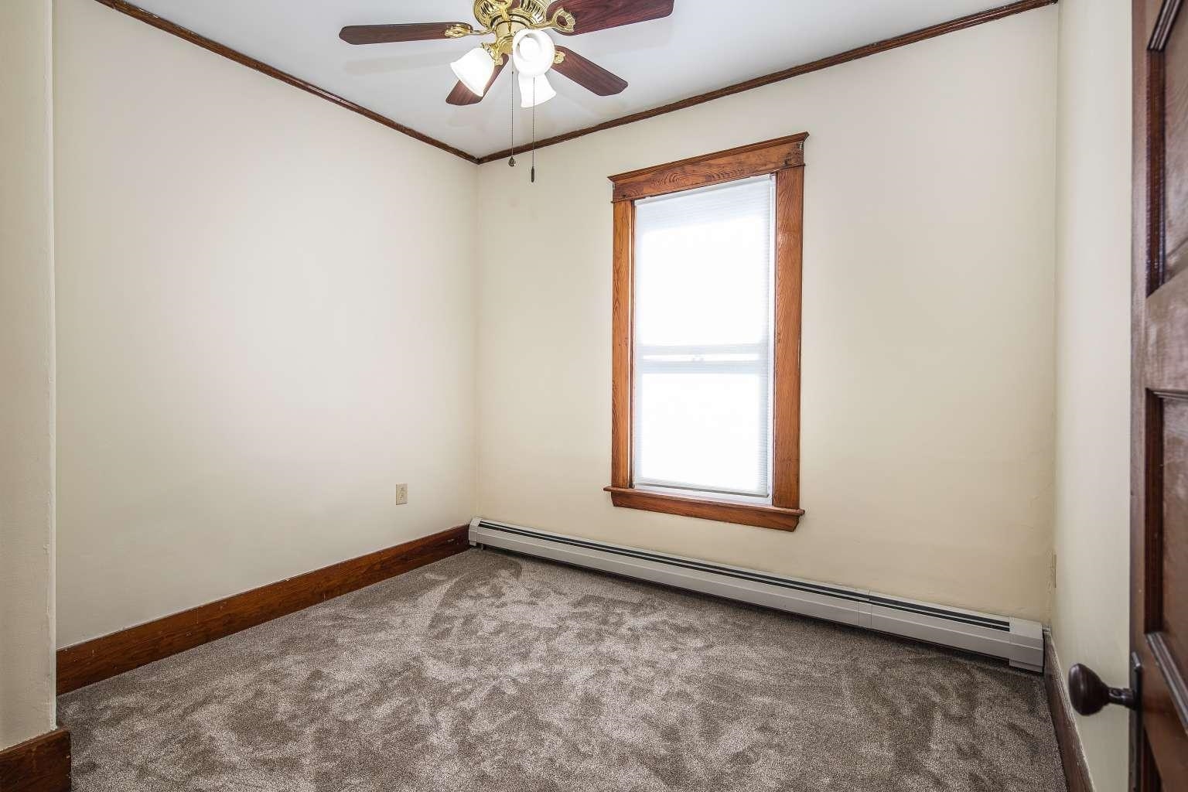
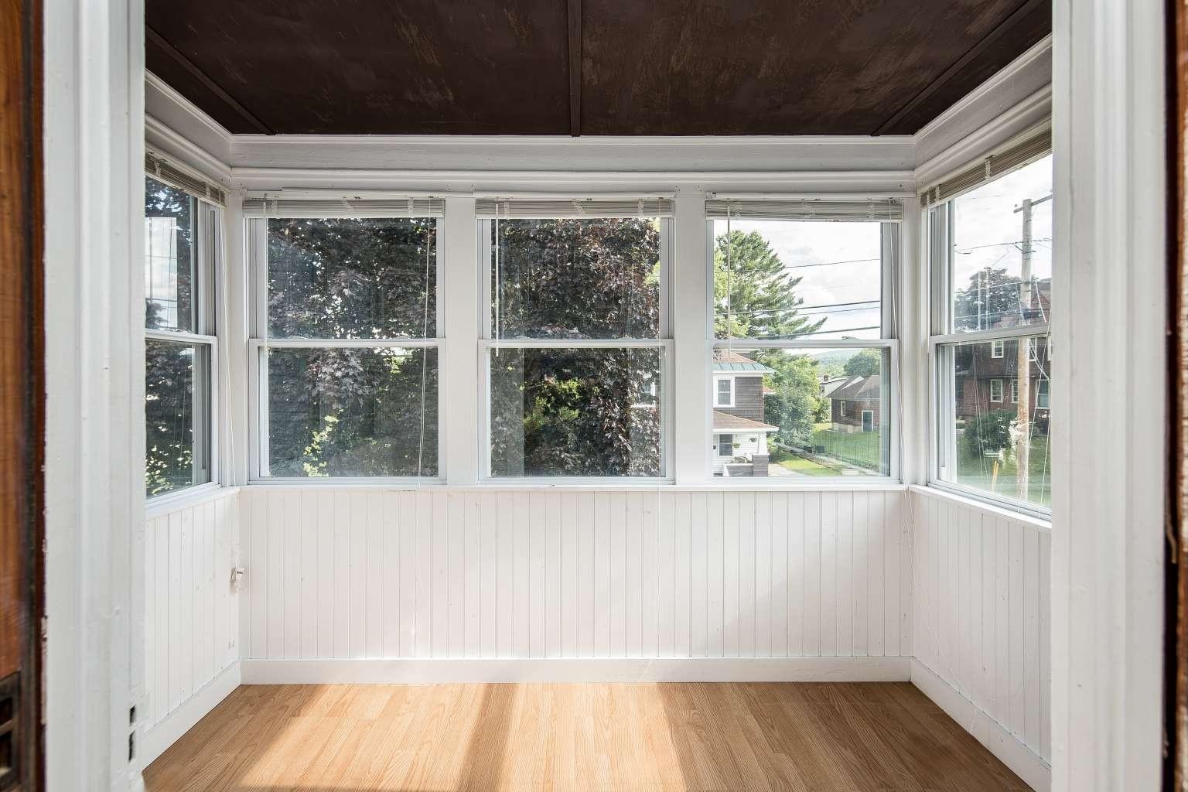
1 of 20

General Property Information
- Property Status:
- Active
- Price:
- $249, 000
- Unit Number
- 2
- Assessed:
- $0
- Assessed Year:
- County:
- VT-Rutland
- Acres:
- 0.15
- Property Type:
- Condo
- Year Built:
- 1905
- Agency/Brokerage:
- Jason Saphire
www.HomeZu.com - Bedrooms:
- 3
- Total Baths:
- 1
- Sq. Ft. (Total):
- 1617
- Tax Year:
- Taxes:
- $0
- Association Fees:

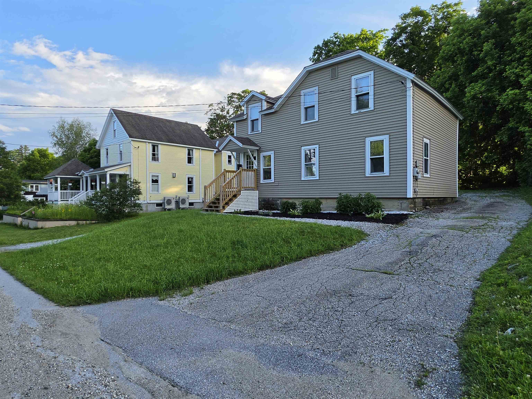
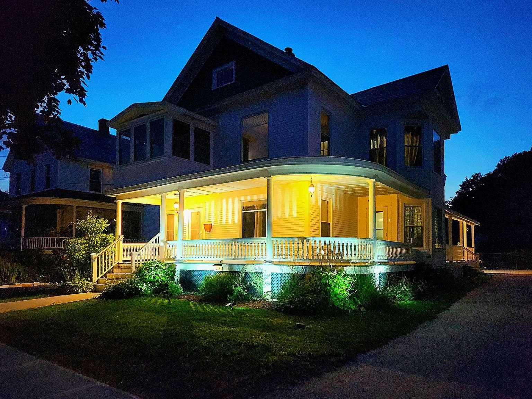
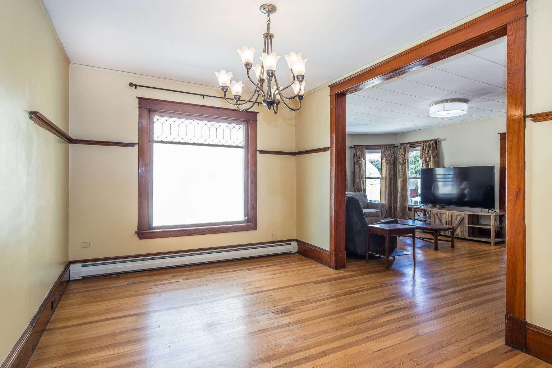
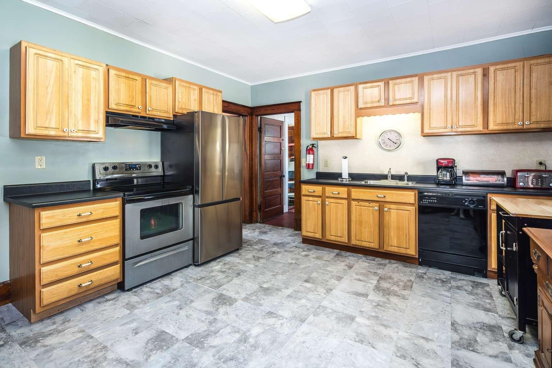
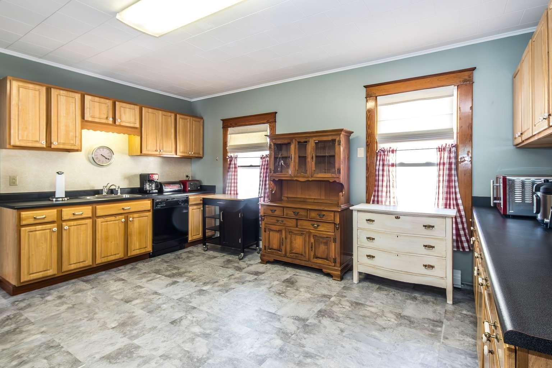
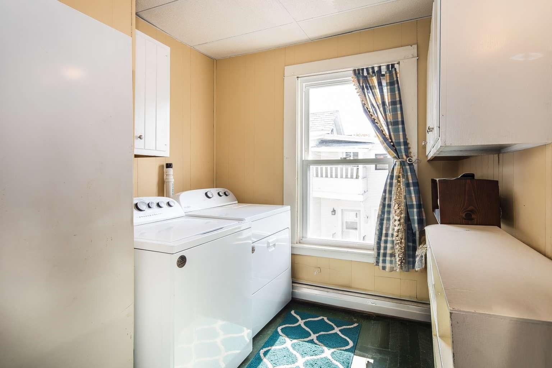
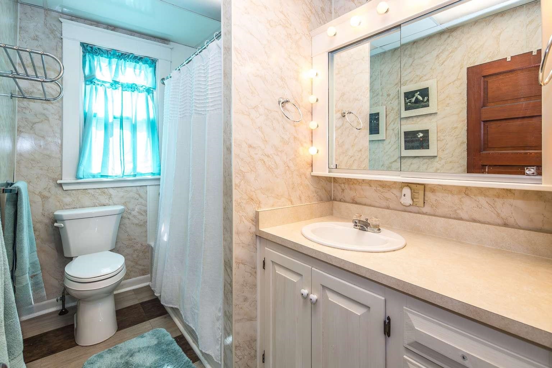
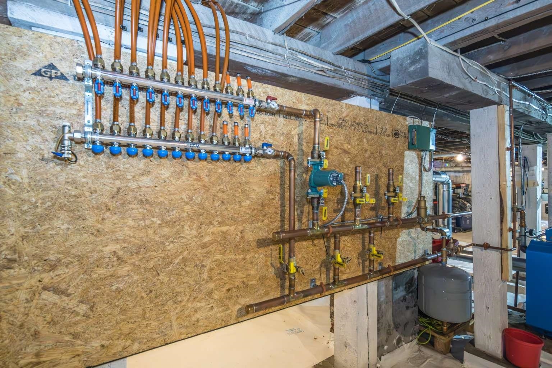
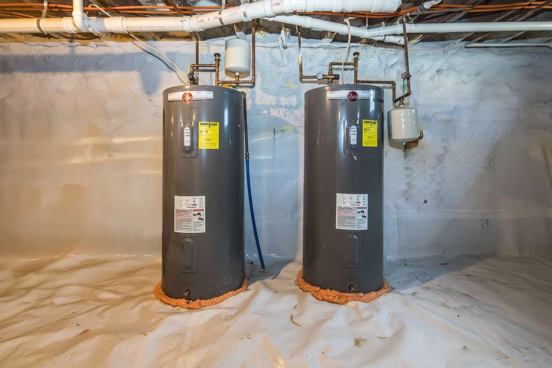
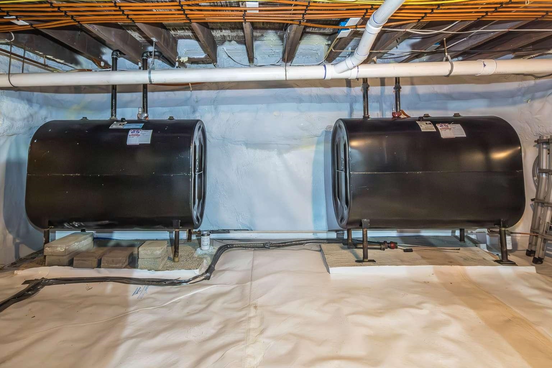
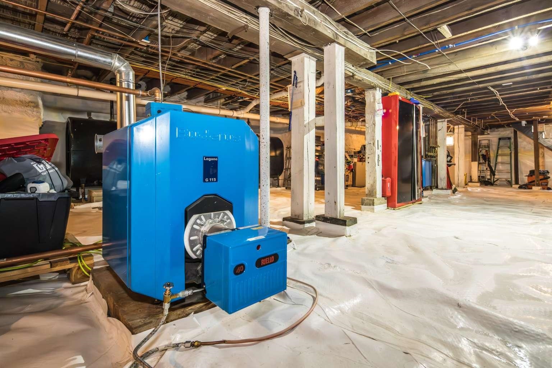
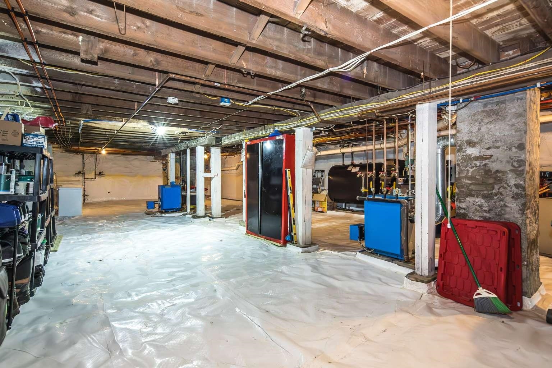
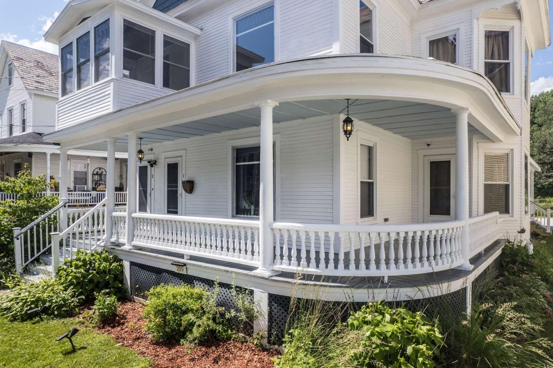
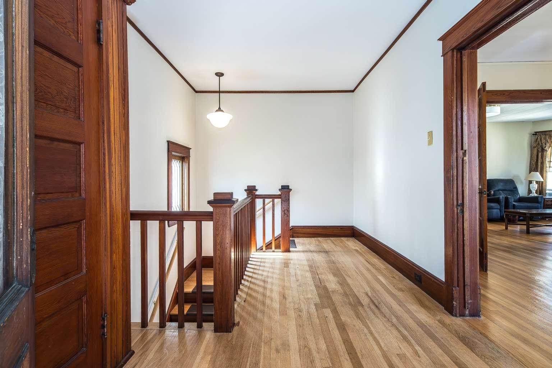
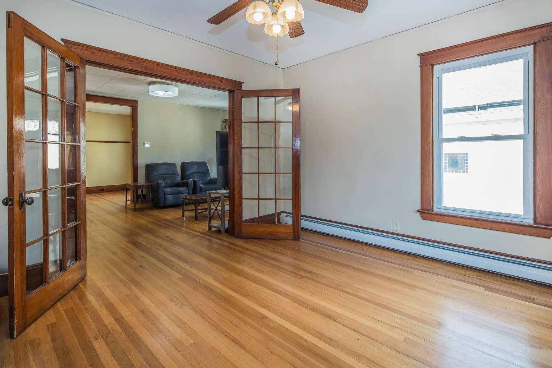
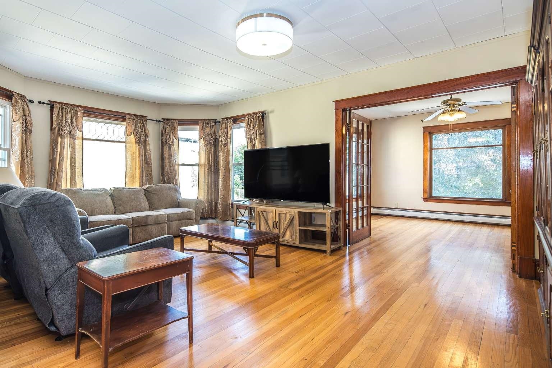
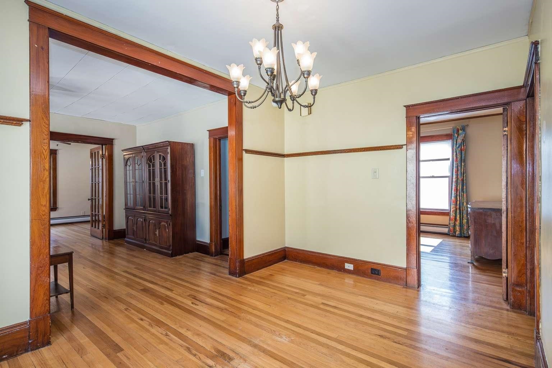
Turnkey, spacious second-floor condo-style home with fully separate utilities in the heart of Rutland City. Minutes from downtown amenities and an easy drive to Killington. Offering over 1, 600 sq. ft. of bright, inviting living space with classic character and modern updates. Enjoy a bonus sunroom filled with natural light—perfect for plants, a home office, reading room, or relaxing retreat. The kitchen and bathroom feature new porcelain tile flooring, complemented by beautiful wood floors throughout. Excellent insulation helps keep utility costs low year-round. This second-floor location benefits from naturally rising heat during Vermont winters, contributing to a low heating bill, while quality insulation also helps the home cool easily and efficiently in warmer months. Some newer furnishings, including new Ashley Furniture pieces, may be included at the buyer’s option. Updates include plumbing, electrical, heating system, insulation, Trex staircases, and a roof serviced 6/25. Also includes smoke/CO detectors, ample parking, and an insulated basement with vapor barrier and serviced sump pump. Low condo fee covers trash, water filters, mowing, snow removal, salt/sand, annual sump pump maintenance, and master condo insurance. A move-in-ready, energy-efficient home in a convenient Rutland City location.
Interior Features
- # Of Stories:
- 1
- Sq. Ft. (Total):
- 1617
- Sq. Ft. (Above Ground):
- 1617
- Sq. Ft. (Below Ground):
- 0
- Sq. Ft. Unfinished:
- 0
- Rooms:
- 7
- Bedrooms:
- 3
- Baths:
- 1
- Interior Desc:
- Blinds, Ceiling Fan, Dining Area, Kitchen Island, Laundry Hook-ups, Primary BR w/ BA, 1st Floor Laundry
- Appliances Included:
- Dishwasher, Disposal, Dryer, Range Hood, Microwave, Electric Range, Refrigerator, Washer
- Flooring:
- Carpet, Hardwood, Tile
- Heating Cooling Fuel:
- Water Heater:
- Basement Desc:
- Storage Space, Sump Pump, Unfinished
Exterior Features
- Style of Residence:
- Duplex
- House Color:
- White
- Time Share:
- No
- Resort:
- Exterior Desc:
- Exterior Details:
- Covered Porch
- Amenities/Services:
- Land Desc.:
- City Lot, Mountain View, Sidewalks, Trail/Near Trail, View, Walking Trails
- Suitable Land Usage:
- Roof Desc.:
- Other
- Driveway Desc.:
- Common/Shared, Gravel
- Foundation Desc.:
- Block
- Sewer Desc.:
- Public Sewer On-Site
- Garage/Parking:
- No
- Garage Spaces:
- 0
- Road Frontage:
- 0
Other Information
- List Date:
- 2026-08-12
- Last Updated: