- $375,000
- MLS#: 5104692
- 1434
- SQ. Feet
- 0.00
- Acres
- 2
- Baths
- 3
- Bedrooms
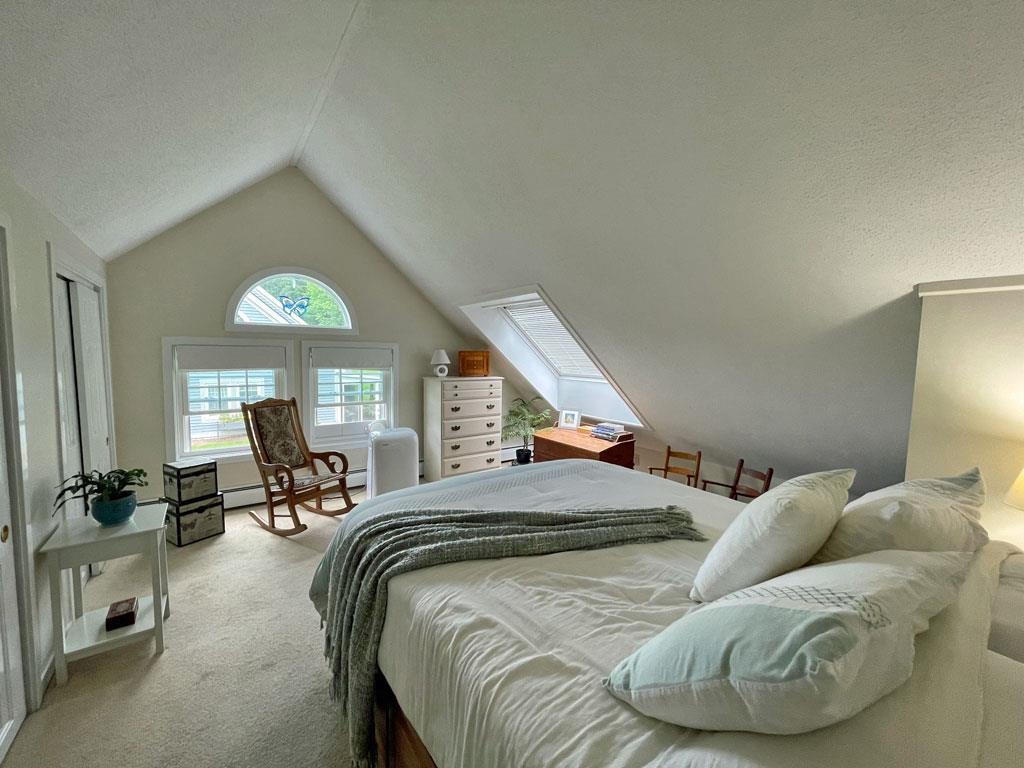
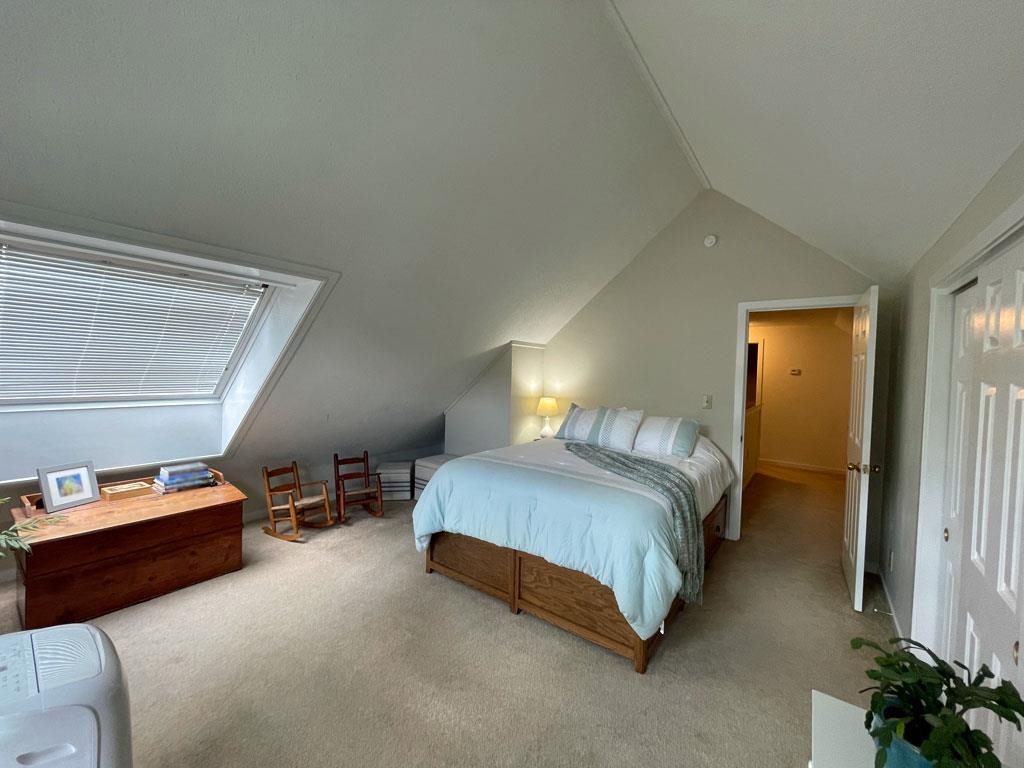
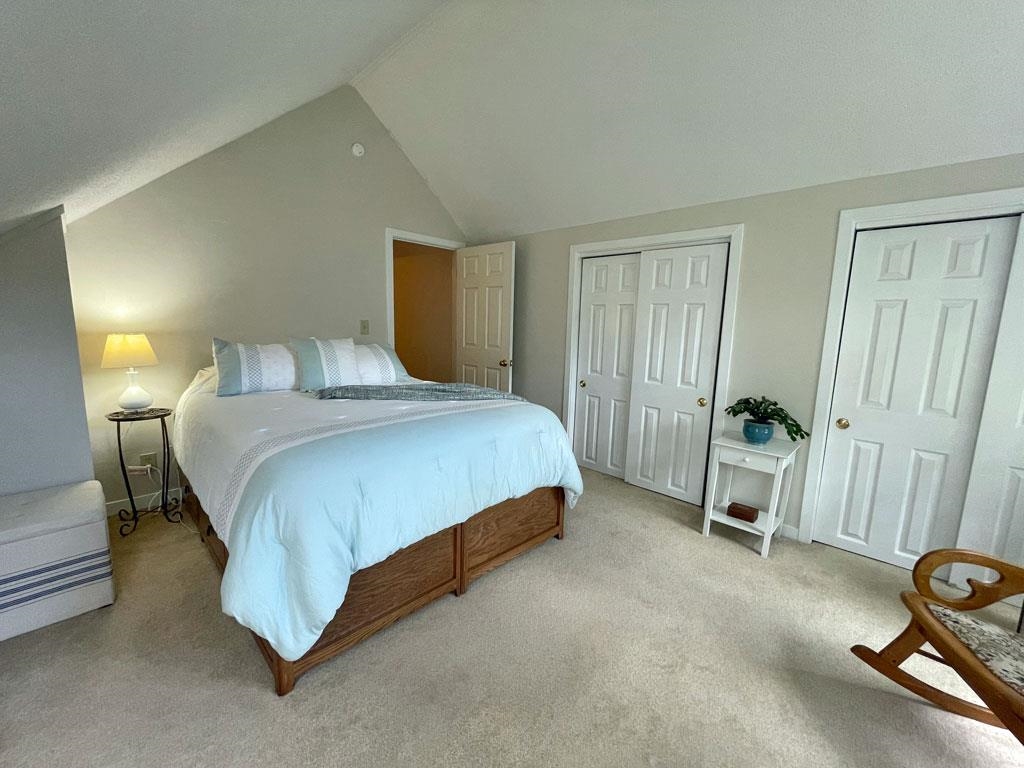
1 of 28
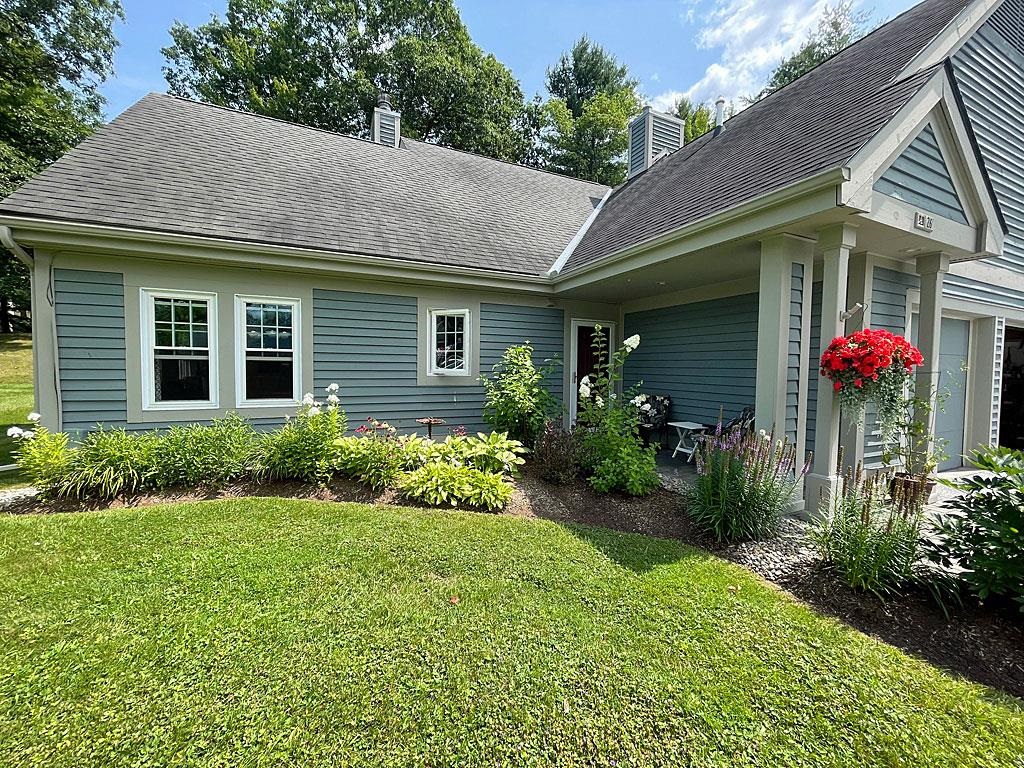

General Property Information
- Property Status:
- Active
- Price:
- $375, 000
- Assessed:
- $0
- Assessed Year:
- County:
- VT-Rutland
- Acres:
- 0.00
- Property Type:
- Condo
- Year Built:
- 1987
- Agency/Brokerage:
- Jordan Euber
Casella Real Estate - Bedrooms:
- 3
- Total Baths:
- 2
- Sq. Ft. (Total):
- 1434
- Tax Year:
- 2026
- Taxes:
- $3, 193
- Association Fees:

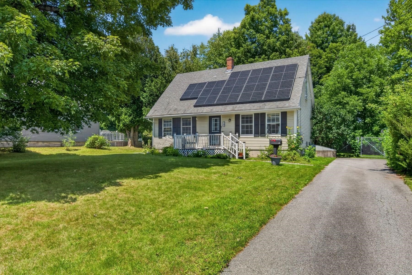
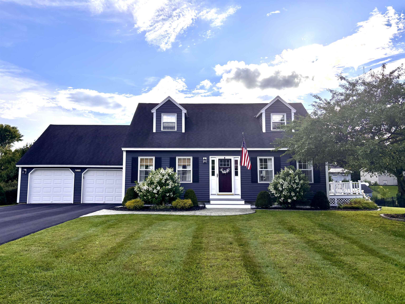
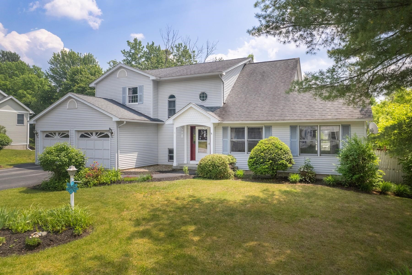
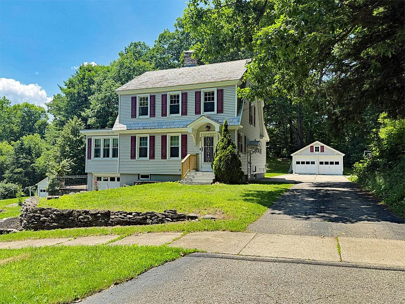
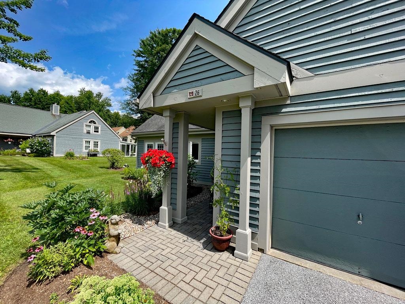
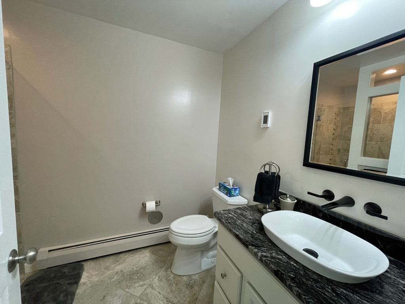
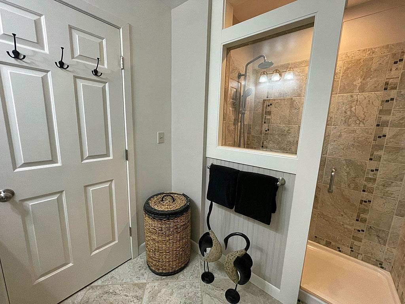
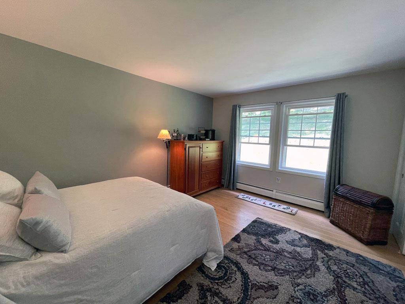
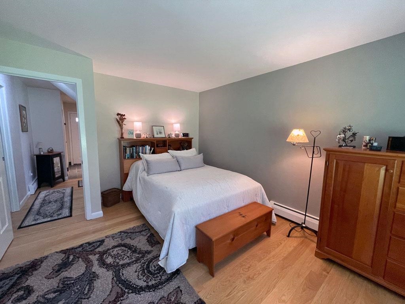
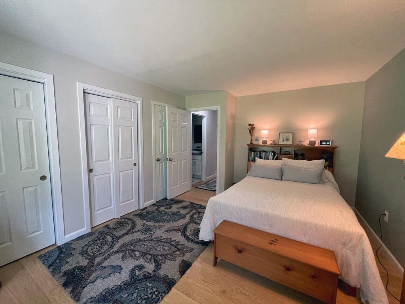
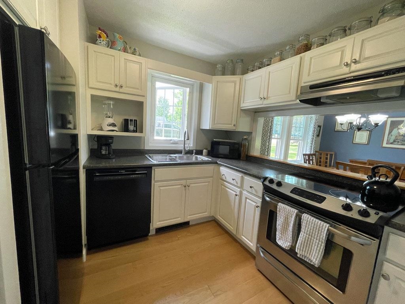
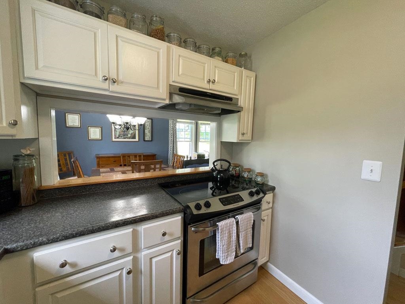
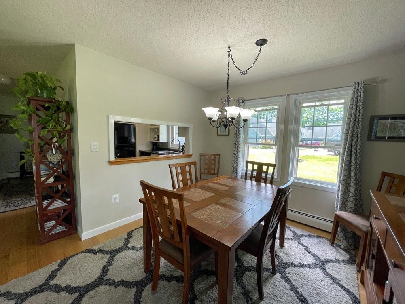
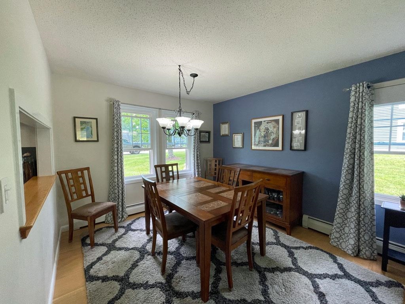
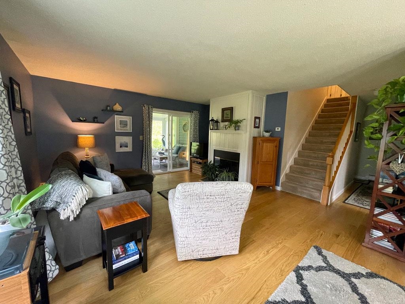
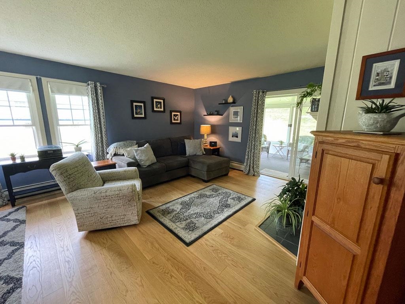
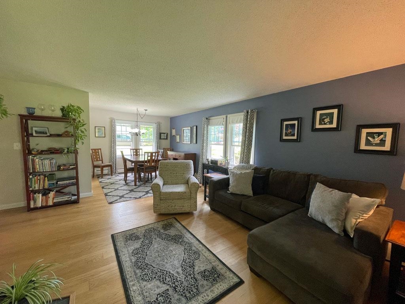
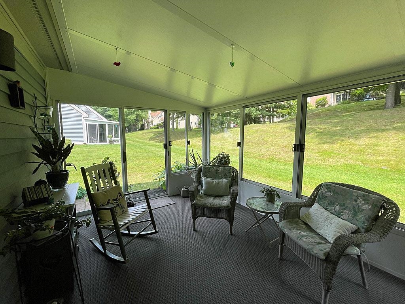
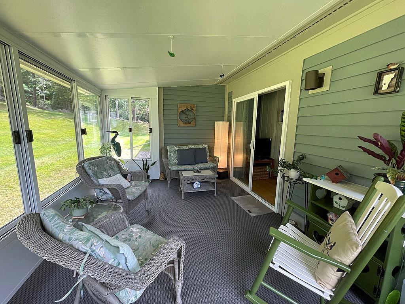
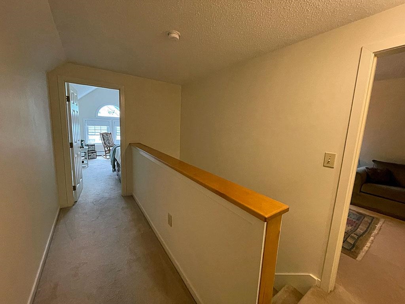
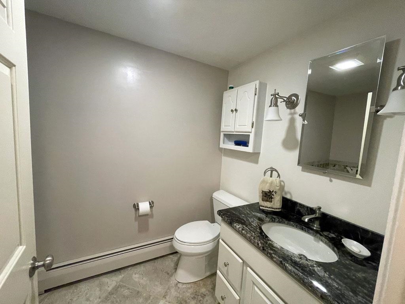
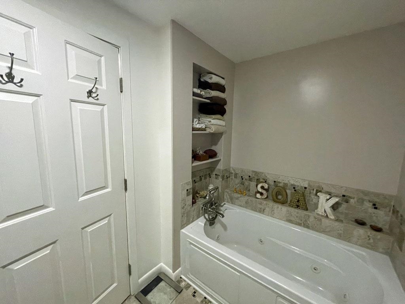
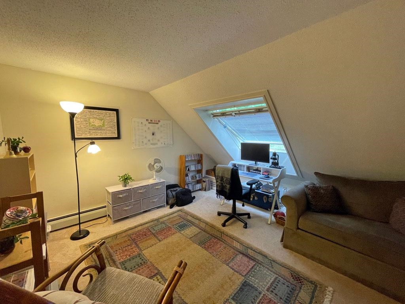
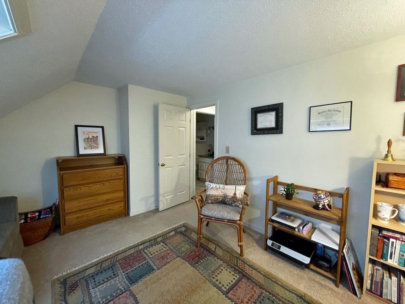
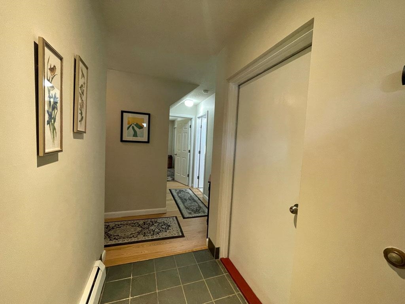
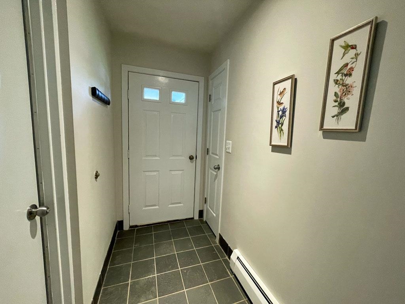
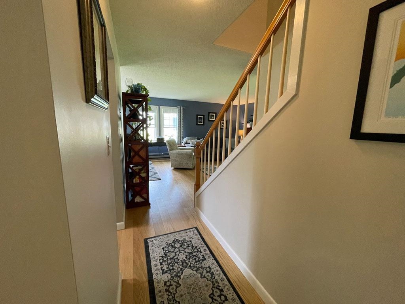
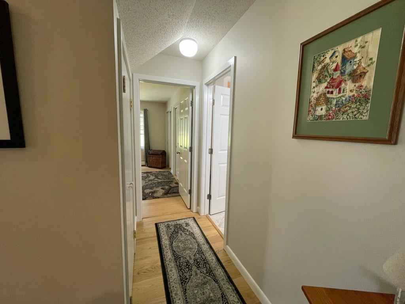
Welcome to 26 Heritage Hill Circle Place, a well-maintained three-bedroom, two-bath condominium offering 1, 434 finished square feet of comfortable, low-maintenance living. Built in 1987, this inviting home features a one-car garage with additional driveway parking, along with access to common outdoor spaces. The thoughtfully designed floor plan includes a first-floor bedroom, full bath, and laundry, providing convenient single-level living options. Inside, you'll find an updated kitchen and baths, new windows and screens, newer appliances and mechanicals, and plenty of storage throughout. A wood-burning fireplace adds warmth and character to the living space, while the screened-in porch provides the perfect spot to relax and enjoy the outdoors. The HOA fee includes water and sewer maintenance along with plowing, landscaping, trash removal, and exterior maintenance, making for easy, low-maintenance living. Conveniently located in Rutland Town, you'll enjoy close proximity to the shopping, dining, recreation, and other amenities of Rutland City while benefiting from a Rutland Town location. Schedule your private tour today and see all that this spacious condo has to offer!
Interior Features
- # Of Stories:
- 1.5
- Sq. Ft. (Total):
- 1434
- Sq. Ft. (Above Ground):
- 1434
- Sq. Ft. (Below Ground):
- 0
- Sq. Ft. Unfinished:
- 0
- Rooms:
- 6
- Bedrooms:
- 3
- Baths:
- 2
- Interior Desc:
- Dining Area, Laundry Hook-ups, Living/Dining, Natural Light, Indoor Storage, Wood Stove Insert, 1st Floor Laundry
- Appliances Included:
- Dishwasher, Dryer, Range Hood, Electric Range, Refrigerator, Washer
- Flooring:
- Carpet, Laminate, Wood
- Heating Cooling Fuel:
- Water Heater:
- Basement Desc:
Exterior Features
- Style of Residence:
- Townhouse
- House Color:
- Blue/Grey
- Time Share:
- No
- Resort:
- No
- Exterior Desc:
- Exterior Details:
- Trash, Garden Space, Natural Shade, Enclosed Porch, Storage
- Amenities/Services:
- Land Desc.:
- Condo Development, Curbing, Landscaped, Mountain View, View, In Town, Near Paths, Near Shopping, Near Skiing, Near Snowmobile Trails, Near Public Transport, Near Hospital, Near ATV Trail, Near School(s), Private
- Suitable Land Usage:
- Residential
- Roof Desc.:
- Asphalt Shingle
- Driveway Desc.:
- Paved
- Foundation Desc.:
- Concrete Slab
- Sewer Desc.:
- Community
- Garage/Parking:
- Yes
- Garage Spaces:
- 1
- Road Frontage:
- 0
Other Information
- List Date:
- 2026-08-12
- Last Updated: