

Request a showing
Pick a Saturday or another date in the next 4 weeks, then leave your contact details.
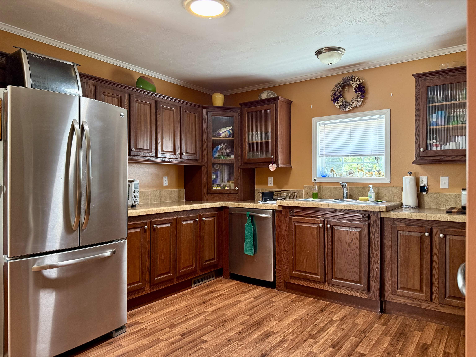
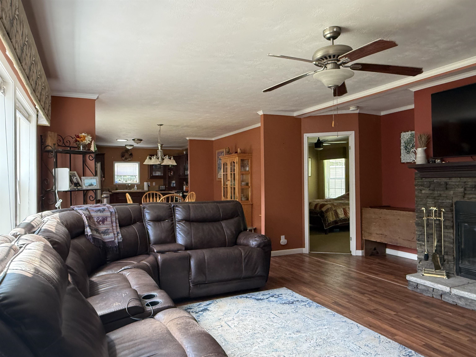
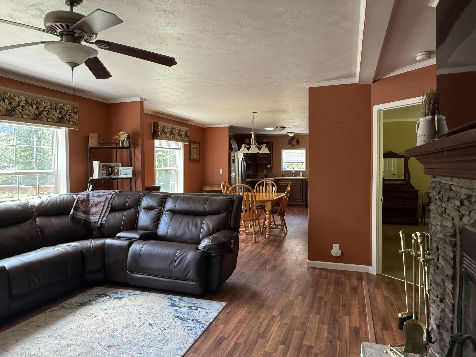
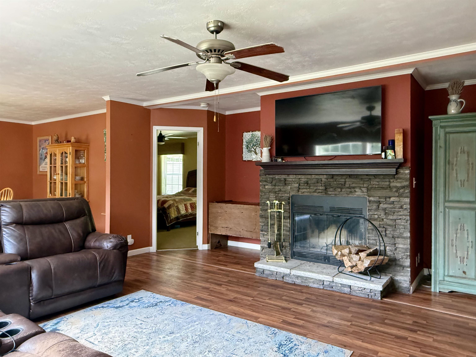
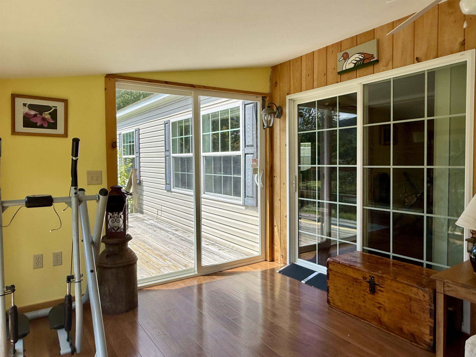
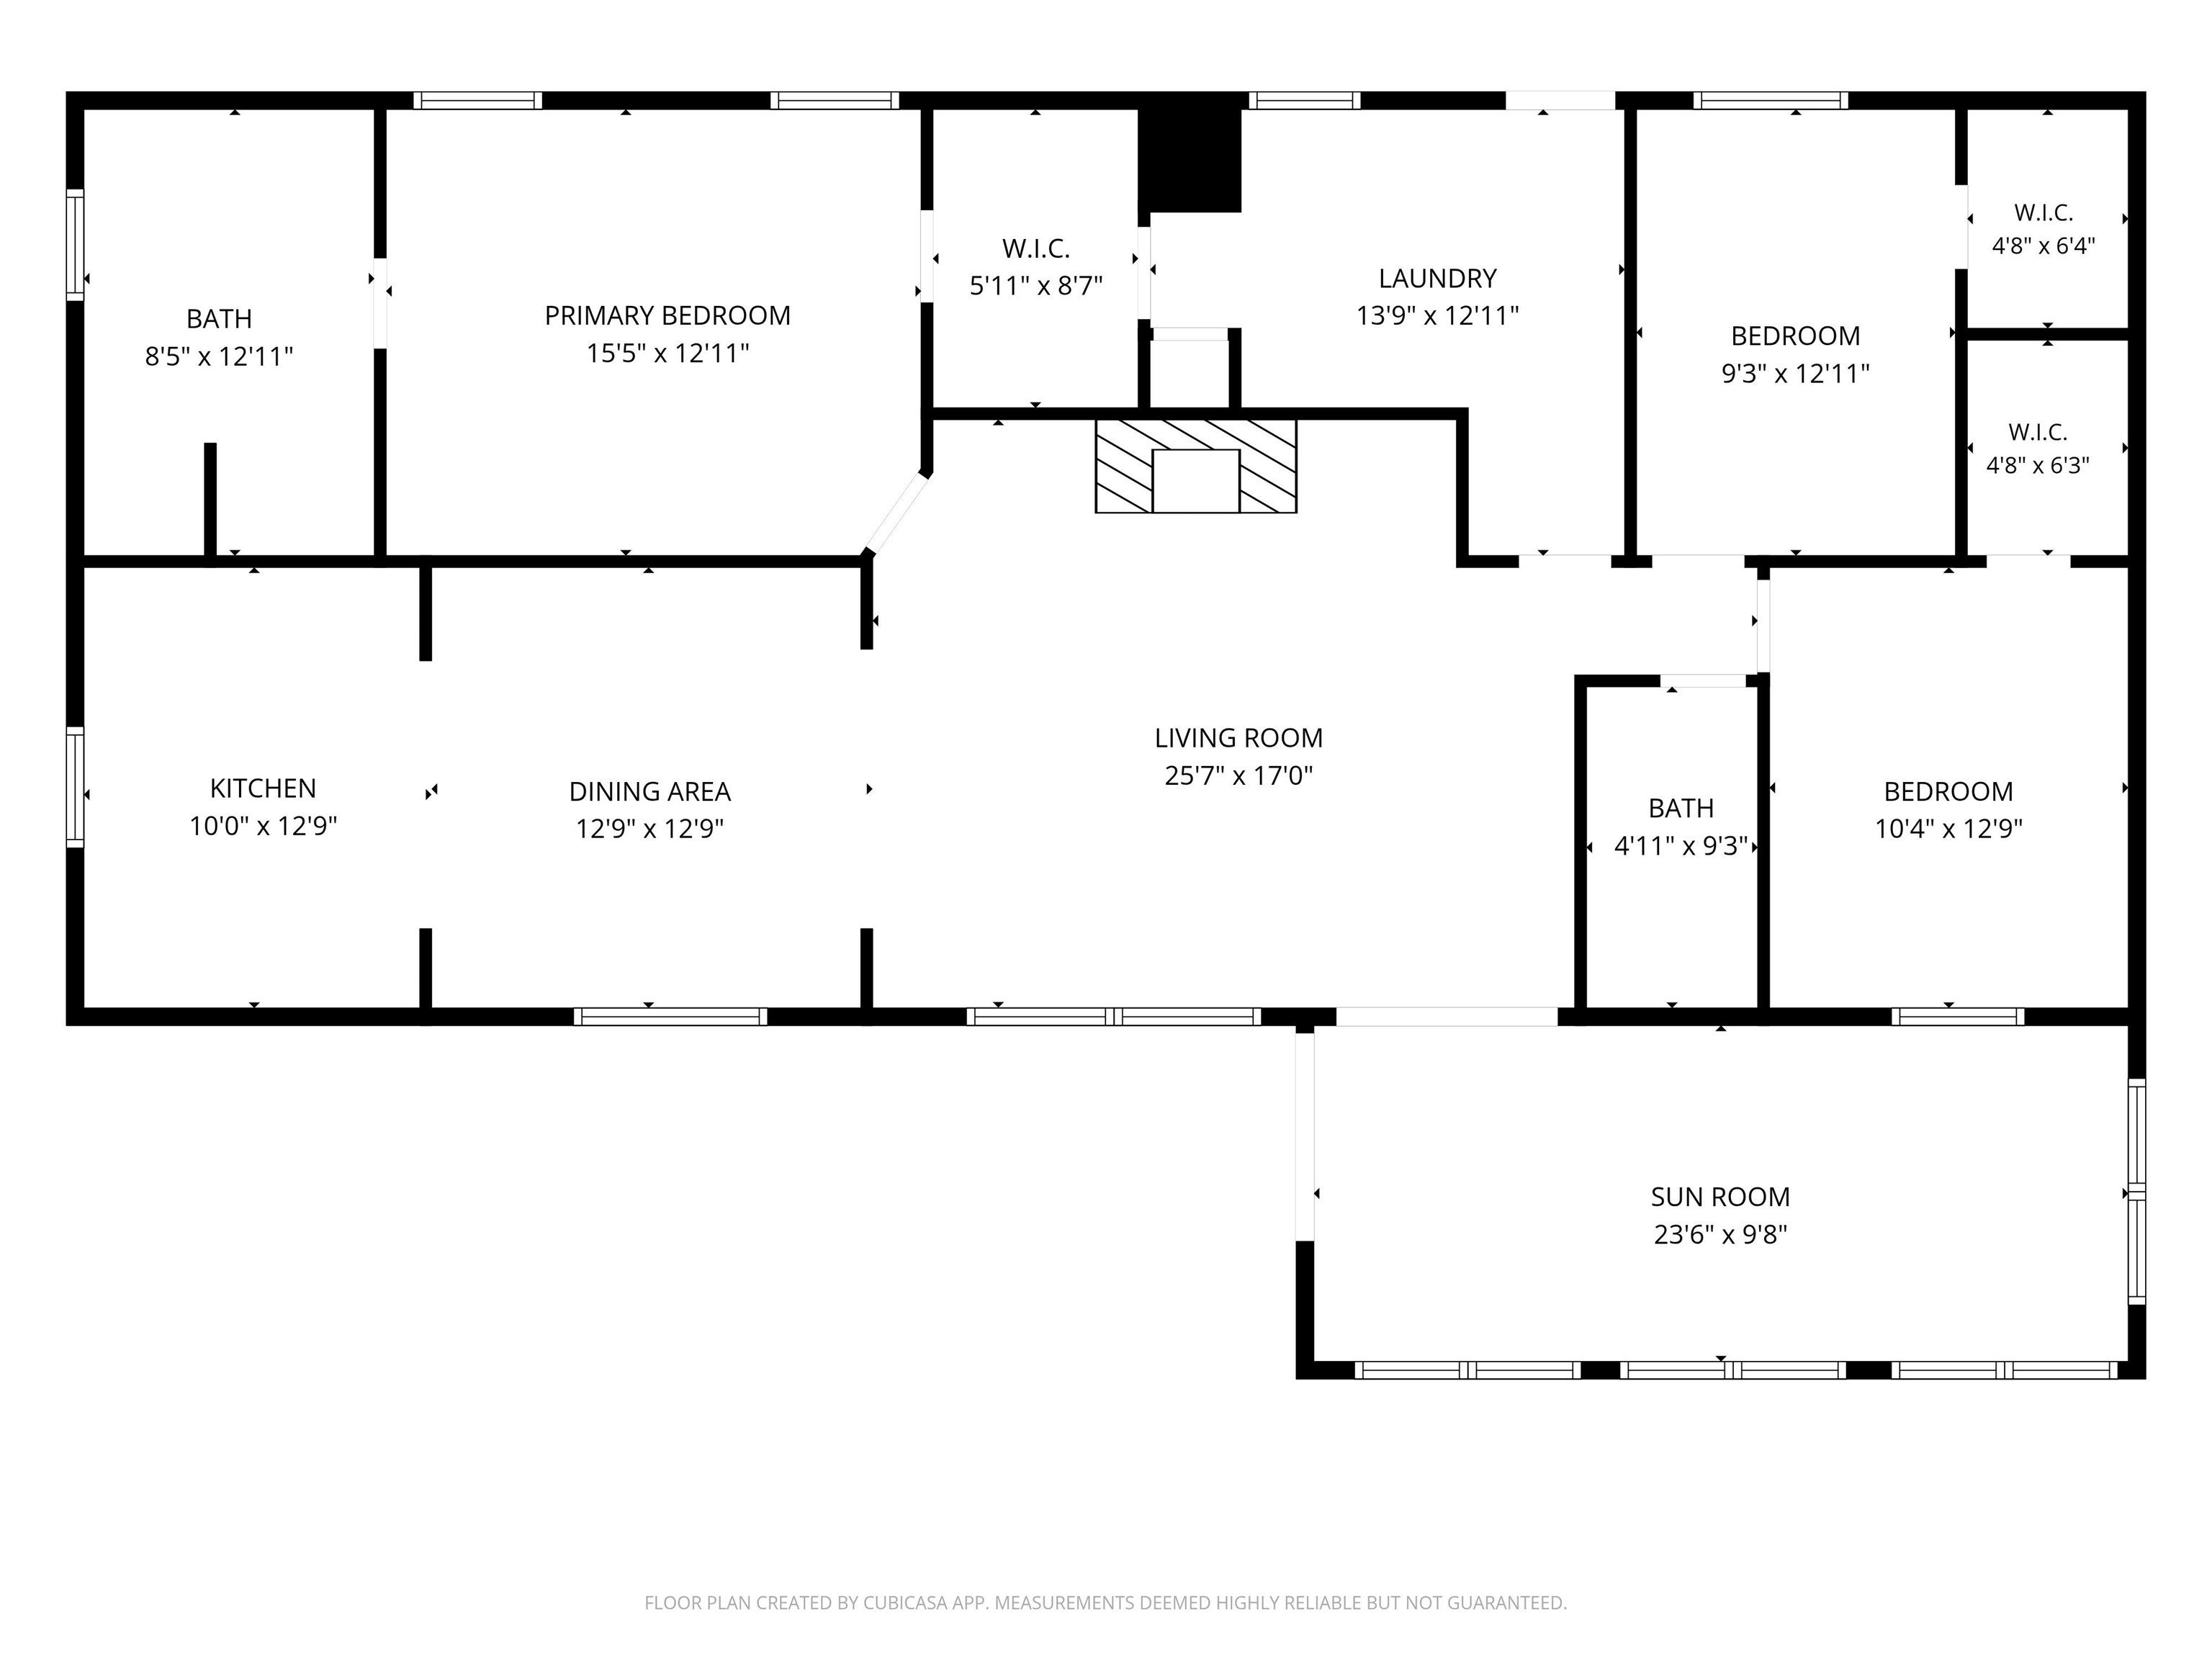
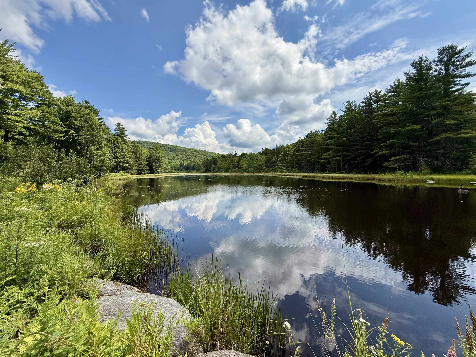
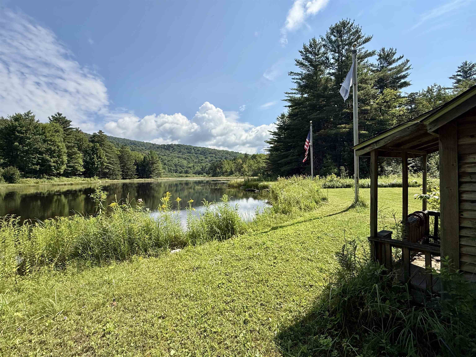
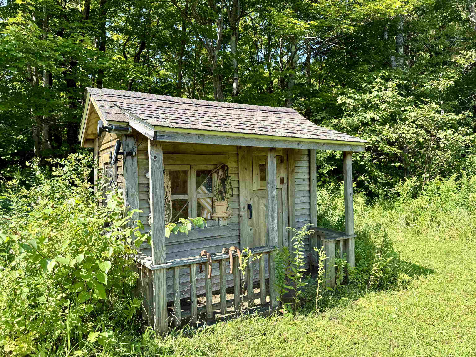
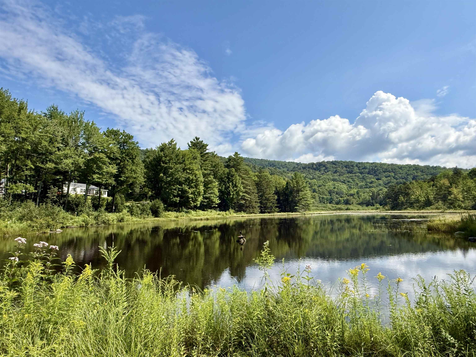
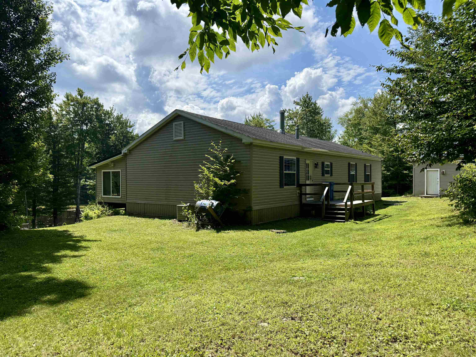
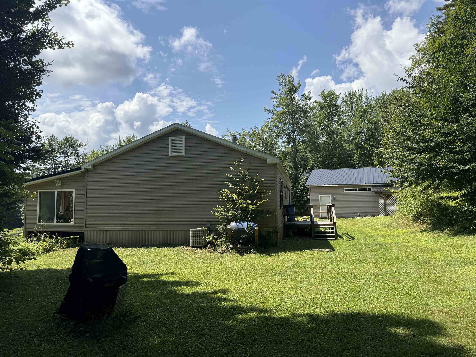
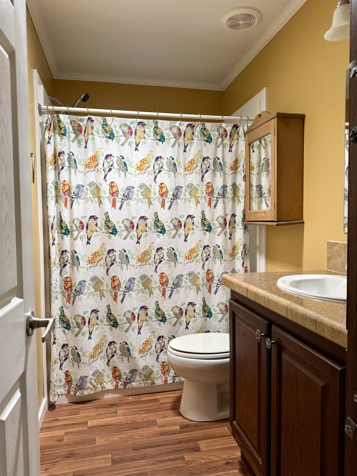
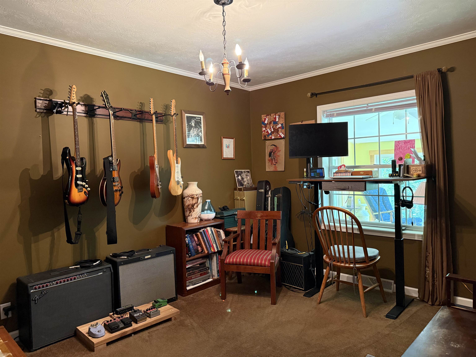
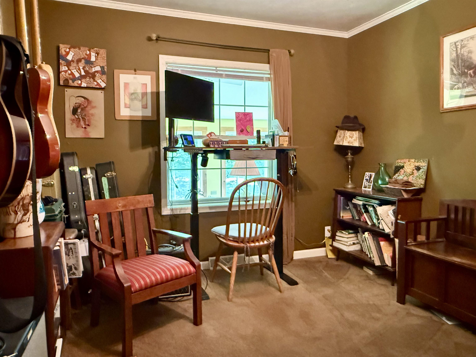
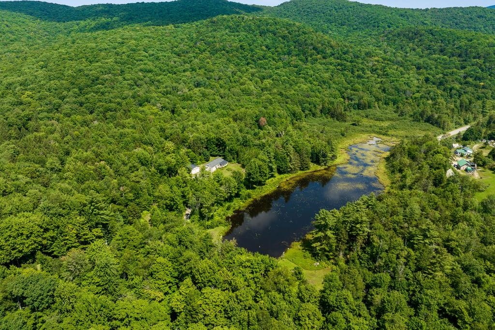
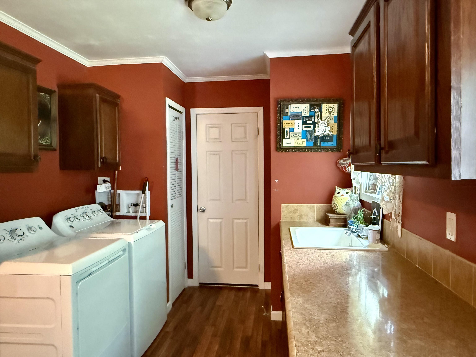
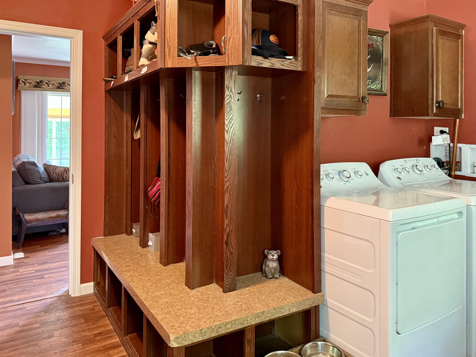
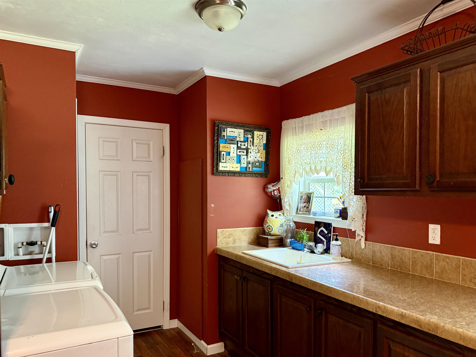
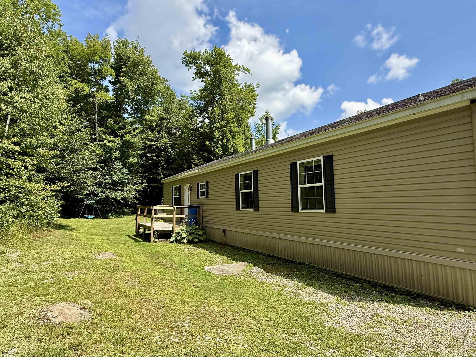
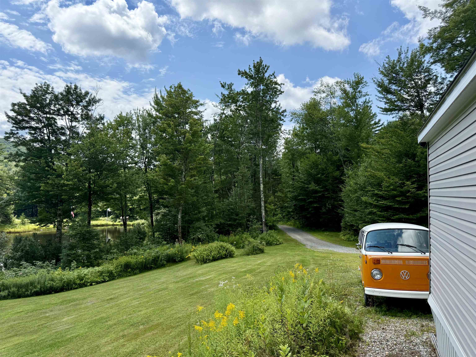
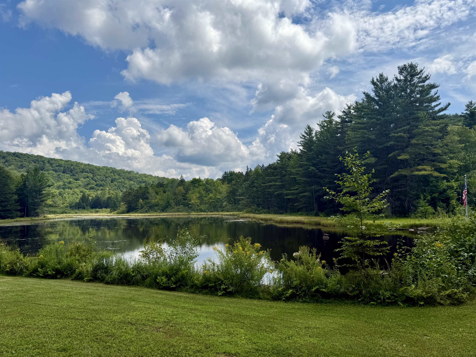
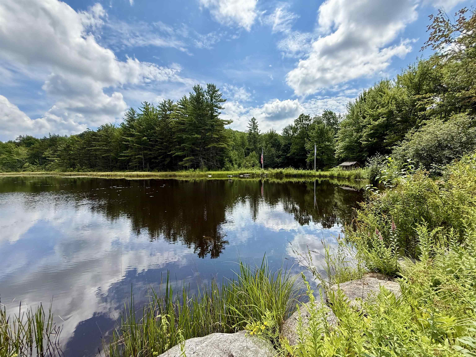
Listed by: Cornerstone Real Estate Company Heather Armata
General Property Information
- Property Status
- Active
- Price
- $464, 000
- Property Type
- Single Family
- County
- VT-Lamoille
- Agency / Brokerage
- Heather Armata
Cornerstone Real Estate Company - List Date
- 8/11/2026 8:00 PM
- Acres
- 13.61
- Year Built
- 2010
- Bedrooms
- 3
- Total Baths
- 2
- Sq. Ft. (Total)
- 1,620
- Tax Year
- 2026
- Taxes
- $5,647

Description
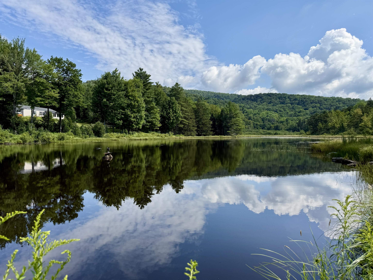
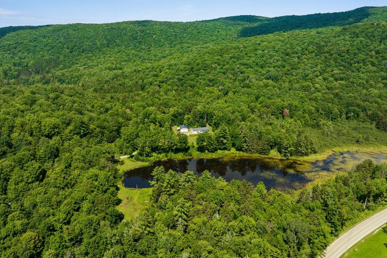
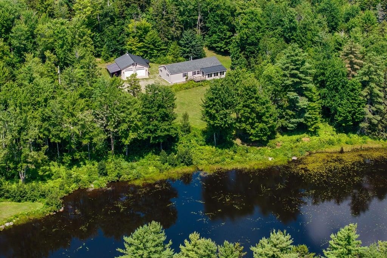
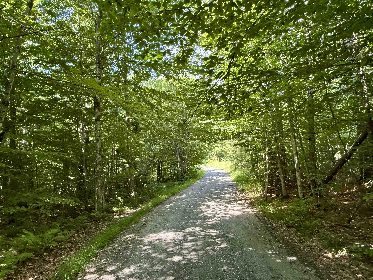
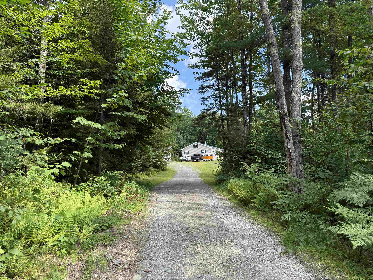
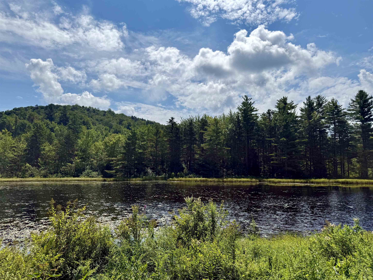
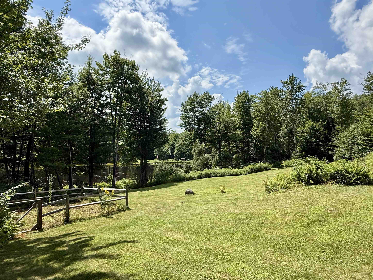
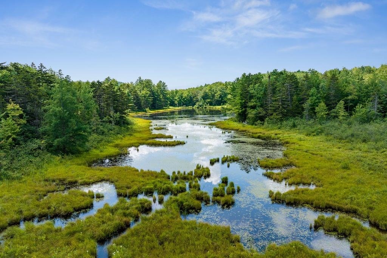
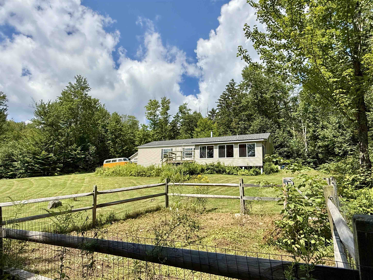
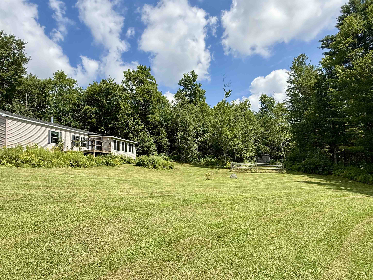
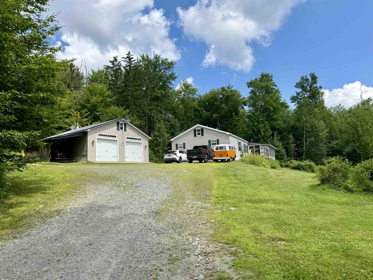
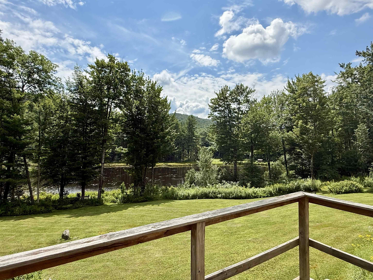
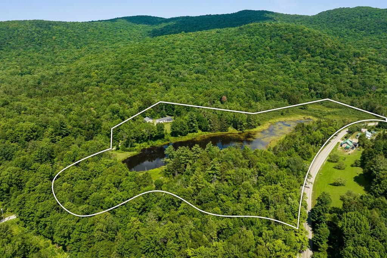
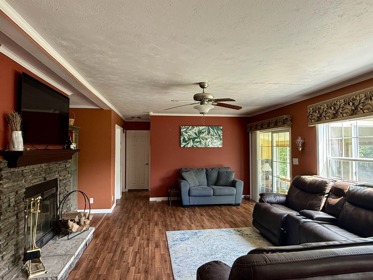
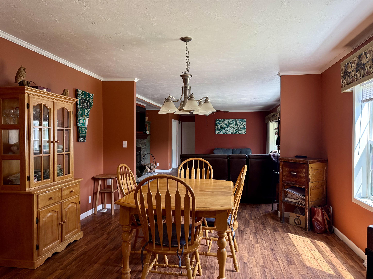
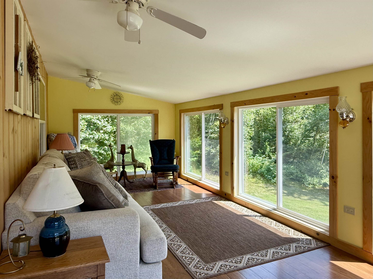
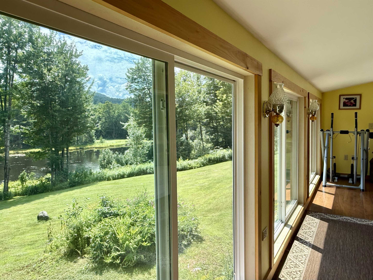
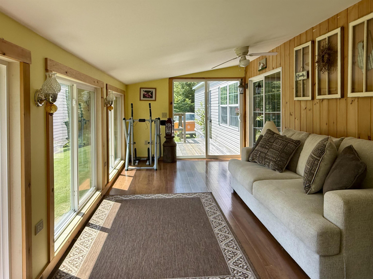
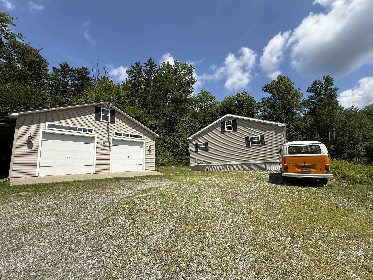
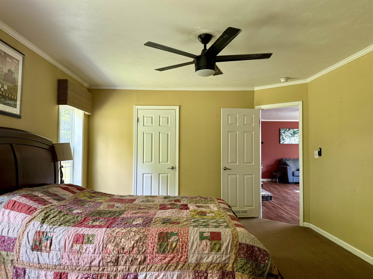
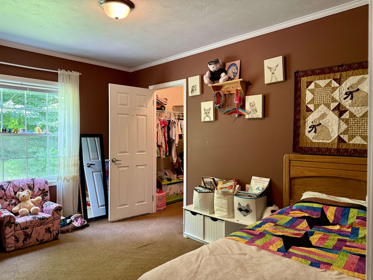
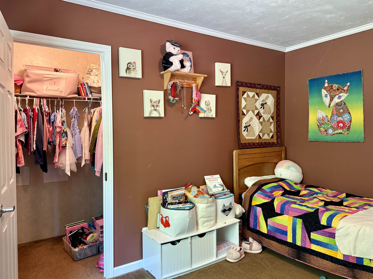
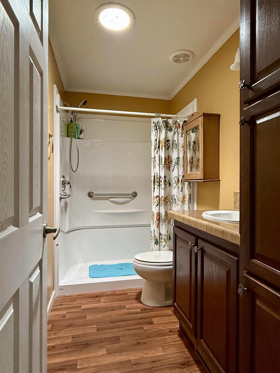
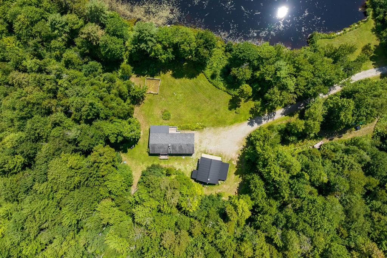
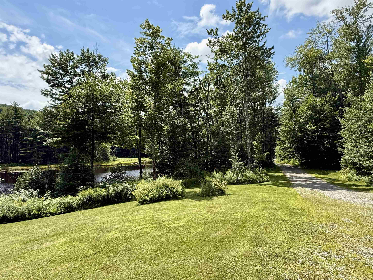
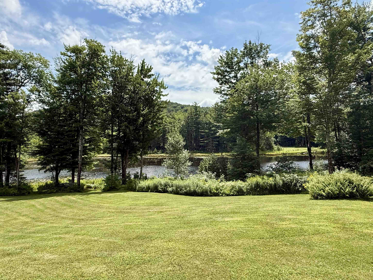
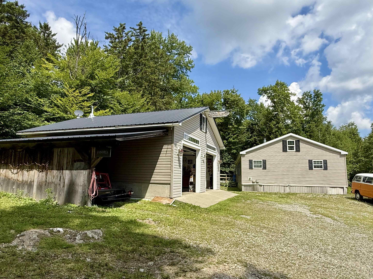
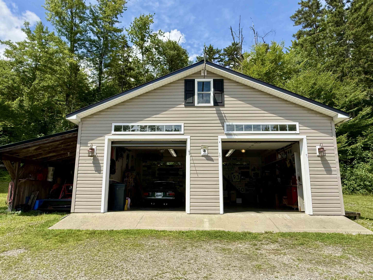
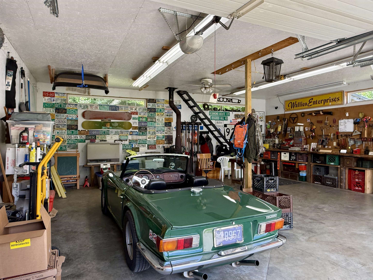
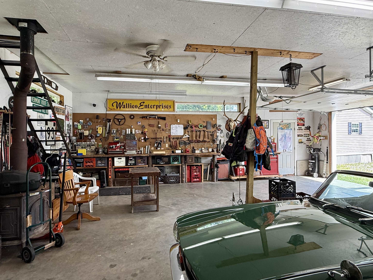
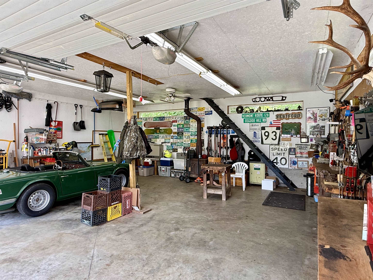
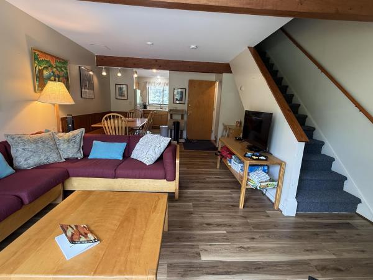
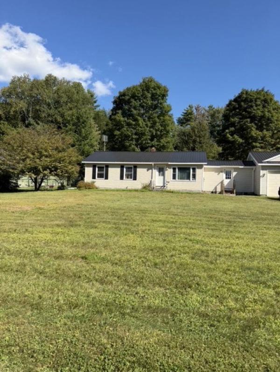
If you are searching for a massive, private pond, with a bonus house and huge garage, you have found your place! Located off of Plot Road, perched high up in the Johnson hills, this private property is going to take your breath away! As you enter the 13.61 acre parcel, you'll be stunned to see that almost half of it is made up of your own gorgeous pond, allowing you endless days of kayaking, paddle boarding, swimming, fishing and wildlife viewing. The large, 3 bedroom, 2 bathroom home, built in 2010, has been well cared for and provides ample space for everyone. Spend your winter evenings warming up in front of the cozy fireplace or sit out in the sunshine filled 3 season porch and gaze upon your Vermont landscape. The detached, oversized 2 car garage is heated with a wood stove and has plenty of space for a car lift or to accommodate whatever hobby you might enjoy. There is storage space above and a three sided carport area to fit your tractor or other tools and toys. The lot is open enough for ample gardening and play space. Located walking distance to The Long Trail, only 20 minutes to Smugglers Notch, 45 to St. Albans, 1 hour to Burlington and 2 hours to Montreal, this home is filled with endless possibilities and options to be your year round home, space to build a dream home/retreat, or the ultimate vacation getaway. No drive-bys please....call to make an appointment for a private showing today!
Map
Interior Features
- # Of Stories
- 1
- Sq. Ft. (Total)
- 1,620
- Sq. Ft. (Above Ground)
- 1,620
- Sq. Ft. (Below Ground)
- 0
- Rooms
- 6
- Bedrooms
- 3
- Baths
- 2
- Interior Desc
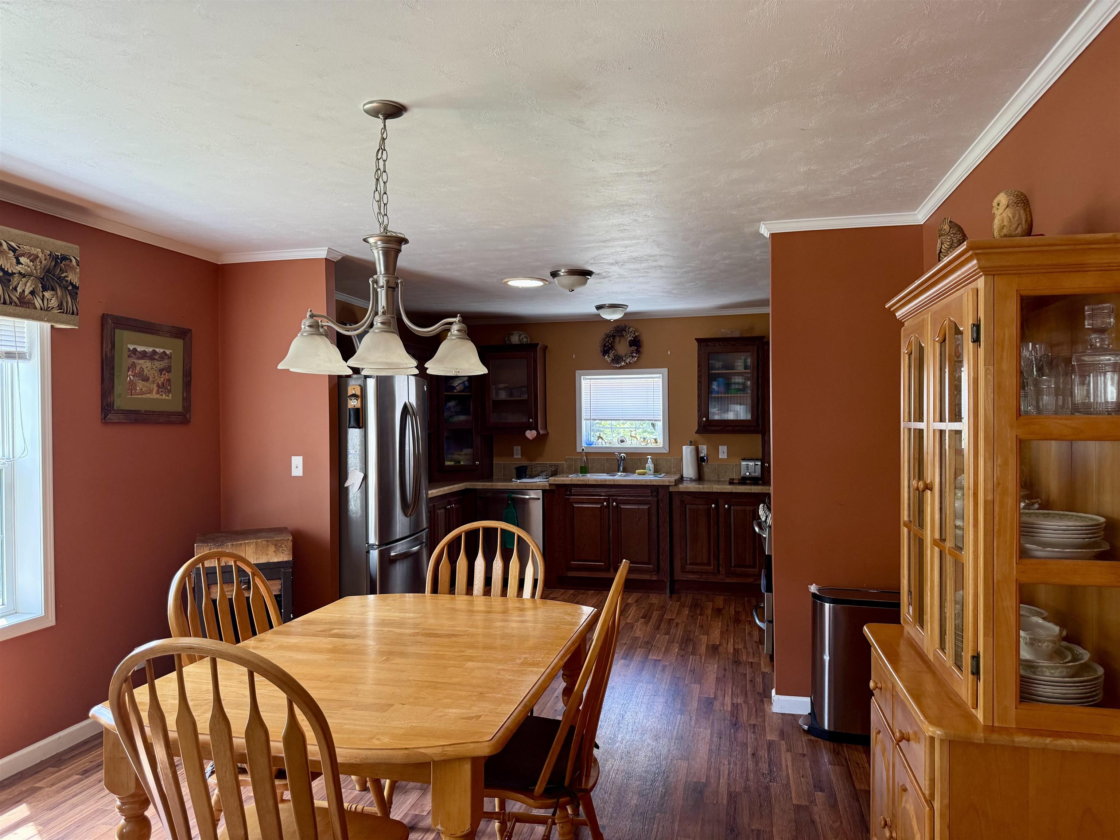
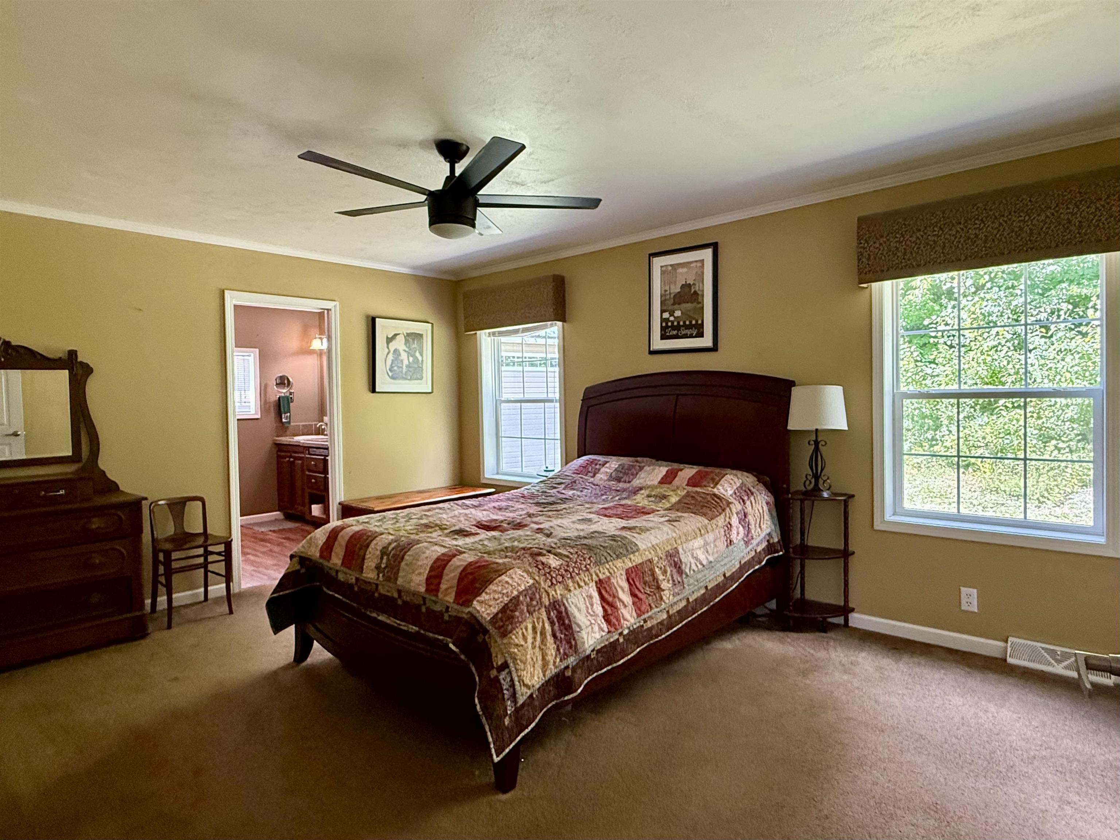
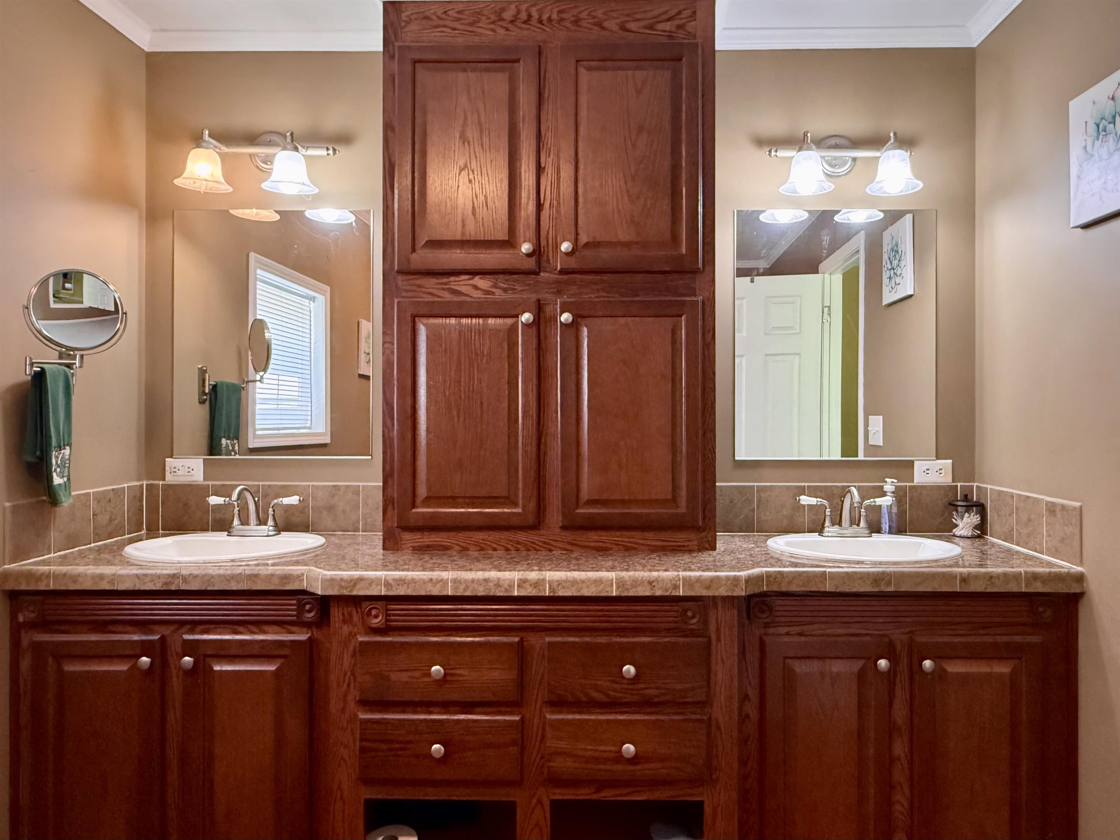
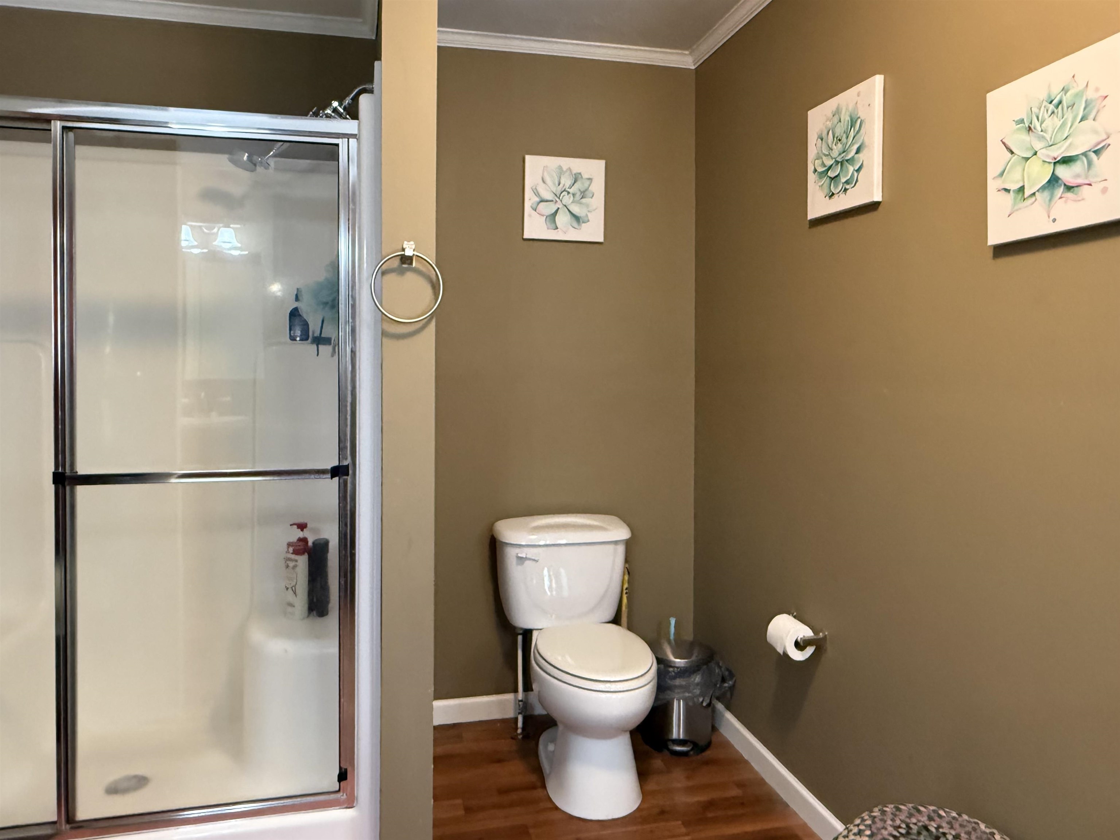
- Central Vacuum, Blinds, Ceiling Fan, Dining Area, Fireplace Screens/Equip, Wood Fireplace, Kitchen/Dining, Living/Dining, Primary BR w/ BA, Natural Light, Solar Tubes, Walk-in Closet, Programmable Thermostat, 1st Floor Laundry
- Appliances Included
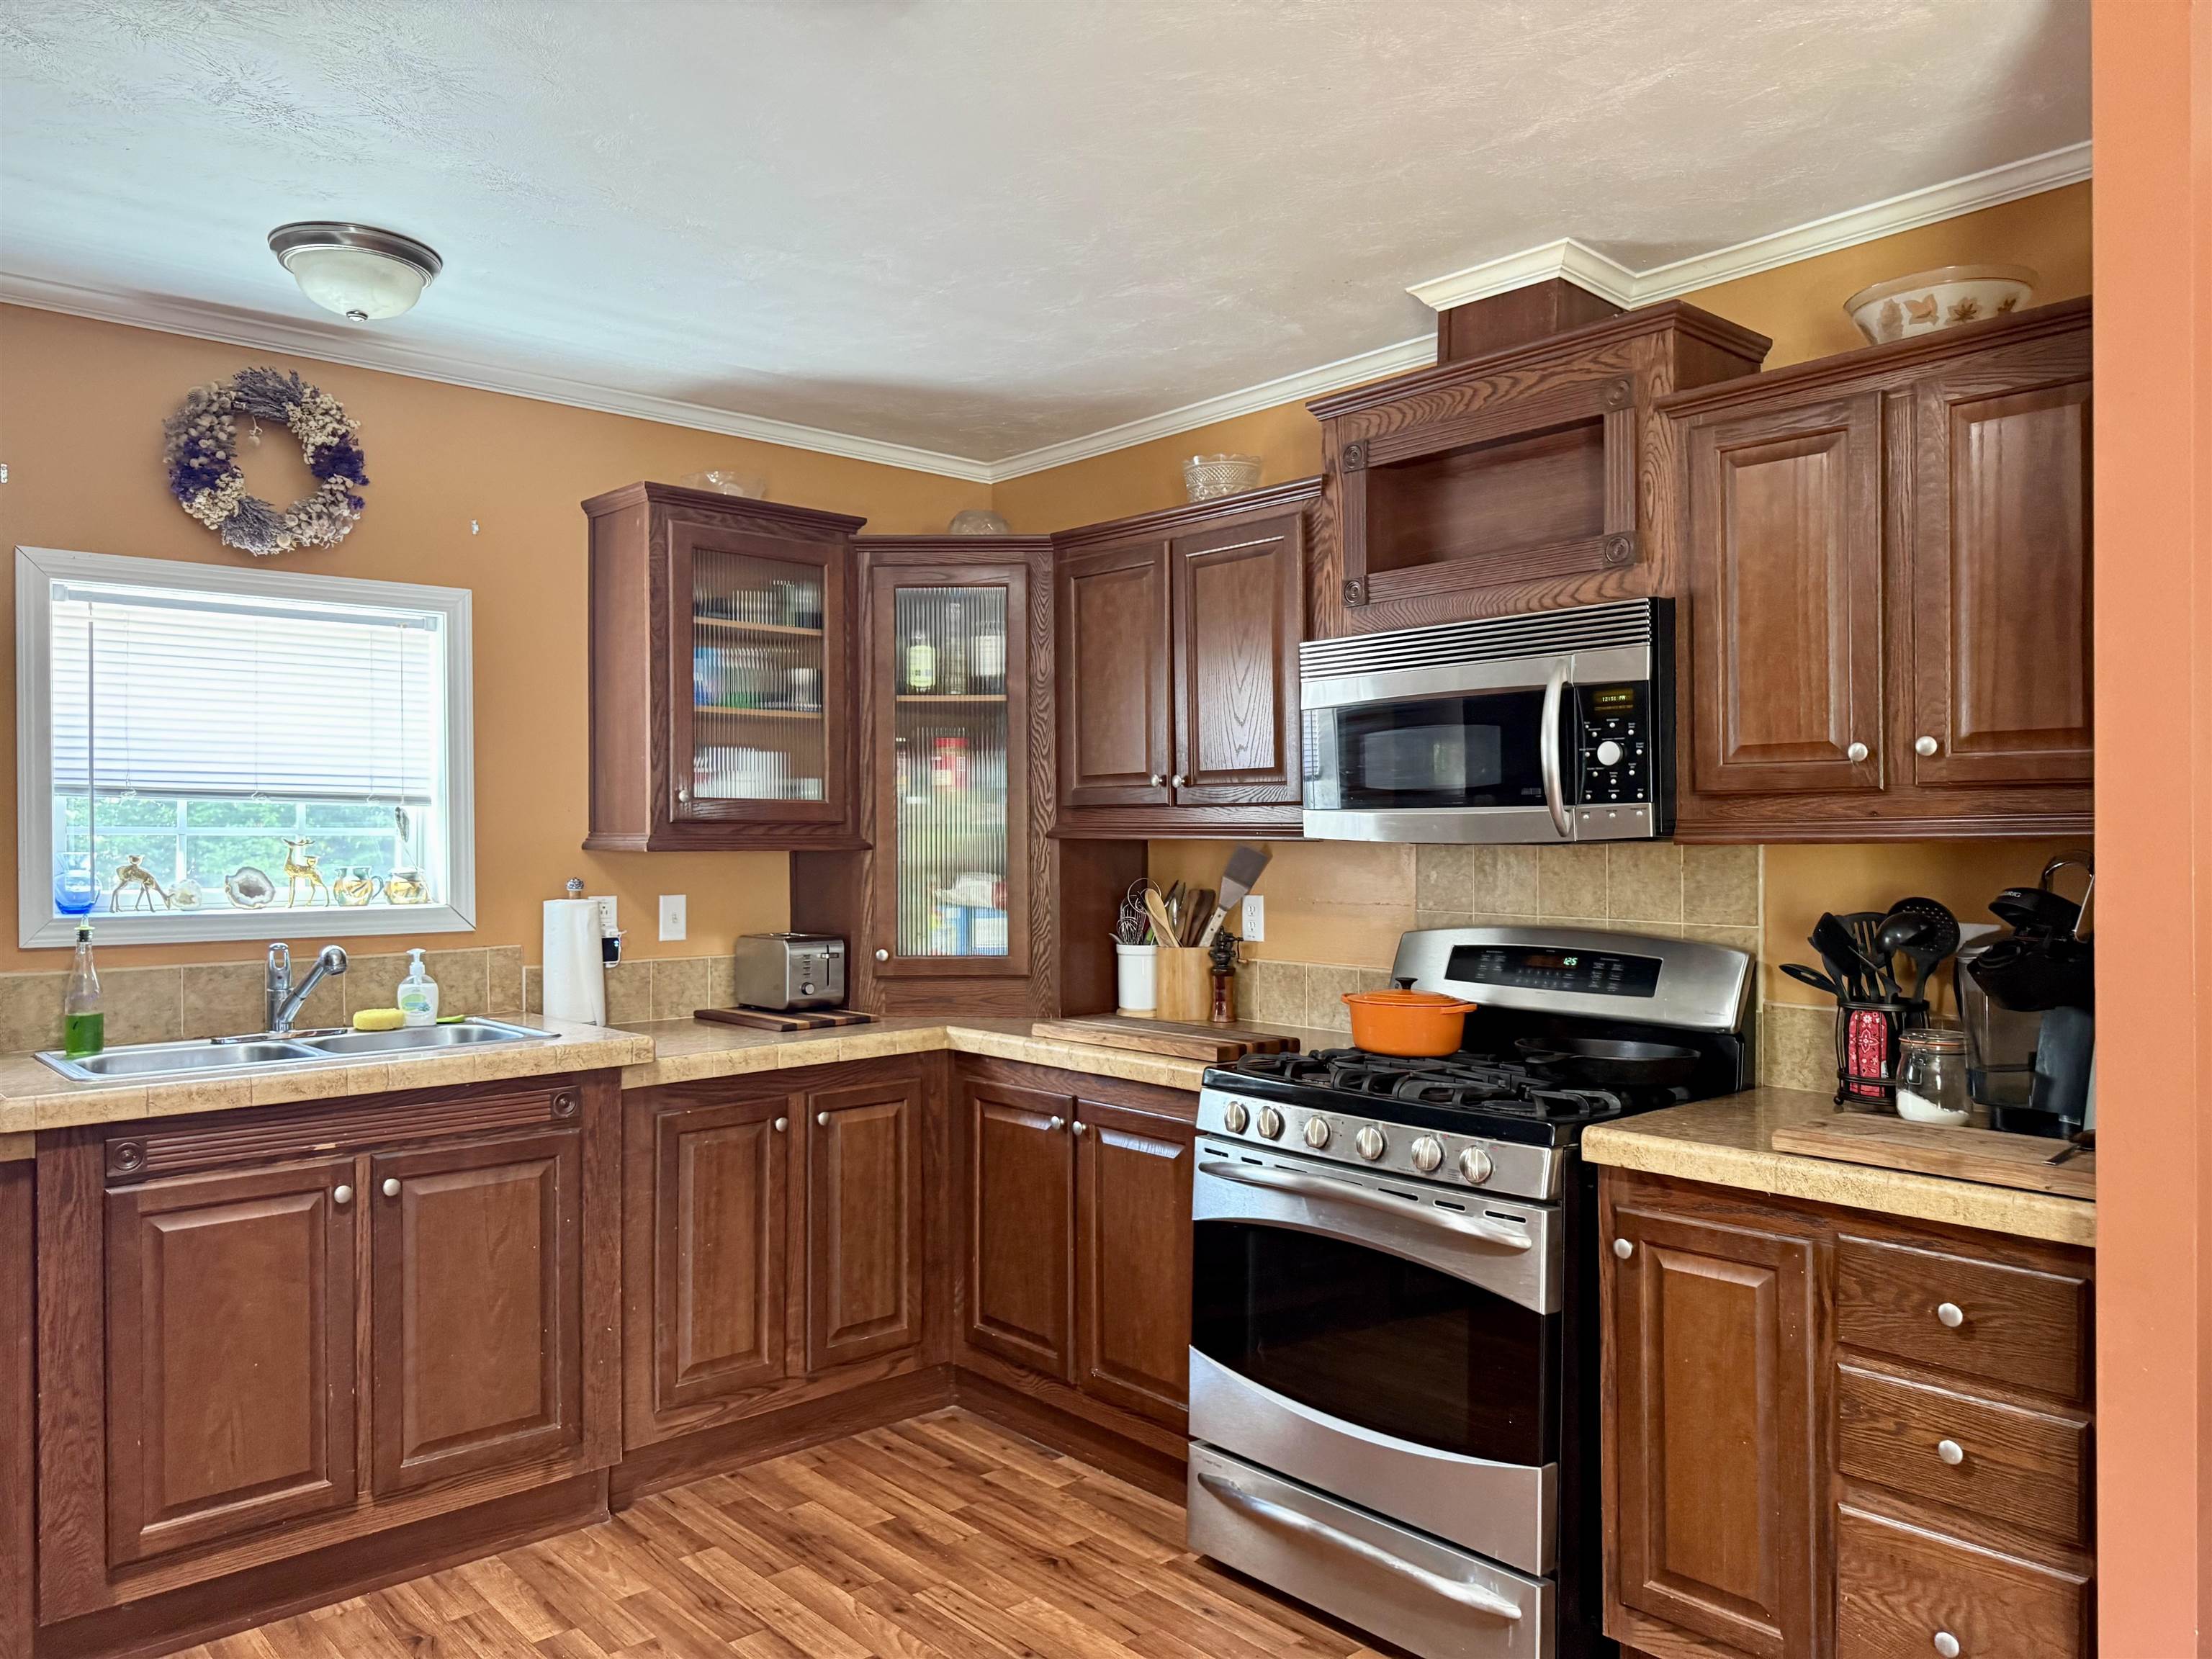
- Dishwasher, Dryer, Microwave, Gas Range, Refrigerator, Washer, Owned Water Heater
- Flooring
- Carpet, Laminate
- Heating
- Forced Air
Town Market Snapshot
Source: Data provided by PrimeMLS, graph generated by Pall Spera Company
Exterior Features
- Style of Residence
- Double Wide, Manuf/Mobile
- House Color
- Beige
- Time Share
- No
- Resort
- No
- Exterior Details
- Deck, Garden Space, Natural Shade, Outbuilding, Enclosed Porch, Shed, Window Screens
- Land Desc.
- Country Setting, Landscaped, Pond Site, Rolling, View, Wooded, Private
- Roof Desc.
- Metal, Architectural Shingle
- Driveway Desc.
- Gravel
- Foundation Desc.
- Concrete Slab
- Sewer Desc.
- Conventional Leach Field, Private
- Garage / Parking
- Yes
- Garage Spaces
- 2
- Road Frontage
- 0
- Zoning
- Res
- Elementary School
- Johnson Elementary School
- Middle School
- Lamoille Middle School
- High School
- Lamoille UHSD #18
Affordability Estimate
Quick payment estimate for this listing. Not a loan offer — rates and terms vary.
Est. monthly principal & interest —
Estimate excludes taxes, insurance, HOA, and PMI. Consult a lender for accurate figures.
You May Also Like
View more nearby

Ask about this property
Message Nancy Durand about MLS #5104746.
