- $425,000
- MLS#: 5104791
- 1728
- SQ. Feet
- 1.00
- Acres
- 2
- Baths
- 3
- Bedrooms
1 of 60

General Property Information
- Property Status:
- Active
- Price:
- $425, 000
- Assessed:
- $0
- Assessed Year:
- County:
- VT-Franklin
- Acres:
- 1.00
- Property Type:
- Single Family
- Year Built:
- 1981
- Agency/Brokerage:
- Nicole Bishop
Ridgeline Real Estate - Bedrooms:
- 3
- Total Baths:
- 2
- Sq. Ft. (Total):
- 1728
- Tax Year:
- 2026
- Taxes:
- $5, 203
- Association Fees:

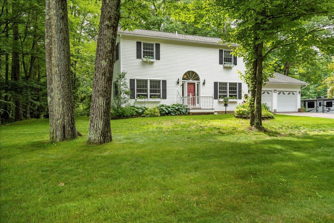
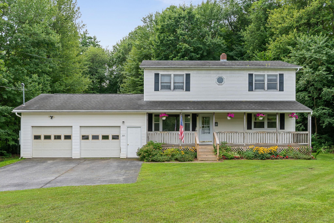
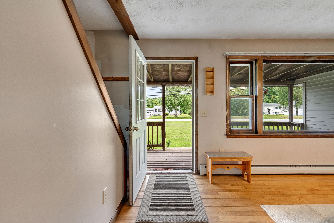
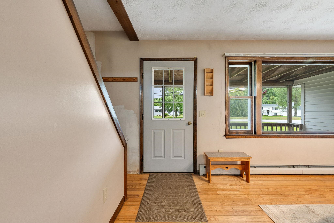

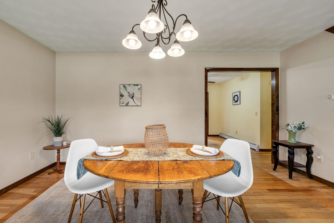
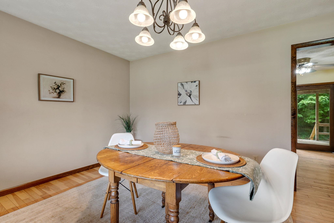
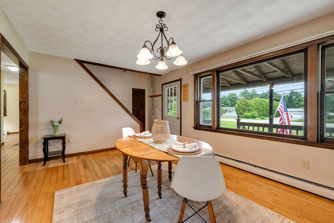
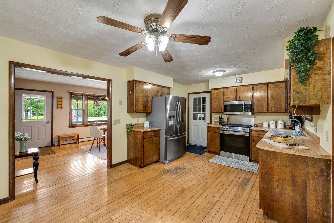
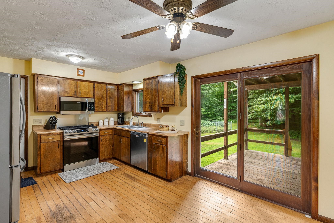
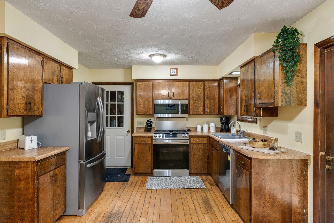
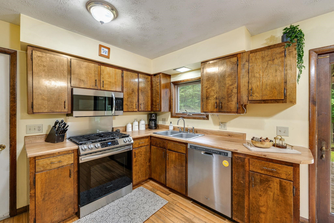
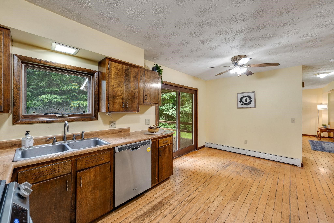
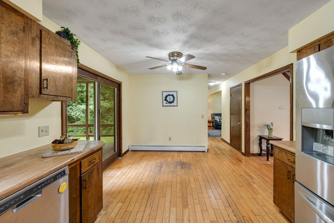
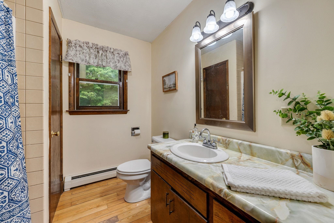
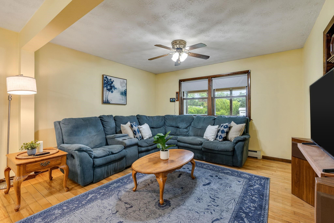
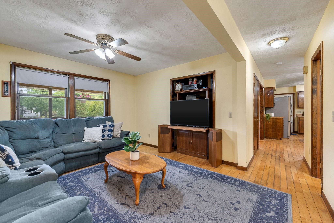
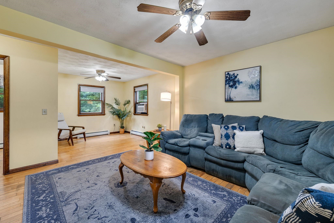
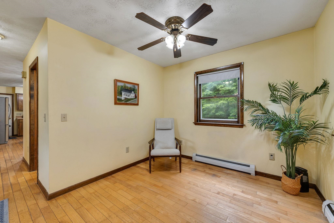
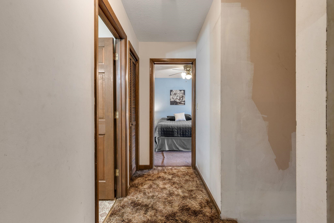
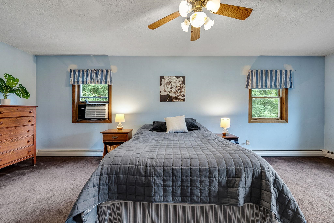
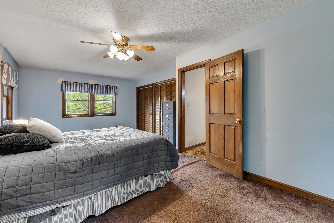
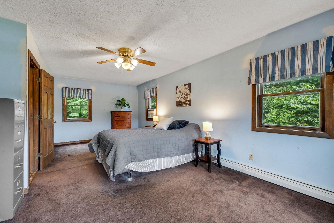
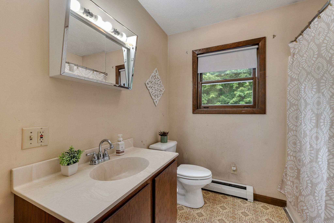
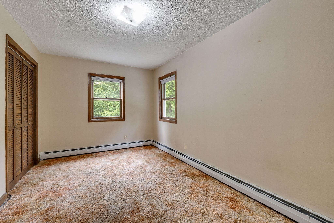
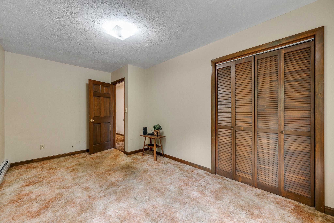
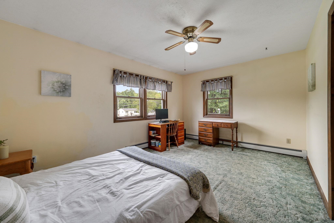
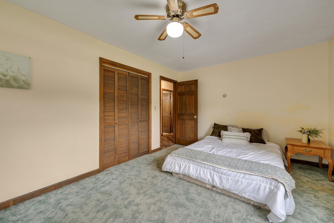
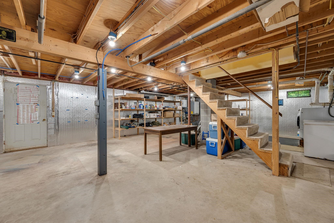
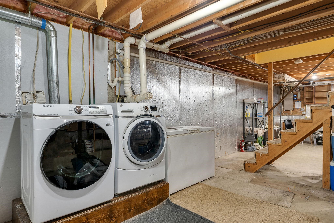
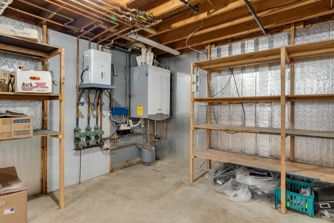
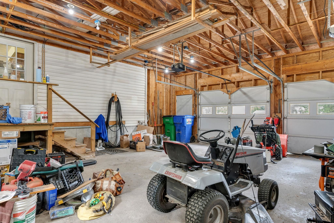
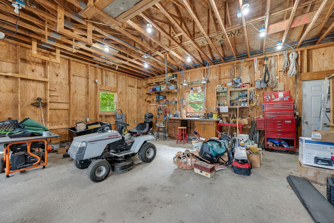
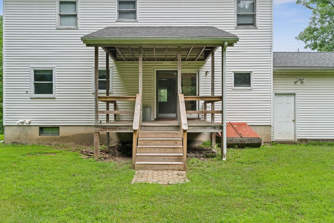
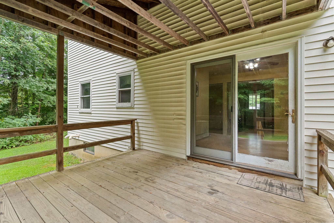
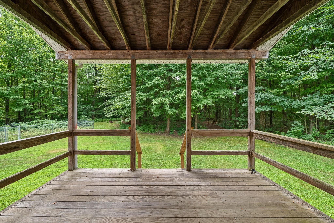
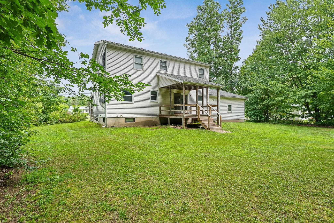
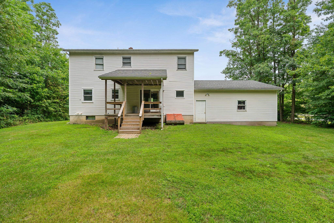
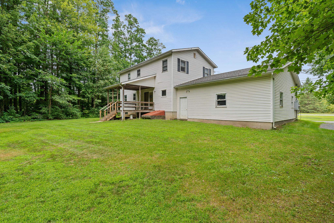
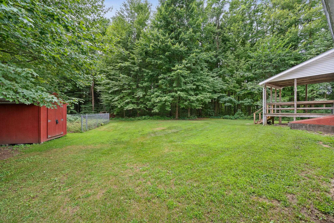
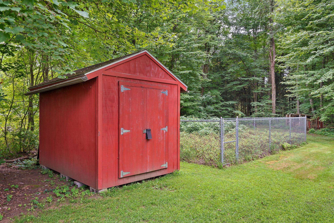
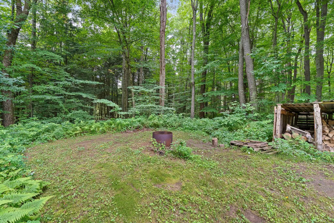
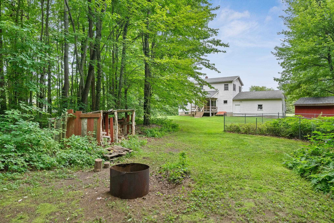
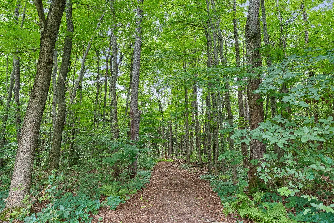
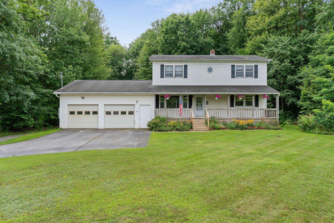
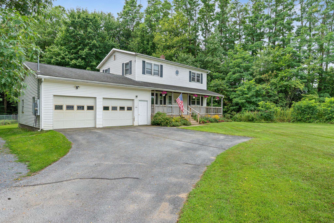
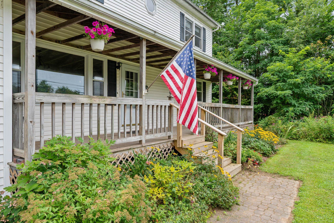
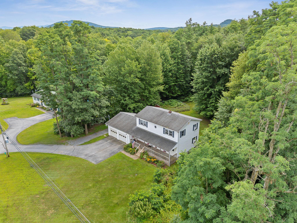
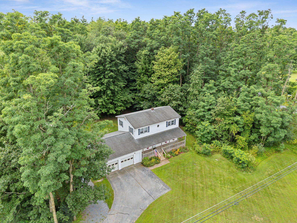
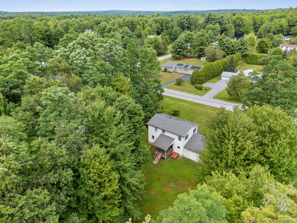
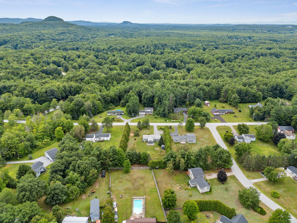
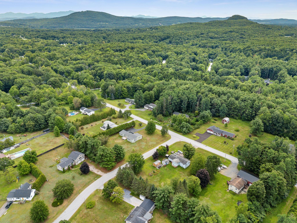
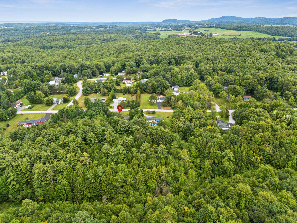
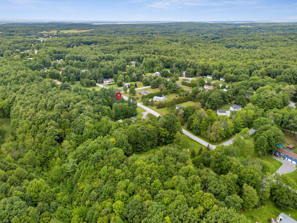
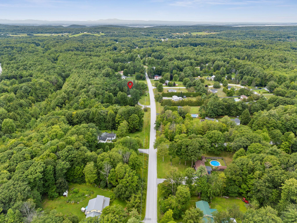
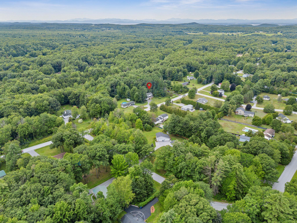
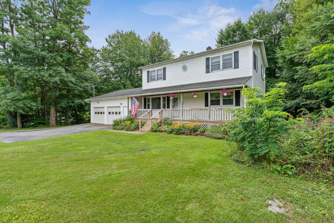
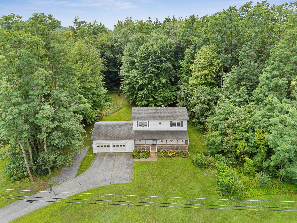
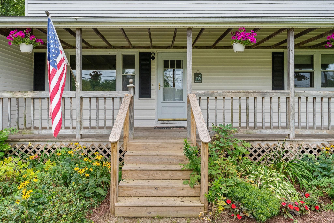
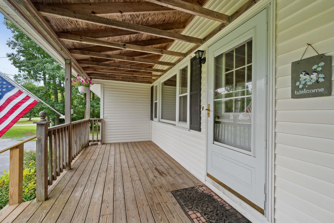
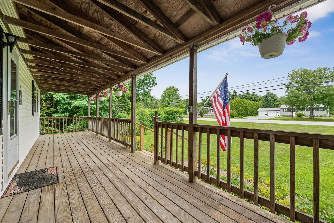
Set on nearly an acre with a wooded backdrop, 325 Sandy Birch Road offers a comfortable layout, generous room sizes, and plenty of space to settle in and make your own. A large covered front porch creates a welcoming first impression and leads into the dining room, which flows naturally into the eat-in kitchen. From here, a french door opens to the back deck, making it easy to enjoy the outdoor setting. The main level also includes a full bath and a spacious living room with room to gather, relax, or spread out. Upstairs, you’ll find three bedrooms, including a roomy primary bedroom with abundant storage, along with a second full bath. The full basement provides excellent storage with potential for future finished space, while the oversized two-car garage offers additional room for hobbies, tools, equipment, or projects. The home also includes a high-efficiency natural-gas boiler with three heating zones, along with several recent system and appliance updates and a generator transfer switch for use with a portable generator with 240VAC output. Outside, the fenced garden area, back deck, and wooded views create a peaceful setting with no direct rear neighbors. Thoughtfully maintained over the years, this home offers a solid foundation and generous spaces, with pricing that reflects the opportunity for cosmetic updates.
Interior Features
- # Of Stories:
- 2
- Sq. Ft. (Total):
- 1728
- Sq. Ft. (Above Ground):
- 1728
- Sq. Ft. (Below Ground):
- 0
- Sq. Ft. Unfinished:
- 864
- Rooms:
- 6
- Bedrooms:
- 3
- Baths:
- 2
- Interior Desc:
- Ceiling Fan, Dining Area, Natural Woodwork, Basement Laundry
- Appliances Included:
- Dishwasher, Microwave, Gas Range, Refrigerator, Washer, Natural Gas Water Heater, Owned Water Heater, Gas Dryer
- Flooring:
- Carpet, Hardwood, Vinyl
- Heating Cooling Fuel:
- Water Heater:
- Basement Desc:
- Bulkhead, Concrete, Storage Space, Unfinished, Basement Stairs
Exterior Features
- Style of Residence:
- Colonial
- House Color:
- White
- Time Share:
- No
- Resort:
- Exterior Desc:
- Exterior Details:
- Deck
- Amenities/Services:
- Land Desc.:
- Level, Wooded, Near Shopping
- Suitable Land Usage:
- Roof Desc.:
- Shingle
- Driveway Desc.:
- Paved
- Foundation Desc.:
- Poured Concrete
- Sewer Desc.:
- Septic
- Garage/Parking:
- Yes
- Garage Spaces:
- 2
- Road Frontage:
- 151
Other Information
- List Date:
- 2026-08-13
- Last Updated: