

Request a showing
Pick a Saturday or another date in the next 4 weeks, then leave your contact details.
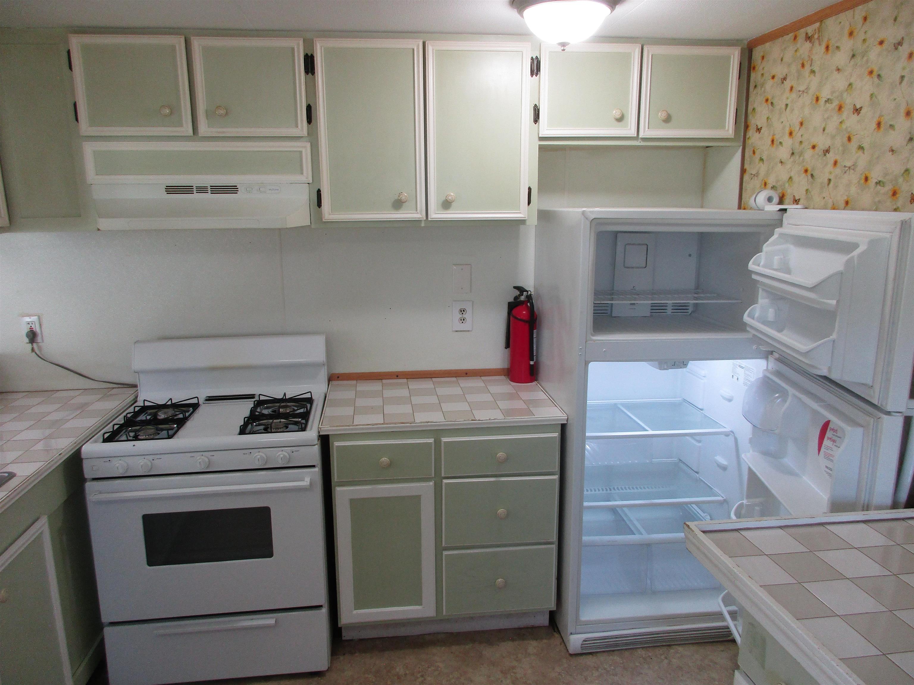
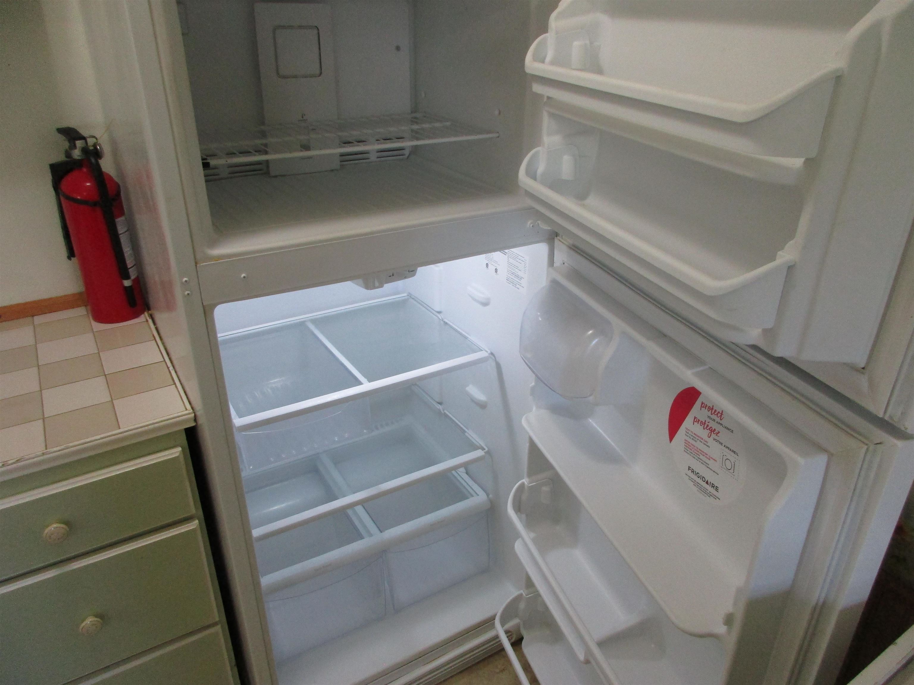
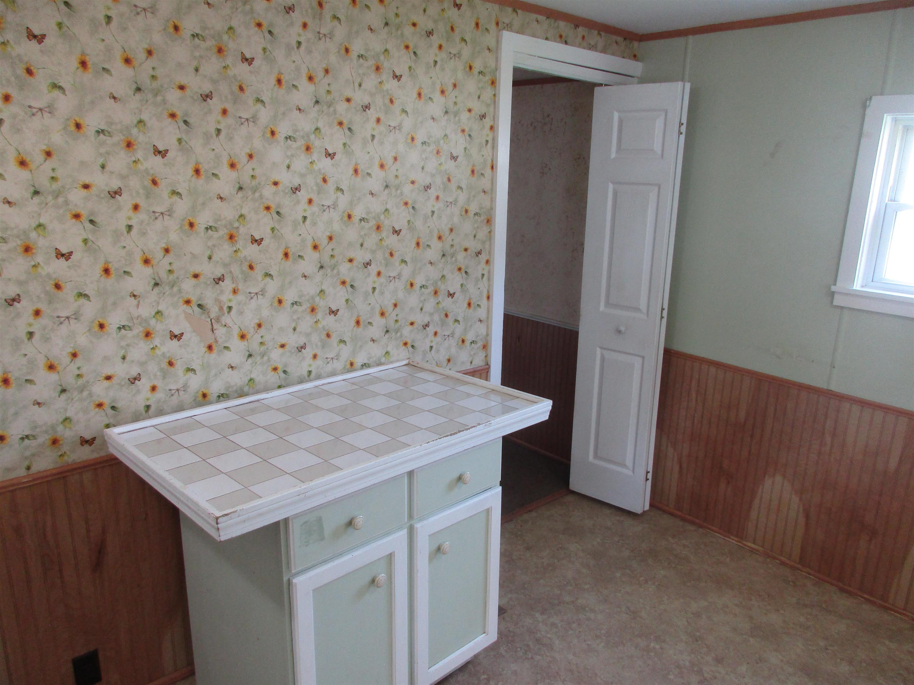
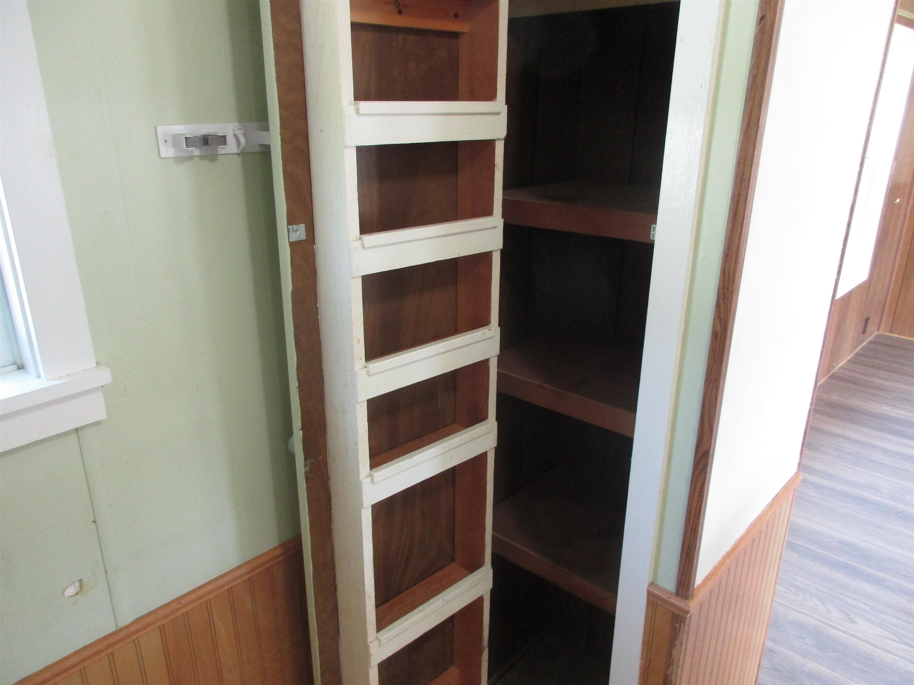
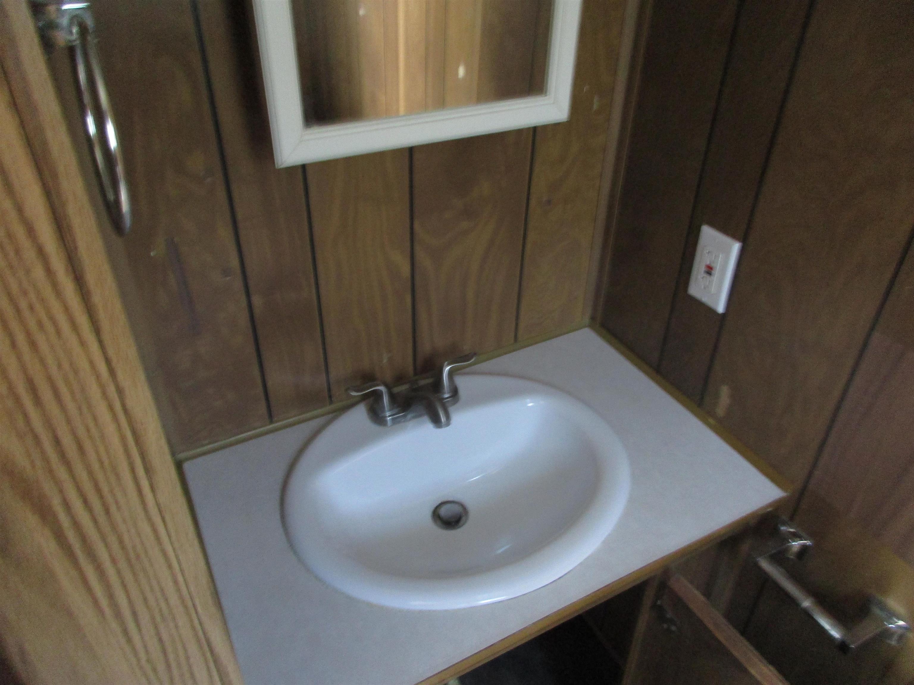
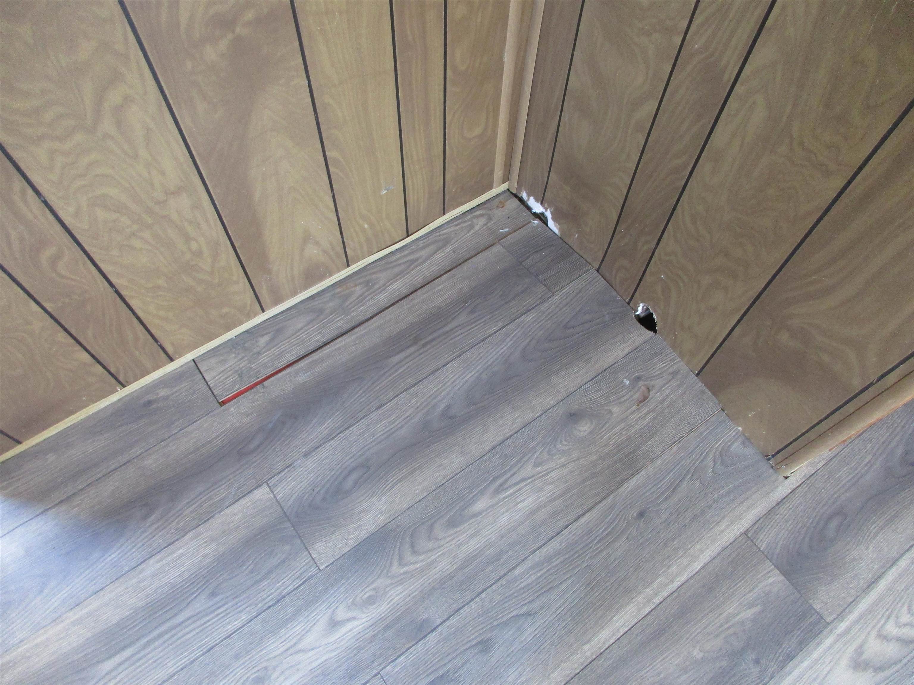
Listed by: BHHS Vermont Realty Group/Waterbury Mark Duchaine Jr.
General Property Information
- Property Status
- Active
- Price
- $39, 900
- Property Type
- Mobile Home
- County
- VT-Chittenden
- Agency / Brokerage
- Mark Duchaine Jr.
BHHS Vermont Realty Group/Waterbury - List Date
- 8/13/2026 8:00 PM
- Acres
- 0
- Year Built
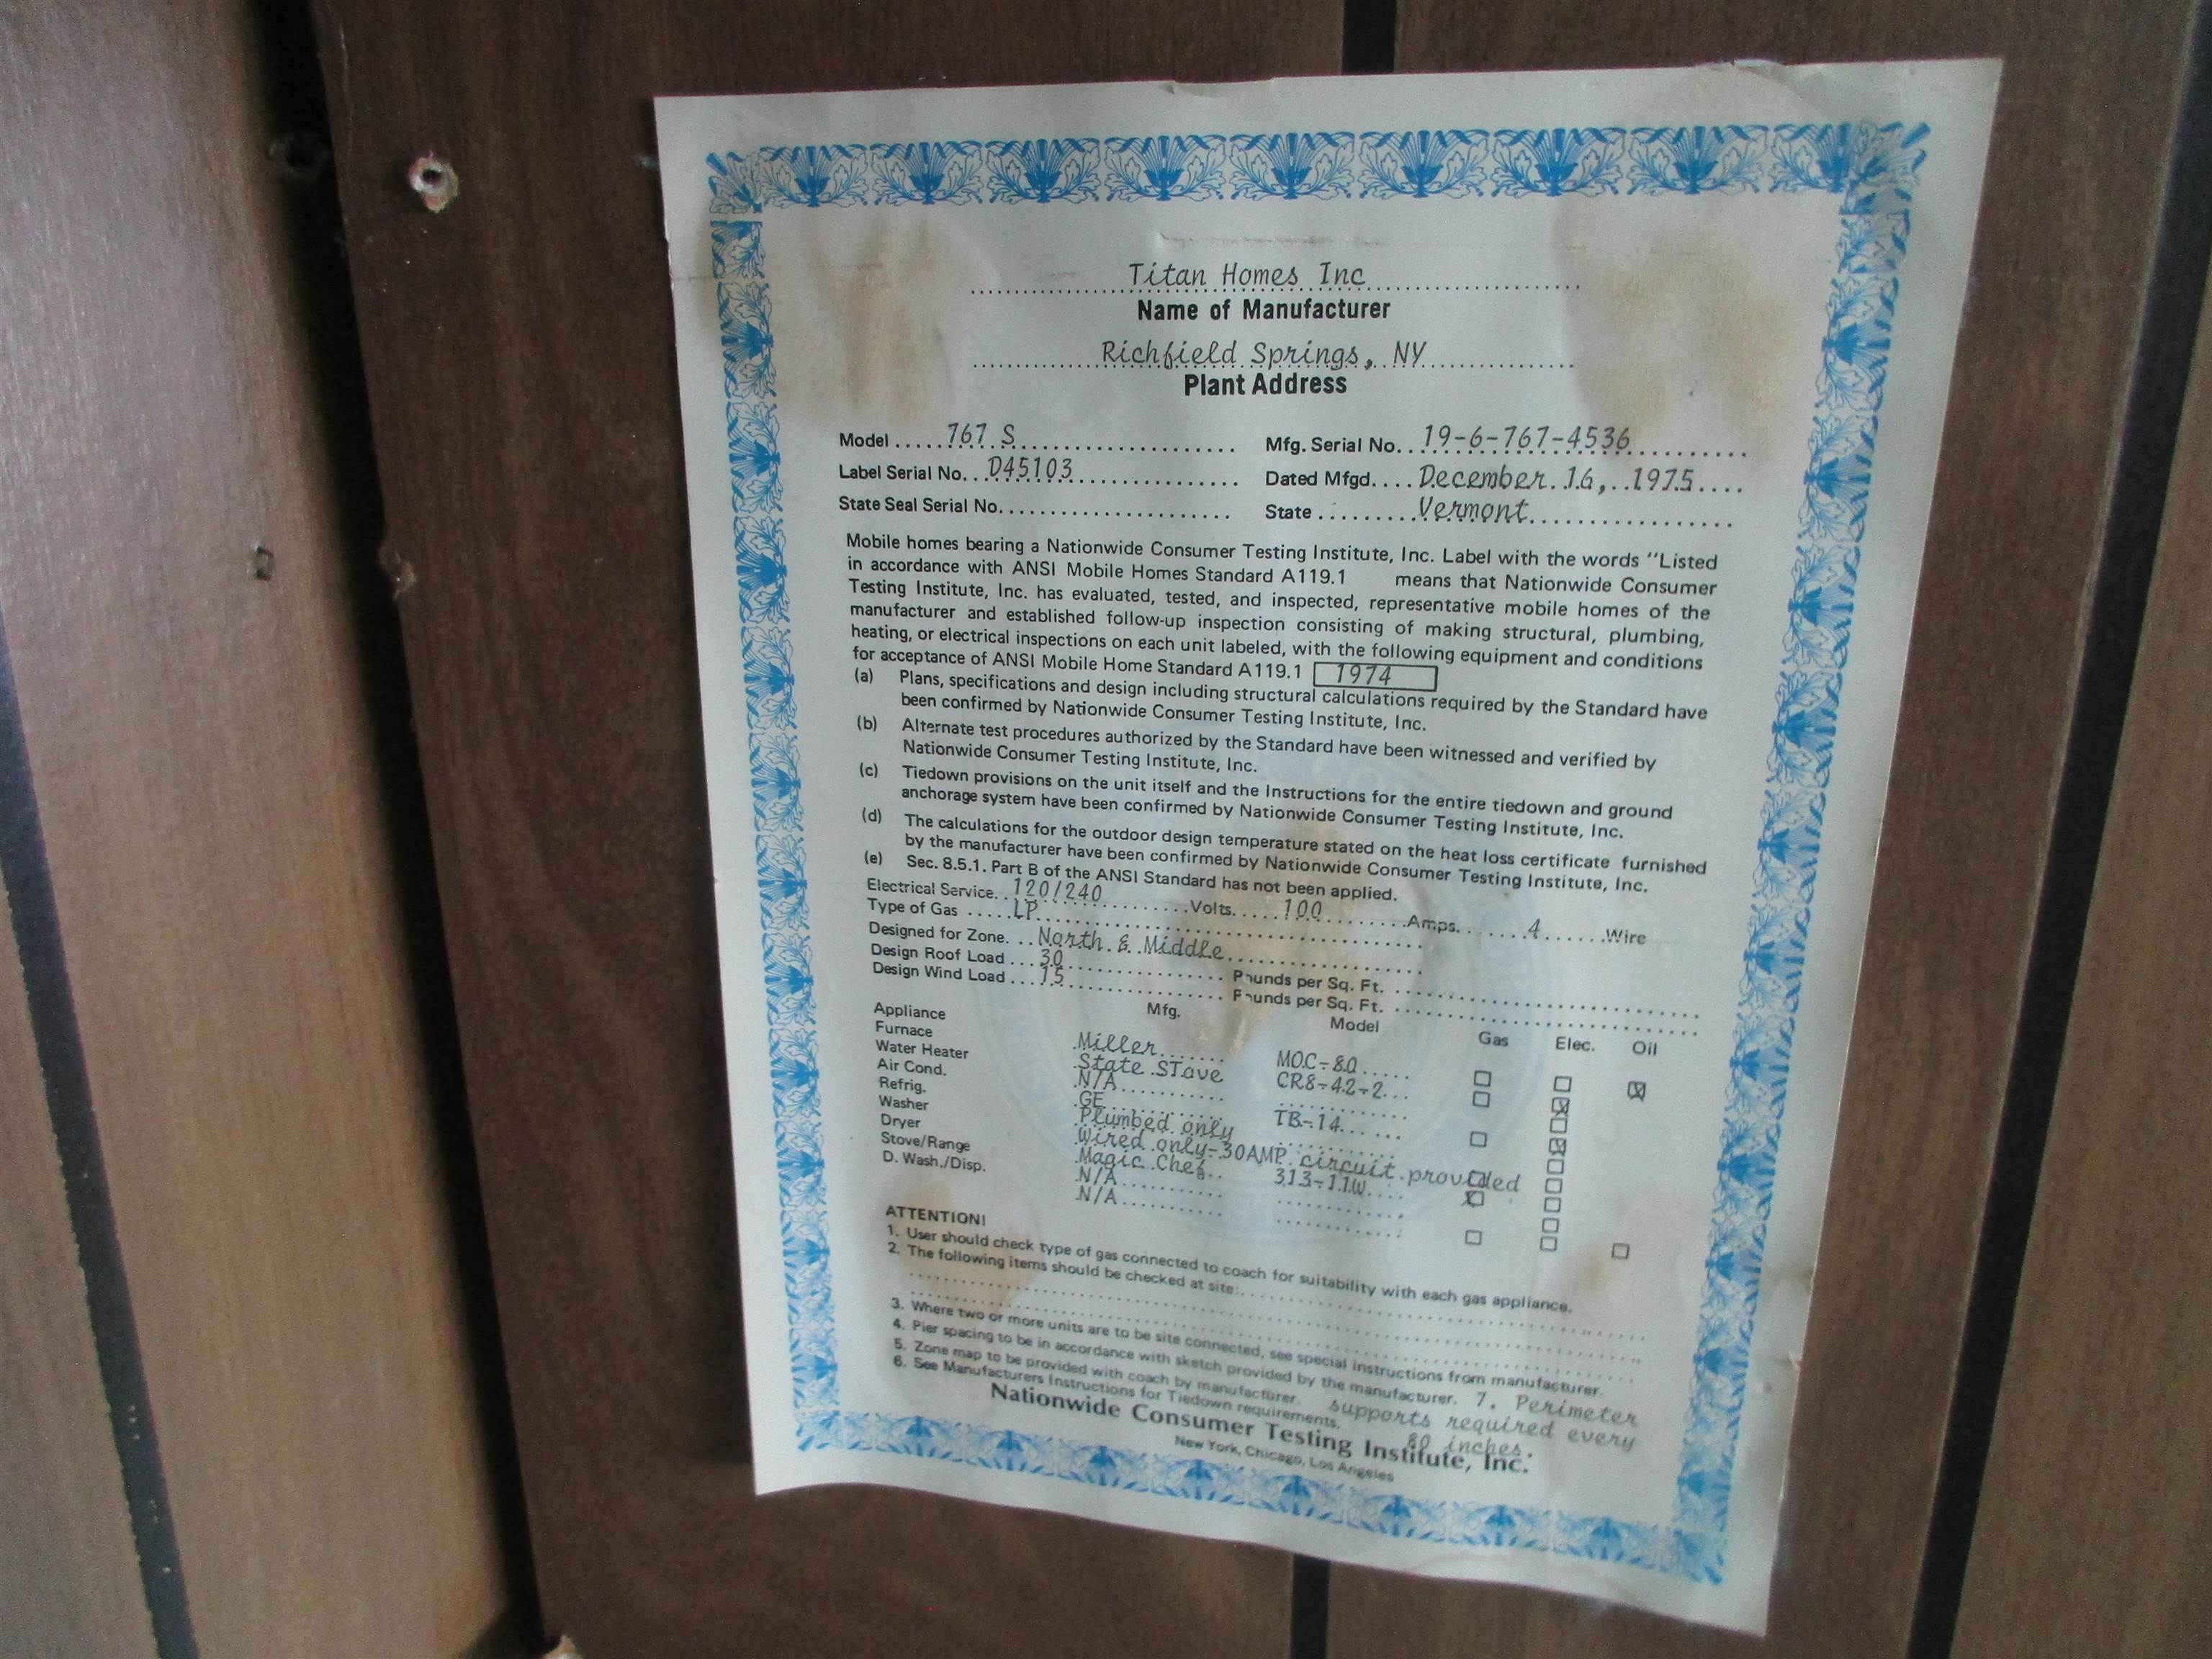
- 1976
- Bedrooms
- 2
- Total Baths
- 2
- Sq. Ft. (Total)
- 854
- Tax Year
- 2025
- Taxes
- $655

Description
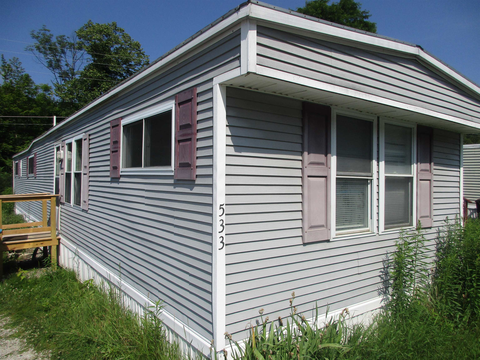
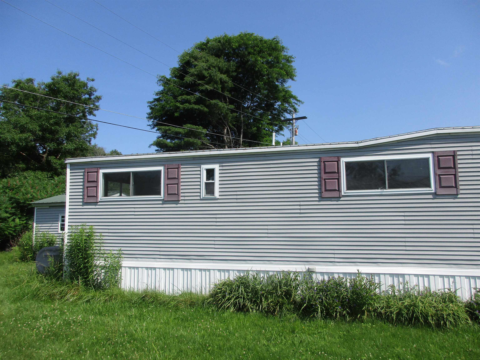
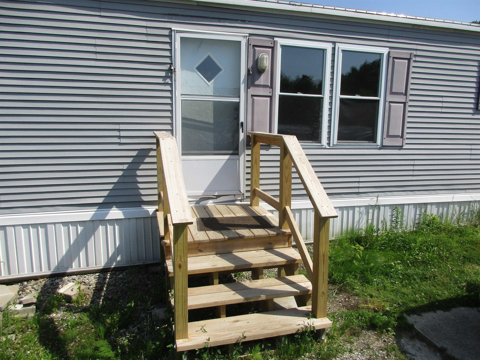
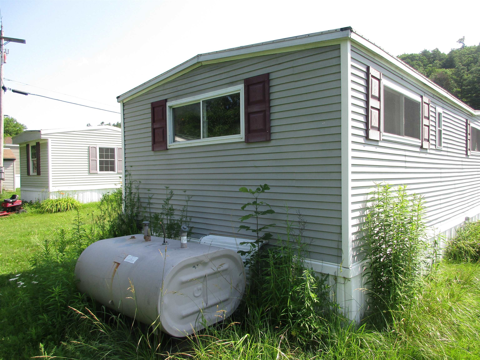
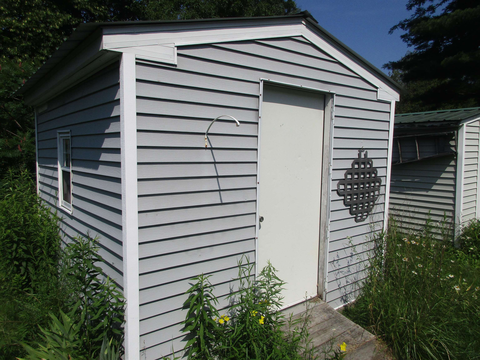
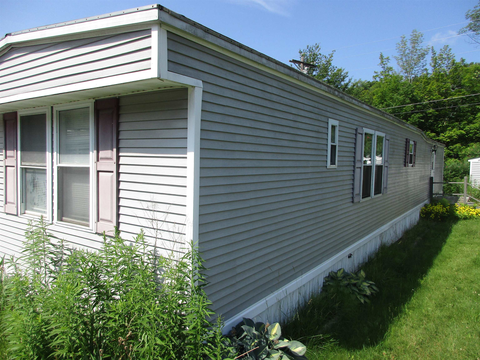
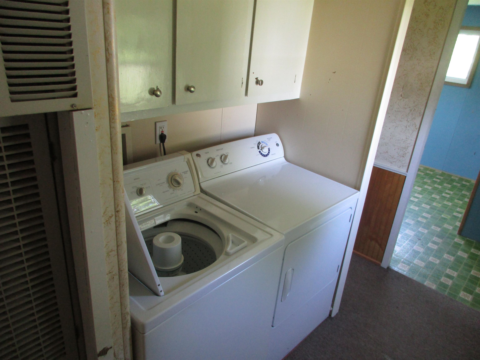
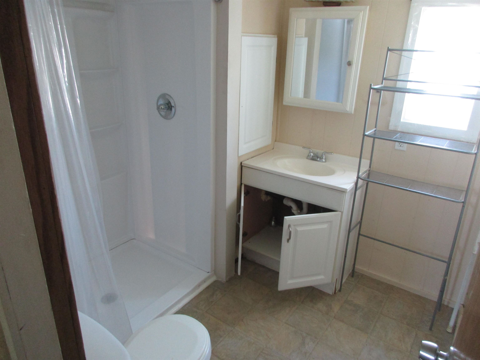
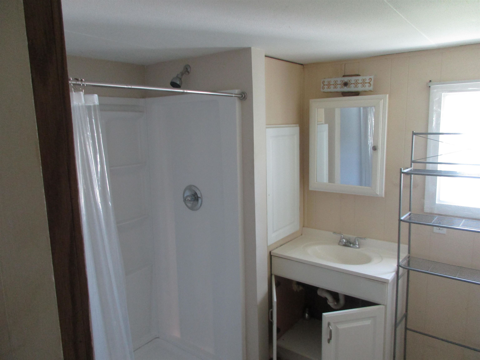
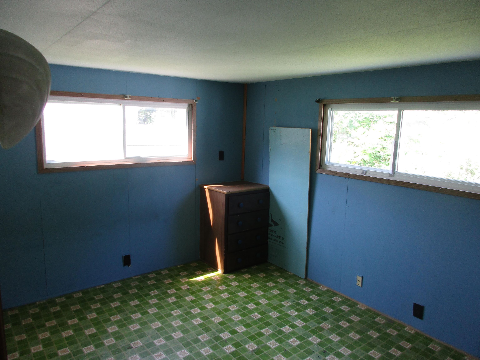
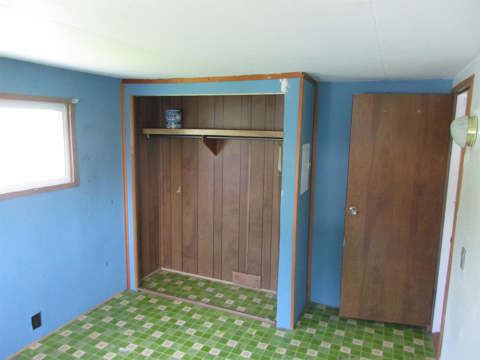
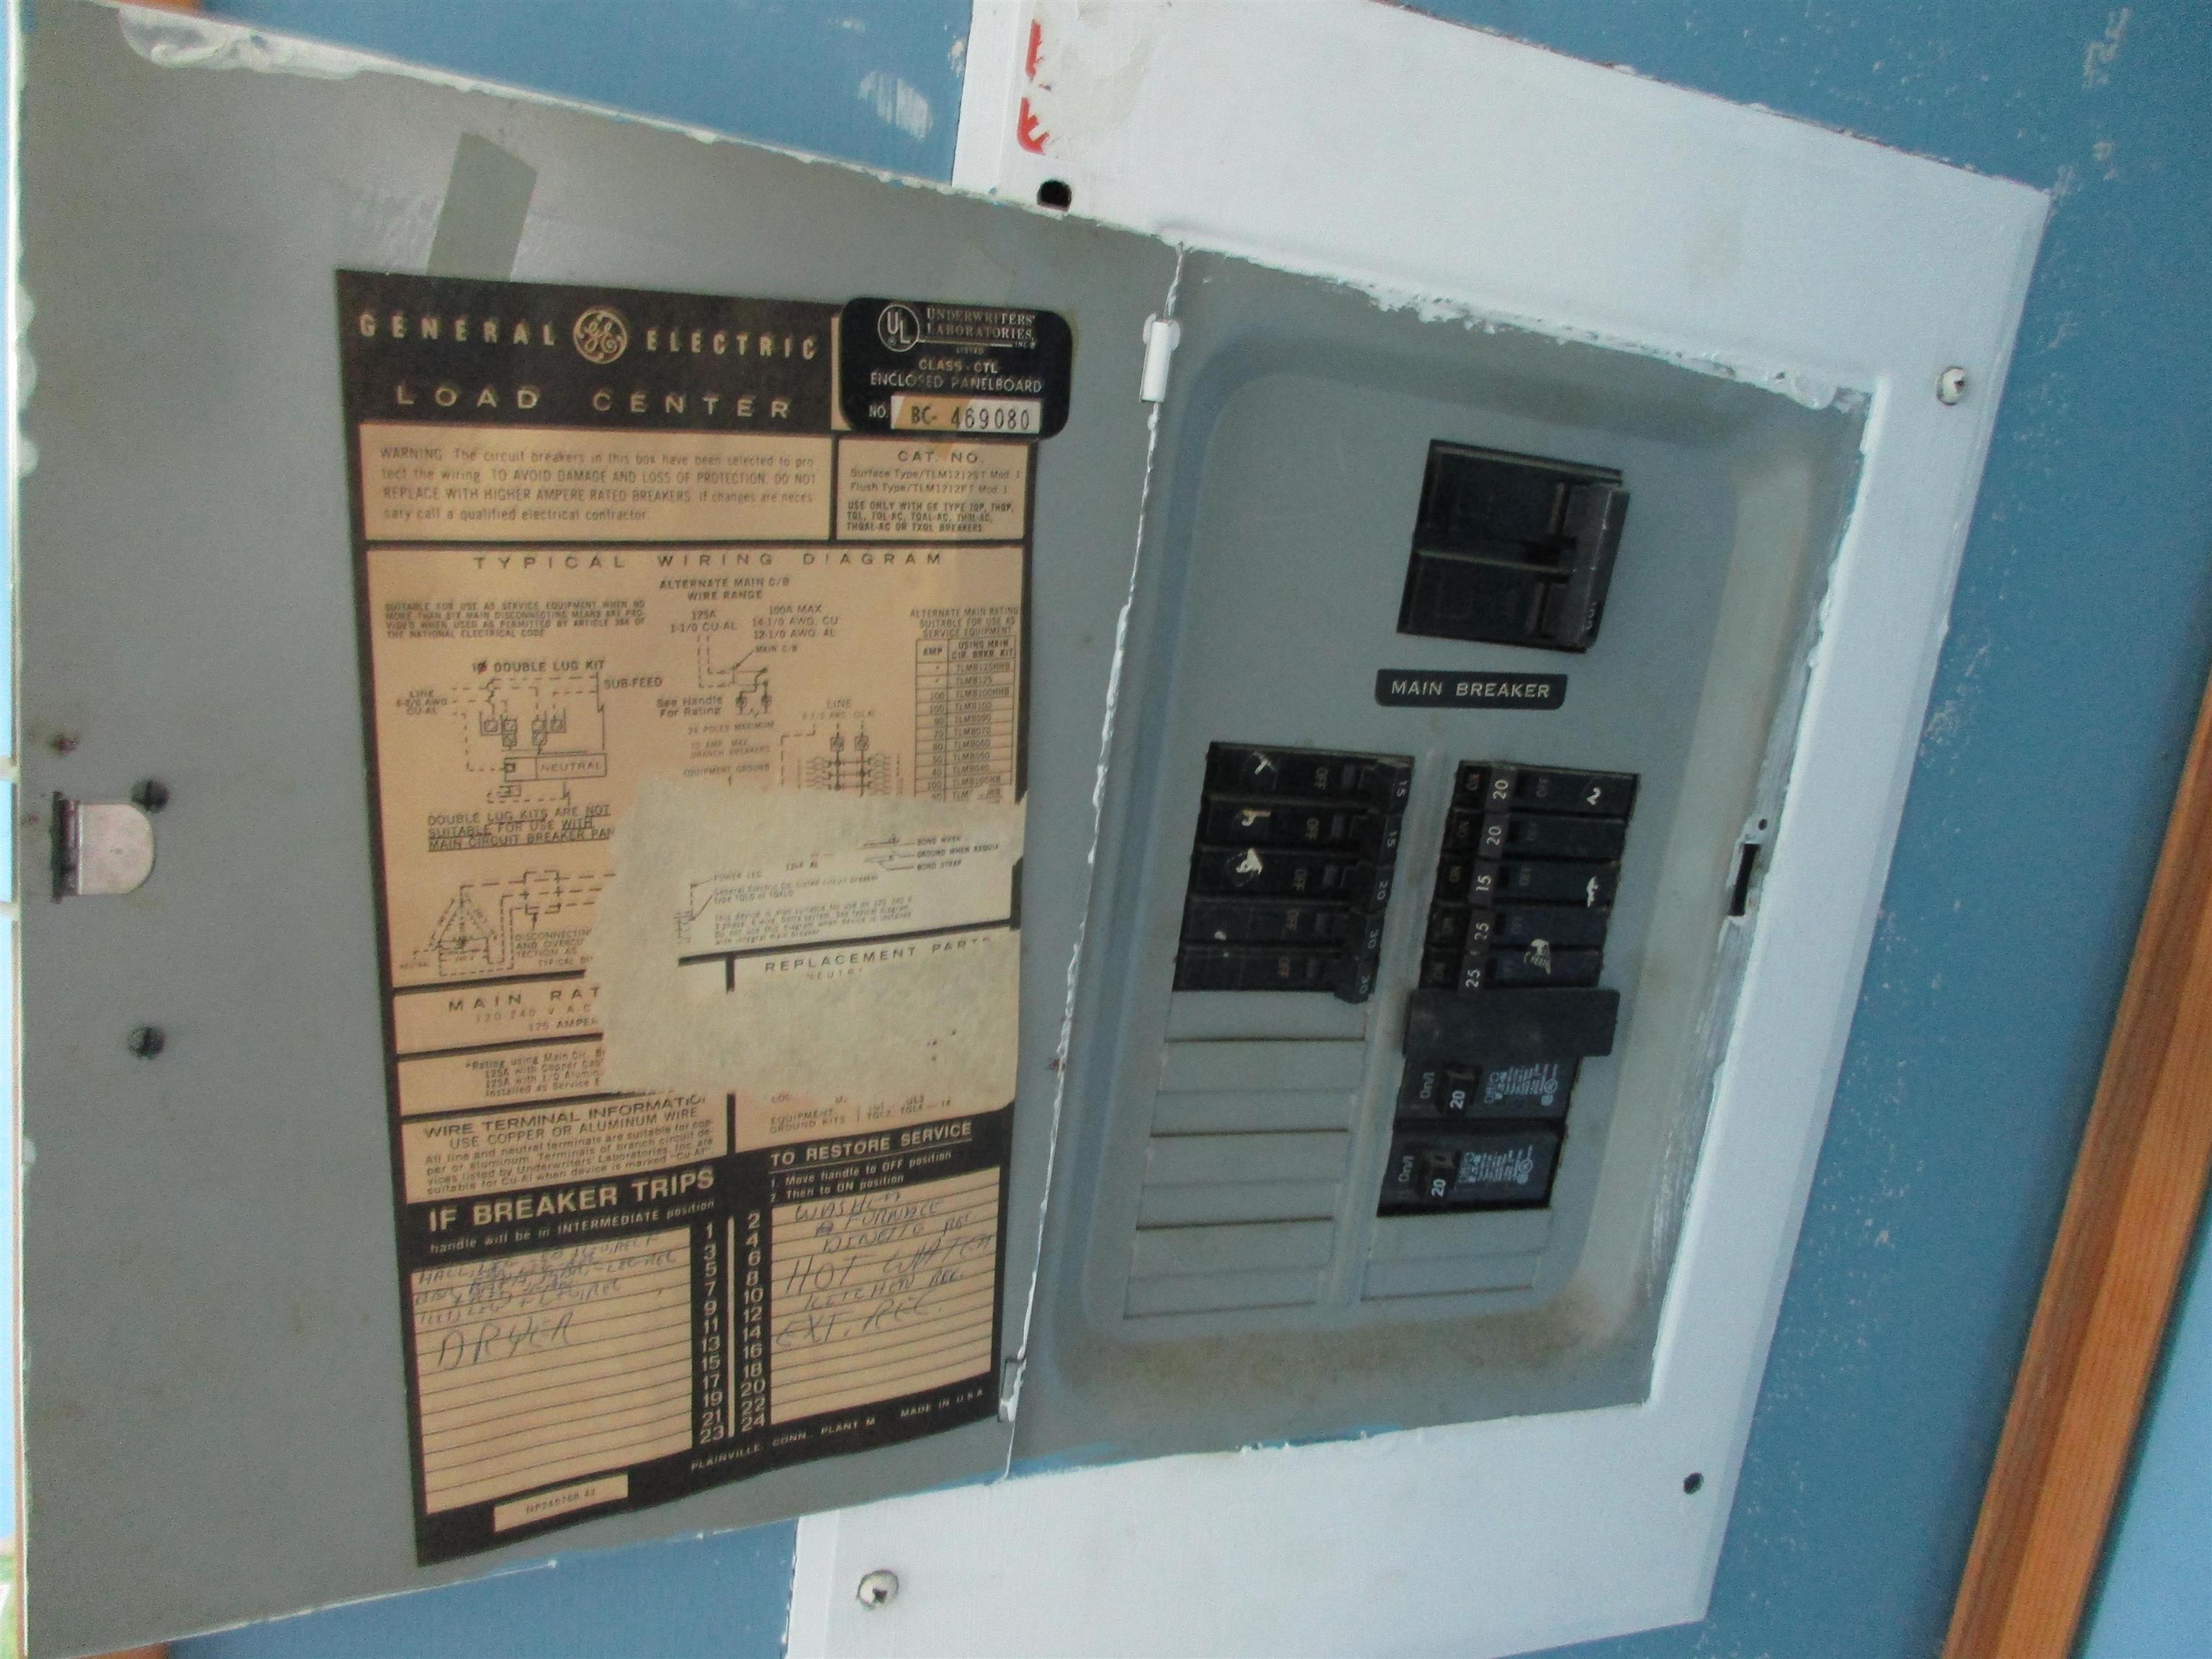
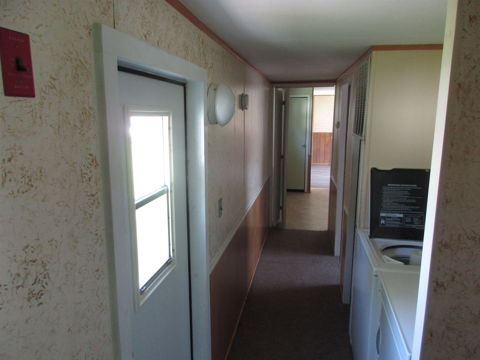
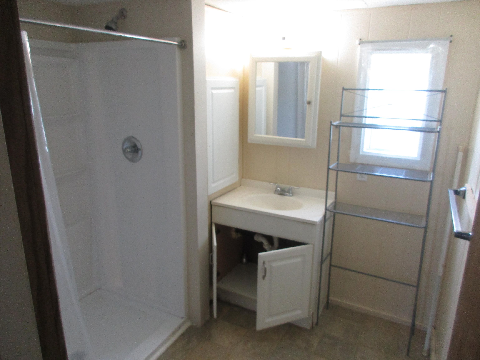
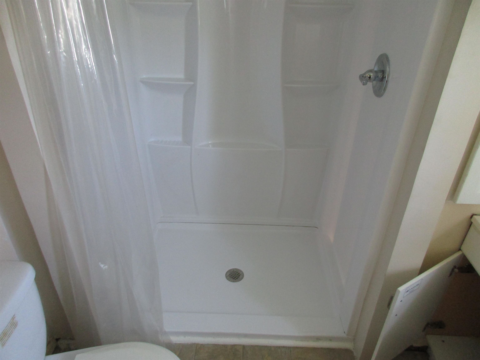
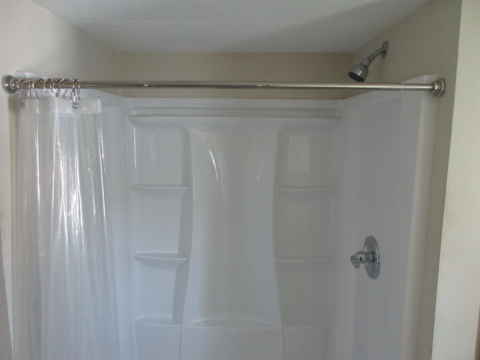
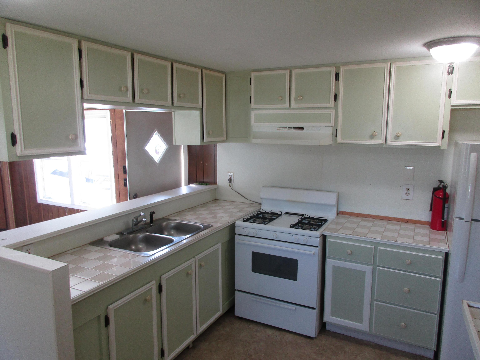
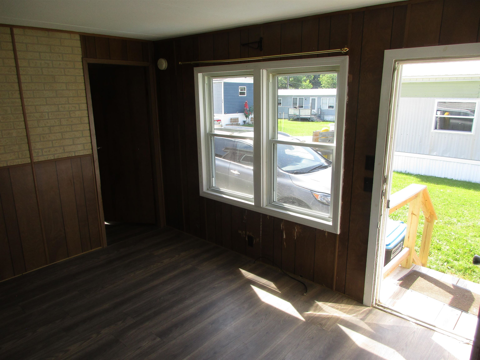
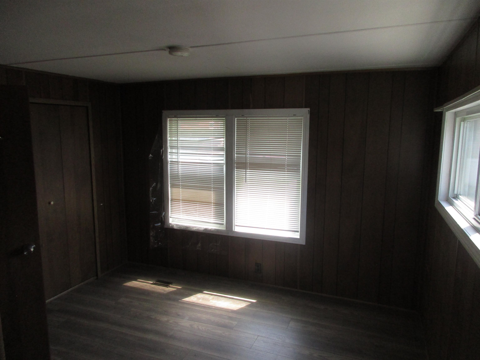
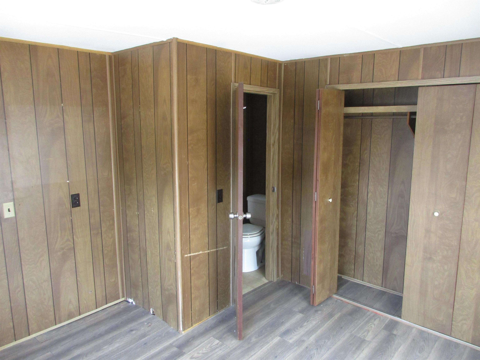
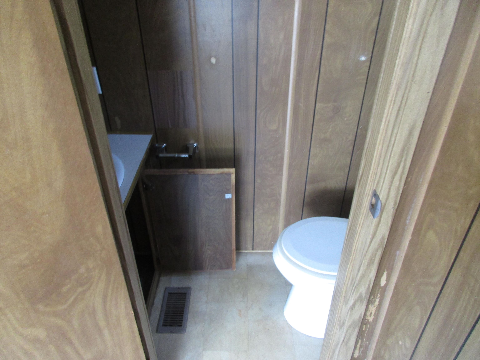
Welcome to the St. George Mobile Home Co-op! This 1976 Titan manufactured home offers approximately 854 square feet of living space with 2 bedrooms and 1½ baths, with one of the baths conveniently located within one of the bedrooms. The home features laundry hookups, a ribbed manufactured-home rubber roof, and an included storage shed. The community is served by community water and sewer. The park currently allows up to two pets, subject to park rules and restrictions. Buyers are encouraged to review all current park rules and contact the park directly with any questions or for clarification. Sale is contingent upon buyer receiving park approval.
Map
Interior Features
- # Of Stories
- 1
- Sq. Ft. (Total)
- 854
- Sq. Ft. (Above Ground)
- 854
- Sq. Ft. (Below Ground)
- 0
- Sq. Ft. Unfinished
- 110
- Rooms
- 4
- Bedrooms
- 2
- Baths
- 2
- Interior Desc
- Laundry Hook-ups
- Appliances Included
- Dryer, Refrigerator, Washer, Gas Stove
- Flooring
- Laminate, Vinyl
- Heating
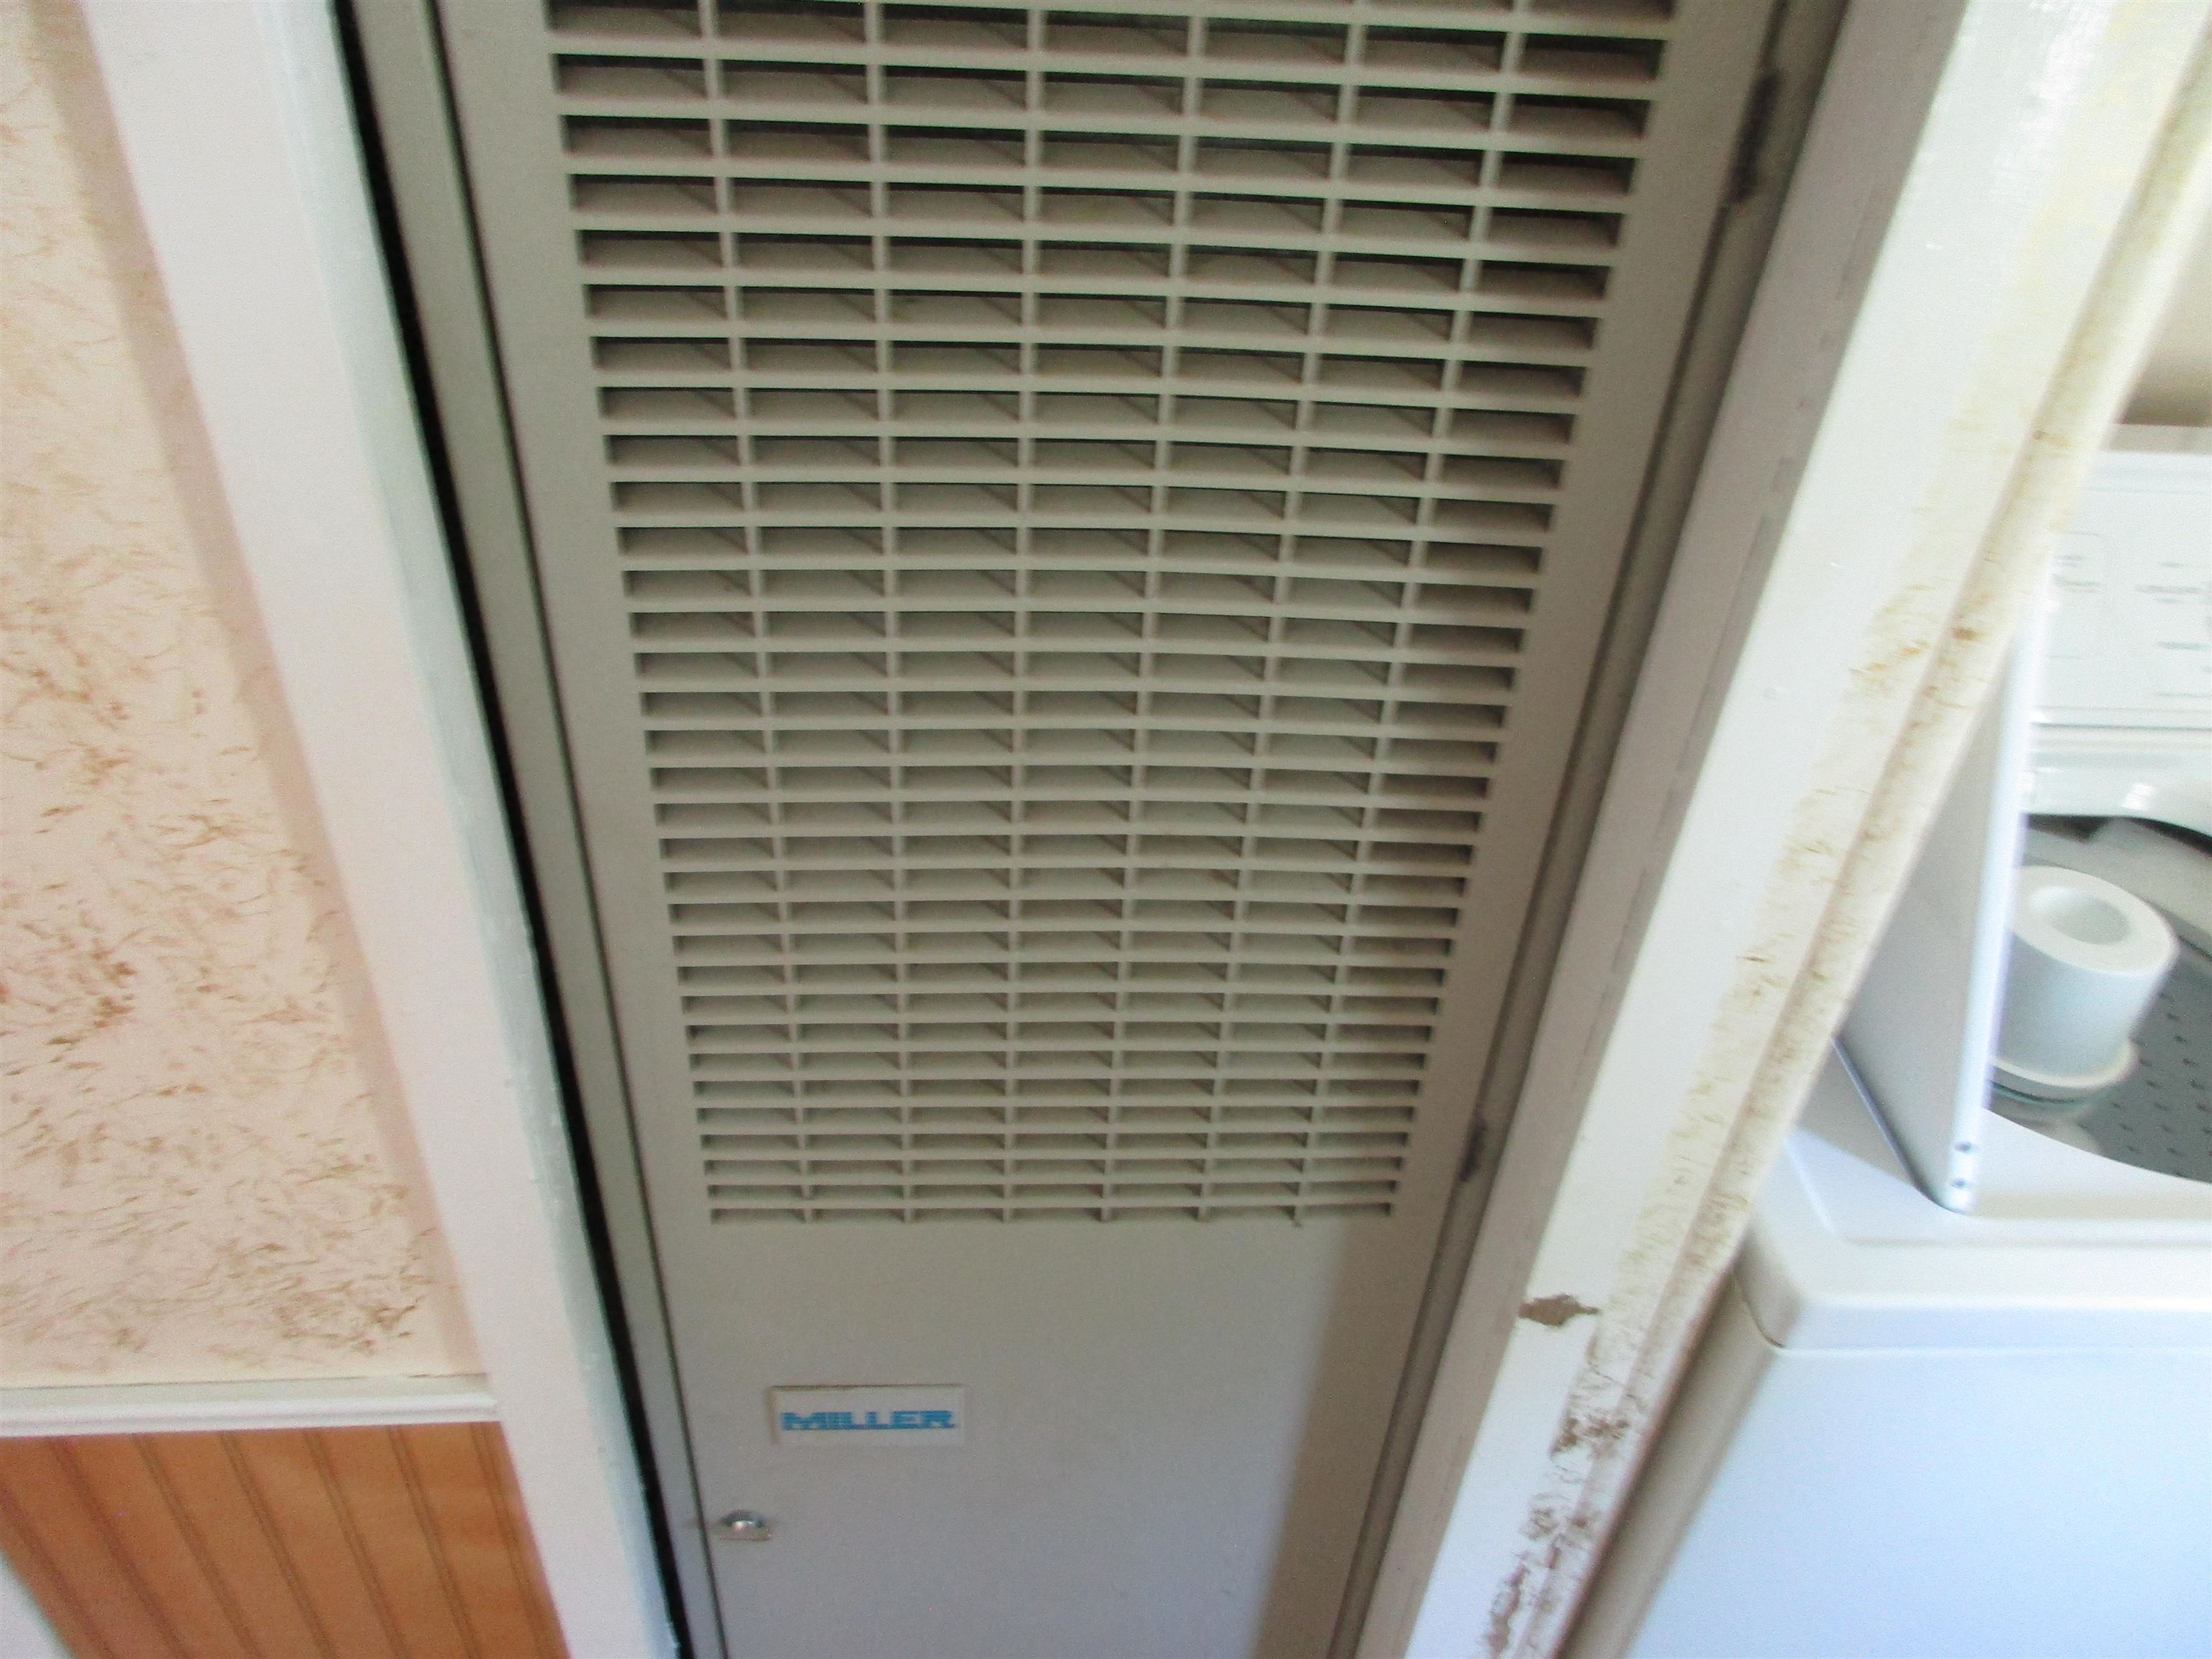
- Oil, Forced Air
Town Market Snapshot
Source: Data provided by PrimeMLS, graph generated by Pall Spera Company
Exterior Features
- Style of Residence
- Manuf/Mobile
- House Color
- Gray
- Time Share
- No
- Resort
- No
- Exterior Details
- Shed
- Land Desc.
- Country Setting, Near Shopping, Neighborhood, Near Public Transport, Near School(s)
- Roof Desc.
- Other
- Driveway Desc.
- Crushed Stone
- Foundation Desc.
- Post/Piers, Skirted
- Sewer Desc.
- Community
- Garage / Parking
- No
- Garage Spaces
- 0
- Road Frontage
- 0
- Zoning
- Residential
- Elementary School
- Allen Brook Elementary School
- Middle School
- Williston Central School
- High School
- Champlain Valley UHSD #15
Affordability Estimate
Quick payment estimate for this listing. Not a loan offer — rates and terms vary.
Est. monthly principal & interest —
Estimate excludes taxes, insurance, HOA, and PMI. Consult a lender for accurate figures.
You May Also Like
View more nearby

Ask about this property
Message George Bambara about MLS #5105007.
