

Request a showing
Pick a Saturday or another date in the next 4 weeks, then leave your contact details.
Listed by: The Haven Group Christine Chovan
General Property Information
- Property Status
- Active
- Price
- $765, 000
- Property Type
- Single Family
- County
- VT-Bennington
- Agency / Brokerage
- Christine Chovan
The Haven Group - List Date
- 8/13/2026 8:00 PM
- Acres
- 1
- Year Built
- 2001
- Bedrooms
- 3
- Total Baths
- 3
- Sq. Ft. (Total)
- 2,322
- Tax Year
- 2025
- Taxes
- $8,315

Description
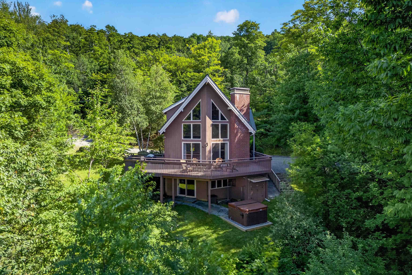
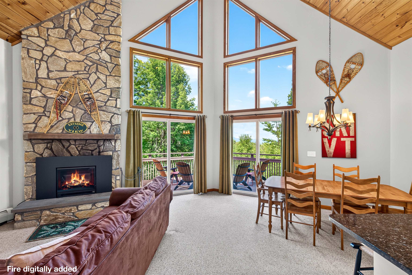
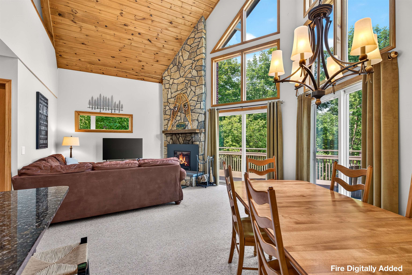
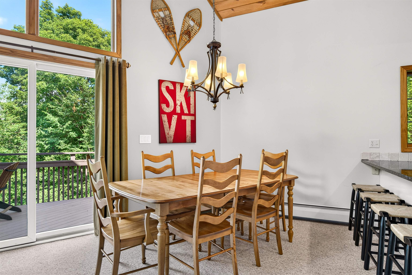
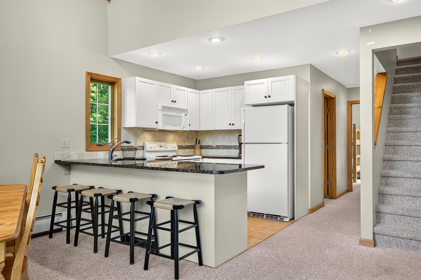
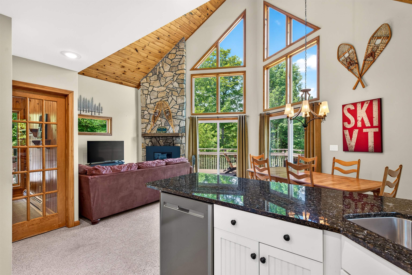
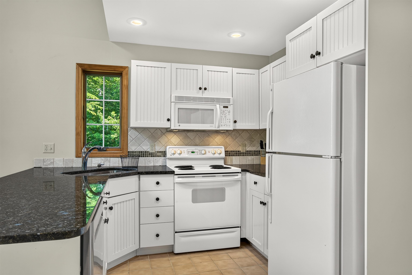
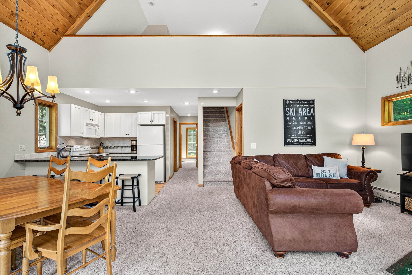
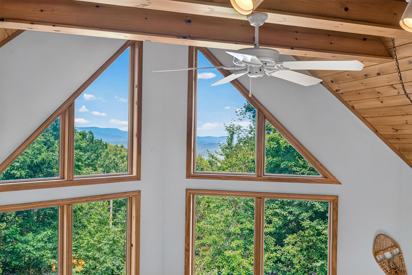
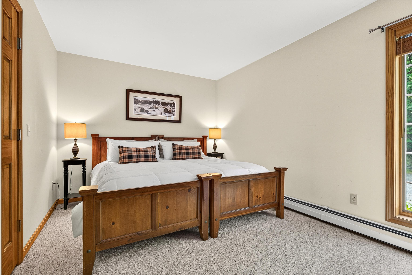
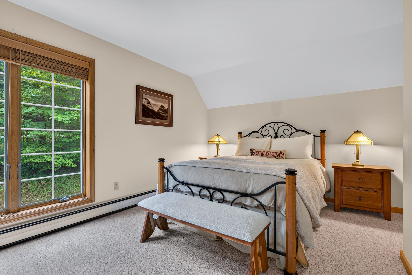
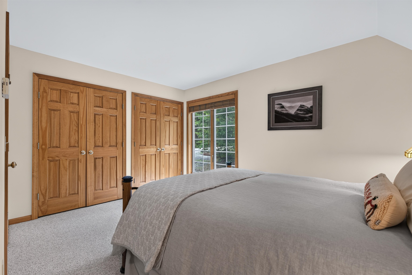
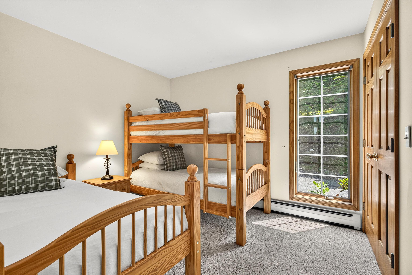
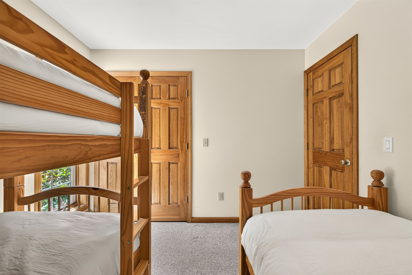
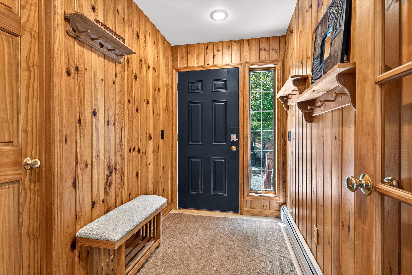
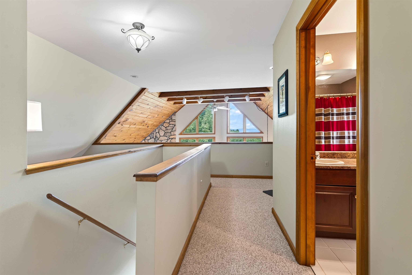
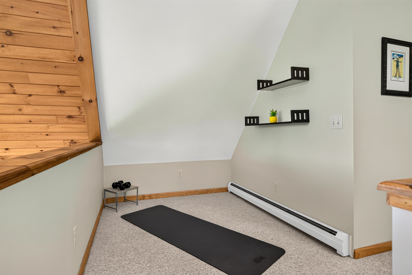
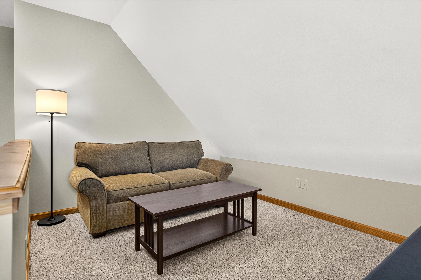
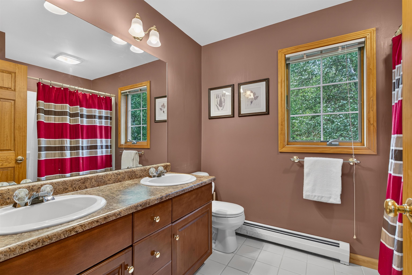
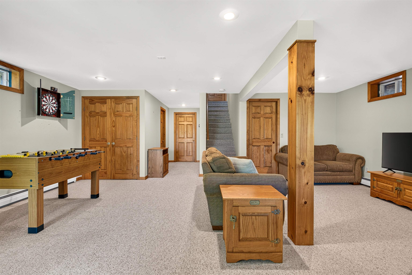
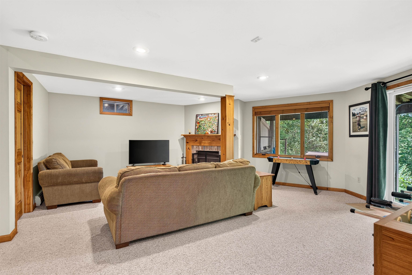
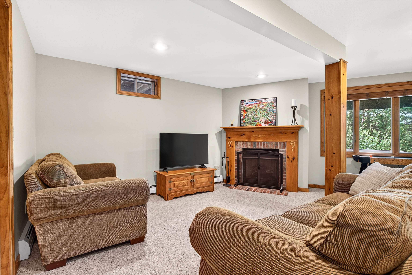
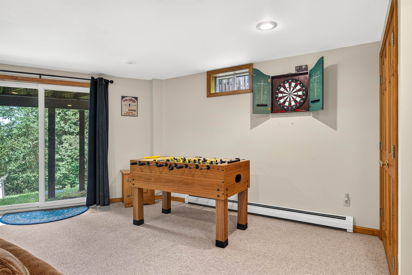
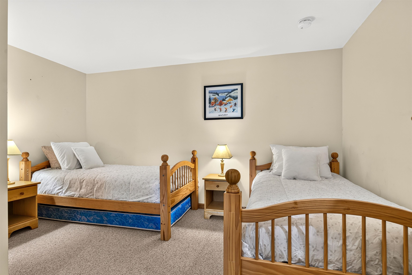
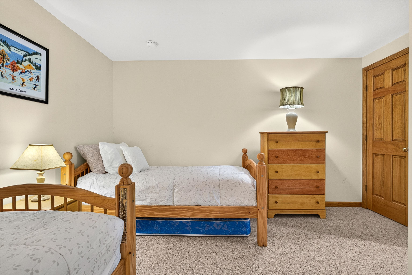
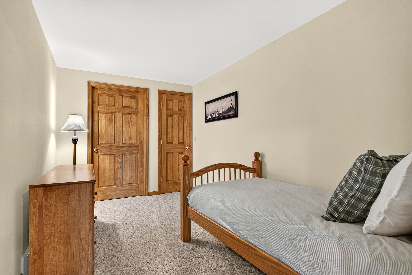
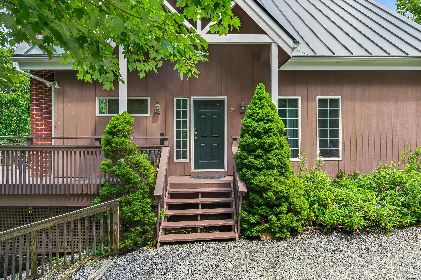
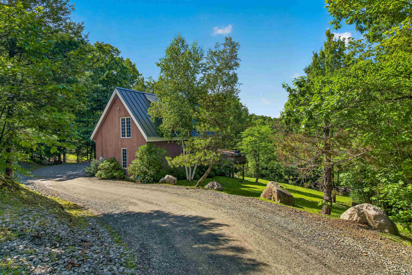
Set among the trees just minutes from Stratton Resort, this spacious 3-bedroom, 3-bath mountain home combines beautiful views, flexible living spaces and plenty of room for family and friends. The dramatic main living area features soaring vaulted ceilings, warm wood accents, a floor-to-ceiling stone fireplace and an impressive wall of windows that fills the home with natural light and brings the outdoors in. The open-concept kitchen, dining and living areas create an inviting setting for gathering after a day on the mountain. Glass doors open to an expansive wraparound deck, perfect for outdoor dining, morning coffee or simply relaxing while taking in the surrounding scenery. At the end of the day, unwind in the private hot tub beneath the Vermont sky. Three comfortable bedrooms are complemented by two bonus rooms and two dens, providing exceptional flexibility for additional sleeping space, a game room, home office, exercise area or quiet retreat. The lower-level den offers a comfortable second gathering space, making it easy to host a full house while still giving everyone room to spread out. A convenient entry mudroom provides practical storage for skis, boots and outdoor gear. Whether you are looking for a ski getaway, a year-round Vermont retreat or a home with room to host family and friends, this inviting property offers the space, comfort and mountain atmosphere to enjoy every season near Stratton. Open House Sunday 9/6 from 11am - 1pm Year round Stratton mountain retreat near Stratton with vaulted ceilings, a stone fireplace, wraparound deck views, and a private hot tub. Stop by Sunday, we'd love to show you around!
Map
Interior Features
- # Of Stories
- 3
- Sq. Ft. (Total)
- 2,322
- Sq. Ft. (Above Ground)
- 1,448
- Sq. Ft. (Below Ground)
- 874
- Sq. Ft. Unfinished
- 64
- Rooms
- 9
- Bedrooms
- 3
- Baths
- 3
- Interior Desc
- Dining Area, Wood Fireplace, 1 Fireplace, Furnished, Kitchen/Dining, Natural Light, Natural Woodwork, Vaulted Ceiling, Wood Stove Insert, Basement Laundry
- Appliances Included
- Dishwasher, Dryer, Microwave, Electric Range, Refrigerator, Washer
- Flooring
- Carpet, Ceramic Tile
- Heating
- Propane, Baseboard, Hot Water, Boiler
- Basement Desc
- Climate Controlled, Daylight, Finished, Full, Walkout, Interior Access
Town Market Snapshot
Source: Data provided by PrimeMLS, graph generated by Pall Spera Company
Exterior Features
- Style of Residence
- Freestanding
- Time Share
- No
- Exterior Details
- Deck, Shed
- Land Desc.
- Mountain View, Ski Area, Sloping, View, Wooded, Mountain, Near Golf Course, Near Skiing, Rural
- Roof Desc.
- Standing Seam
- Driveway Desc.
- Crushed Stone, Gravel
- Foundation Desc.
- Concrete
- Sewer Desc.
- Septic
- Garage / Parking
- No
- Garage Spaces
- 0
- Road Frontage
- 615
- Zoning
- Residential
- Elementary School
- Choice
- Middle School
- Choice
- High School
- Choice
Affordability Estimate
Quick payment estimate for this listing. Not a loan offer — rates and terms vary.
Est. monthly principal & interest —
Estimate excludes taxes, insurance, HOA, and PMI. Consult a lender for accurate figures.
You May Also Like
View more nearby
Ask about this property
Message Nancy Pritchard about MLS #5105009.
