- $300,000
- MLS#: 5105042
- 960
- SQ. Feet
- 0.00
- Acres
- 1
- Baths
- 2
- Bedrooms
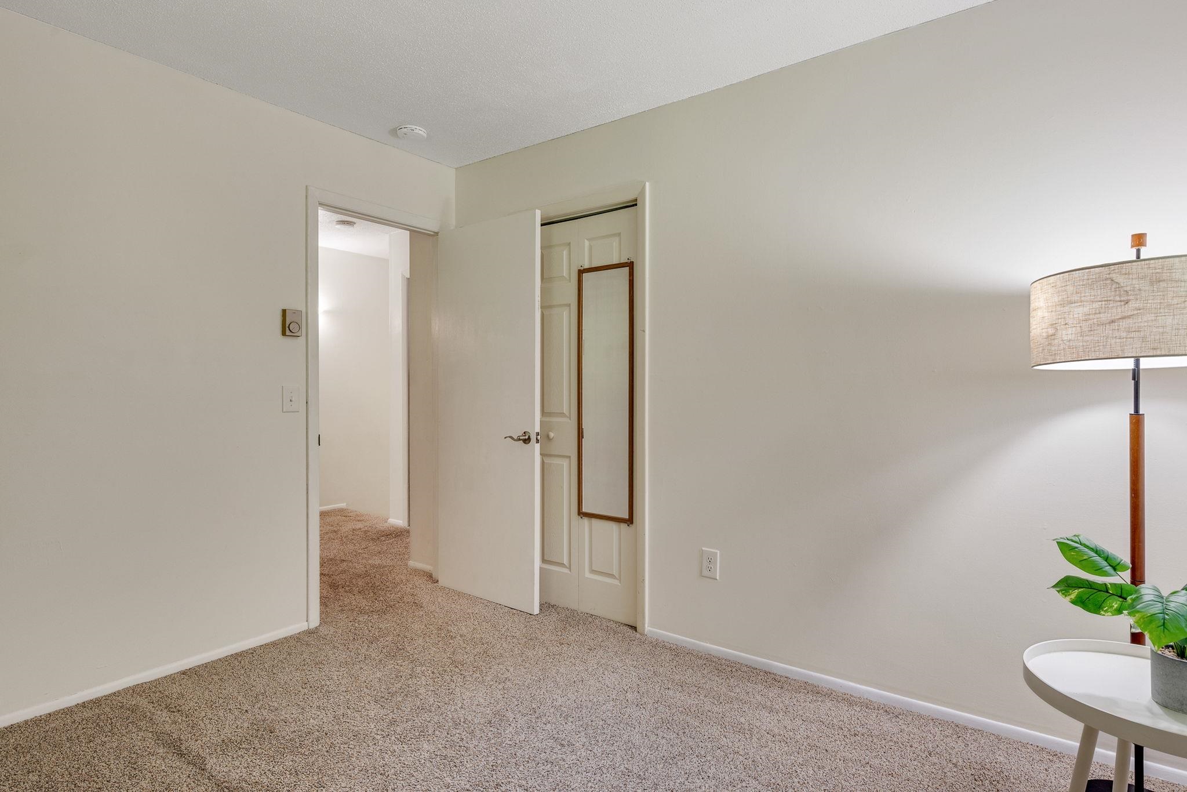
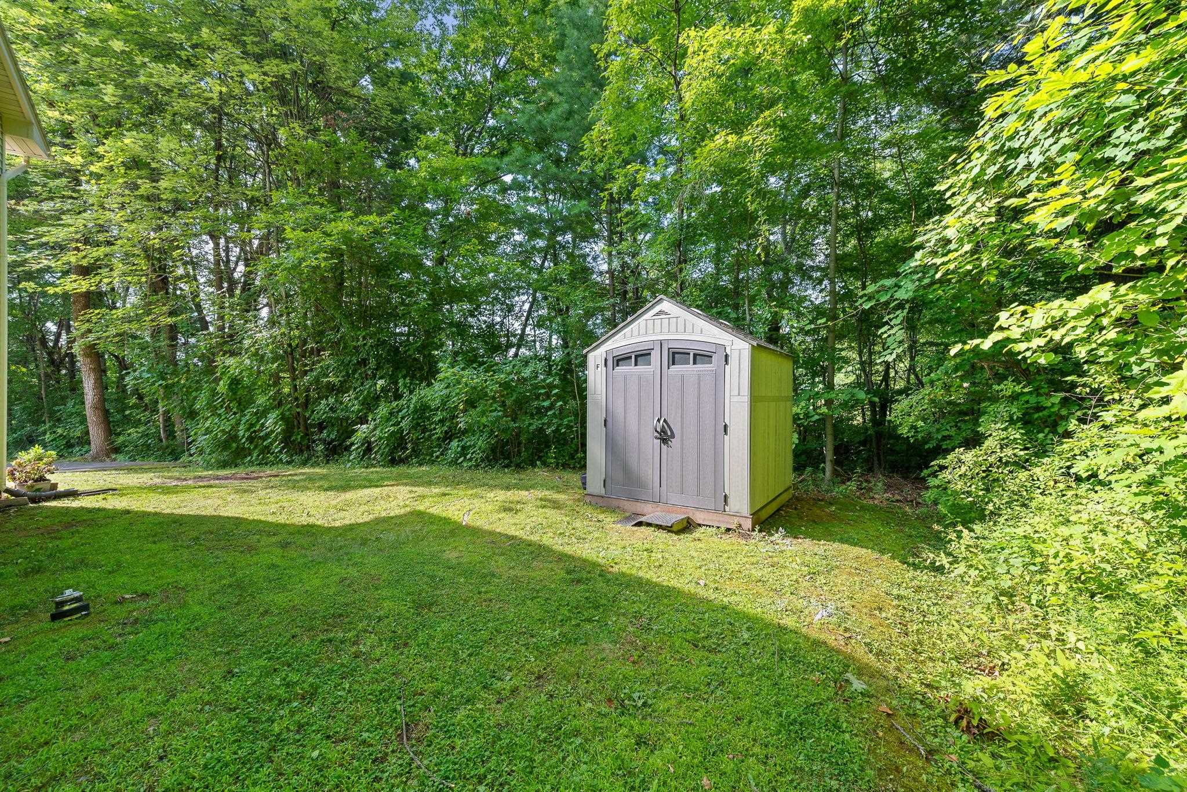
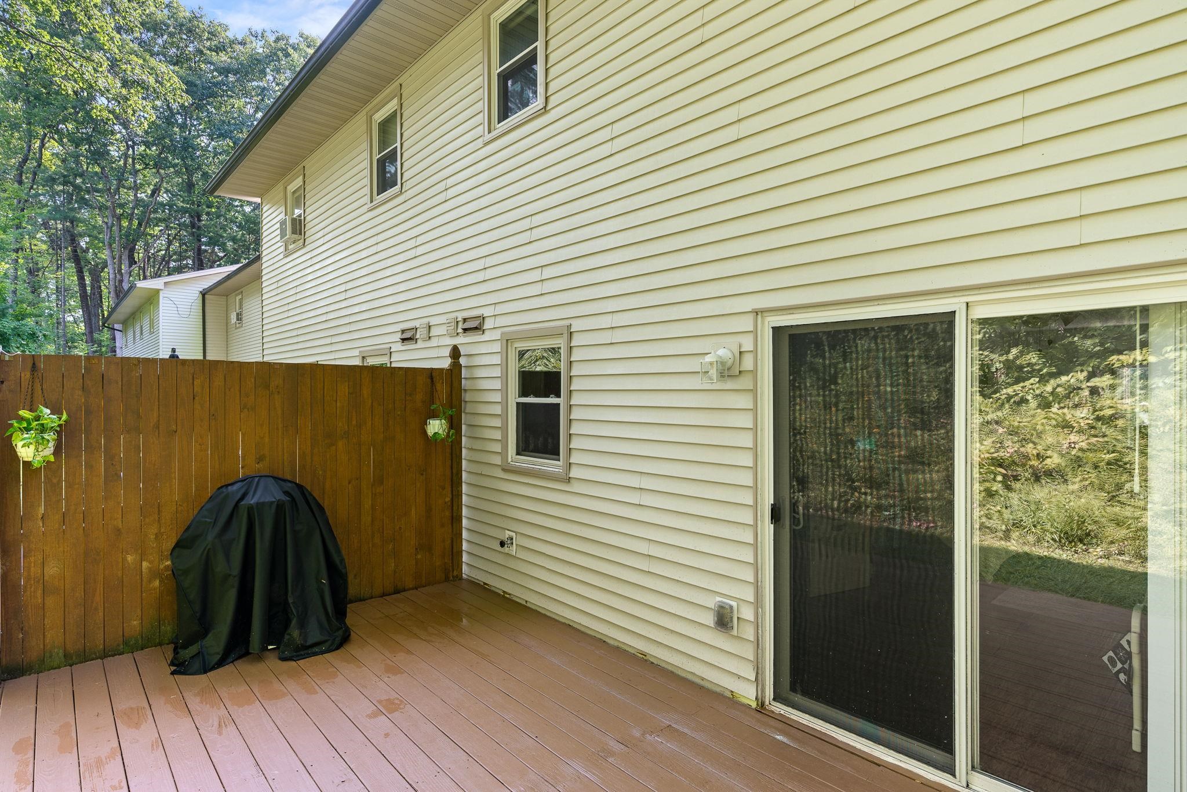
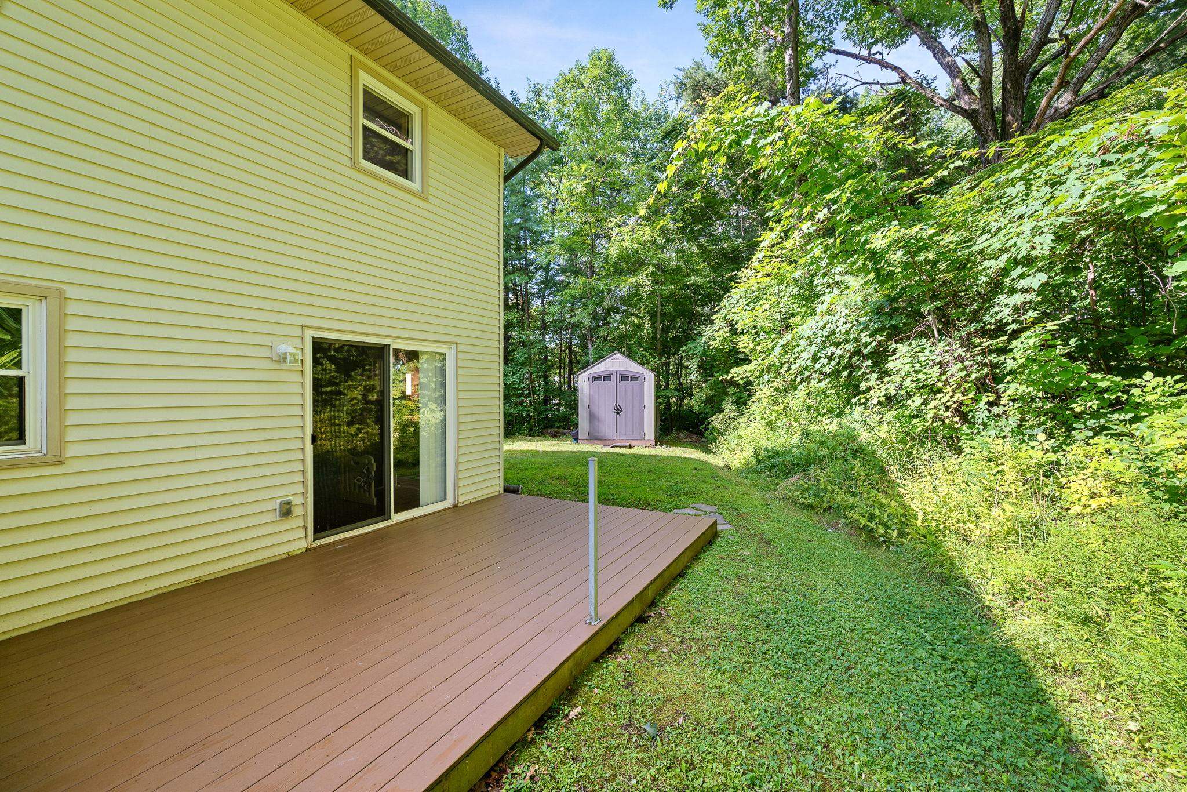
1 of 30

General Property Information
- Property Status:
- Active
- Price:
- $300, 000
- Unit Number
- 10F
- Assessed:
- $0
- Assessed Year:
- County:
- VT-Chittenden
- Acres:
- 0.00
- Property Type:
- Condo
- Year Built:
- 1978
- Agency/Brokerage:
- Nicole Bishop
Ridgeline Real Estate - Bedrooms:
- 2
- Total Baths:
- 1
- Sq. Ft. (Total):
- 960
- Tax Year:
- 2025
- Taxes:
- $4, 110
- Association Fees:

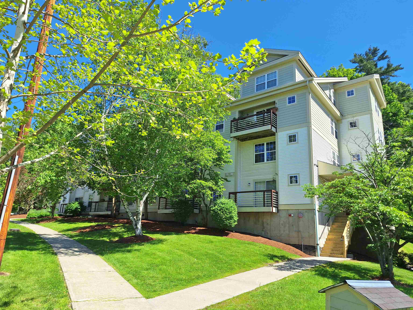
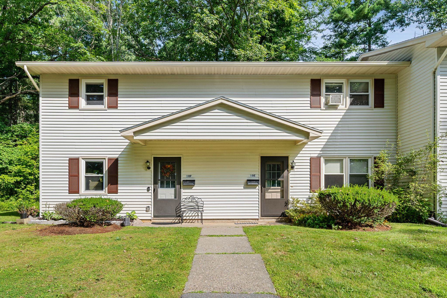
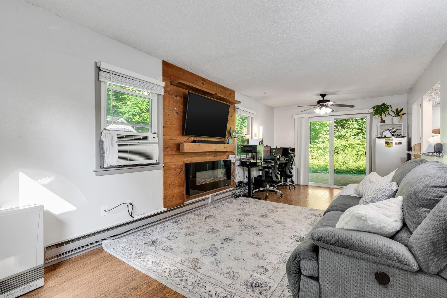
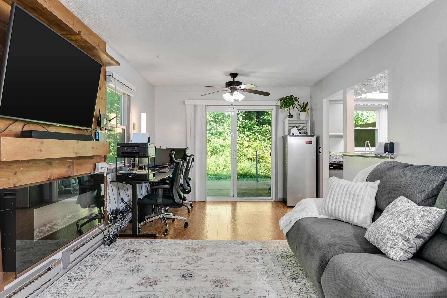
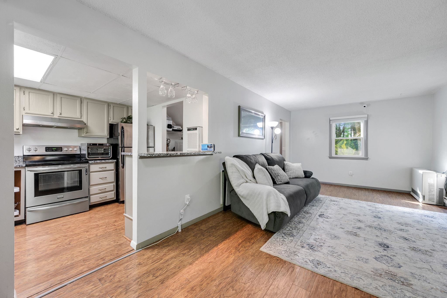
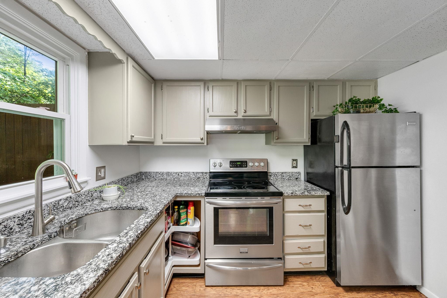
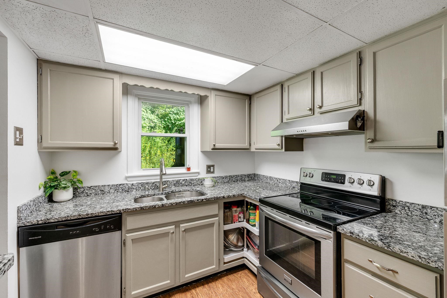
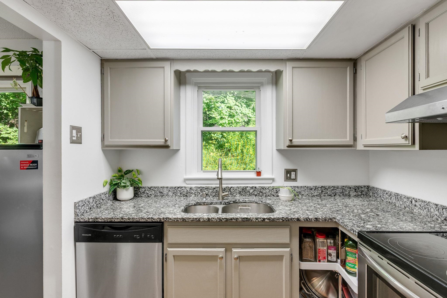
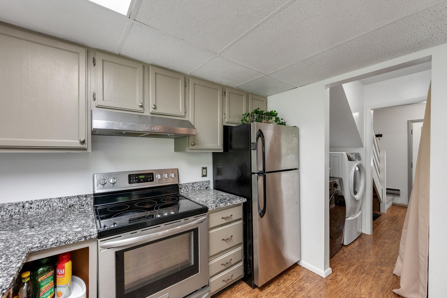
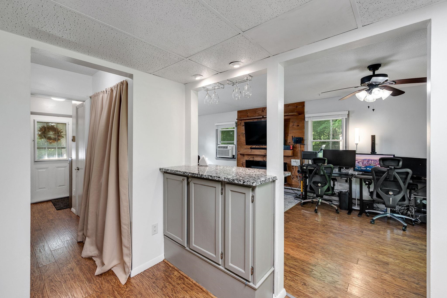
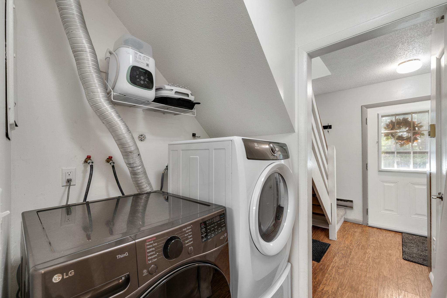
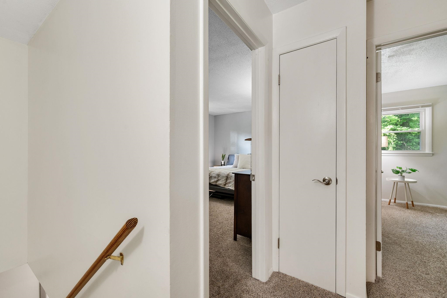
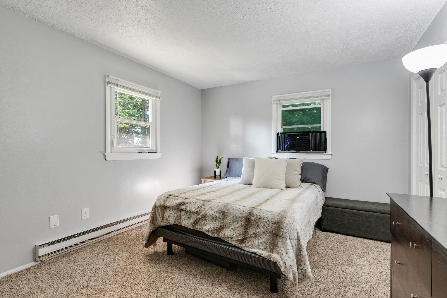
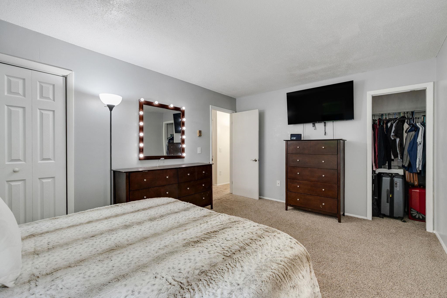
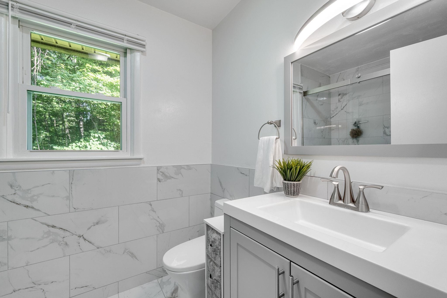
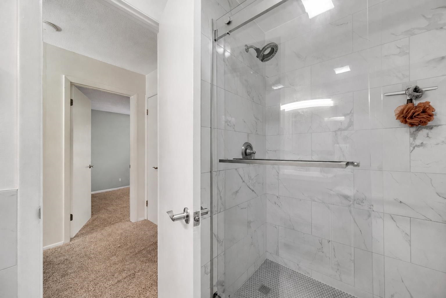
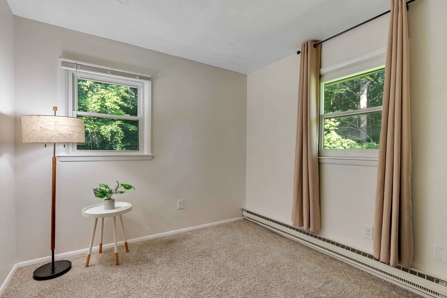
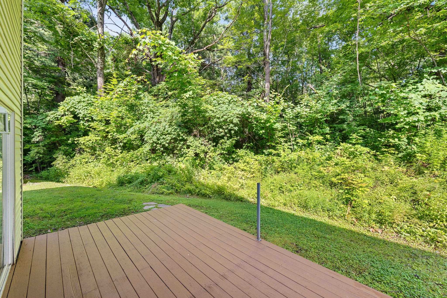
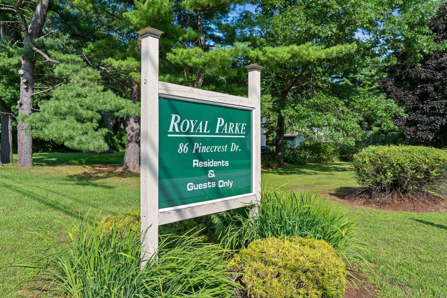
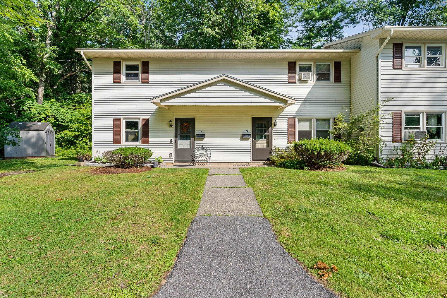
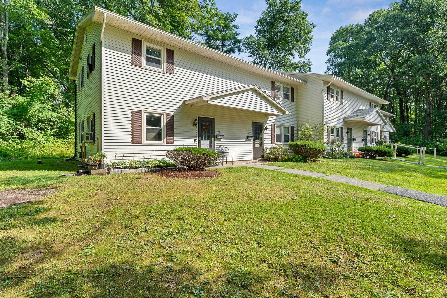
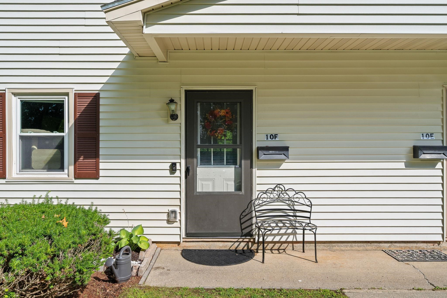
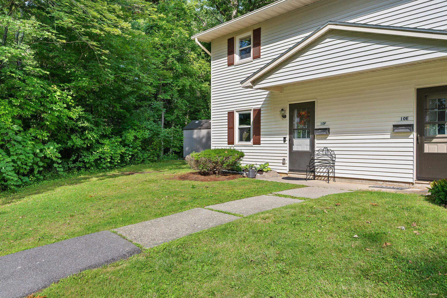
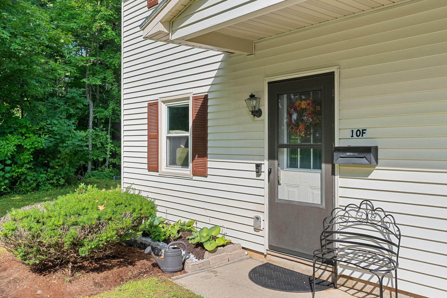
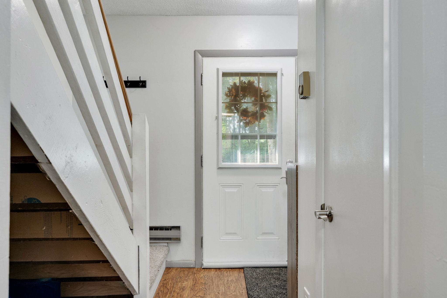
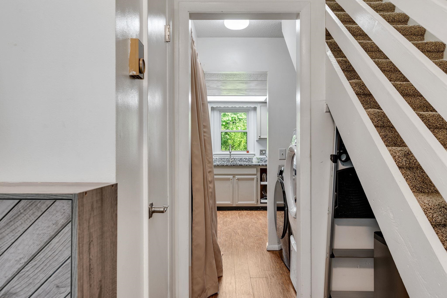
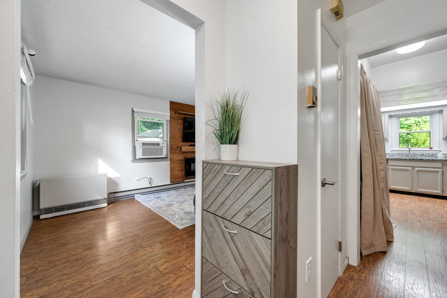
Welcome to 86 Pinecrest Drive, Unit 10F in Essex Junction, an inviting end-unit condo with thoughtful updates, comfortable living spaces, and a great indoor-outdoor flow. The main level features updated flooring, granite countertops, convenient first-floor laundry, and a warm living area accented by a wood feature wall and electric fireplace. A two-year-old Monitor-style heater adds energy-efficient comfort. Upstairs, the spacious primary bedroom offers two closets, along with a second bedroom and a beautifully renovated bathroom with radiant heated floors, bringing a fresh, modern feel with an added touch of everyday luxury. Outside, enjoy the added privacy of an end-unit location, a large deck with plenty of room to relax or entertain, and a private storage shed. The well-maintained association offers generous common green space and a pleasant, walkable setting. Conveniently located in Essex Junction with easy access to shopping, dining, recreation, and other local amenities, this move-in-ready condo combines practical updates with comfortable, low-maintenance living with a low HOA Fee.
Interior Features
- # Of Stories:
- 2
- Sq. Ft. (Total):
- 960
- Sq. Ft. (Above Ground):
- 960
- Sq. Ft. (Below Ground):
- 0
- Sq. Ft. Unfinished:
- 0
- Rooms:
- 4
- Bedrooms:
- 2
- Baths:
- 1
- Interior Desc:
- Bar, Blinds, Dining Area, Living/Dining, 1st Floor Laundry
- Appliances Included:
- Dishwasher, Dryer, Microwave, Electric Range, Refrigerator, Washer, Electric Water Heater
- Flooring:
- Carpet, Laminate, Tile, Vinyl
- Heating Cooling Fuel:
- Water Heater:
- Basement Desc:
Exterior Features
- Style of Residence:
- End Unit, Townhouse
- House Color:
- Beige
- Time Share:
- No
- Resort:
- No
- Exterior Desc:
- Exterior Details:
- Trash, Deck, Shed
- Amenities/Services:
- Land Desc.:
- Condo Development, Corner, Wooded
- Suitable Land Usage:
- Roof Desc.:
- Asphalt Shingle
- Driveway Desc.:
- Common/Shared, Paved
- Foundation Desc.:
- Concrete
- Sewer Desc.:
- Public
- Garage/Parking:
- No
- Garage Spaces:
- 0
- Road Frontage:
- 181
Other Information
- List Date:
- 2026-08-14
- Last Updated: