

Request a showing
Pick a Saturday or another date in the next 4 weeks, then leave your contact details.
















Listed by: BHHS Vermont Realty Group/Waterbury Susan Mackey
General Property Information
- Property Status
- Active Under Contract
- Price
- $849, 000
- Property Type
- Single Family
- County
- VT-Addison
- Agency / Brokerage
- Susan Mackey
BHHS Vermont Realty Group/Waterbury - List Date
- 8/12/2026 8:00 PM
- Acres
- 0.24
- Year Built
- 1993
- Bedrooms
- 3
- Total Baths
- 2
- Sq. Ft. (Total)
- 1,360
- Tax Year
- 2025
- Taxes
- $5,907

Description
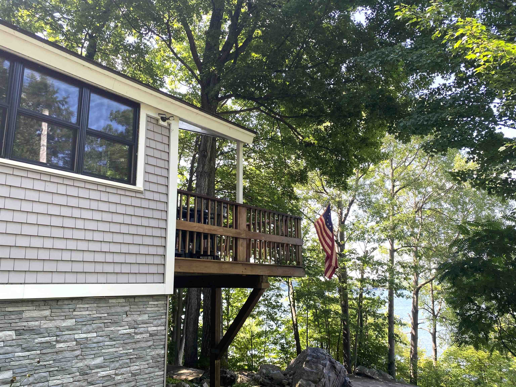
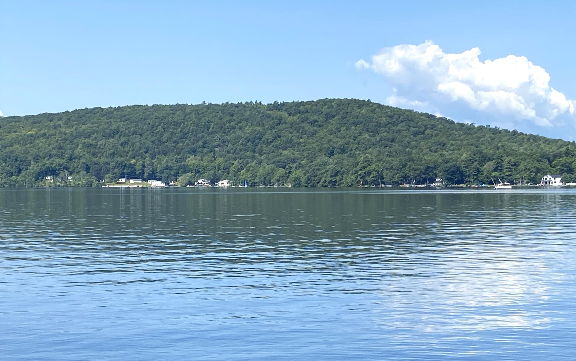
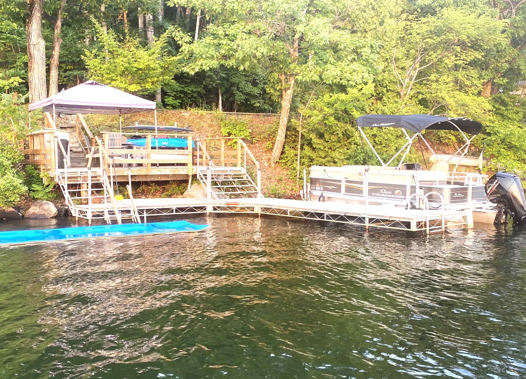
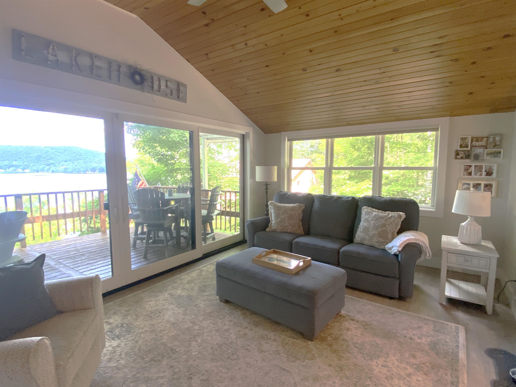
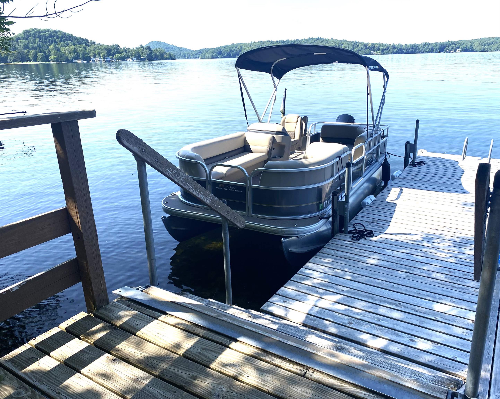
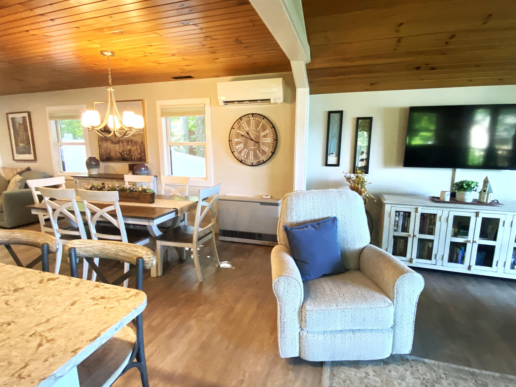
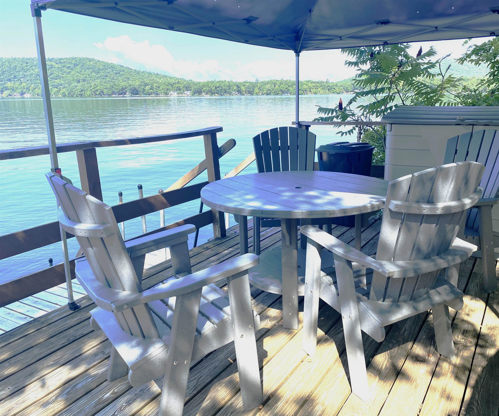
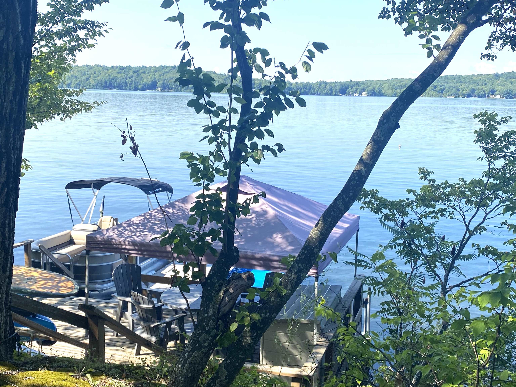
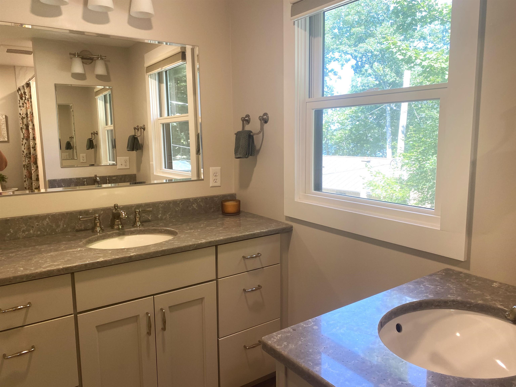
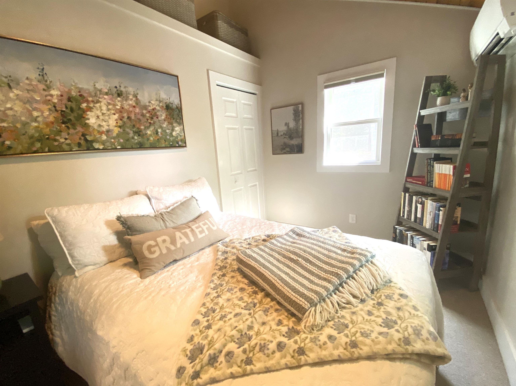
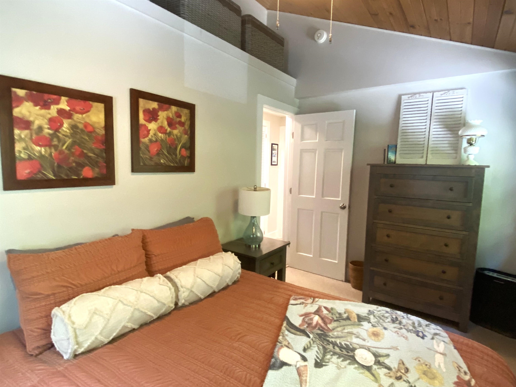
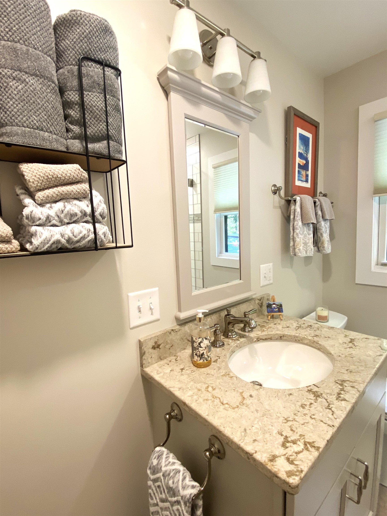
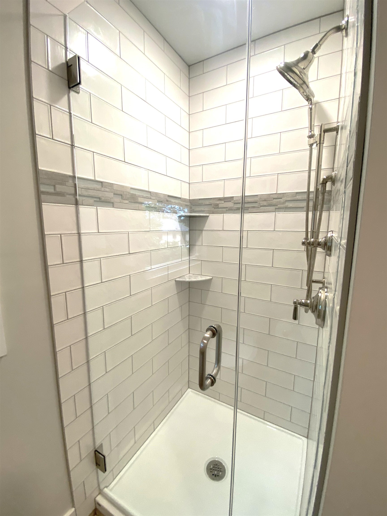
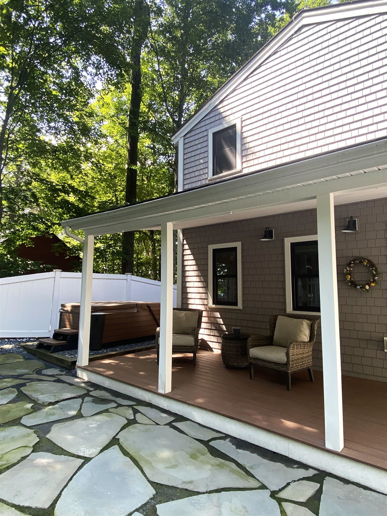
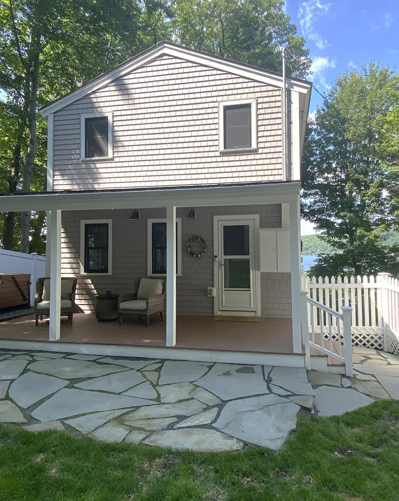
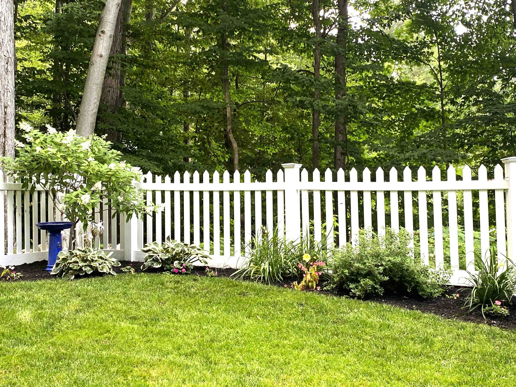
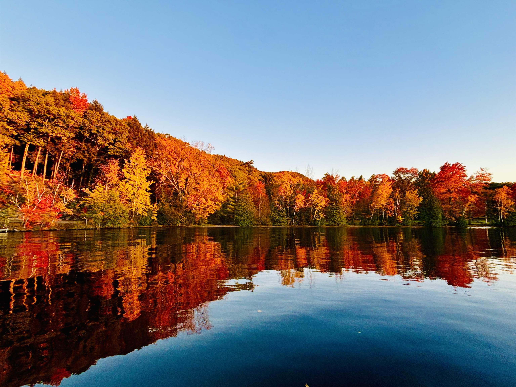
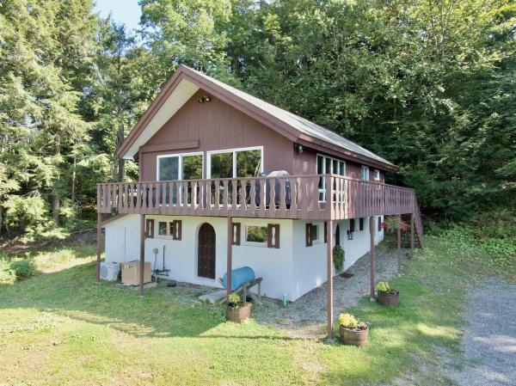
LAKE DUNMORE VERMONT~STUNNING LAKE & SUNSET VIEWS This sweet, tastefully renovated year-round home on Lake Dunmore has been thoughtfully updated throughout by Salamander Construction with quality & comfort, including new windows, siding, floors, custom kitchen & baths. Custom wood ceilings on the first floor add warmth & character. Deep-water dockage, lakeside deck, & dock with convenient winch system on 80 feet of lake frontage combine for fantastic lake play, entertaining, relaxing with the view, & boating off your own private dock. The living room beckons with its cathedral ceiling & dramatic lake view enhanced by an expansive wall of glass sliders which open to a generous deck, bringing the striking views of Lake Dunmore & Sunset Hill inside, along with spectacular sunsets over sparkling water. Open living includes a delightful kitchen with ss appliances, ss farm sink, classy quartz counters, & a peninsula. The adjacent dining space comfortably accommodates a gathering; all with that view! The gracious primary bedroom is highlighted by a wall of lake-facing windows while two other bedrooms offer quiet retreat. The stylish full bath upstairs features two separate granite-topped vanities. A handsome tiled shower anchors the first floor bath where the laundry closet is cleverly tucked away. Comfort is assured with mini-splits in each bedroom plus the living room, complemented by a propane Rinnai appliance. The level fenced backyard, fire pit, garden shed, & relaxing hot tub create an inviting setting for outdoor fun. The electrical upgrade included a whole house generator for peace of mind. Green Mountain National Forest & Branbury State Park are close by with trails to hike & explore. The neighborhood general store & a lakeside restaurant add to the fun. With a thoughtful renovation, beautiful finishes, owned lake frontage, deep water with deck & dock, & Views-Views-Views, you will enjoy Lake Dunmore in every season - Vermont Lake Living!
Map
Interior Features
- # Of Stories
- 2
- Sq. Ft. (Total)
- 1,360
- Sq. Ft. (Above Ground)
- 1,360
- Sq. Ft. (Below Ground)
- 0
- Sq. Ft. Unfinished
- 800
- Rooms
- 6
- Bedrooms
- 3
- Baths
- 2
- Interior Desc
- Blinds, Cathedral Ceiling, Ceiling Fan, Dining Area, Hot Tub, Kitchen/Dining, Kitchen/Living, Laundry Hook-ups, Living/Dining, Vaulted Ceiling, 1st Floor Laundry
- Appliances Included
- Dishwasher, Dryer, Range Hood, Microwave, Electric Range, Refrigerator, Washer
- Flooring
- Laminate, Tile
- Heating
- Propane, Heat Pump, Monitor Type, Mini Split
- Basement Desc
- Crawl Space, Exterior Access, Unfinished
Town Market Snapshot
Source: Data provided by PrimeMLS, graph generated by Pall Spera Company
Exterior Features
- Style of Residence
- Contemporary
- Time Share
- No
- Exterior Details
- Boat Slip/Dock, Docks, Deck, Dog Fence, Full Fence, Hot Tub, Covered Porch, Private Dock, Shed
- Land Desc.
- Landscaped, Level, Mountain View, Other, Sloping, View
- Roof Desc.
- Asphalt Shingle
- Driveway Desc.
- Common/Shared, Paved
- Foundation Desc.
- Post/Piers, Poured Concrete
- Sewer Desc.
- On-Site Septic Exists, Private, Septic
- Garage / Parking
- No
- Garage Spaces
- 0
- Road Frontage
- 150
- Zoning
- LS2
- Elementary School
- Salisbury Community School
- Middle School
- Middlebury Union Middle #3
- High School
- Middlebury Senior UHSD #3
Affordability Estimate
Quick payment estimate for this listing. Not a loan offer — rates and terms vary.
Est. monthly principal & interest —
Estimate excludes taxes, insurance, HOA, and PMI. Consult a lender for accurate figures.
You May Also Like
View more nearby
Ask about this property
Message Xander Paumgarten about MLS #5105138.
