

Request a showing
Pick a Saturday or another date in the next 4 weeks, then leave your contact details.
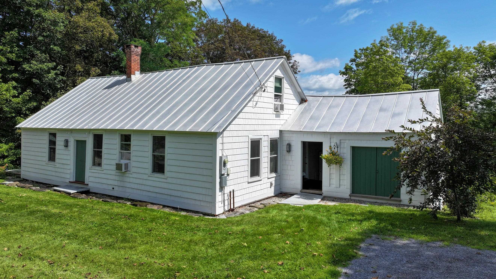
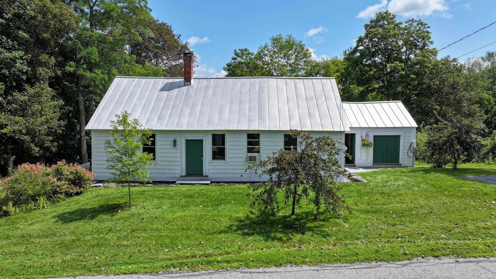
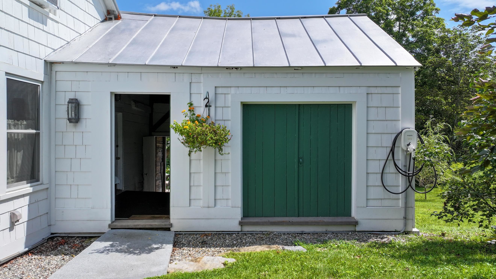
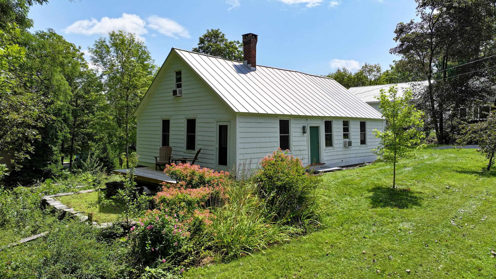
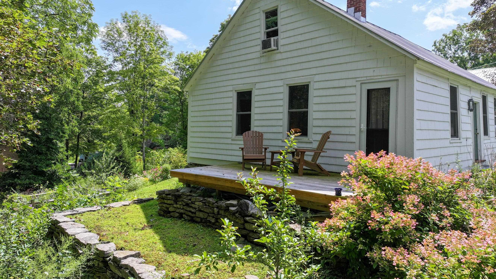
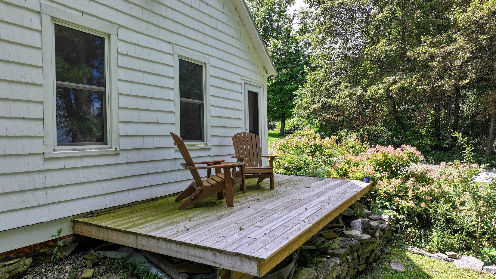
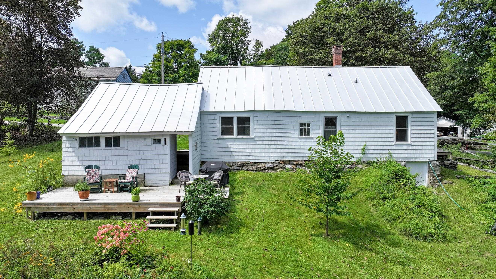
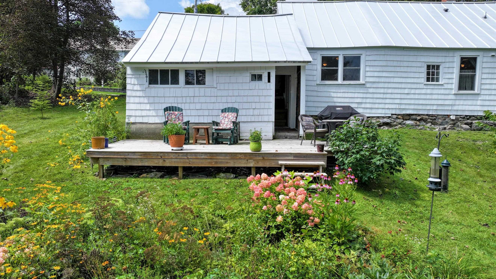
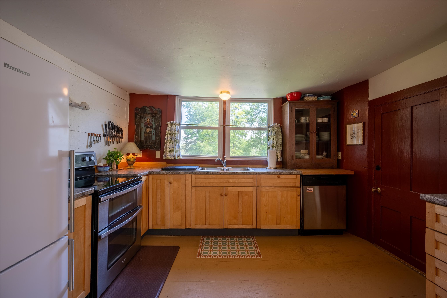
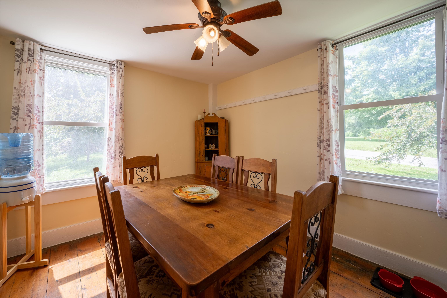
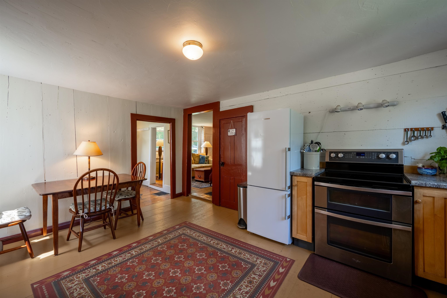
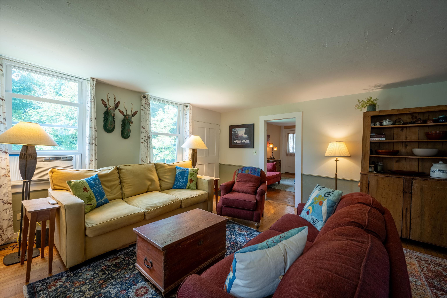
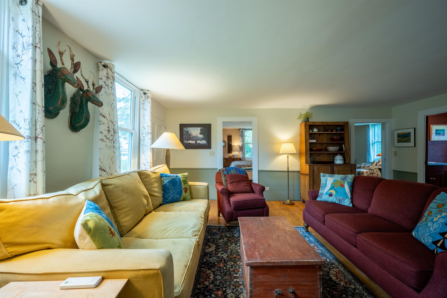
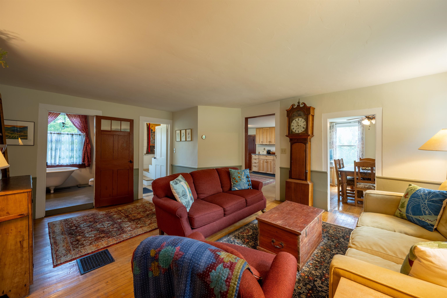
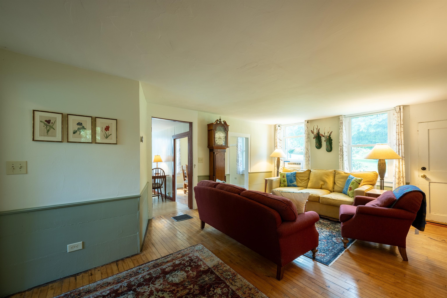
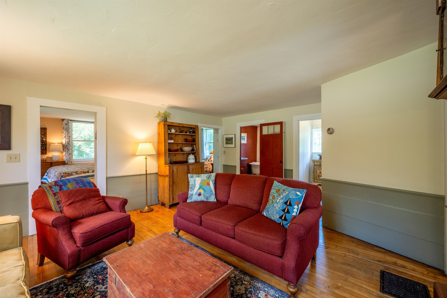
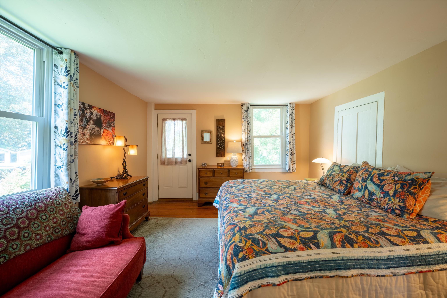
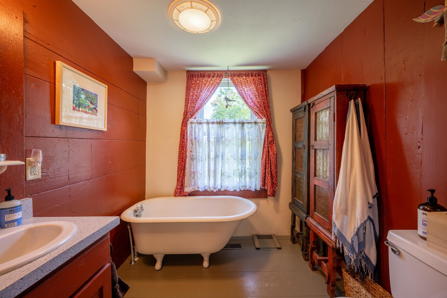
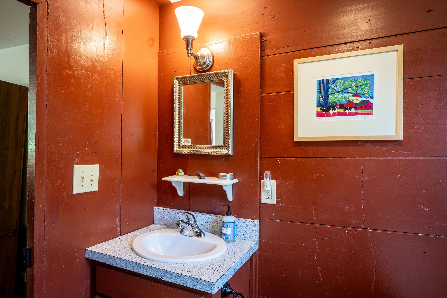

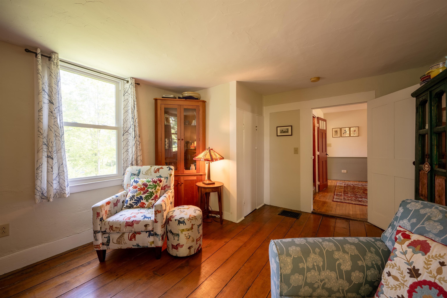
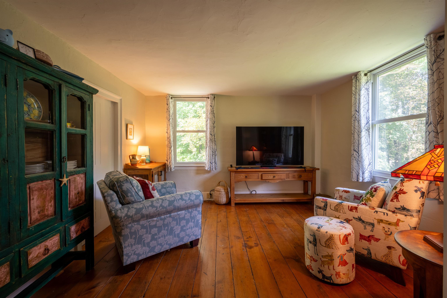
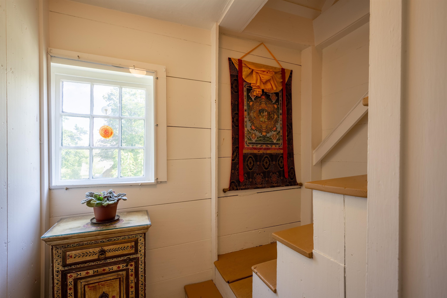
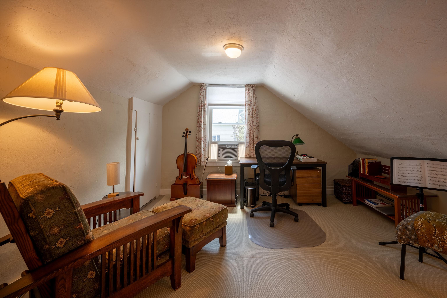
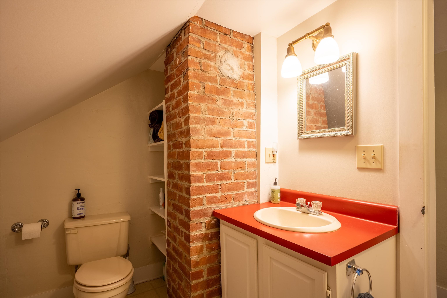
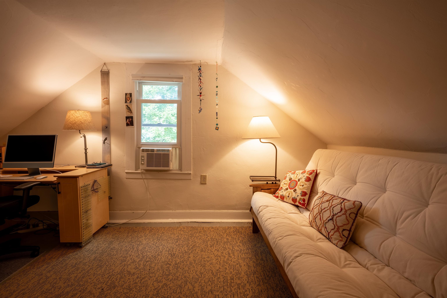
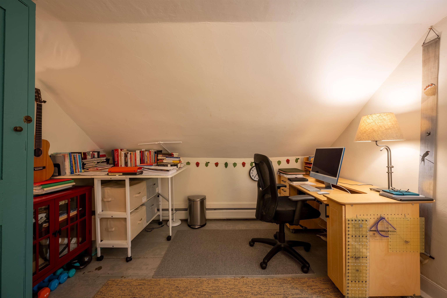
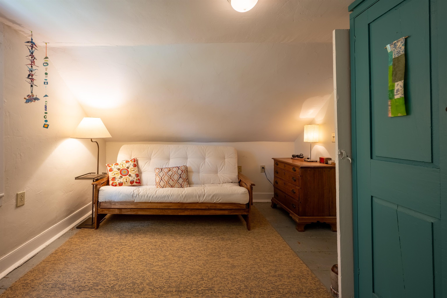
Listed by: IPJ Real Estate Sarah Peluso
General Property Information
- Property Status
- Active Under Contract
- Price
- $325, 000
- Property Type
- Single Family
- County
- VT-Addison
- Agency / Brokerage
- Sarah Peluso
IPJ Real Estate - List Date
- 8/15/2026 8:00 PM
- Assessed
- $268,500
- Acres
- 0.5
- Year Built
- 1790
- Bedrooms
- 3
- Total Baths
- 2
- Sq. Ft. (Total)
- 1,638
- Tax Year
- 2025
- Taxes
- $4,153

Virtual Tour
Description
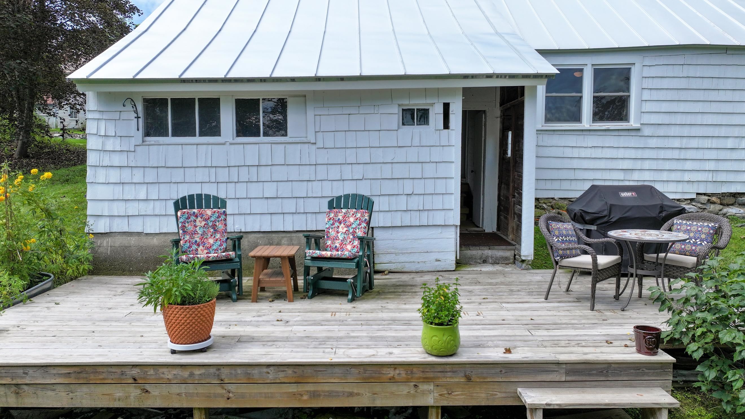
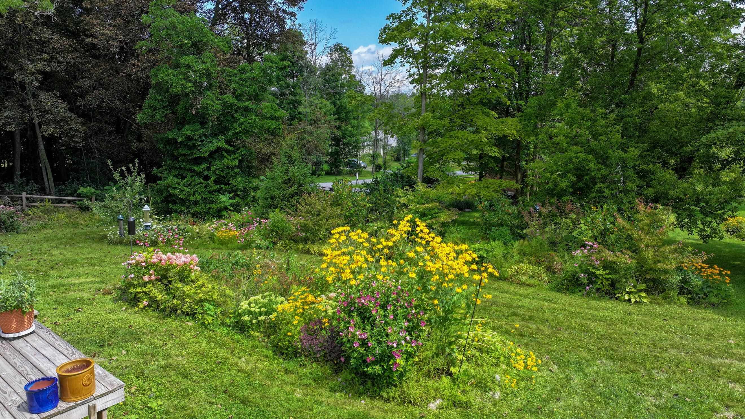
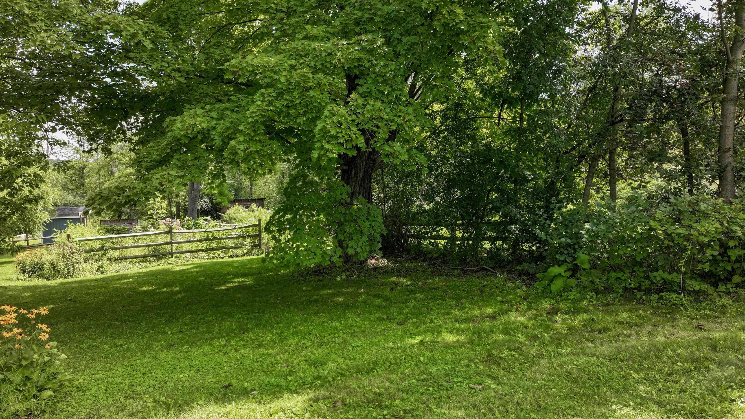
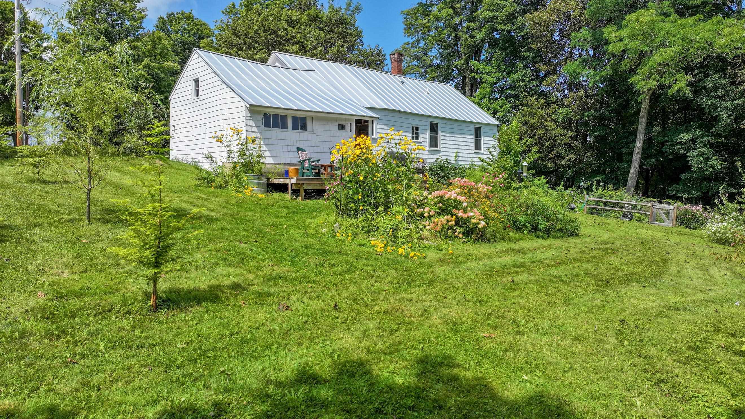
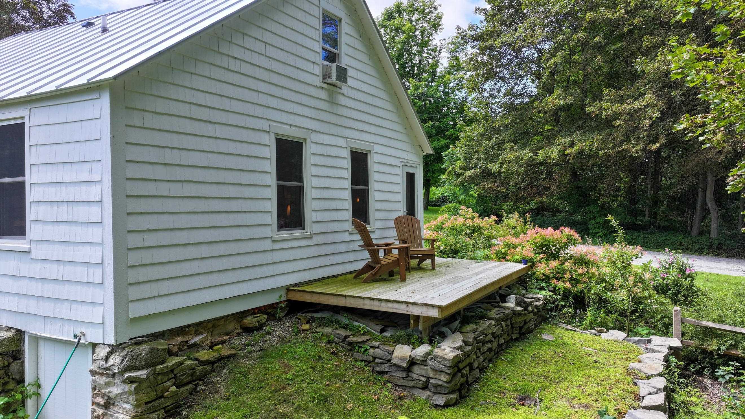
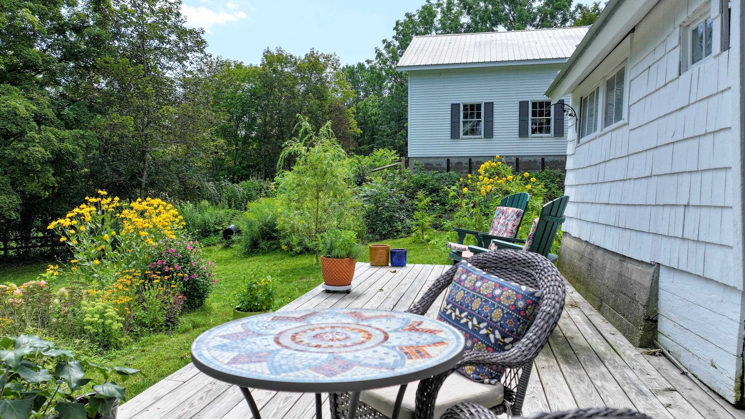
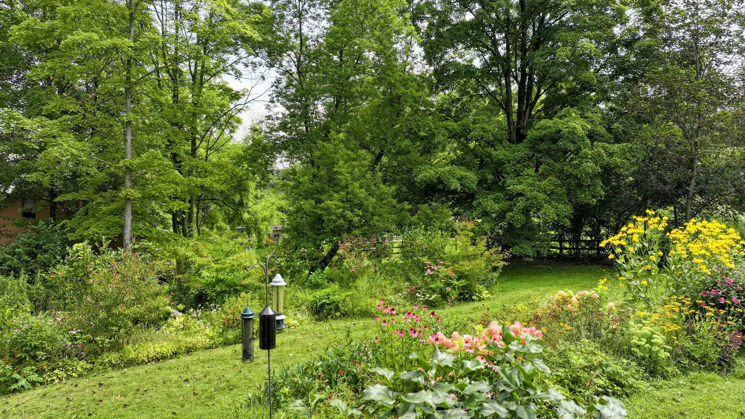
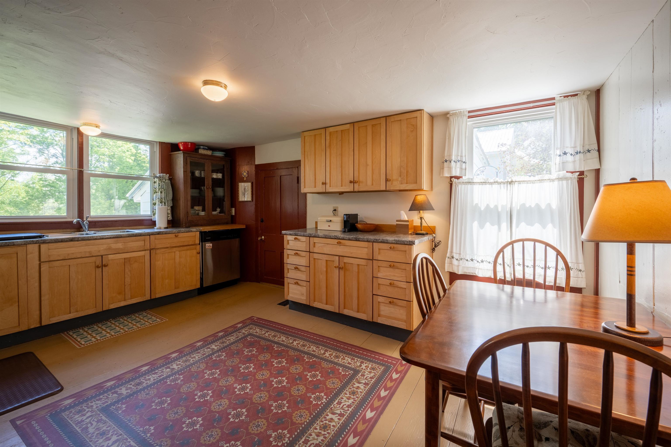
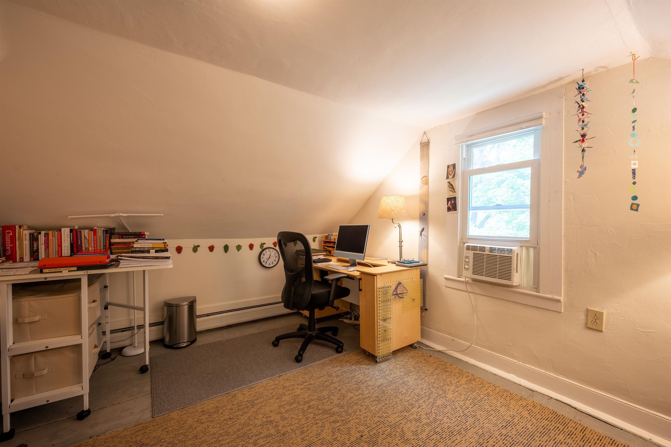
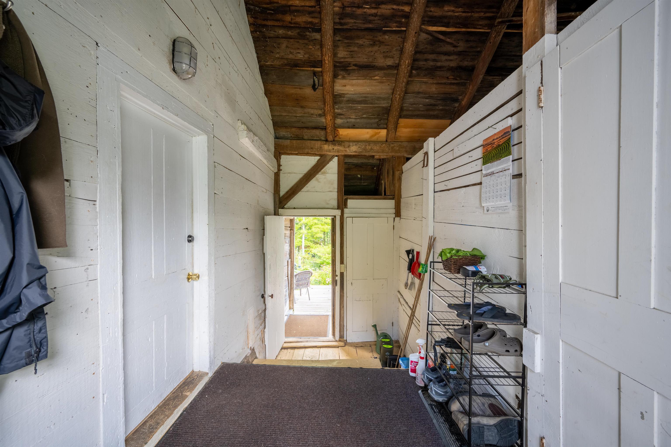
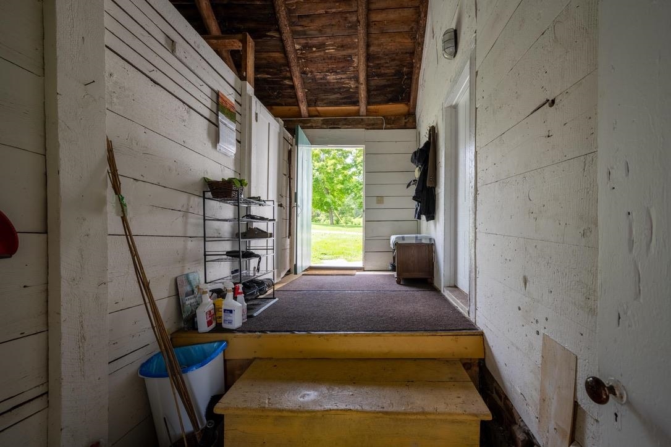
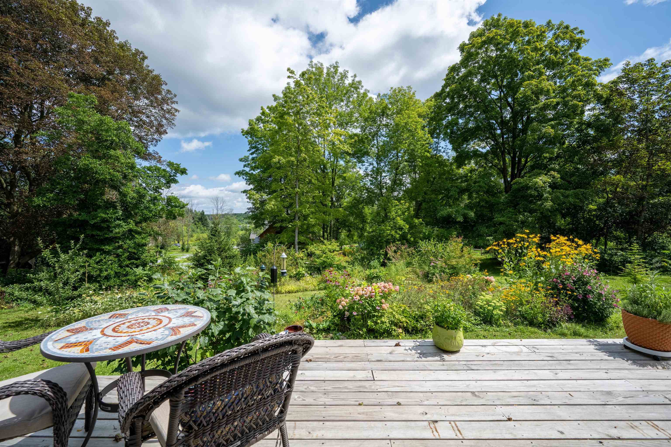
Built in 1795 for Oliver Howe, this historical home was restored by Jeremiah B. Parker in the early 2000s. Much of the historical detail was preserved, while updating systems, electrical and plumbing. Historical information is attached to the listing. An energy audit was done at the time, and recommended work was done to increase efficiency. A new heating system was installed in 2023 by the current owners, along with two new decks. The back roof over the main house and garage was replaced in 2025. Located within Shoreham Village, just minutes away from the library, town office, tennis courts and the Shoreham Inn where you can go for dinner! The floor plan features an eat in kitchen, dining, living room, and office along with a bedroom and full bath on the main floor. Upstairs are two more bedrooms and a 3/4 bath. Wood floors throughout, and all new windows. An attached shed works well as a mudroom and storage area for lawn care items or workshop. The lovely lot has a variety of perennials and room for more! The back and side decks allow you to enjoy the view and the privacy of your well landscaped yard. Conveniently connected to town water and sewer, this affordable home is waiting for the next owners! Showings begin Aug. 17th.
Map
Interior Features
- # Of Stories
- 1.5
- Sq. Ft. (Total)
- 1,638
- Sq. Ft. (Above Ground)
- 1,638
- Sq. Ft. (Below Ground)
- 0
- Sq. Ft. Unfinished
- 780
- Rooms
- 6
- Bedrooms
- 3
- Baths
- 2
- Interior Desc
- Dining Area, Living/Dining, Natural Woodwork, Basement Laundry
- Appliances Included
- Dishwasher, Electric Range, Refrigerator, Oil Water Heater, Owned Water Heater, Tank Water Heater
- Flooring
- Hardwood, Softwood, Vinyl
- Heating
- Oil, Forced Air, Hot Air
- Basement Desc
- Full, Gravel, Insulated, Other, Interior Stairs, Unfinished, Interior Access
Town Market Snapshot
Source: Data provided by PrimeMLS, graph generated by Pall Spera Company
Exterior Features
- Style of Residence
- Cape, Historic Vintage
- House Color
- White
- Time Share
- No
- Exterior Details
- Deck, Garden Space, Other, Shed, Window Screens
- Land Desc.
- Corner, Country Setting, Landscaped, In Town, Neighborhood
- Roof Desc.
- Standing Seam
- Driveway Desc.
- Gravel
- Foundation Desc.
- Stone
- Sewer Desc.
- Public
- Garage / Parking
- Yes
- Garage Spaces
- 1
- Road Frontage
- 172
- Zoning
- VR
- Elementary School
- Bridport Central School
- Middle School
- Middlebury Union Middle #3
- High School
- Middlebury Senior UHSD #3
Affordability Estimate
Quick payment estimate for this listing. Not a loan offer — rates and terms vary.
Est. monthly principal & interest —
Estimate excludes taxes, insurance, HOA, and PMI. Consult a lender for accurate figures.
You May Also Like
View more nearby

Ask about this property
Message Nancy Durand about MLS #5105235.
