

Request a showing
Pick a Saturday or another date in the next 4 weeks, then leave your contact details.
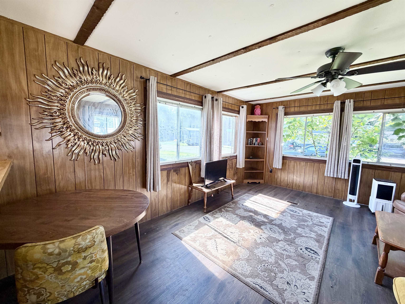
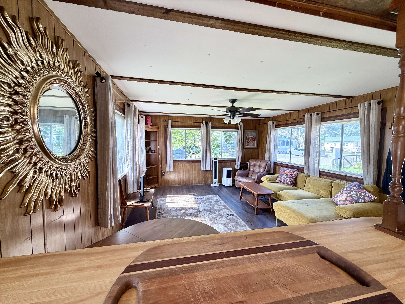
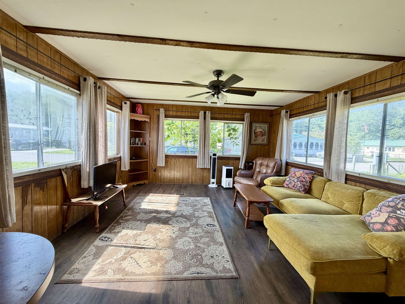
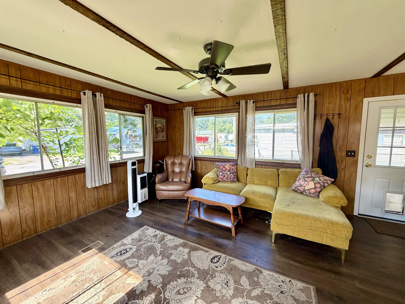
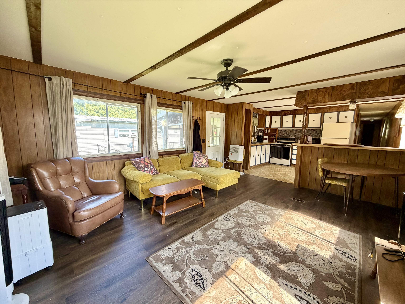
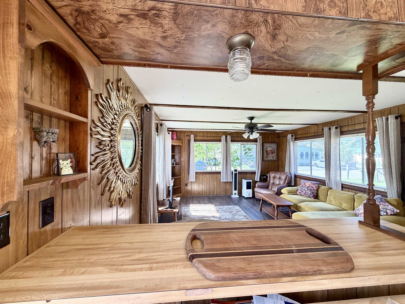
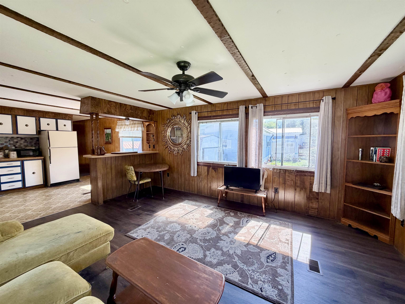
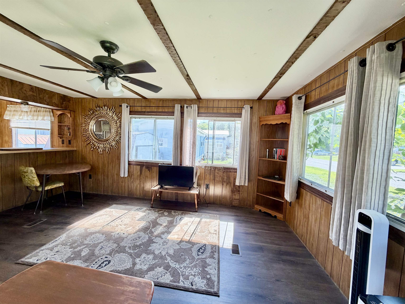
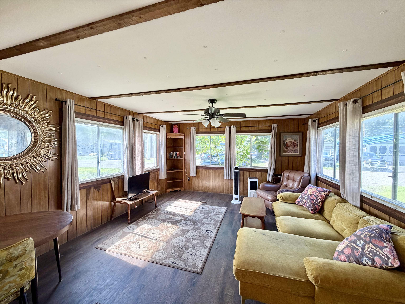
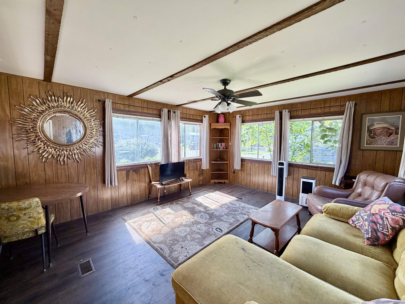
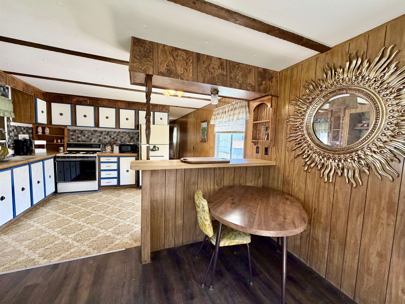
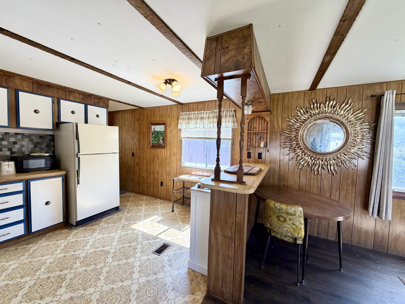
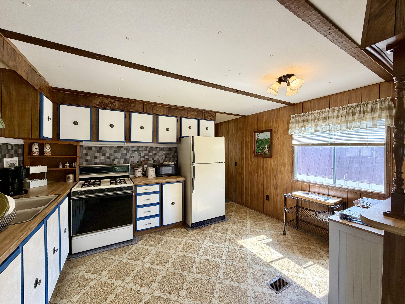
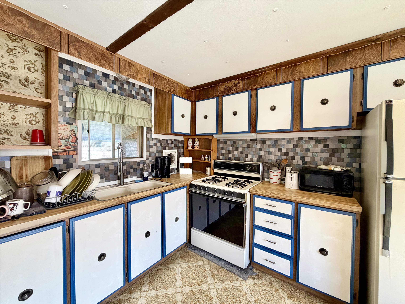
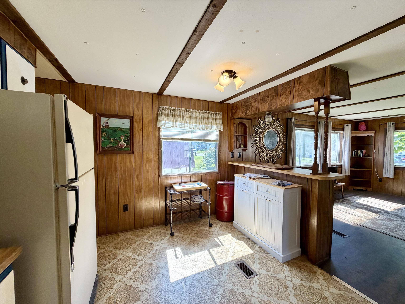
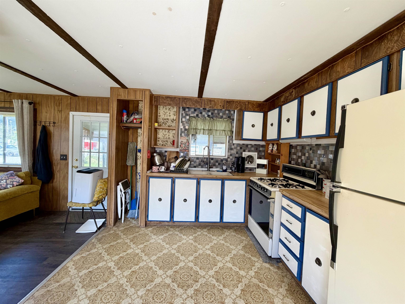
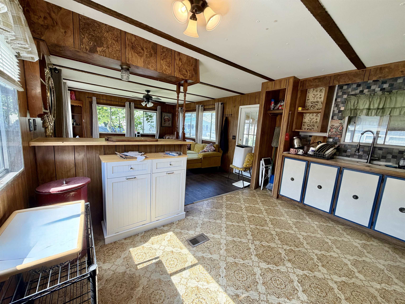
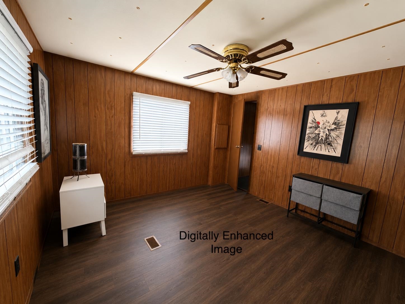
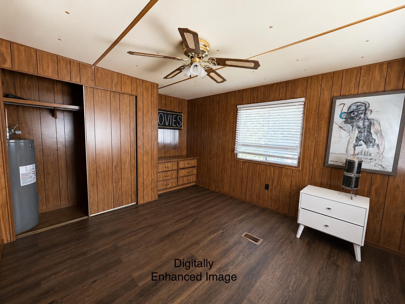
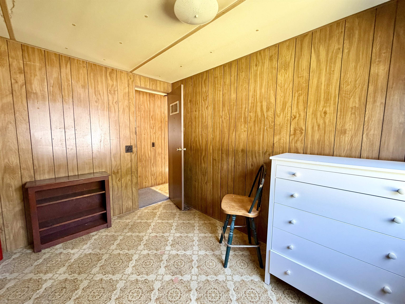
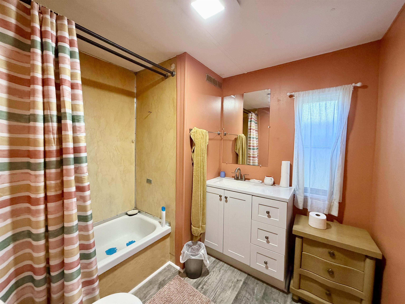
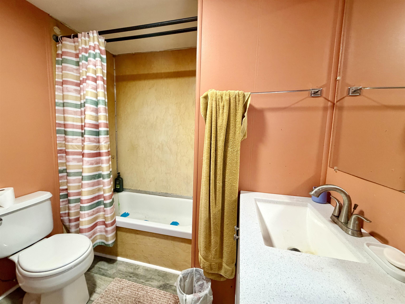
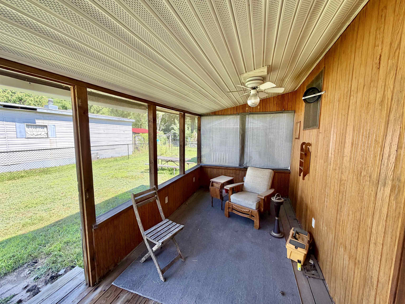
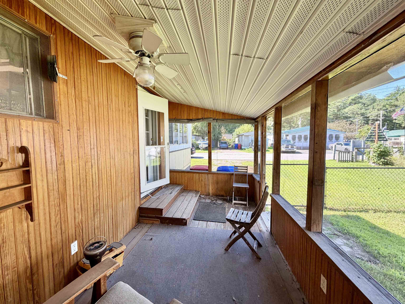
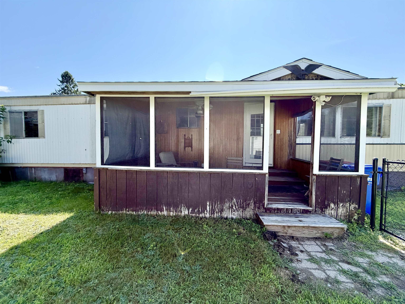
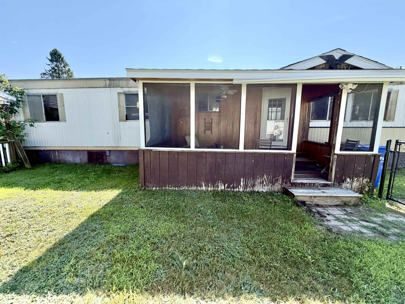
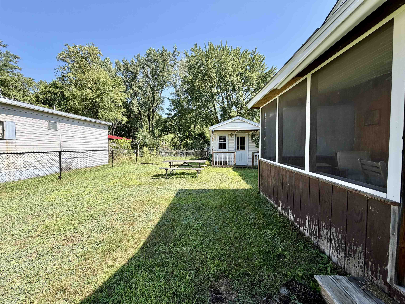
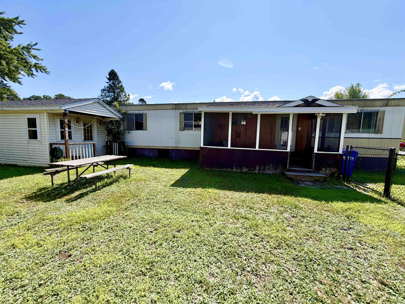
Listed by: Your Journey Real Estate The Cheryl Boissoneault Team
General Property Information
- Property Status
- Active Under Contract
- Price
- $90, 000
- Property Type
- Mobile Home
- County
- VT-Chittenden
- Agency / Brokerage
- The Cheryl Boissoneault Team
Your Journey Real Estate - List Date
- 8/16/2026 8:00 PM
- Acres
- 0
- Year Built
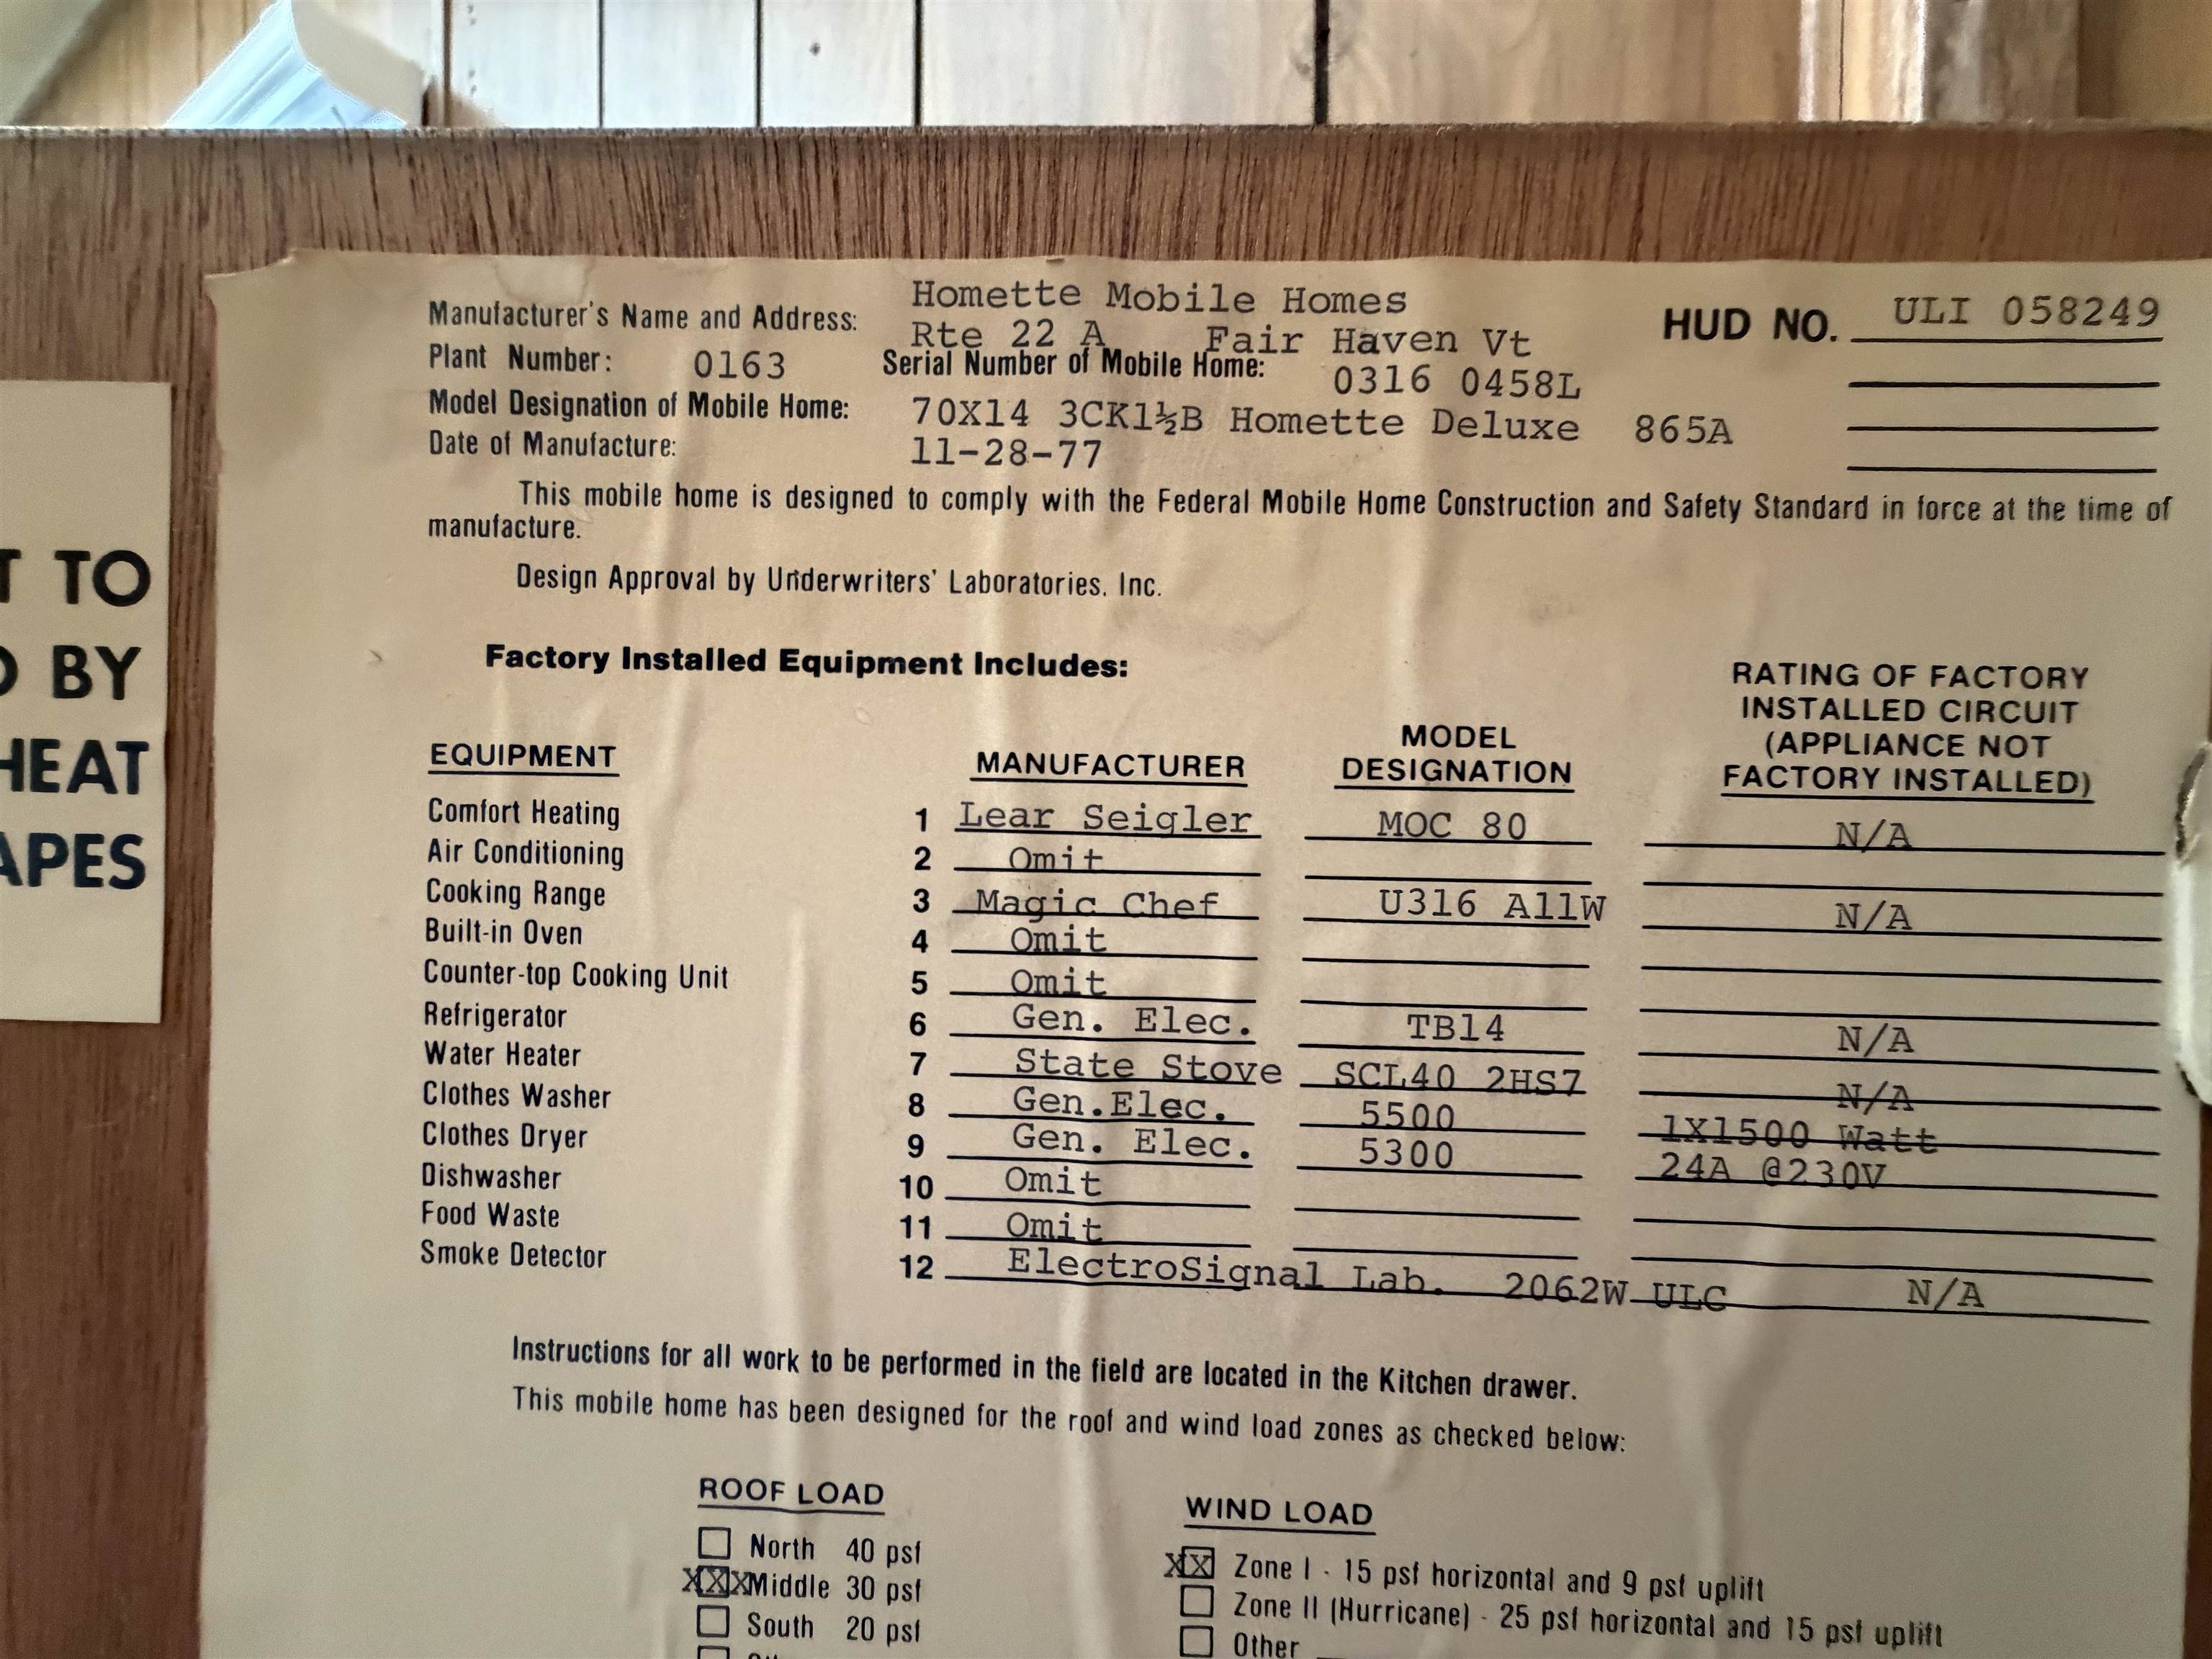
- 1978
- Bedrooms
- 3
- Total Baths
- 1
- Sq. Ft. (Total)
- 924

Description
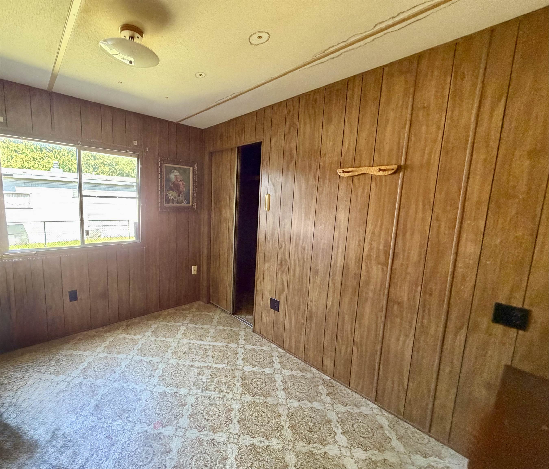
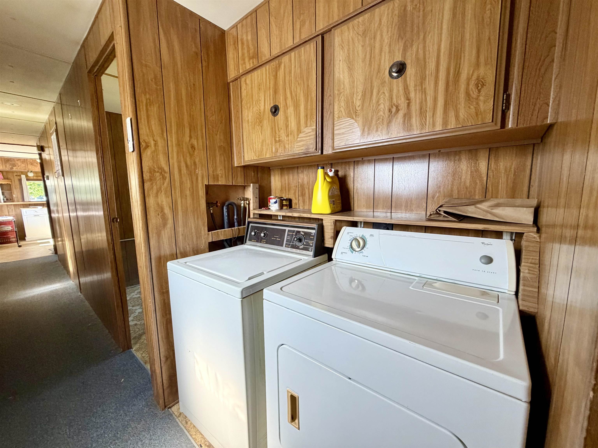
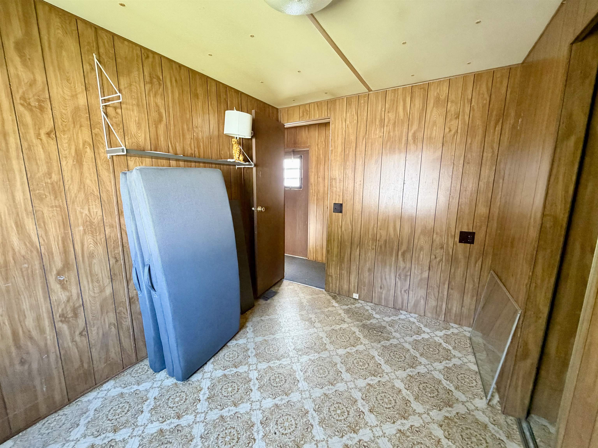
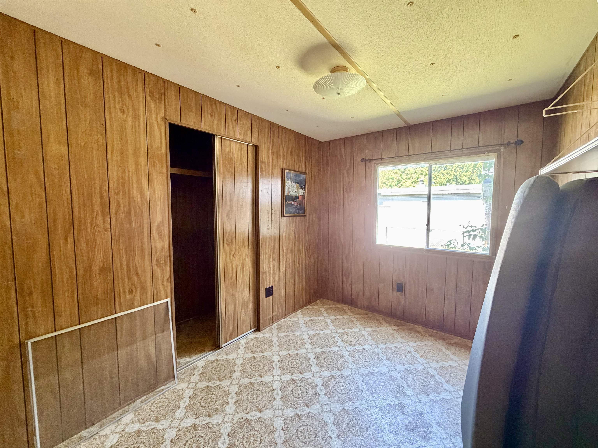
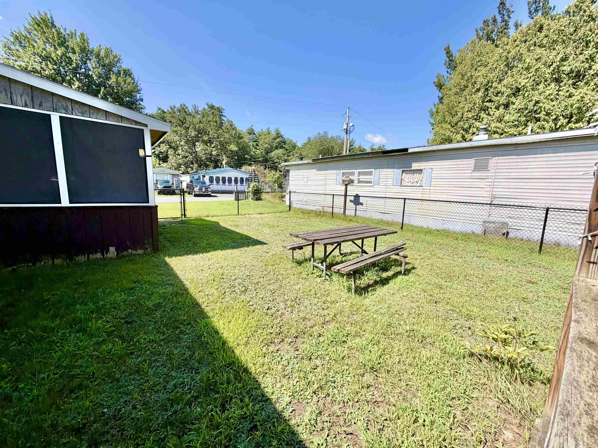
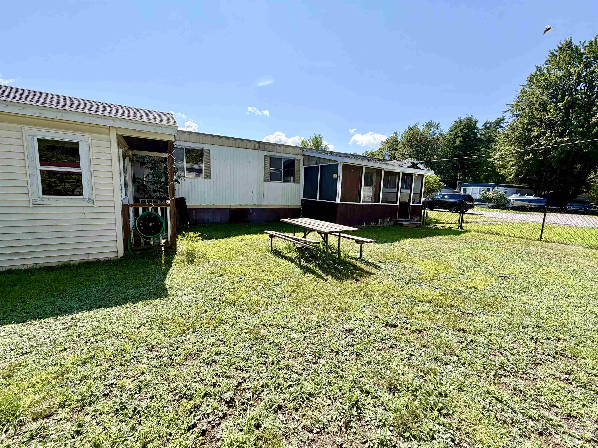
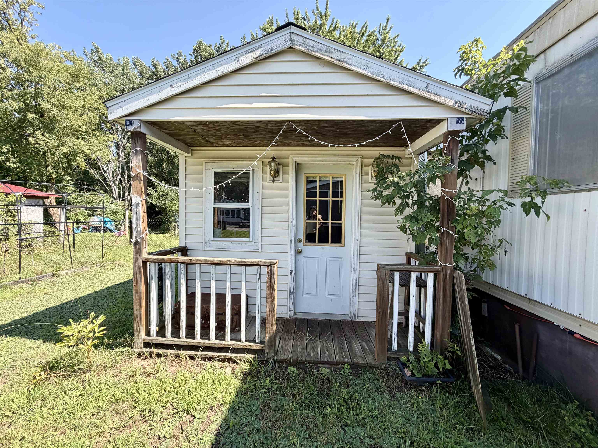
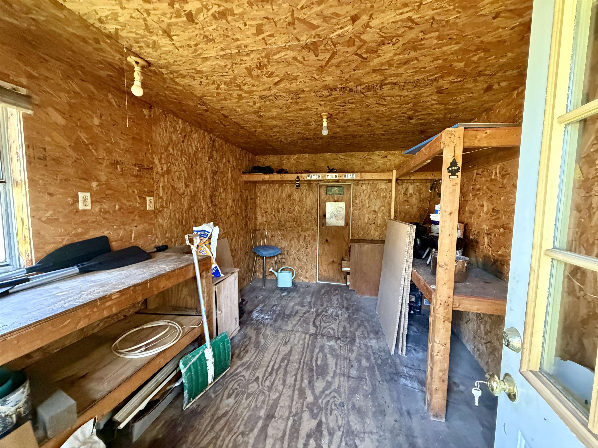
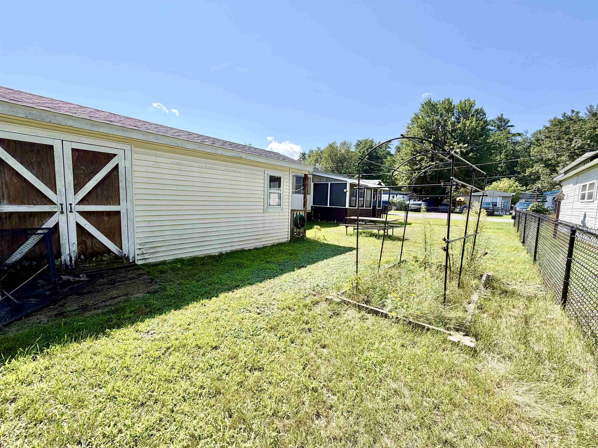
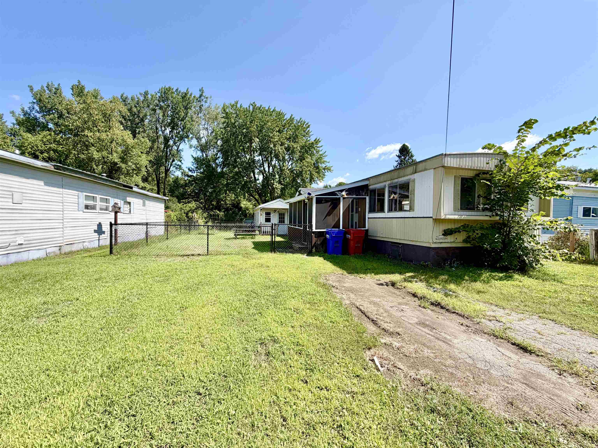
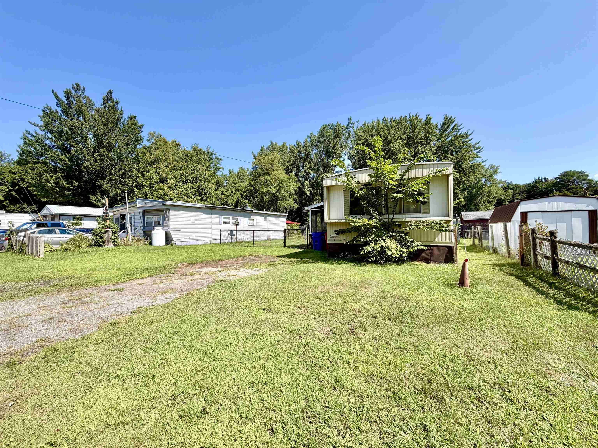
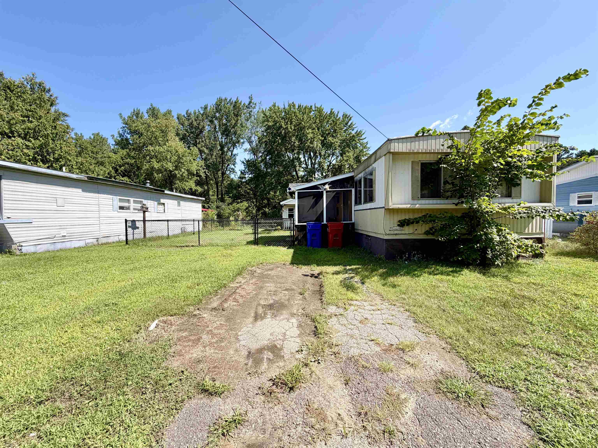
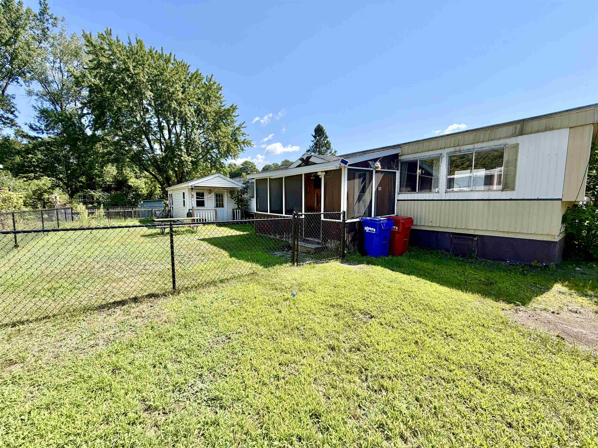
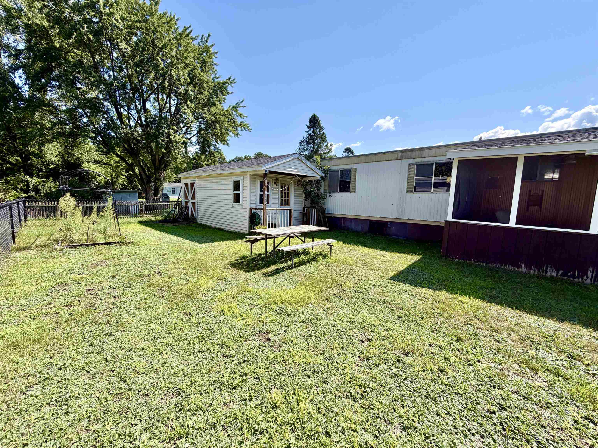
Welcome to affordable and convenient living in Birchwood Manor Mobile Home Park in Milton! This vintage-style home offers a wonderful opportunity for a new owner to make it their own. With 3 bedrooms, 1 bathroom, and 924 square feet of living space, the home features a functional layout, good bones, and plenty of potential. Enjoy peace of mind knowing the roof was replaced within the last five years. Outside, the fenced-in yard provides a great space for pets, play, gardening, or relaxing outdoors. A large storage shed offers plenty of room for tools, lawn equipment, hobbies, or even a workshop. The screened-in porch is another great bonus, perfect for enjoying Vermont's warmer months while keeping the insects away. Located in a welcoming community just minutes from Milton's shops, restaurants, schools, and I-89, this property offers an ideal combination of affordability and convenience. Public water and sewer add to the ease of ownership, while the current monthly park fee of $470 includes lot rent, trash removal, and plowing services. Bring your ideas and add your own personal touches to this charming home. Whether you're looking to simplify, downsize, or find an affordable place to call your own, this is an opportunity worth exploring! All buyers are subject to park approval. Park is owned and managed by Vermont Housing Authority.Don't miss your chance to make this Milton home yours!
Map
Interior Features
- # Of Stories
- 1
- Sq. Ft. (Total)
- 924
- Sq. Ft. (Above Ground)
- 924
- Sq. Ft. (Below Ground)
- 0
- Rooms
- 5
- Bedrooms
- 3
- Baths
- 1
- Interior Desc
- Ceiling Fan, Dining Area, Living/Dining, Natural Light
- Appliances Included
- Dryer, Refrigerator, Washer
- Flooring
- Carpet, Laminate, Vinyl, Vinyl Plank
- Heating
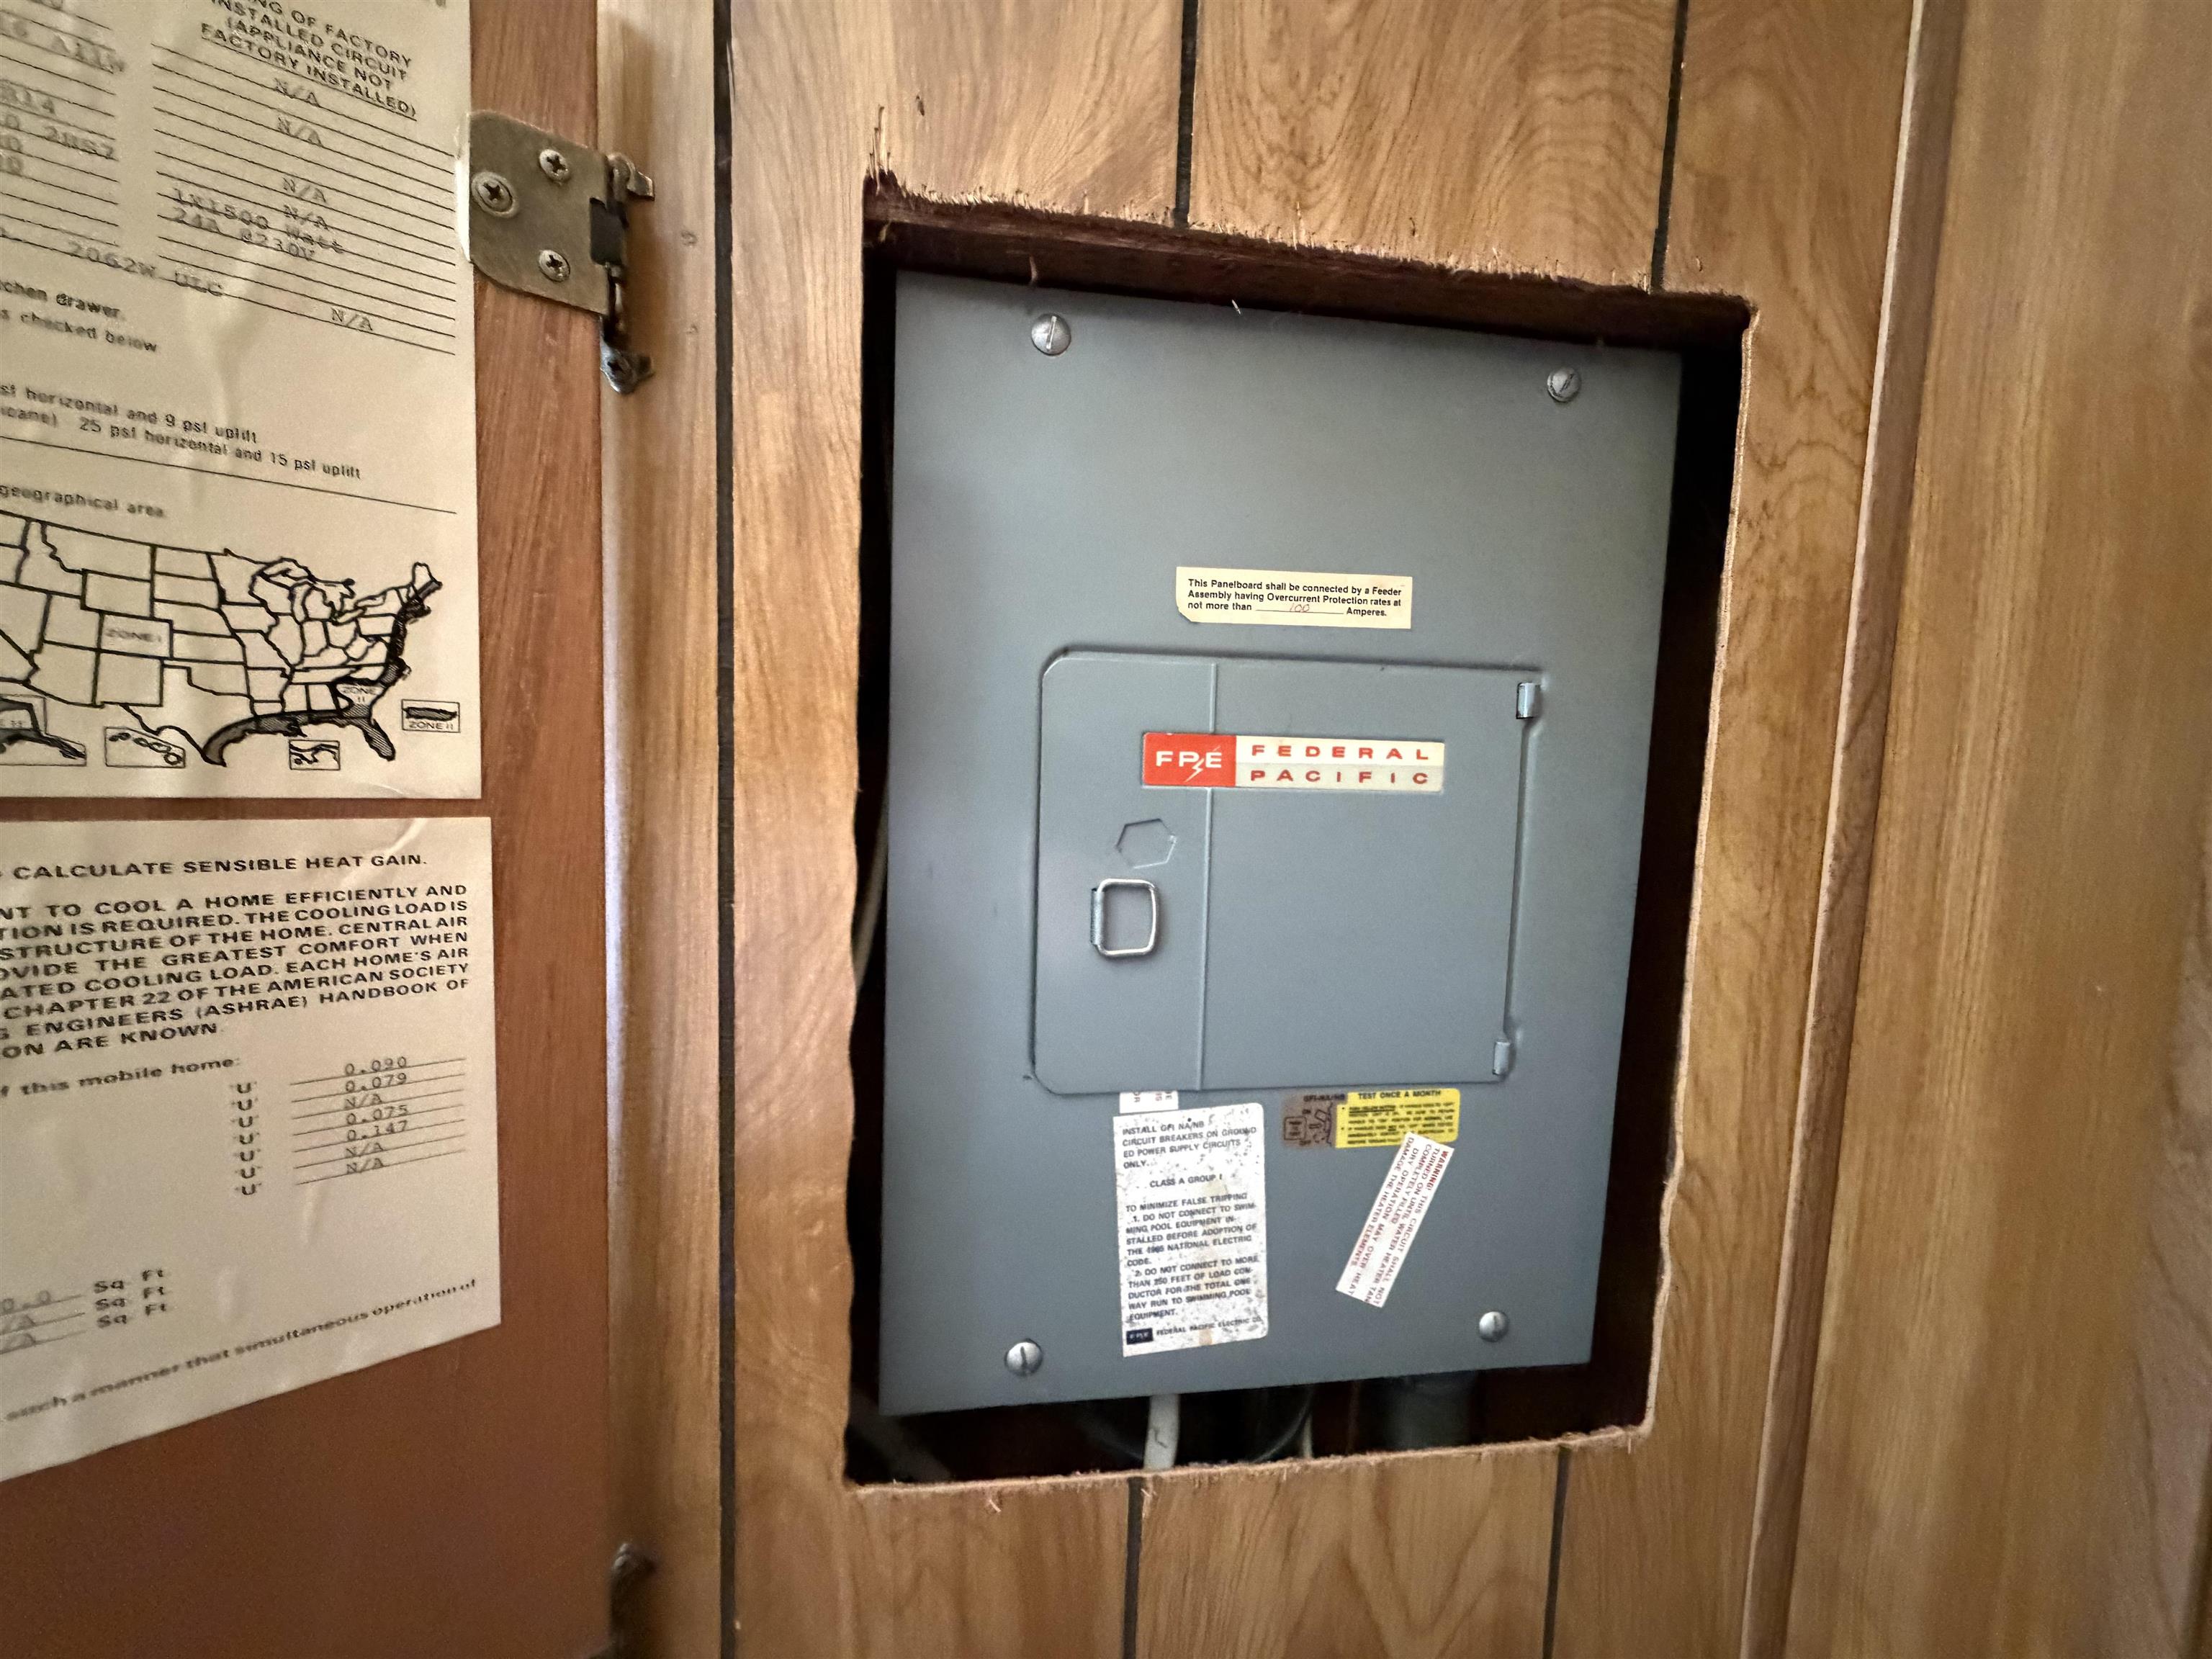
- Kerosene, Forced Air, Hot Air
Town Market Snapshot
Source: Data provided by PrimeMLS, graph generated by Pall Spera Company
Exterior Features
- Style of Residence
- Manuf/Mobile
- Time Share
- No
- Exterior Details
- Dog Fence, Garden Space, Enclosed Porch, Shed
- Land Desc.
- Near Shopping, Near School(s)
- Roof Desc.
- Flat
- Driveway Desc.
- Dirt
- Foundation Desc.
- Skirted, Wheels
- Sewer Desc.
- Public
- Garage / Parking
- No
- Garage Spaces
- 0
- Road Frontage
- 0
- Zoning
- Residential
- Elementary School
- Milton Elementary School
- Middle School
- Milton Jr High School
- High School
- Milton Senior High School
Affordability Estimate
Quick payment estimate for this listing. Not a loan offer — rates and terms vary.
Est. monthly principal & interest —
Estimate excludes taxes, insurance, HOA, and PMI. Consult a lender for accurate figures.
You May Also Like
View more nearby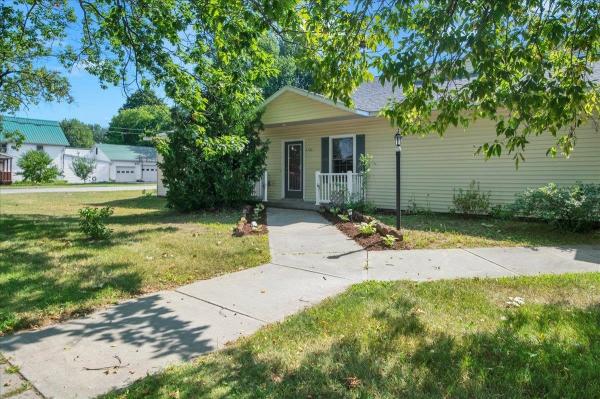
Ask about this property
Message Nancy Durand about MLS #5105309.
