- $415,000
- MLS#: 5105357
- 2268
- SQ. Feet
- 15.00
- Acres
- 3
- Baths
- 2
- Bedrooms
1 of 28

General Property Information
- Property Status:
- Active
- Price:
- $415, 000
- Unit Number
- 20
- Assessed:
- $0
- Assessed Year:
- County:
- VT-Windsor
- Acres:
- 15.00
- Property Type:
- Condo
- Year Built:
- 1982
- Agency/Brokerage:
- Carol Robert
Housing Solutions RE, LLC - Bedrooms:
- 2
- Total Baths:
- 3
- Sq. Ft. (Total):
- 2268
- Tax Year:
- 2026
- Taxes:
- $7, 655
- Association Fees:

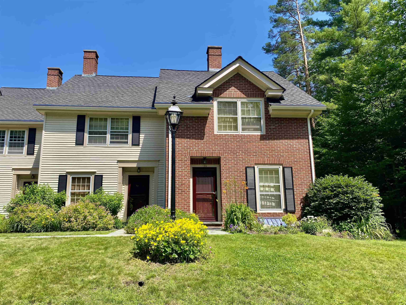
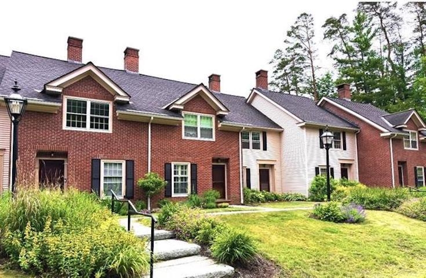
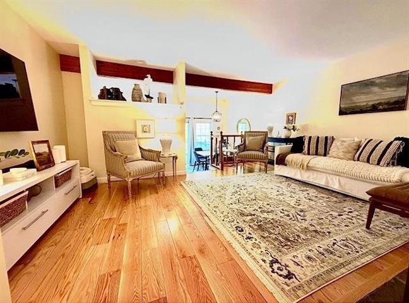
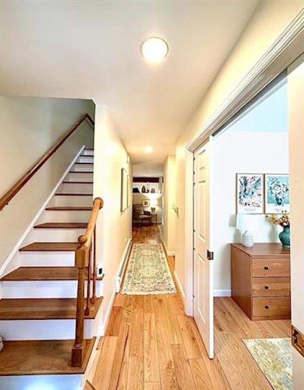
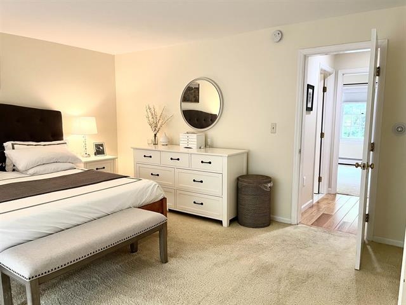
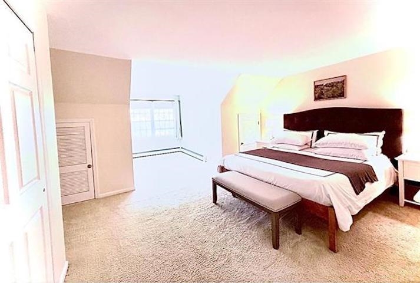
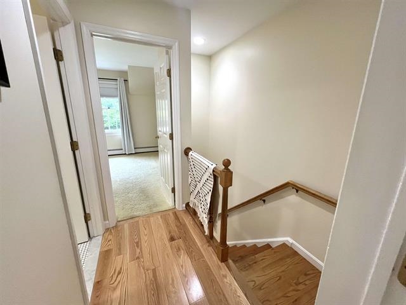
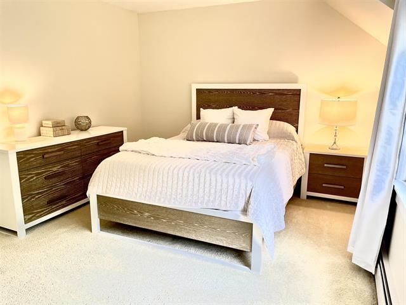
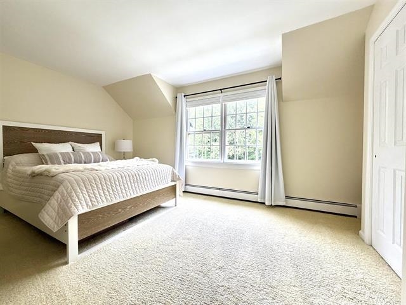
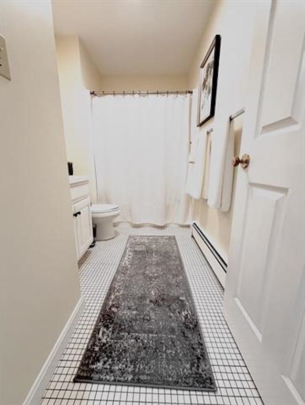
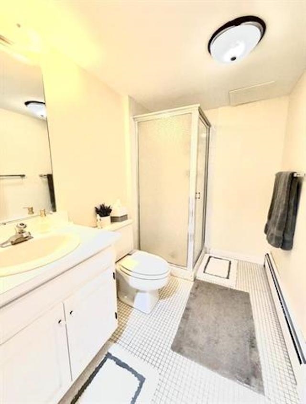
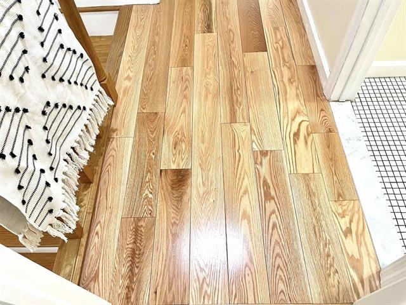
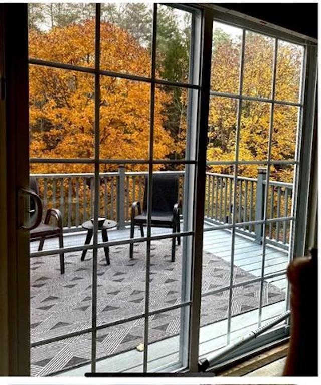
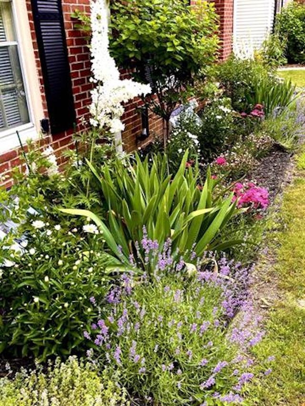
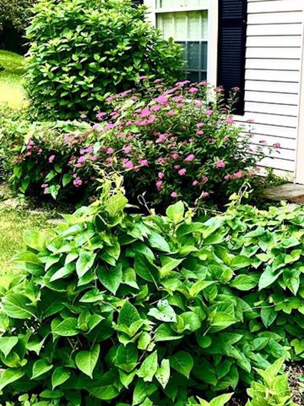
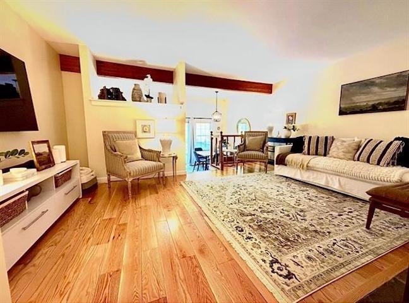
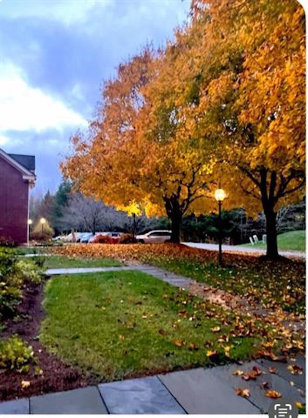
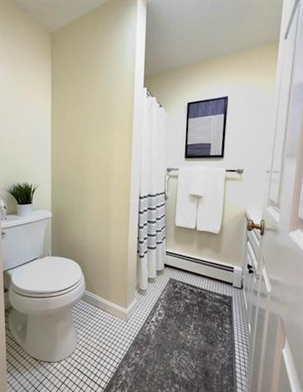
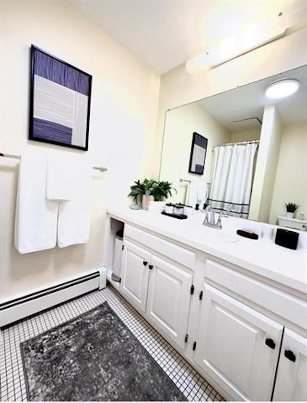
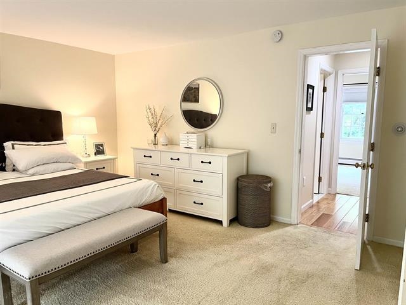
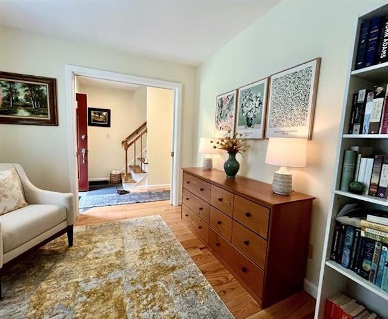
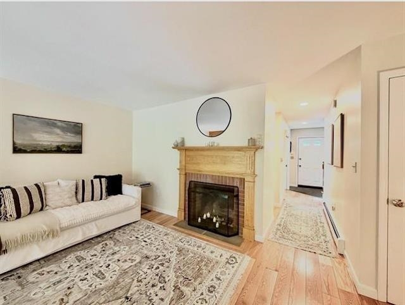
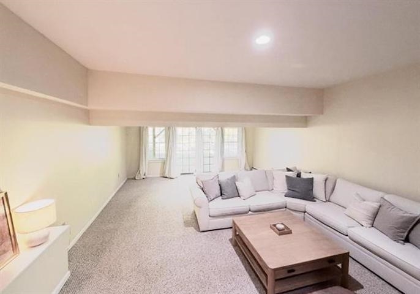
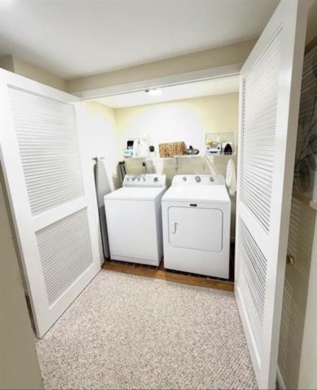
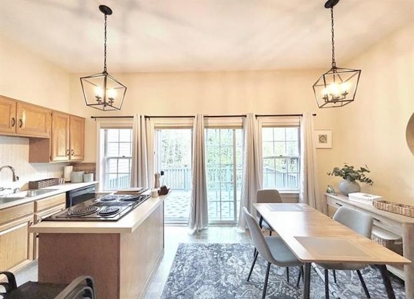
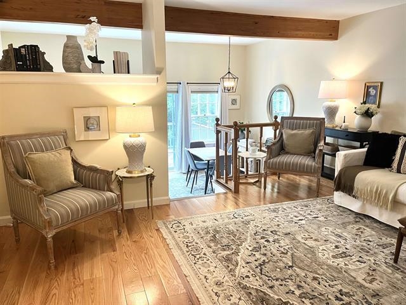
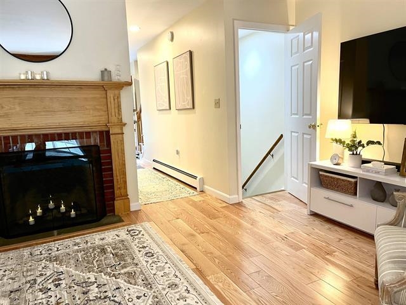
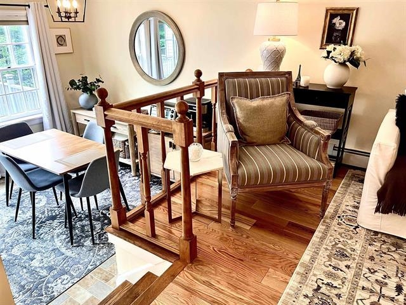
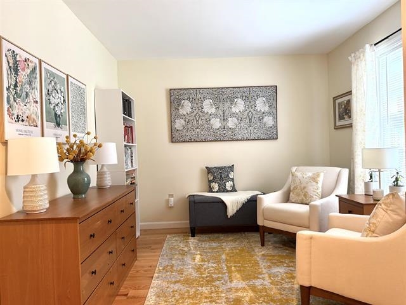
EXCLUSIVE UPPER VALLEY OPPORTUNITY: Enjoy premium village living at a controlled, accessible price point through the Woodstock Community Trust Local Deeds Program! Perfect for employees of major local institutions like The Woodstock Inn, Dartmouth Health, Dartmouth College, and Hypertherm. This program bypasses out-of-state bidding wars to keep high-quality housing available for our regional workforce. THE HOME: The largest layout in a peaceful 24 home community, this immaculate Federal-style brick townhouse offers 2, 268 sq ft of living space across three fully finished levels. It functions seamlessly like a single-family home, boasting an open floor plan, bright natural light, a wood burning fireplace, and stunning hardwood floors. The layout features 2 spacious upstairs bedrooms and a highly versatile 1st-floor flex room with pocket doors, perfect as a 3rd bedroom, home office, or guest suite. KEY HIGHLIGHTS: Baths on every level. Private, oversized outdoor deck surrounded by mature woods and perennial gardens. Walking distance to the Woodstock Farmers’ Market and National Park trailheads. Updated electrical, plumbing, 2019 furnace, and a brand-new dryer. ELIGIBILITY: One occupant of your household works or will work locally at least 25 hours per week for a business or organization located within a 16 mile radius of the Woodstock Town Hall. The occupant can be either the homeowner or a long term tenant. Short term rentals (i.e., less than 30 days) are strictly prohibited. Covenants and Woodstock Trust eligibility documents are attached.
Interior Features
- # Of Stories:
- 3
- Sq. Ft. (Total):
- 2268
- Sq. Ft. (Above Ground):
- 1512
- Sq. Ft. (Below Ground):
- 756
- Sq. Ft. Unfinished:
- 0
- Rooms:
- 6
- Bedrooms:
- 2
- Baths:
- 3
- Interior Desc:
- Dining Area, Gas Fireplace, Kitchen Island, Natural Light, Basement Laundry
- Appliances Included:
- Dishwasher, Dryer, Electric Range, Refrigerator, Washer
- Flooring:
- Carpet, Tile, Wood
- Heating Cooling Fuel:
- Water Heater:
- Basement Desc:
- Finished, Full, Interior Stairs
Exterior Features
- Style of Residence:
- Federal, Townhouse
- House Color:
- Brick
- Time Share:
- No
- Resort:
- Exterior Desc:
- Exterior Details:
- Deck, Garden Space, Patio
- Amenities/Services:
- Land Desc.:
- Condo Development, Landscaped, Near Country Club, Near Golf Course, Near Paths, Near Shopping, Near Skiing, Near Snowmobile Trails, Near School(s)
- Suitable Land Usage:
- Roof Desc.:
- Asphalt Shingle
- Driveway Desc.:
- Common/Shared, Gravel
- Foundation Desc.:
- Poured Concrete
- Sewer Desc.:
- Public
- Garage/Parking:
- No
- Garage Spaces:
- 0
- Road Frontage:
- 0
Other Information
- List Date:
- 2026-08-17
- Last Updated: