

Request a showing
Pick a Saturday or another date in the next 4 weeks, then leave your contact details.
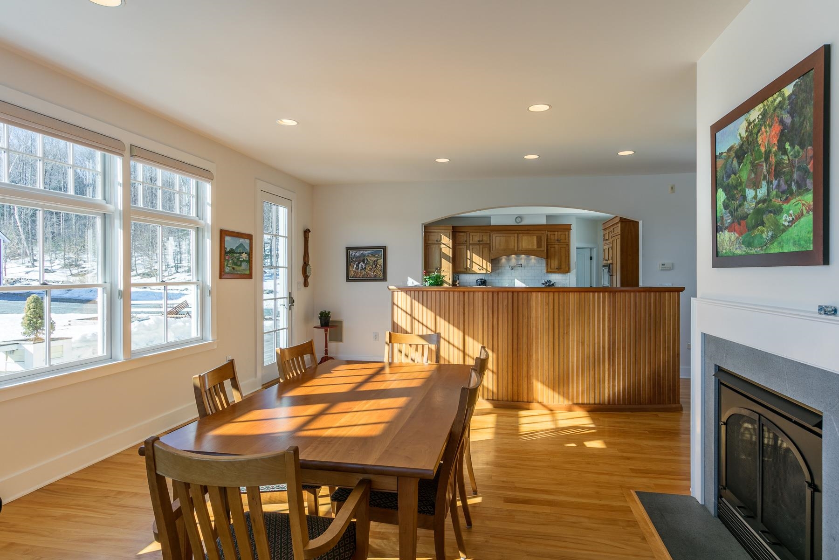
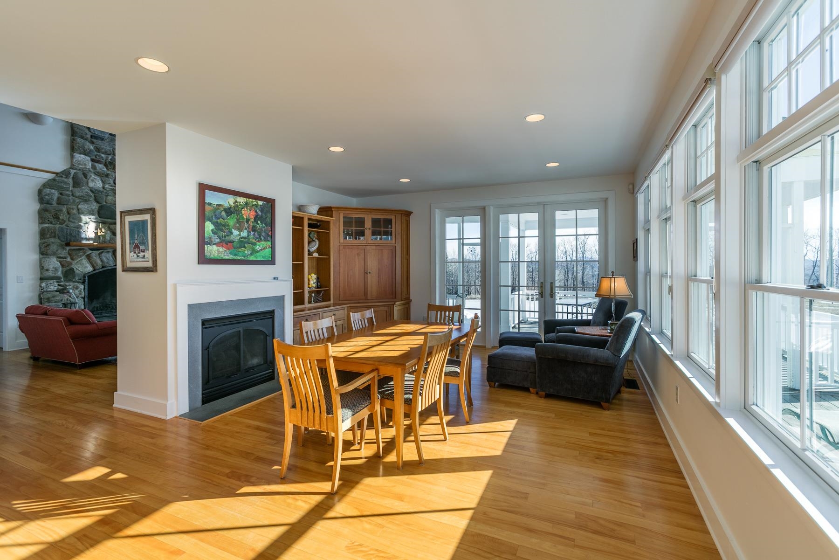
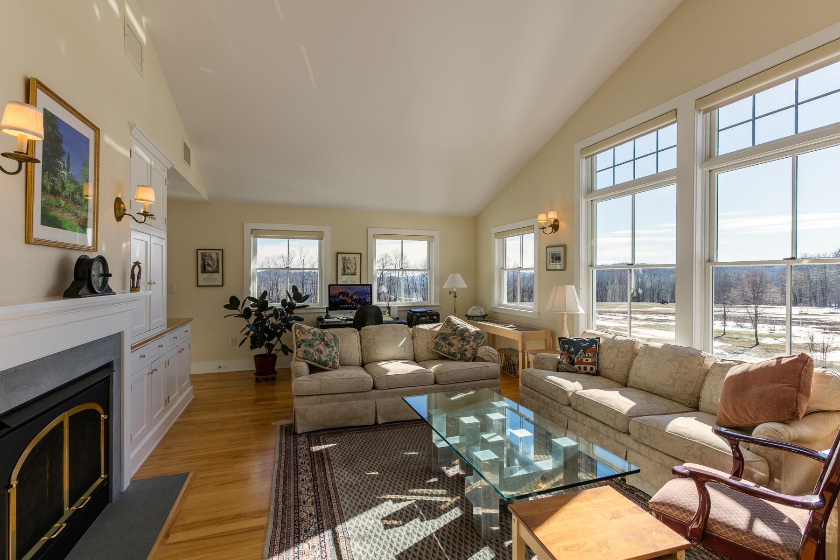
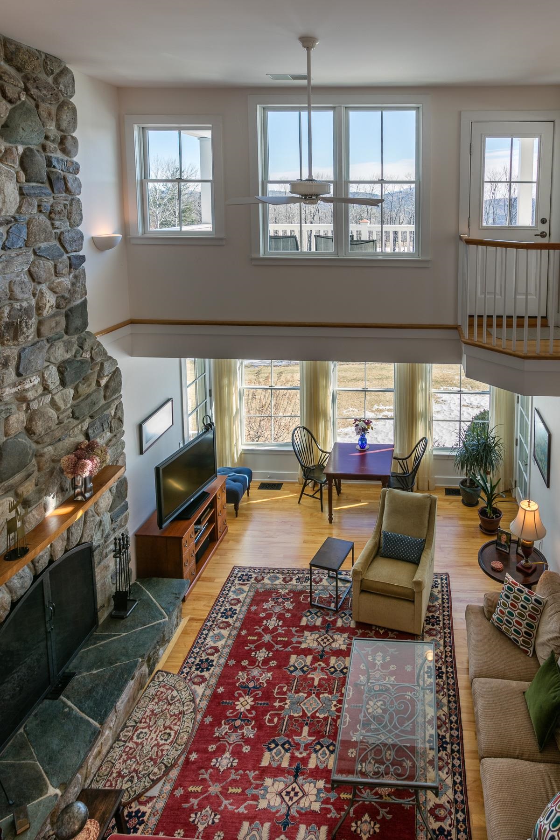
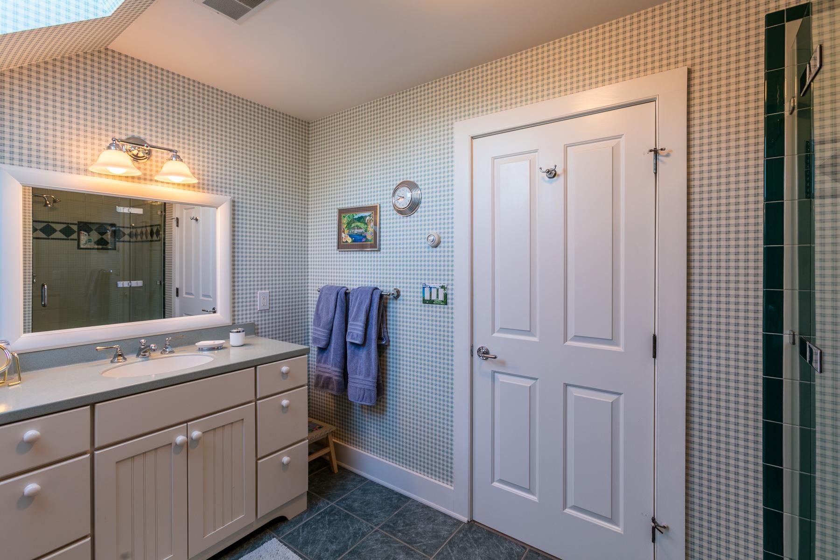
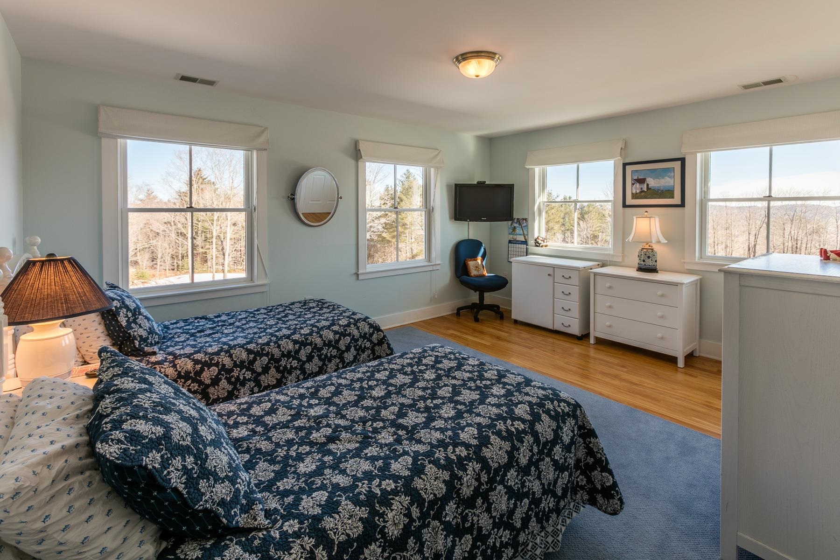
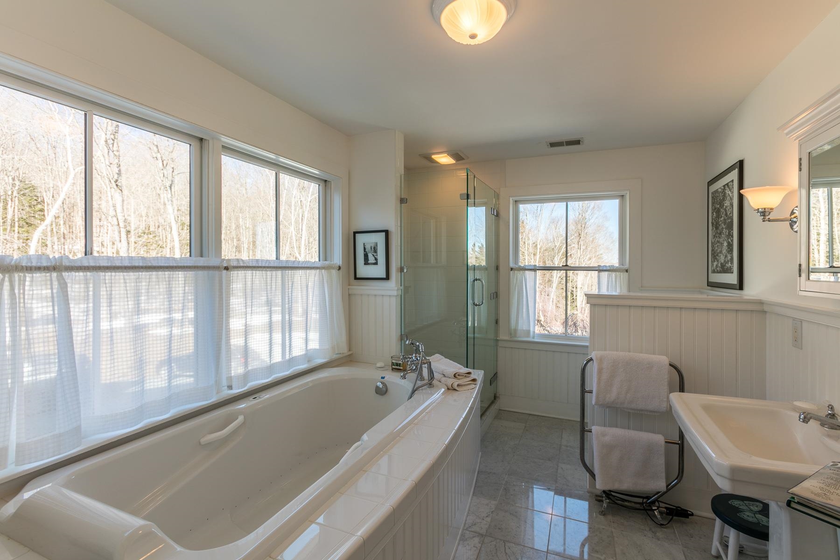
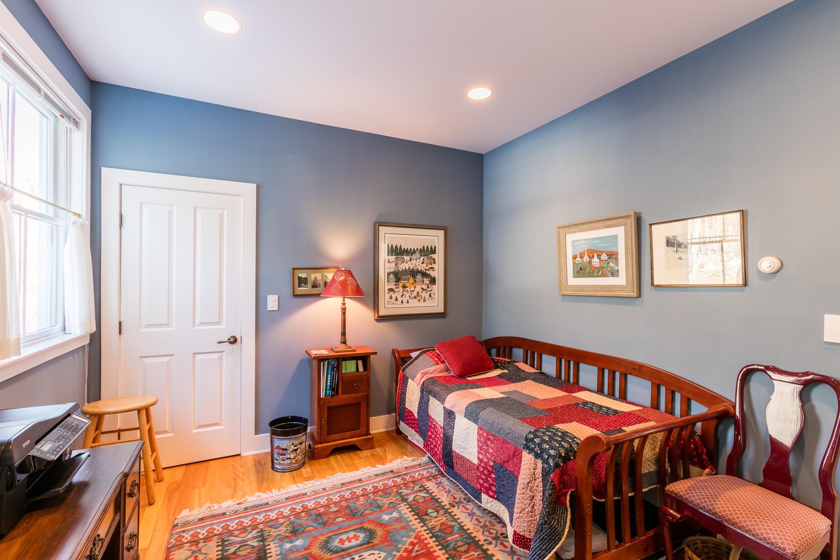



Listed by: Four Seasons Sotheby's Int'l Realty Teresa DiNapoli
General Property Information
- Property Status
- Active
- Price
- $1, 970, 000
- Property Type
- Single Family
- County
- VT-Windsor
- Agency / Brokerage
- Teresa DiNapoli
Four Seasons Sotheby's Int'l Realty - List Date
- 8/16/2026 8:00 PM
- Acres
- 42.6
- Year Built
- 2002
- Bedrooms
- 5
- Total Baths
- 6
- Sq. Ft. (Total)
- 4,965
- Tax Year
- 2026
- Taxes
- $29,460

Description
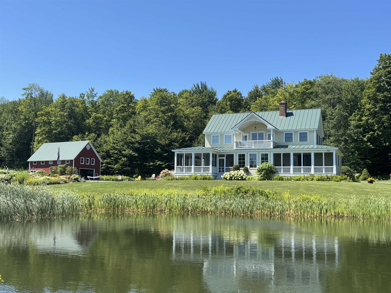
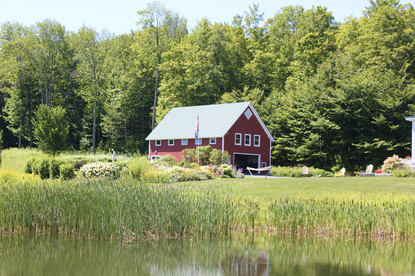
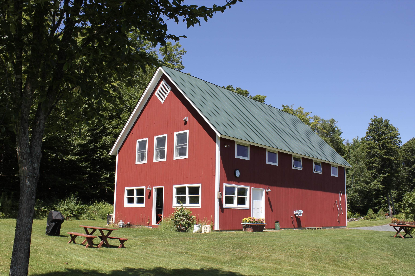
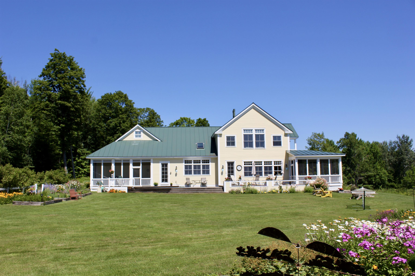
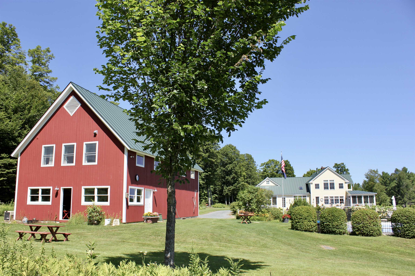
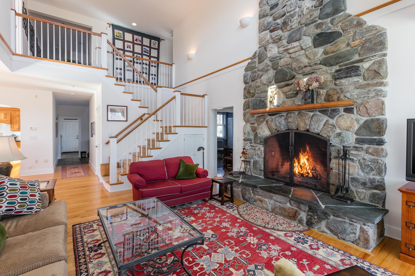
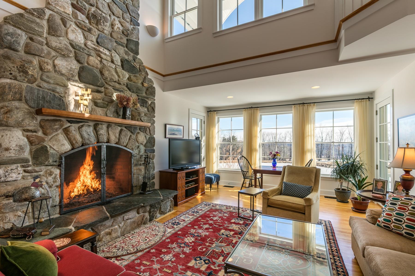
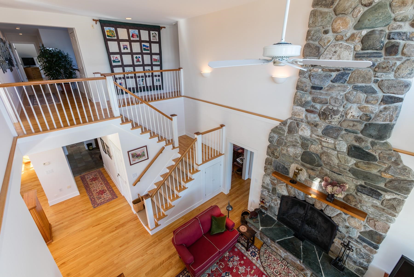
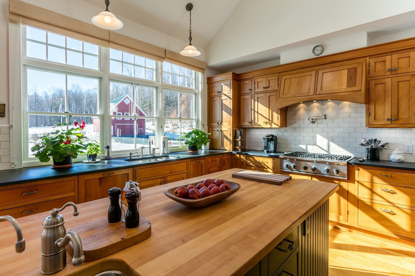
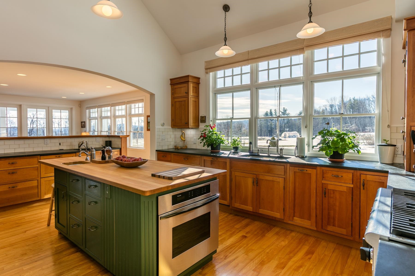
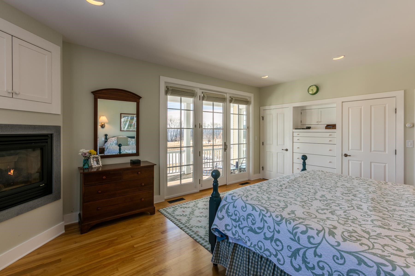
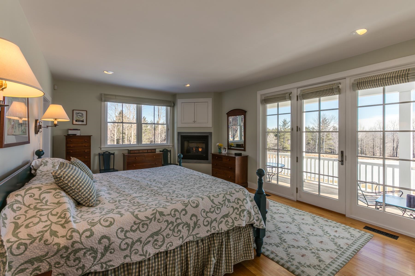
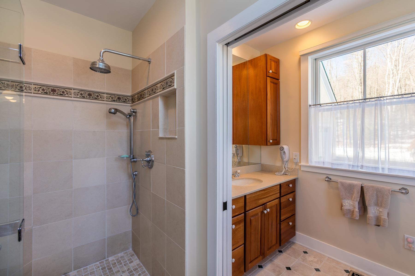
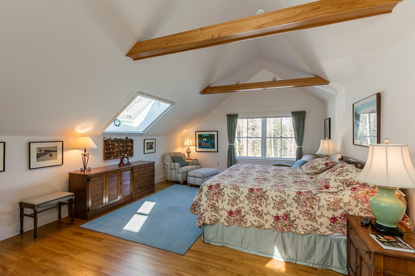
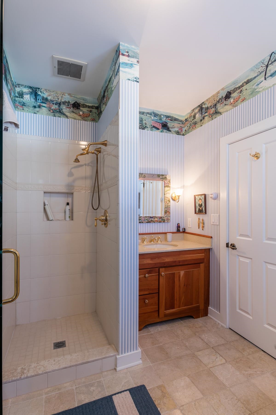
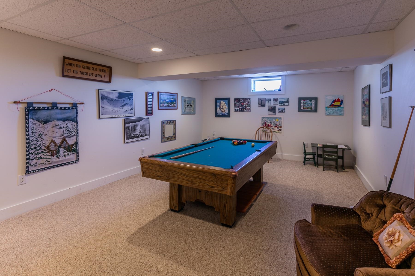
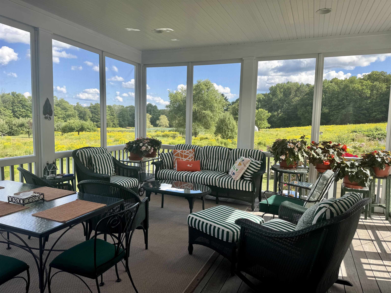
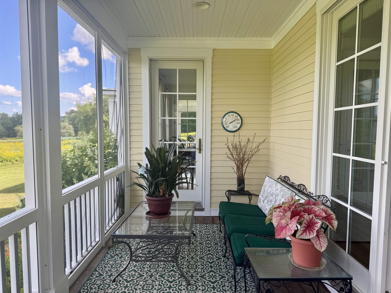
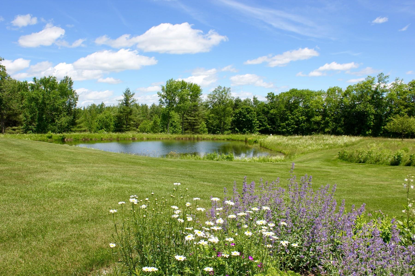
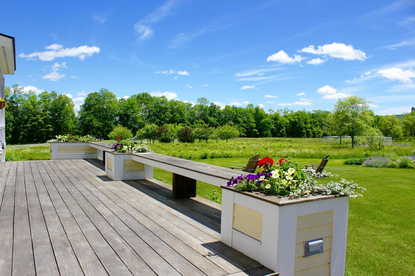
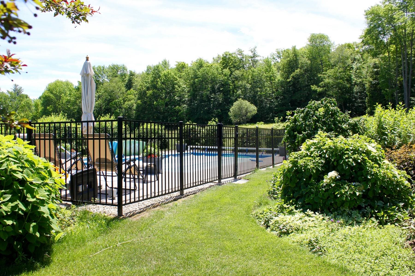
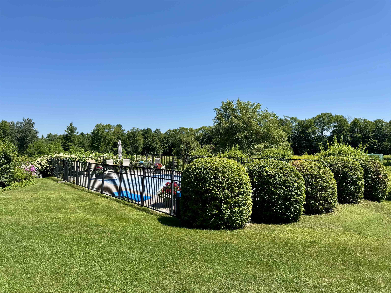
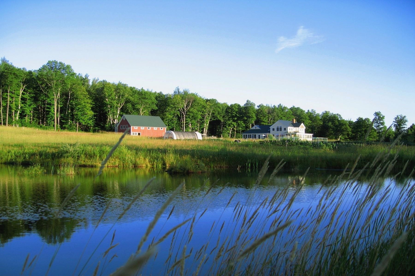
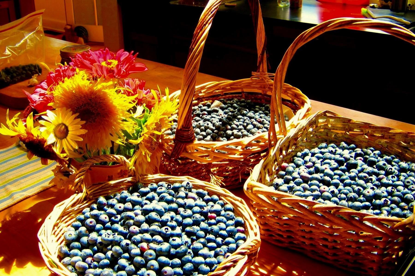
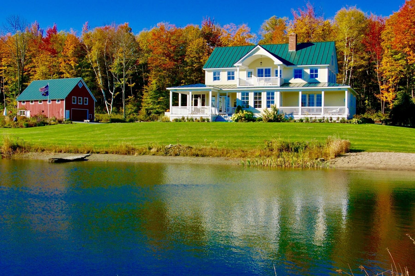
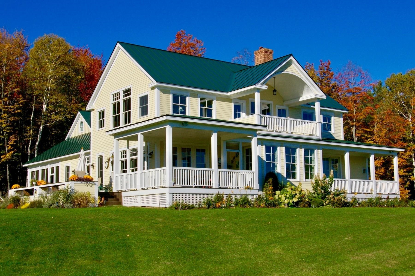
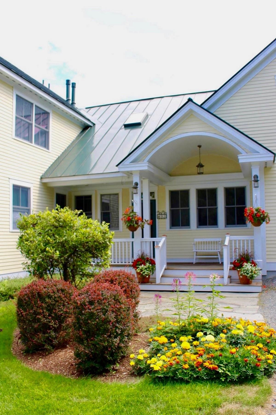
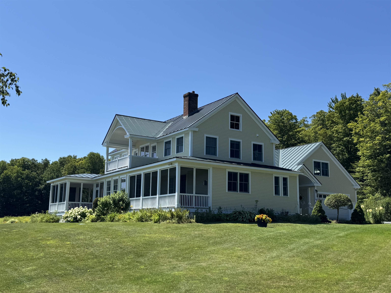
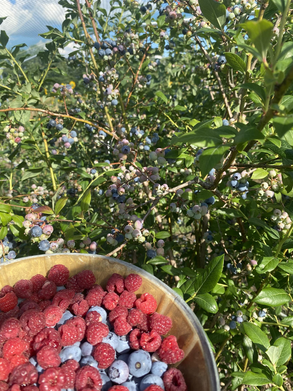
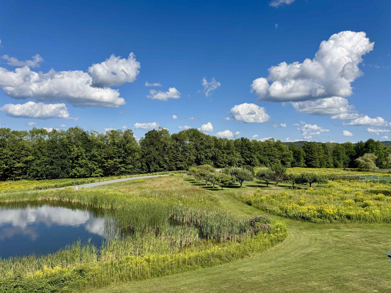
Privately sited on 42 pastoral acres, this gracious Vermont country retreat offers approximately 4, 000 square feet surrounded by expansive lawns, perennial gardens and two picturesque ponds. The four-bedroom, four-bath residence is ideal for comfortable living and entertaining, with red birch floors, nine-foot ceilings and wonderful connections to the outdoors through multiple screened porches, a sunny deck and covered porch. At the heart of the living room is an impressive wood-burning fireplace, handcrafted with stone gathered from the property and finished with a custom cherry mantel. Three additional gas fireplaces add warmth throughout the home. The spacious kitchen is ready for a crowd, with Vermont soapstone countertops, a butcher-block island, three sinks and three dishwashers. The main-level primary suite enjoys its own gas fireplace and screened porch. Upstairs are two additional bedrooms, two baths and a handsome library with built-in shelving, fireplace and access to a balcony overlooking the landscape. Multi-zone radiant heat and central air provide year-round comfort, while the full basement includes a wine cellar, play area and generous storage. Outdoors, enjoy a heated 16' x 32' saltwater pool, two ponds, blueberry and raspberry bushes, beautiful gardens and stone walls. A detached 1, 500-square-foot barn offers workshop and storage areas plus a guest suite with bedroom, bath and kitchenette. Tucked away in a peaceful setting yet just minutes from Ludlow Village and Okemo Mountain Resort, this is a wonderful place to experience the best of Vermont in every season.
Map
Interior Features
- # Of Stories
- 2
- Sq. Ft. (Total)
- 4,965
- Sq. Ft. (Above Ground)
- 4,508
- Sq. Ft. (Below Ground)
- 457
- Sq. Ft. Unfinished
- 1,462
- Rooms
- 9
- Bedrooms
- 5
- Baths
- 6
- Interior Desc
- Central Vacuum, Attic with Hatch/Scuttle, Blinds, Cathedral Ceiling, Cedar Closet, Ceiling Fan, Dining Area, Gas Fireplace, Wood Fireplace, 3+ Fireplaces, Furnished, In-Law Suite, Kitchen/Dining, Primary BR w/ BA, Natural Light, Natural Woodwork, Soaking Tub, Indoor Storage, Vaulted Ceiling, Walk-in Closet, Walk-in Pantry, Window Treatment, 1st Floor Laundry
- Appliances Included
- Dishwasher, Dryer, Range Hood, Microwave, Double Oven, Wall Oven, Gas Range, Refrigerator, Washer, Oil Water Heater
- Flooring
- Hardwood, Tile
- Heating
- Oil, Radiant
- Basement Desc
- Concrete, Concrete Floor, Full, Insulated, Partially Finished, Exterior Stairs, Interior Stairs, Storage Space
Town Market Snapshot
Source: Data provided by PrimeMLS, graph generated by Pall Spera Company
Exterior Features
- Style of Residence
- Farmhouse, New Englander
- House Color
- yellow
- Time Share
- No
- Exterior Details
- Balcony, Barn, Deck, Garden Space, Patio, In-Ground Pool, Porch, Covered Porch, Screened Porch, Storage, Window Screens
- Land Desc.
- Agricultural, Country Setting, Farm, Field/Pasture, Landscaped, Level, Mountain View, Open, Orchards, Ski Area, Trail/Near Trail, View, Wooded, Mountain, Near Golf Course, Near Shopping, Near Skiing, Near Snowmobile Trails, Rural
- Suitable Land Usage
- Agriculture, Farm, Field/Pasture, Maple Sugar, Orchards, Recreation, Residential, Woodland
- Roof Desc.
- Standing Seam
- Driveway Desc.
- Crushed Stone, Other
- Foundation Desc.
- Poured Concrete
- Sewer Desc.
- Septic
- Garage / Parking
- Yes
- Garage Spaces
- 2
- Road Frontage
- 185
- Zoning
- residential
- Elementary School
- Ludlow Elementary School
- Middle School
- Black River USD #39
- High School
- Black River USD #39
Affordability Estimate
Quick payment estimate for this listing. Not a loan offer — rates and terms vary.
Est. monthly principal & interest —
Estimate excludes taxes, insurance, HOA, and PMI. Consult a lender for accurate figures.
You May Also Like
View more nearby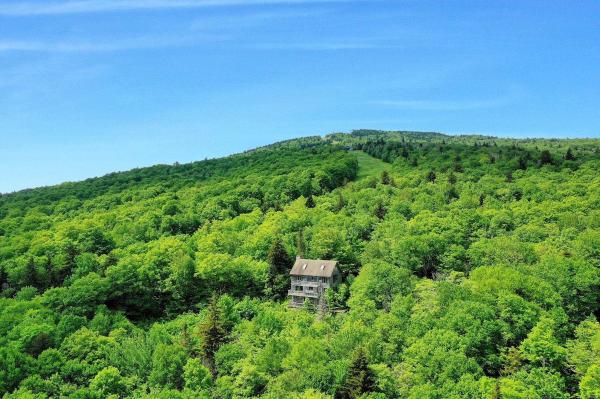


Ask about this property
Message Monica Heath about MLS #5105363.
