

Request a showing
Pick a Saturday or another date in the next 4 weeks, then leave your contact details.
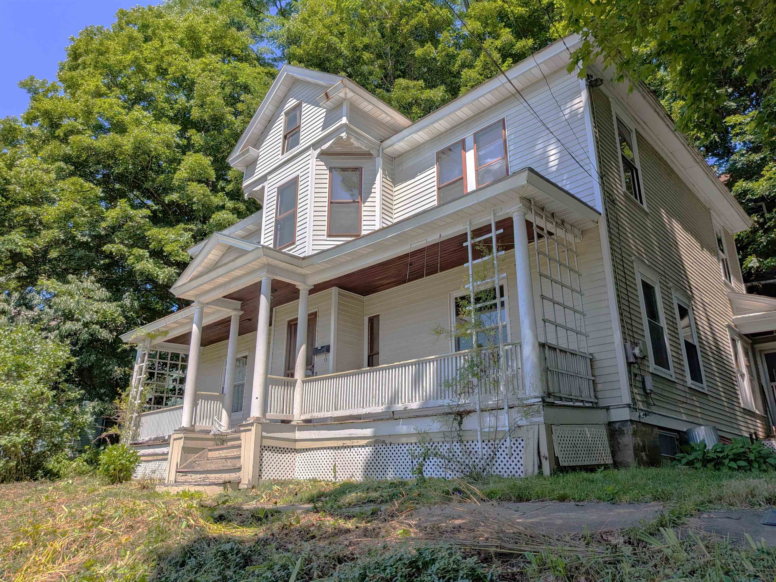
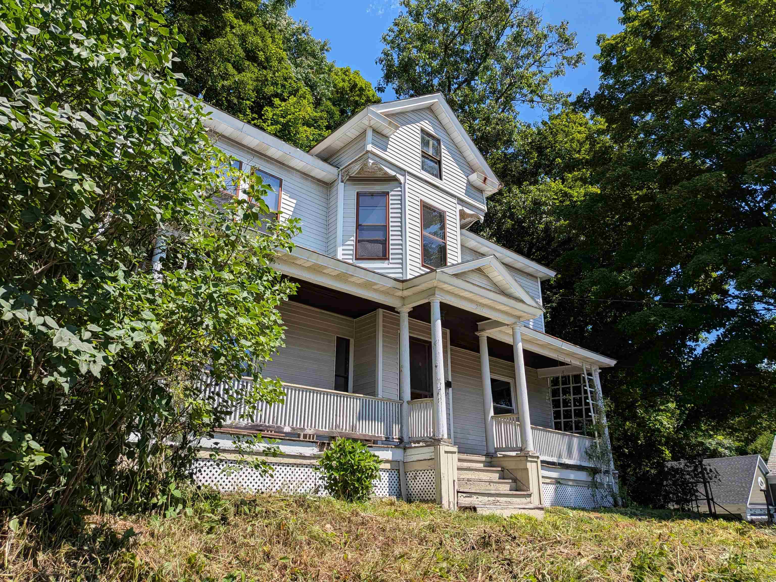
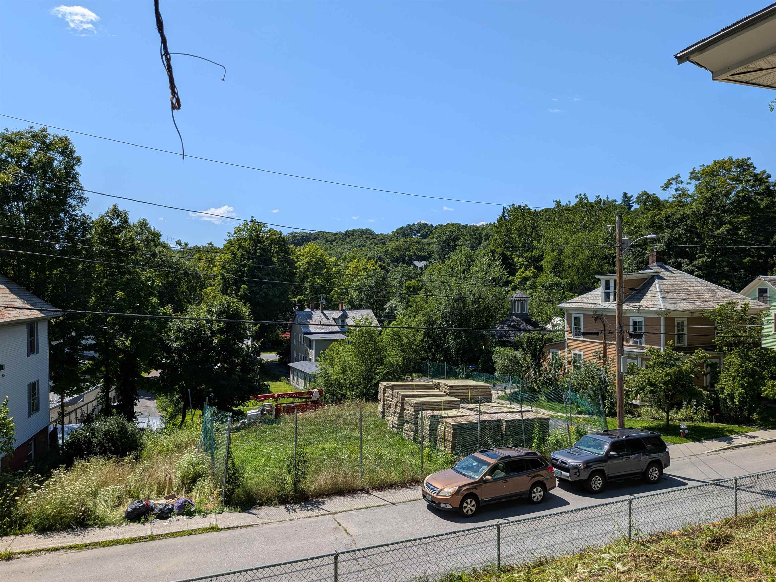
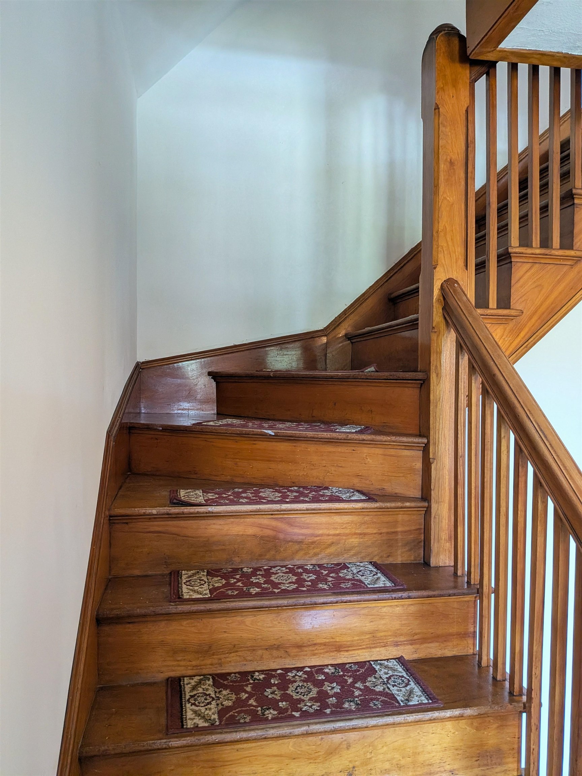
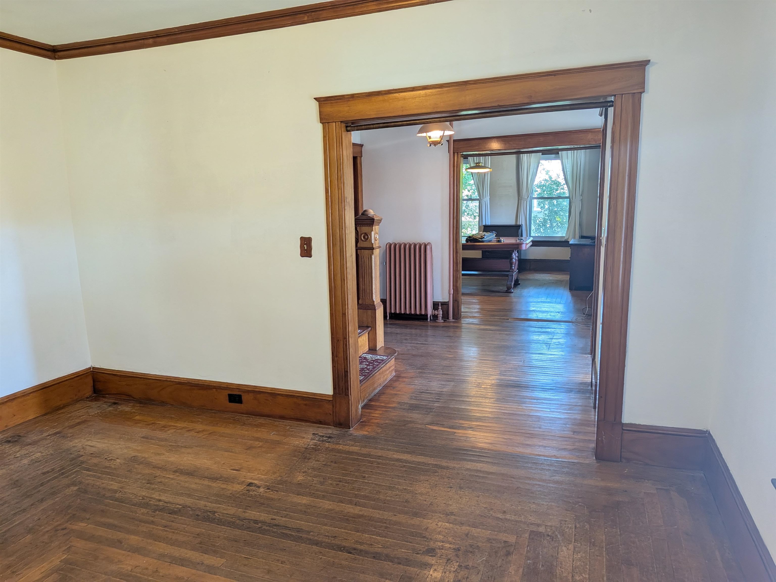
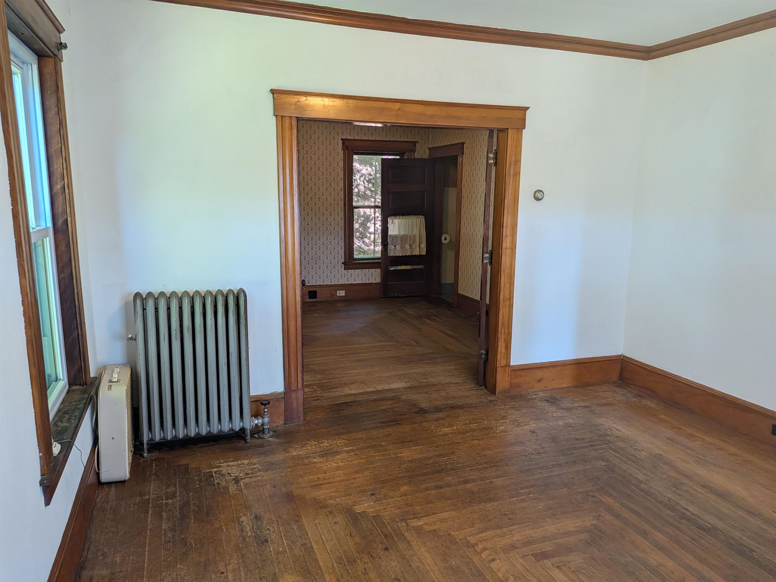
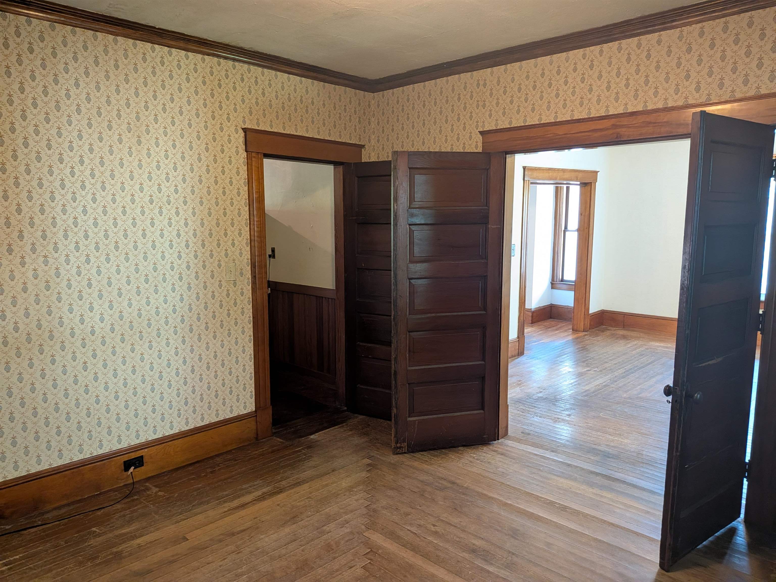
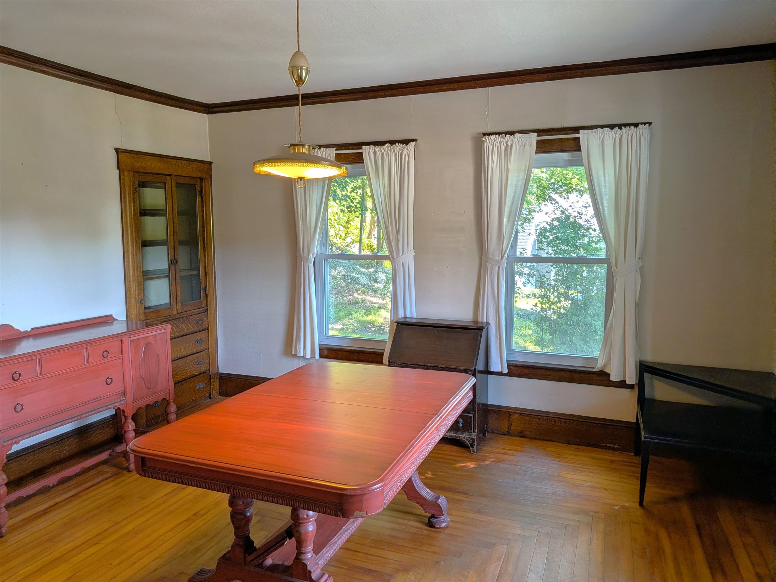
Listed by: Berkley & Veller Greenwood Country Bill Hickok
General Property Information
- Property Status
- Active Under Contract
- Price
- $290, 000
- Property Type
- Single Family
- County
- VT-Windham
- Agency / Brokerage
- Bill Hickok
Berkley & Veller Greenwood Country - List Date
- 8/16/2026 8:00 PM
- Acres
- 0.37
- Year Built
- 1900
- Bedrooms
- 5
- Total Baths
- 2
- Sq. Ft. (Total)
- 2,167
- Tax Year
- 2026
- Taxes
- $5,687

Description
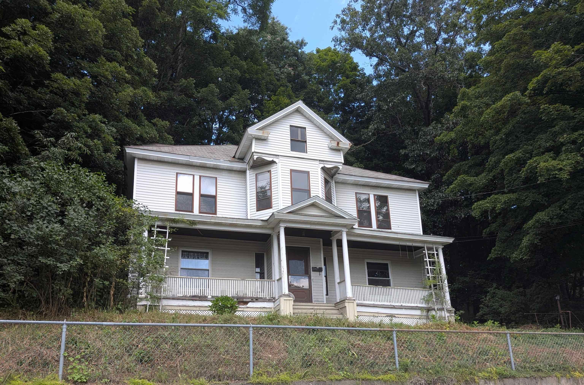
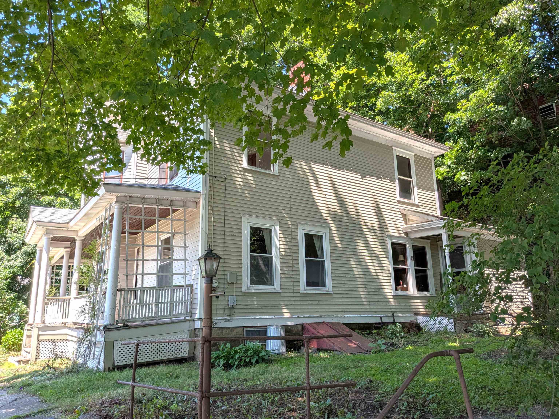
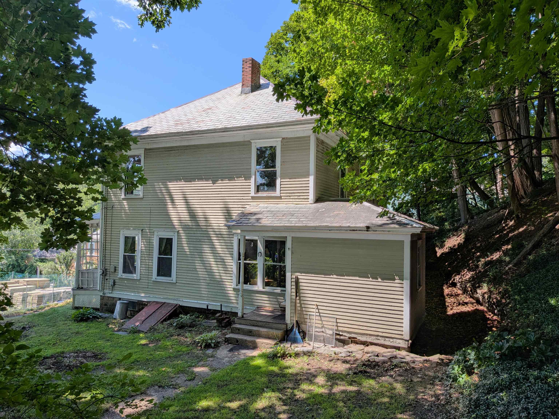
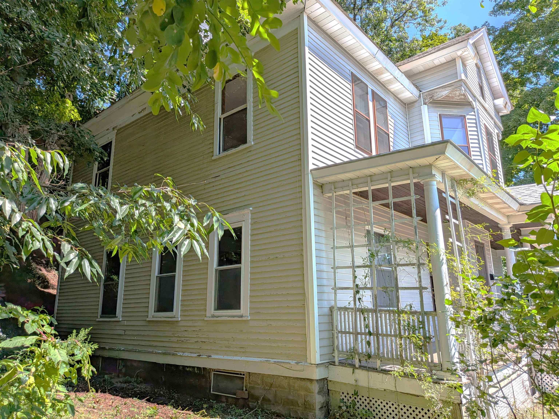
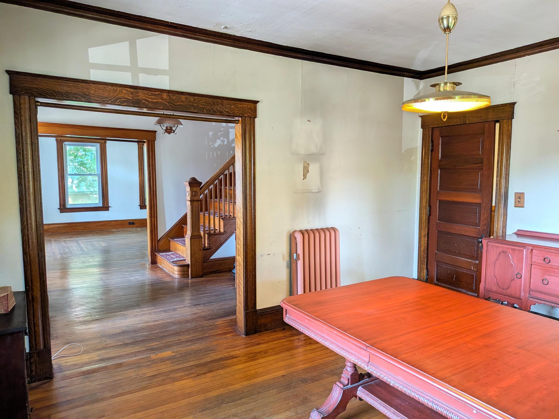
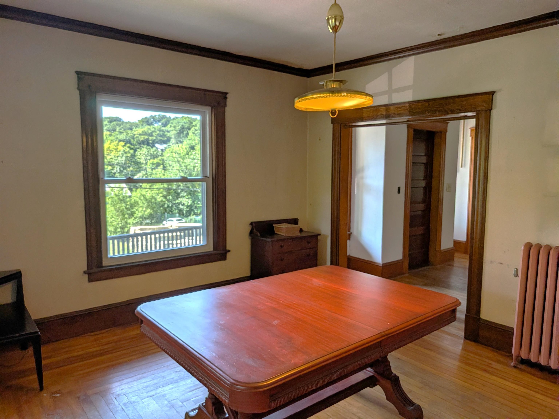
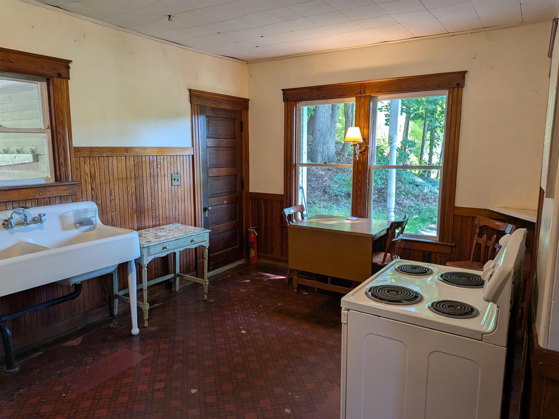
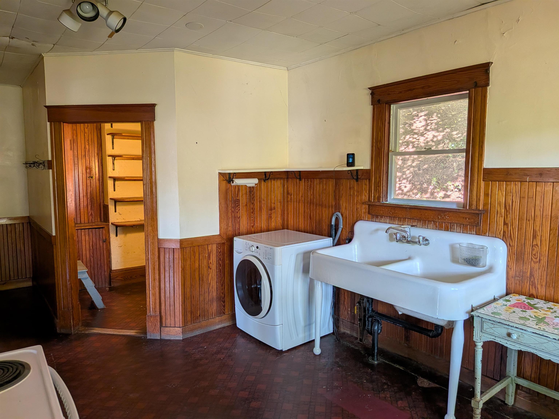
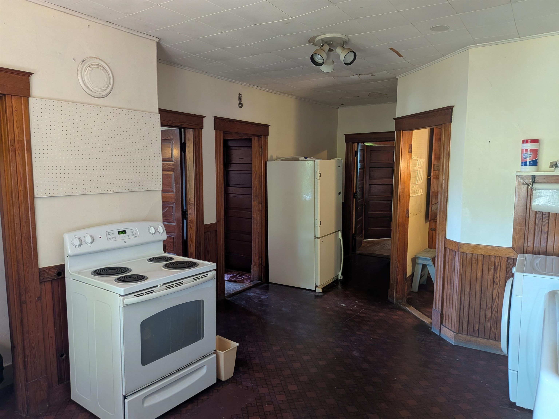
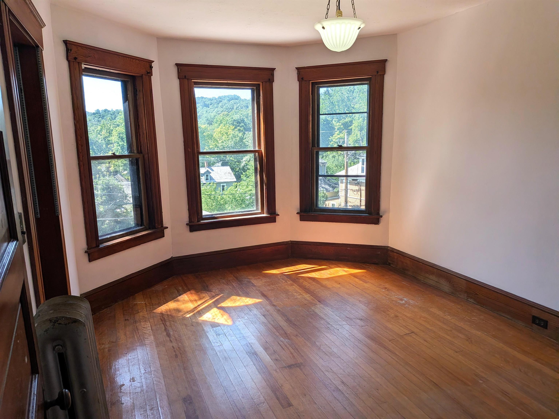
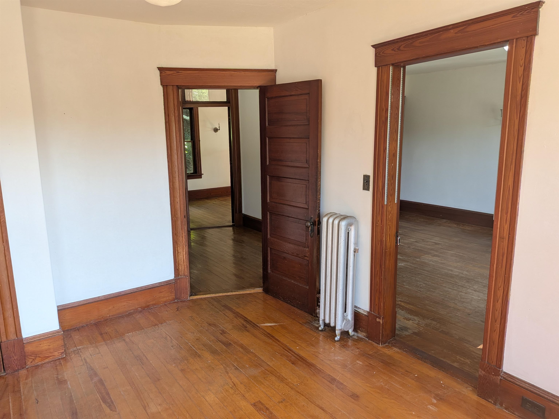
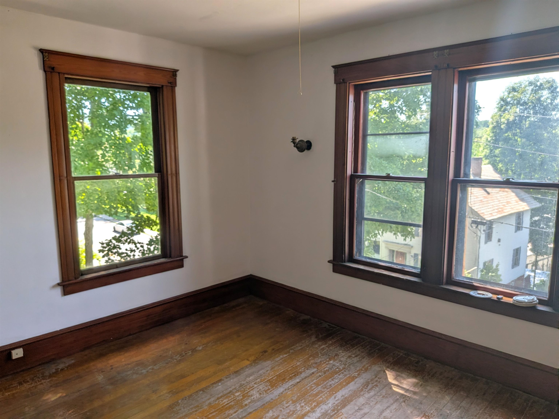
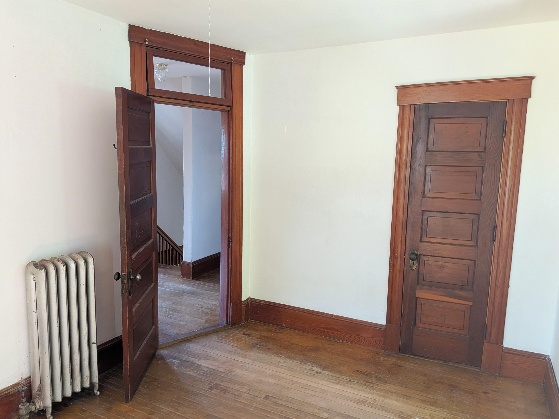
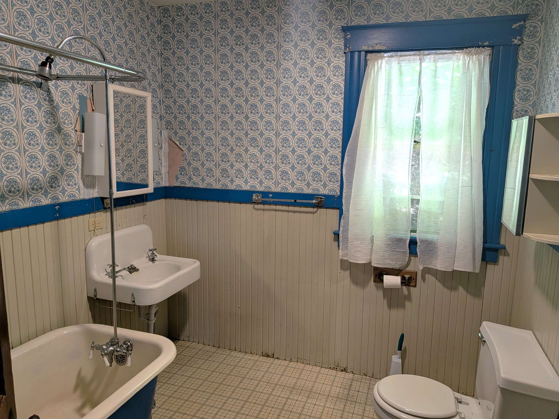
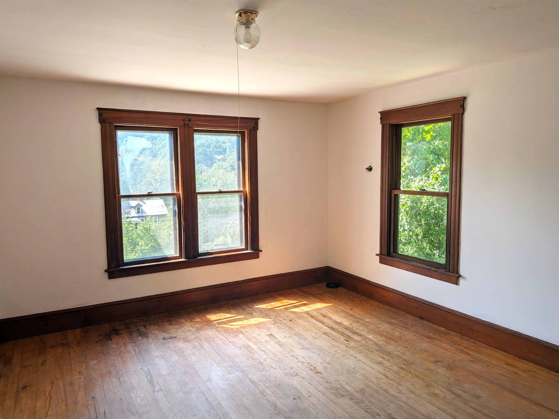
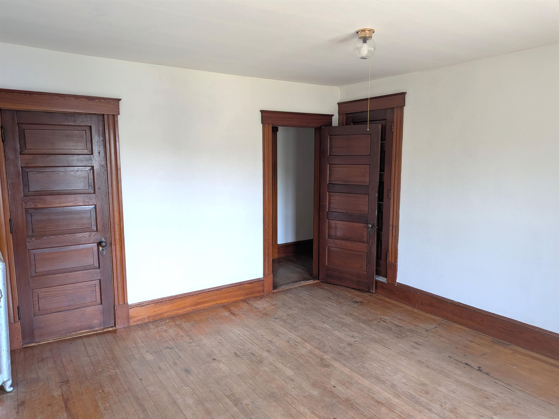
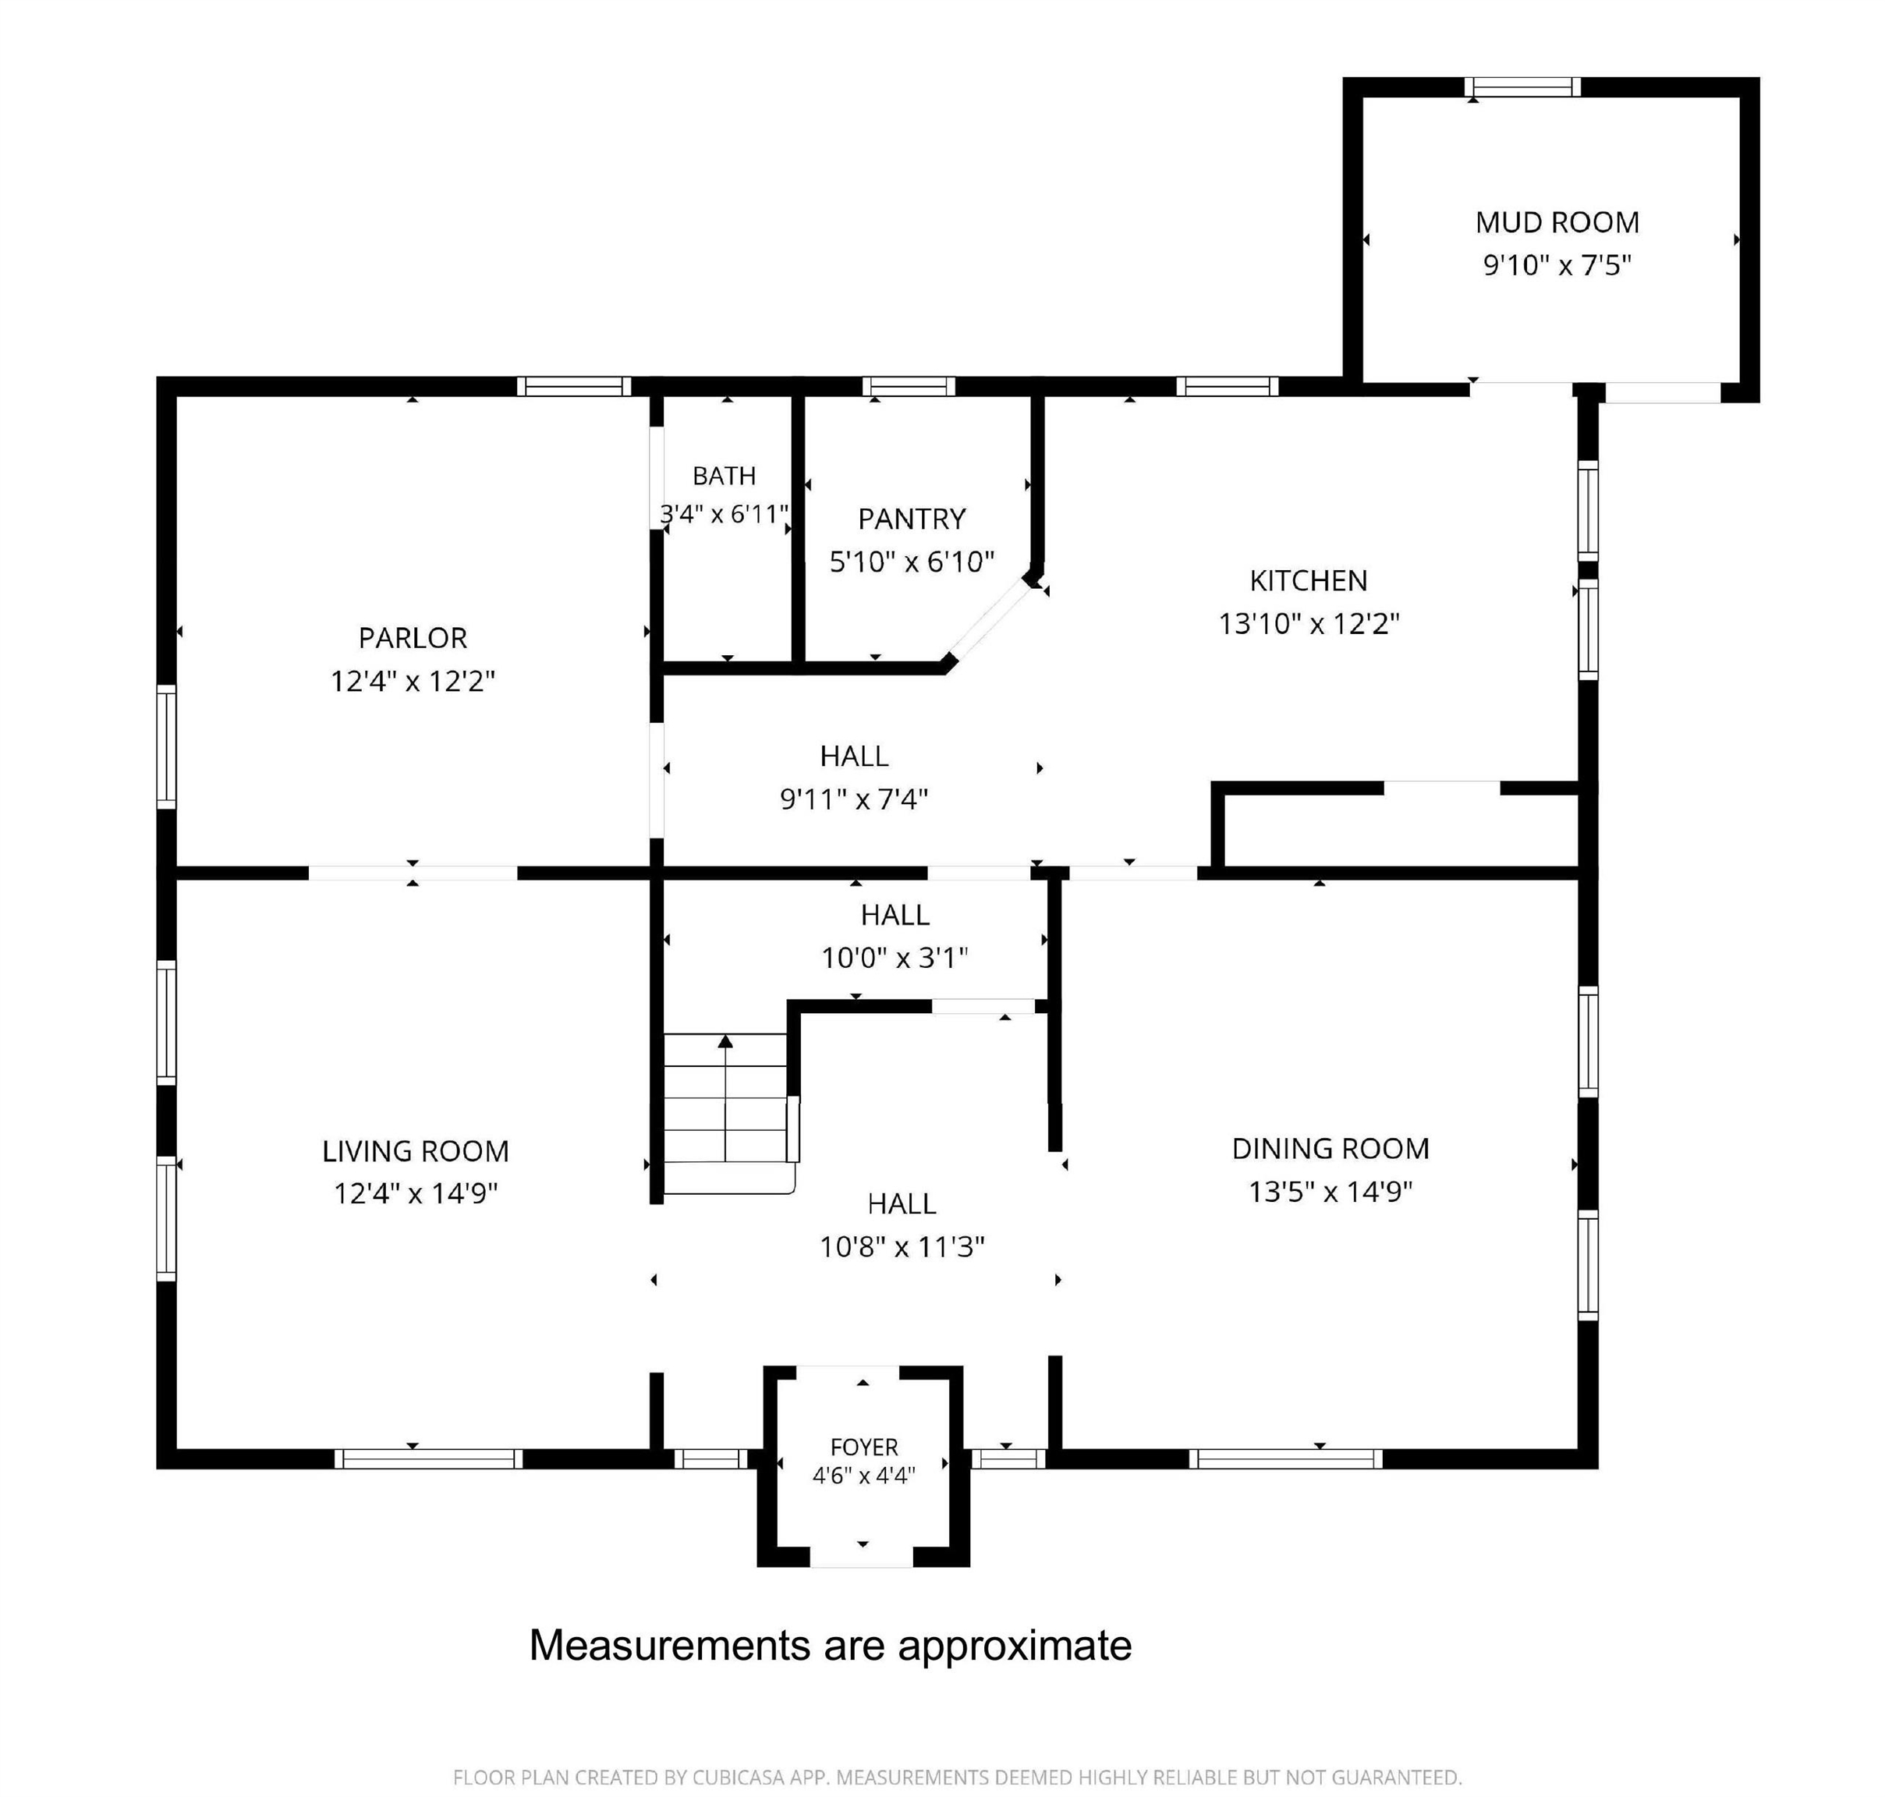
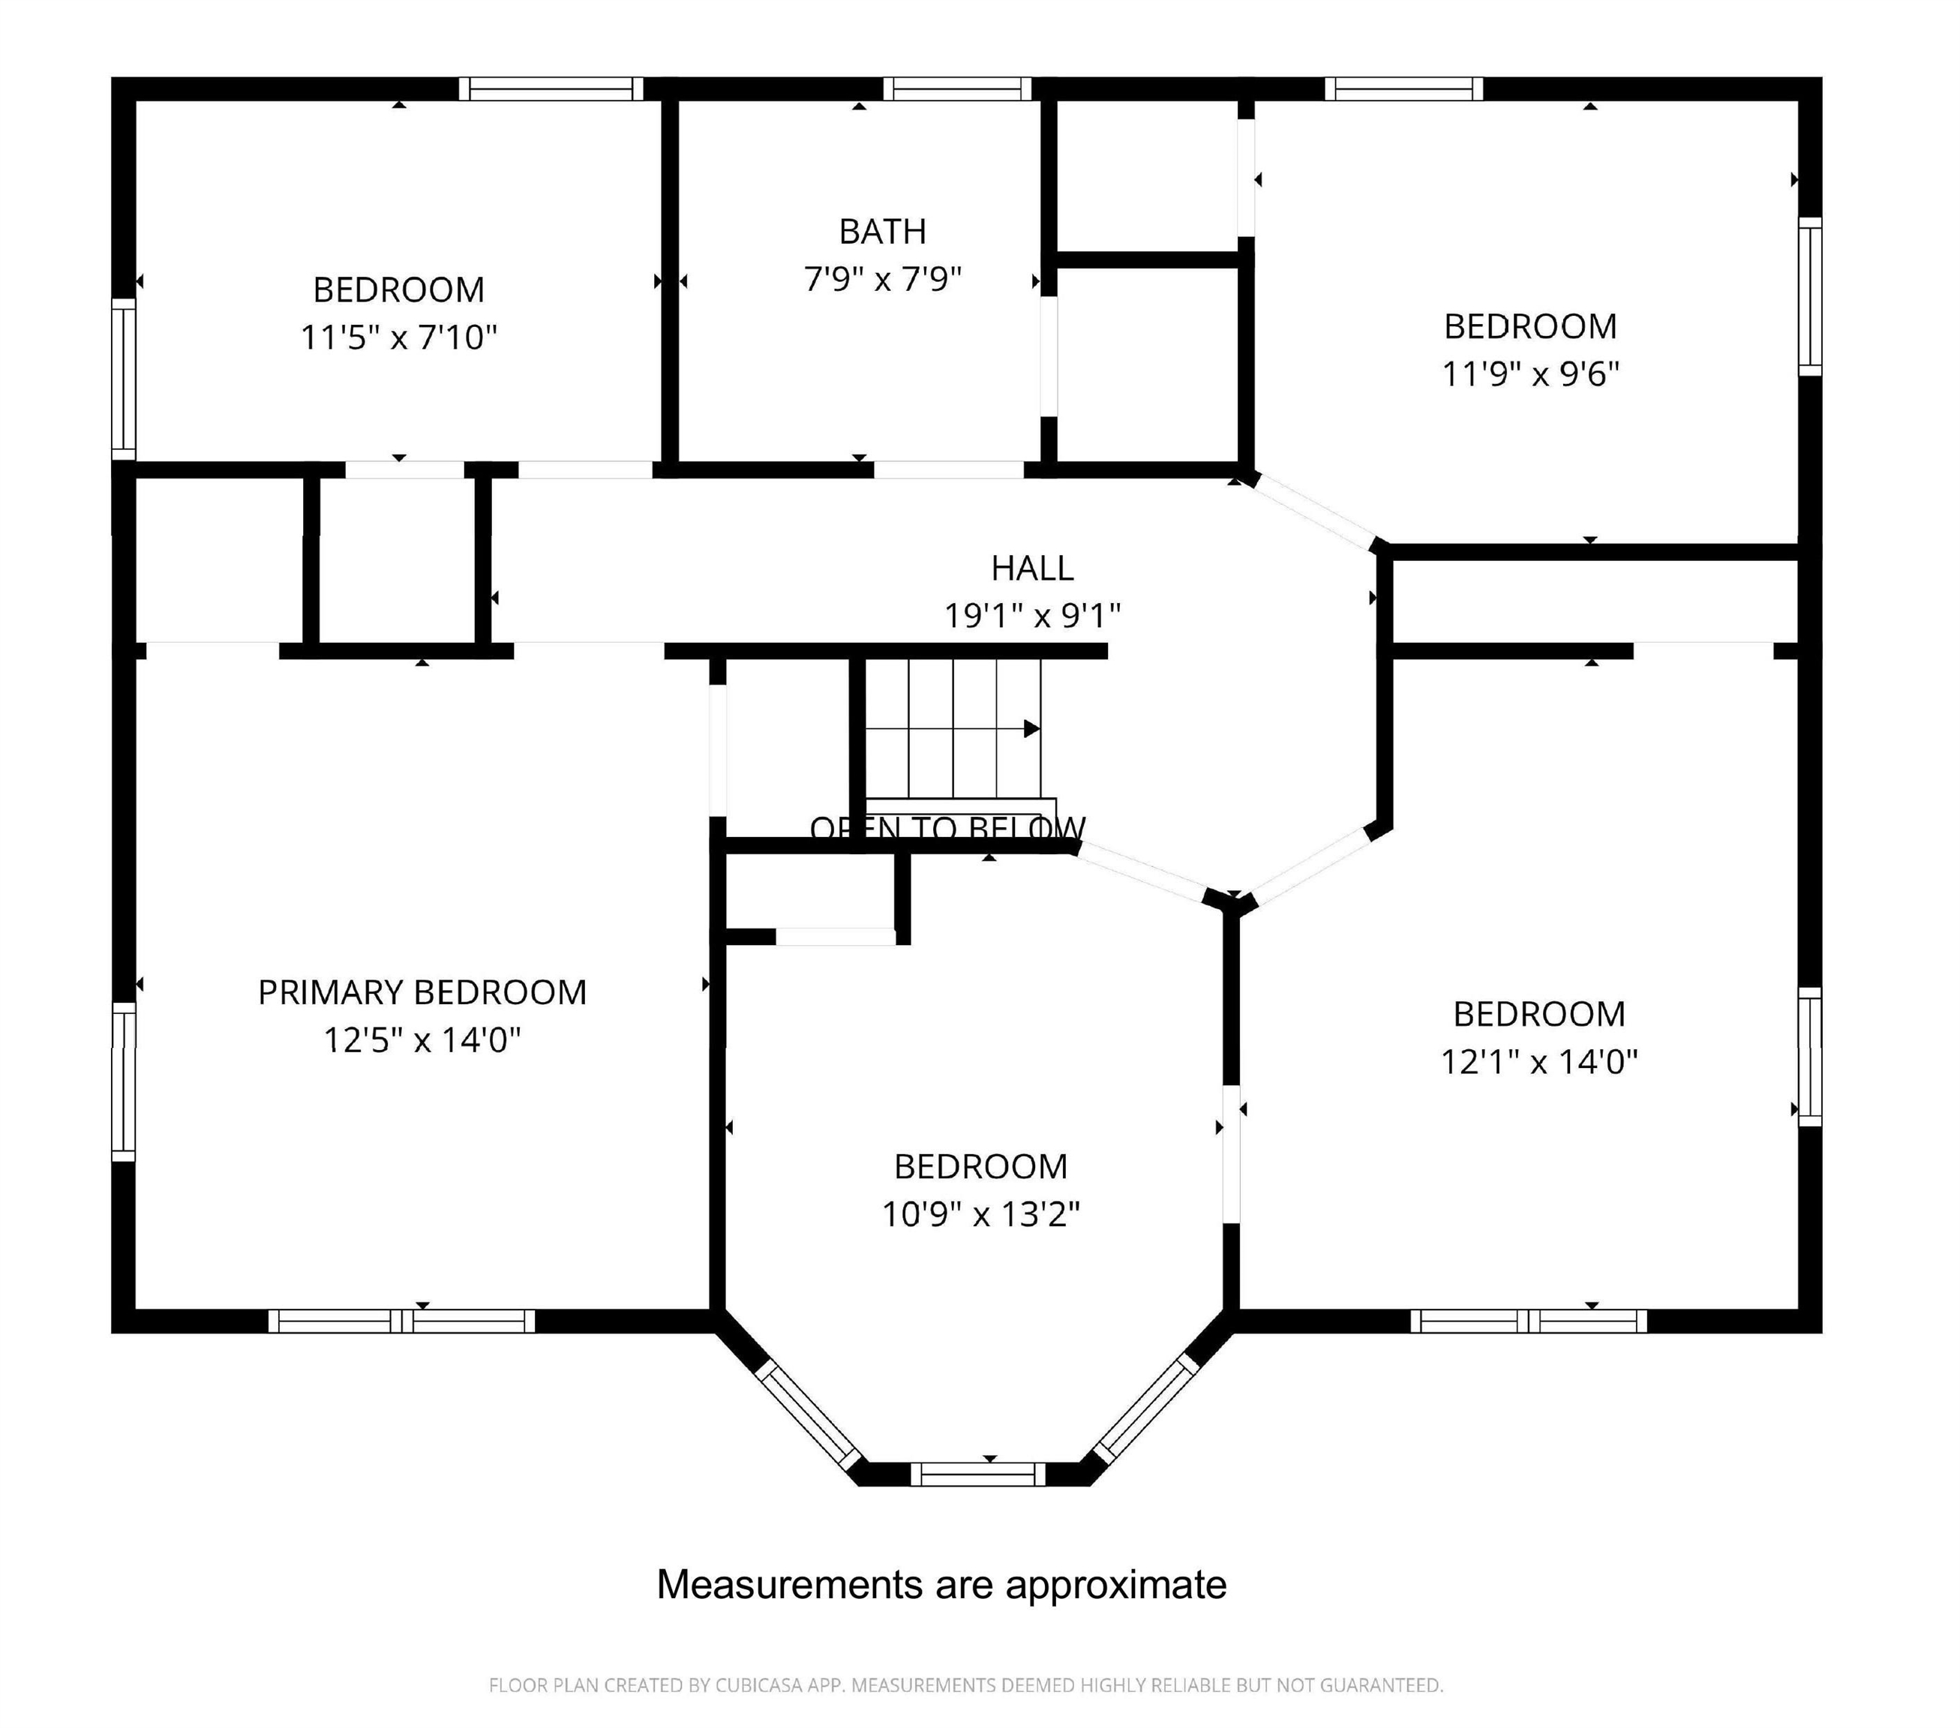
Offered to the public for the first time in nearly 60 years, this majestic Colonial-style home is located in one of Brattleboro’s oldest neighborhoods. The property showcases exquisite original details, including maple floors and fine hardwood trim throughout both levels. Many of the original plaster walls and ceilings have been professionally restored and await your personal color choices. The first floor provides an expansive layout designed for gathering. Enter through a generous mudroom into a functional kitchen - ready to be customized into a chef's dream or kept simple - complete with a large walk-in pantry. The kitchen flows seamlessly into the dining room, which features a built-in cabinet. Across the foyer, a bright living room opens into a cozy den or parlor with a quarter bath. Upstairs, you will find five bedrooms and a full bath, with the added potential to finish the full attic for even more living space. Situated on two combined lots, this in-town gem includes off-street parking for multiple vehicles and plenty of room for gardening. Are you ready to become the next steward of this stately property?
Map
Interior Features
- # Of Stories
- 2.5
- Sq. Ft. (Total)
- 2,167
- Sq. Ft. (Above Ground)
- 2,167
- Sq. Ft. (Below Ground)
- 0
- Sq. Ft. Unfinished
- 1,063
- Rooms
- 10
- Bedrooms
- 5
- Baths
- 2
- Appliances Included
- Dryer, Microwave, Electric Range, Refrigerator, Washer, Domestic Water Heater, Oil Water Heater, On Demand Water Heater
- Flooring
- Hardwood, Vinyl
- Heating
- Oil, Steam, Boiler
- Basement Desc
- Bulkhead, Concrete Floor, Full, Exterior Stairs, Interior Stairs, Unfinished, Interior Access, Exterior Access
Town Market Snapshot
Source: Data provided by PrimeMLS, graph generated by Pall Spera Company
Exterior Features
- Style of Residence
- Colonial, Freestanding
- House Color
- Cream
- Time Share
- No
- Exterior Details
- Covered Porch
- Land Desc.
- City Lot, Curbing, Street Lights
- Roof Desc.
- Slate
- Driveway Desc.
- Crushed Stone, Dirt, Gravel
- Foundation Desc.
- Block, Stone
- Sewer Desc.
- Public
- Garage / Parking
- No
- Garage Spaces
- 0
- Road Frontage
- 150
- Zoning
- Residential
Affordability Estimate
Quick payment estimate for this listing. Not a loan offer — rates and terms vary.
Est. monthly principal & interest —
Estimate excludes taxes, insurance, HOA, and PMI. Consult a lender for accurate figures.
You May Also Like
View more nearby
Ask about this property
Message Sherry Wilson about MLS #5105369.
