

Request a showing
Pick a Saturday or another date in the next 4 weeks, then leave your contact details.
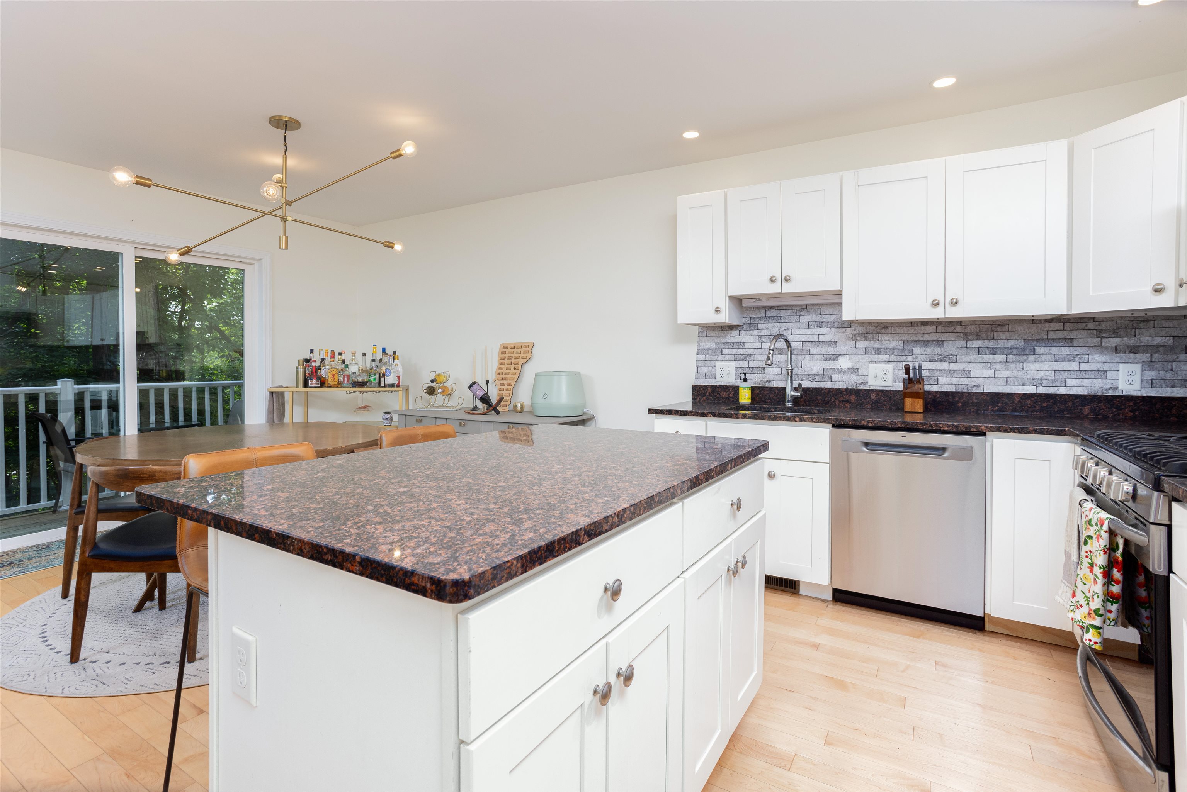
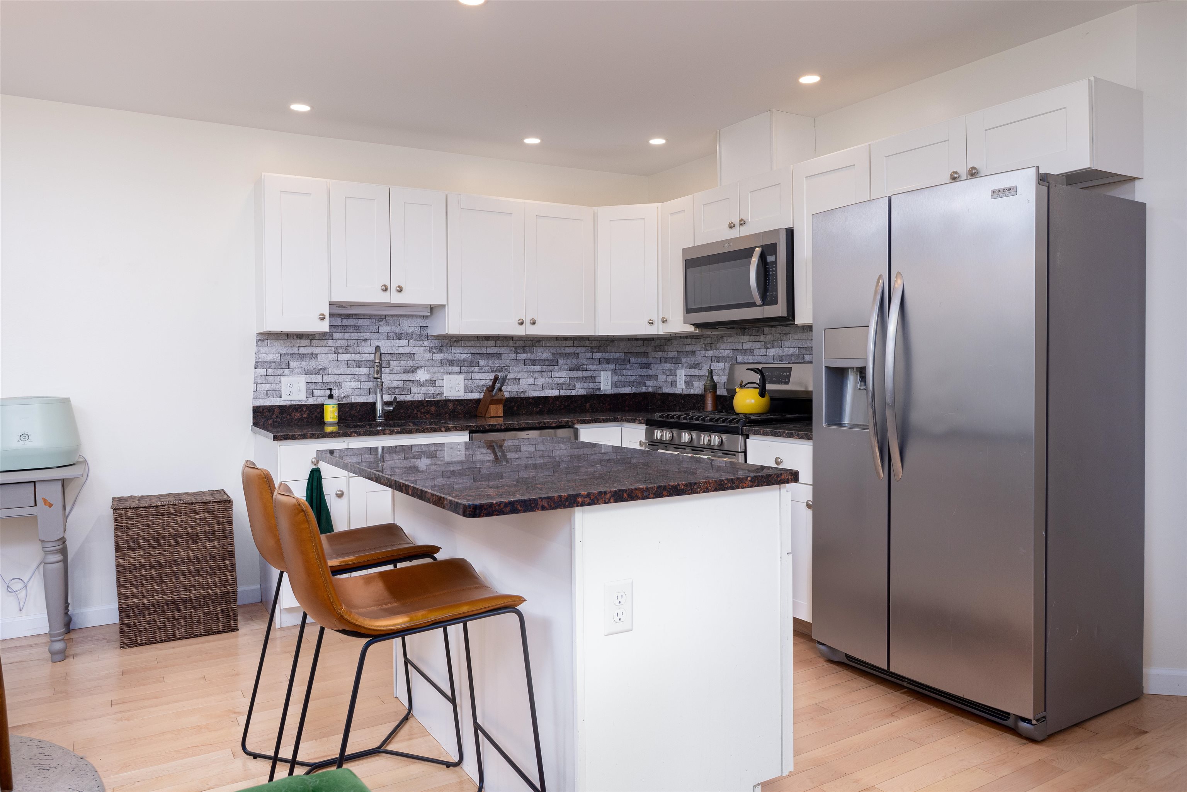
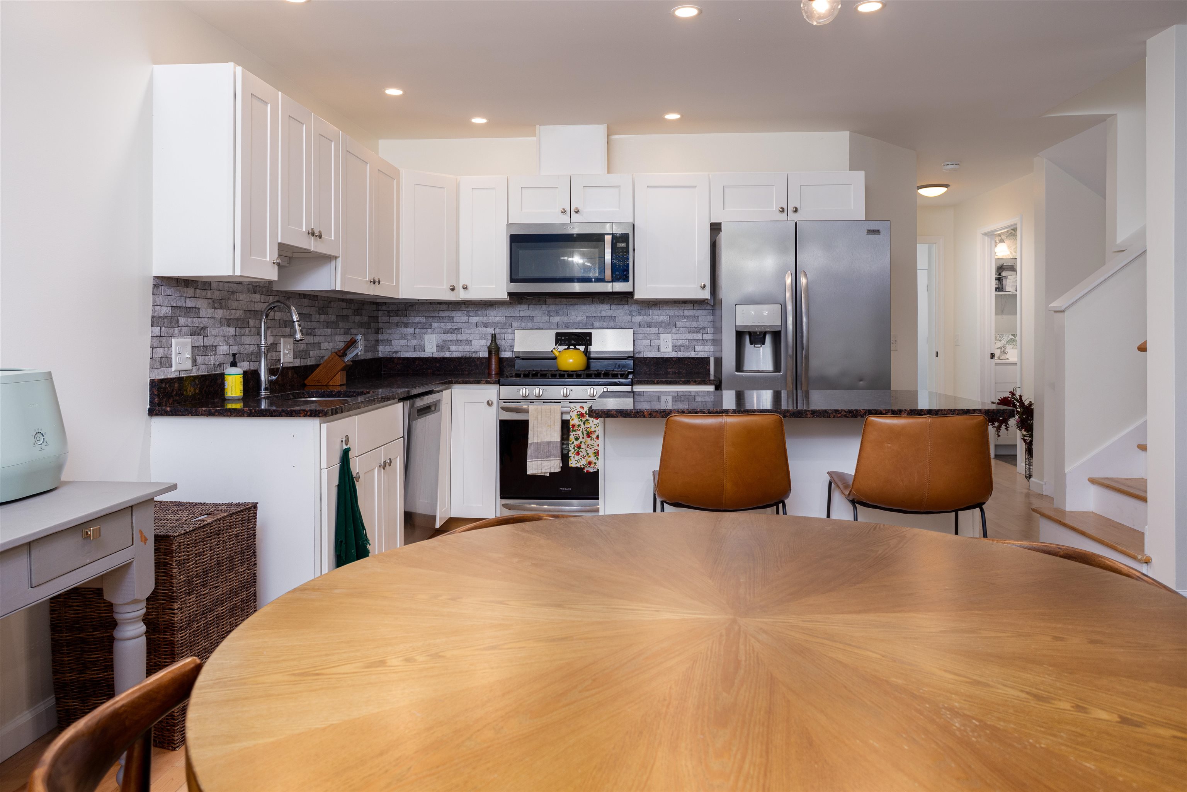
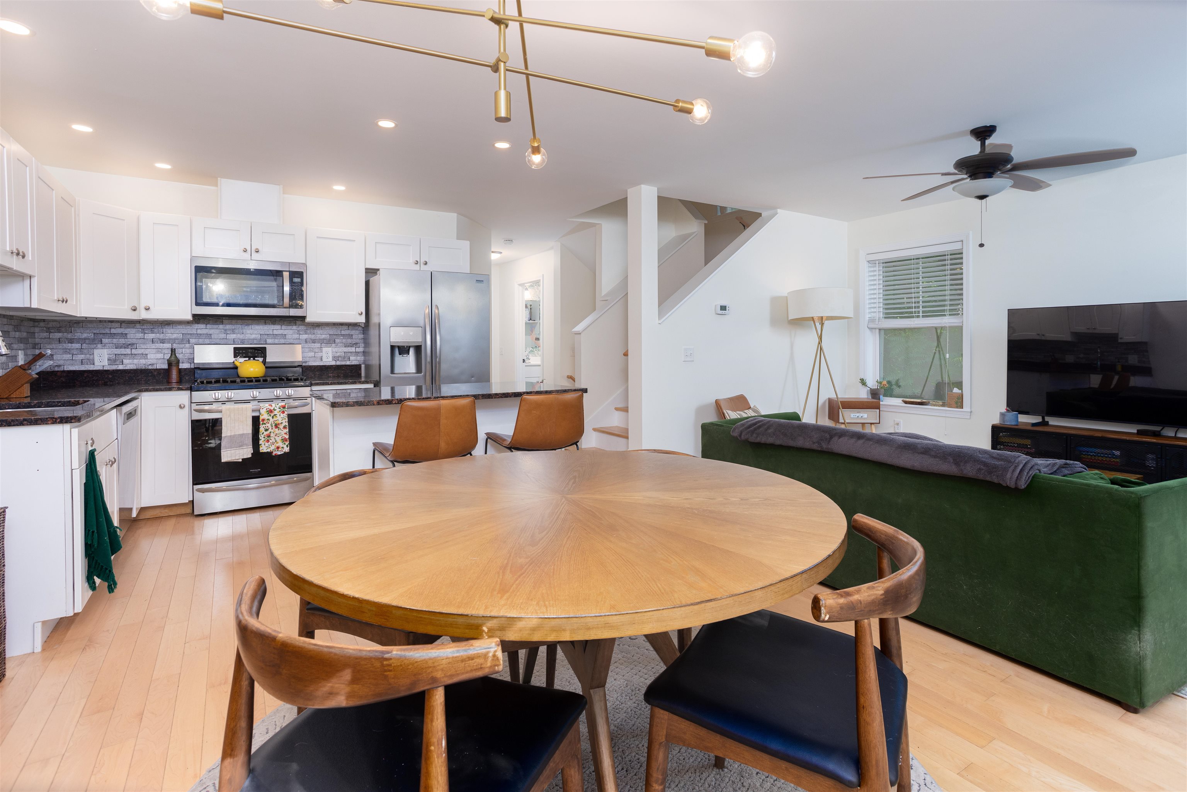
Listed by: RE/MAX North Professionals David Parsons
General Property Information
- Property Status
- Active
- Price
- $459, 900
- Property Type
- Condo
- County
- VT-Chittenden
- Agency / Brokerage
- David Parsons
RE/MAX North Professionals - List Date
- 8/16/2026 8:00 PM
- Unit Number
- 1
- Acres
- 0.95
- Year Built
- 2018
- Bedrooms
- 3
- Total Baths
- 3
- Sq. Ft. (Total)
- 1,800
- Tax Year
- 2026
- Taxes
- $8,892

Description
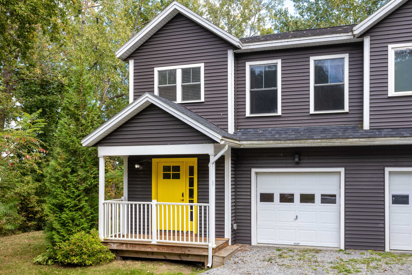

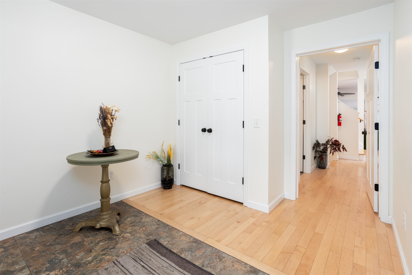
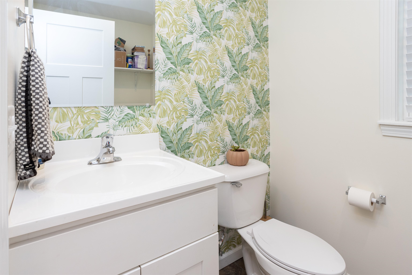
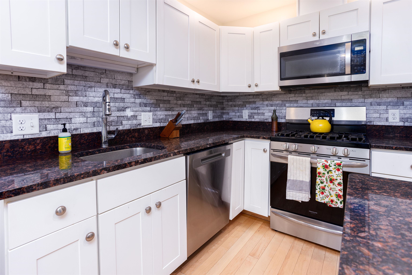
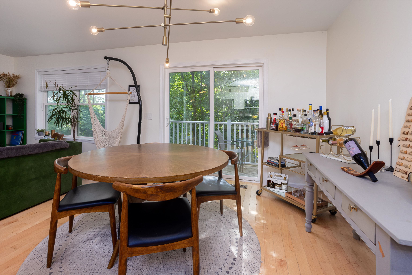
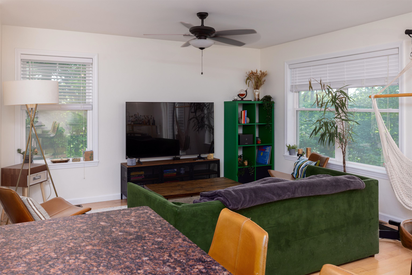
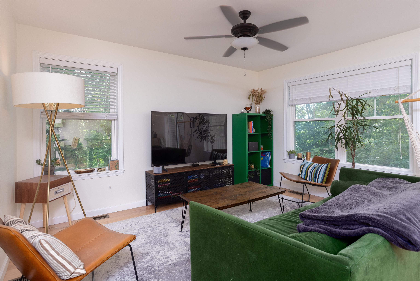
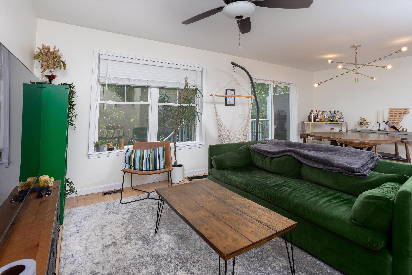
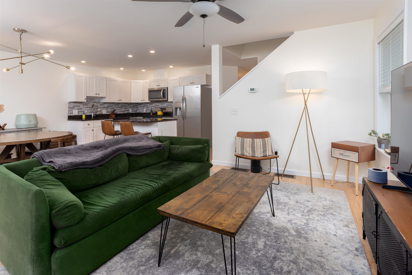
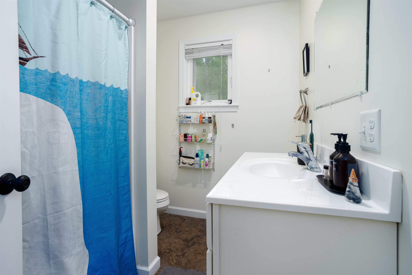
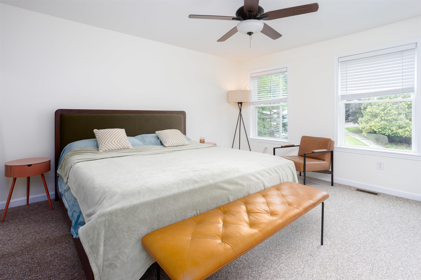
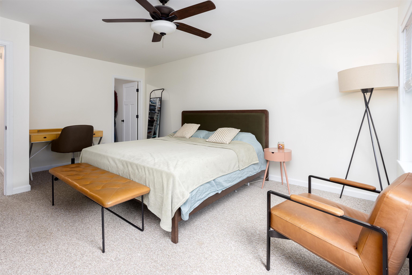
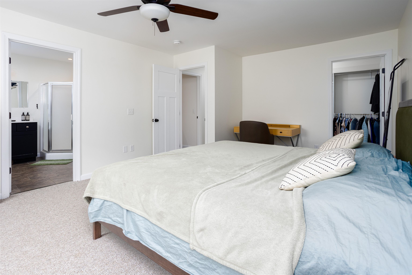
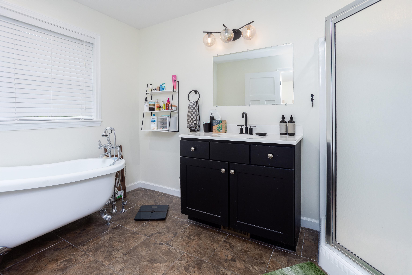
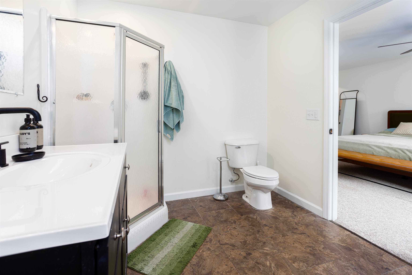
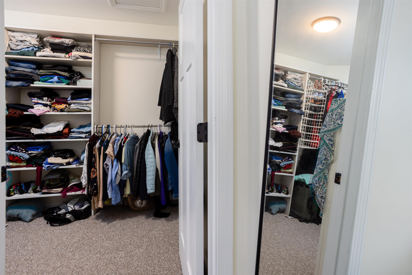
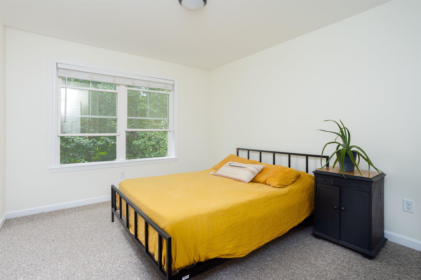
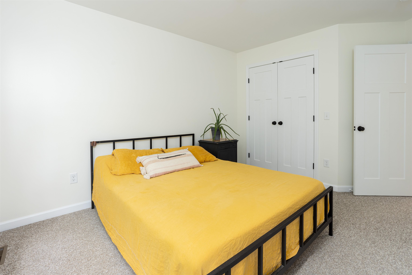
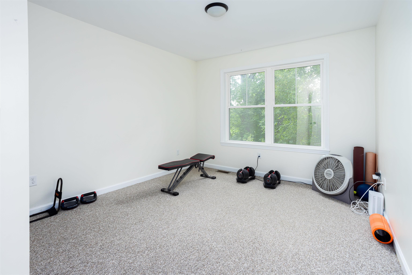
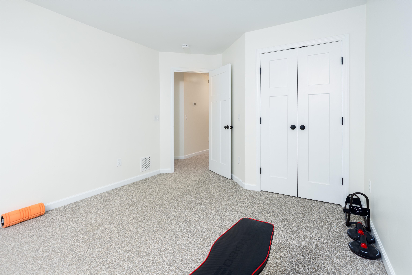
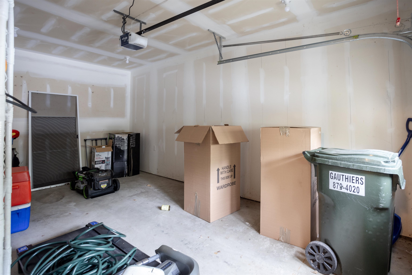
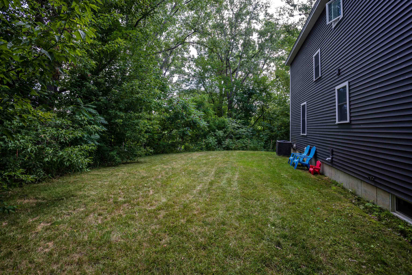
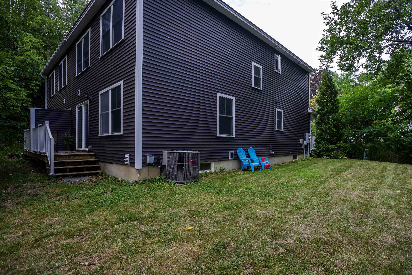
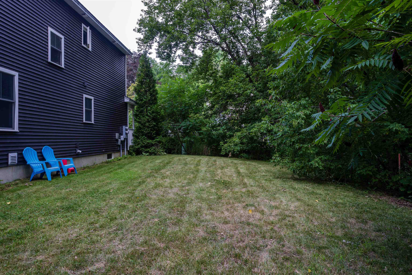
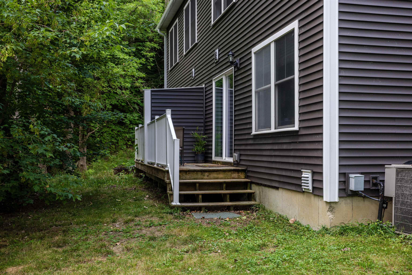
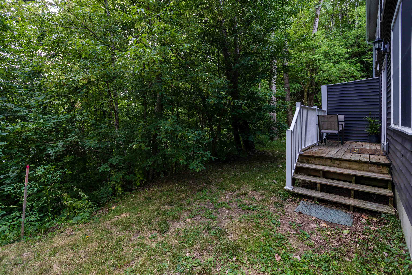
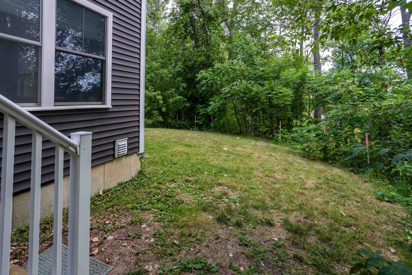
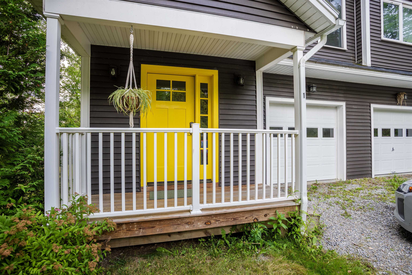
Fantastic 3-Story Duplex-Style Townhome in Burlington's Great New North End Neighborhood This 3-bedroom, 3-bathroom 2018 home offers a spacious layout with a large entry foyer and an open floor plan across the living, dining, and kitchen areas. You'll love the modern kitchen, complete with an island and granite counters. Gleaming hardwood floors, high ceilings, and ample windows create a great sense of space and light throughout. The main level also features a half bath with laundry. Upstairs, you'll find three generous bedrooms, including a huge primary suite with an en-suite bath featuring both a standing shower and a luxurious soaking tub, plus an additional full bath shared by the other two bedrooms. A full-size basement and attached garage offer maximum convenience and abundant storage. The home also boasts a great back deck and side yard. This small, 2-unit, self-managed association keeps monthly fees low. Excellent location close to transportation, recreation, shopping, schools, Lake Champlain, Downtown Burlington, UVMHC, and so much more. Take a look today at this move-in-ready home!
Map
Interior Features
- # Of Stories
- 3
- Sq. Ft. (Total)
- 1,800
- Sq. Ft. (Above Ground)
- 1,800
- Sq. Ft. (Below Ground)
- 0
- Sq. Ft. Unfinished
- 860
- Rooms
- 5
- Bedrooms
- 3
- Baths
- 3
- Interior Desc
- Blinds, Ceiling Fan, Kitchen Island, Primary BR w/ BA, Soaking Tub, Indoor Storage, Walk-in Closet, 1st Floor Laundry
- Appliances Included
- Dishwasher, Disposal, Dryer, Microwave, Refrigerator, Washer, Gas Stove, Gas Water Heater, Owned Water Heater
- Flooring
- Carpet, Hardwood, Laminate, Tile, Vinyl, Wood
- Heating
- Natural Gas, Air to Air Heat Exchanger, Vented Gas Heater
- Basement Desc
- Concrete Floor, Storage Space
Town Market Snapshot
Source: Data provided by PrimeMLS, graph generated by Pall Spera Company
Exterior Features
- Style of Residence
- Duplex, Townhouse
- House Color
- Grey
- Time Share
- No
- Exterior Details
- Deck, Window Screens, Double Pane Window(s)
- Land Desc.
- City Lot, Wooded, Near Paths, Near Shopping, Neighborhood, Near Public Transport
- Roof Desc.
- Asphalt Shingle
- Driveway Desc.
- Gravel
- Foundation Desc.
- Concrete
- Sewer Desc.
- Public
- Garage / Parking
- Yes
- Garage Spaces
- 1
- Road Frontage
- 0
- Zoning
- Res
- Middle School
- Lyman C. Hunt Middle School
- High School
- Burlington High School
Affordability Estimate
Quick payment estimate for this listing. Not a loan offer — rates and terms vary.
Est. monthly principal & interest —
Estimate excludes taxes, insurance, HOA, and PMI. Consult a lender for accurate figures.
You May Also Like
View more nearby


Ask about this property
Message Pall Spera about MLS #5105390.
