

Request a showing
Pick a Saturday or another date in the next 4 weeks, then leave your contact details.
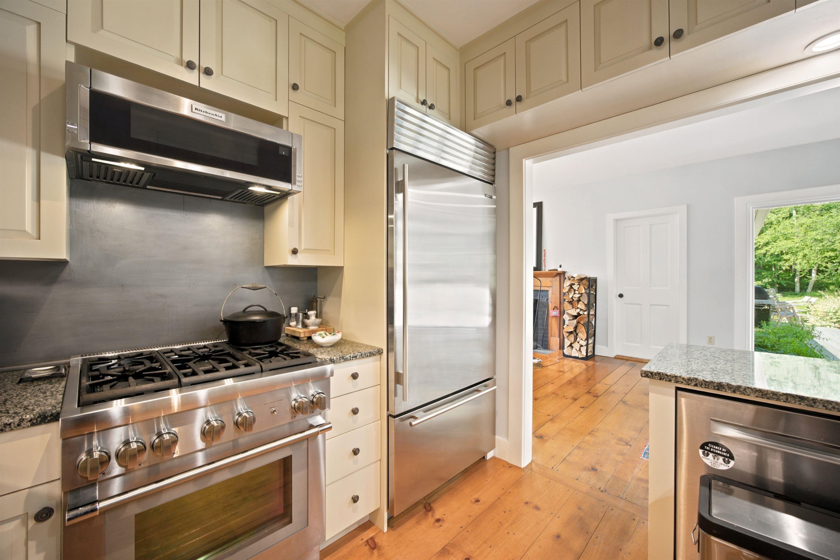
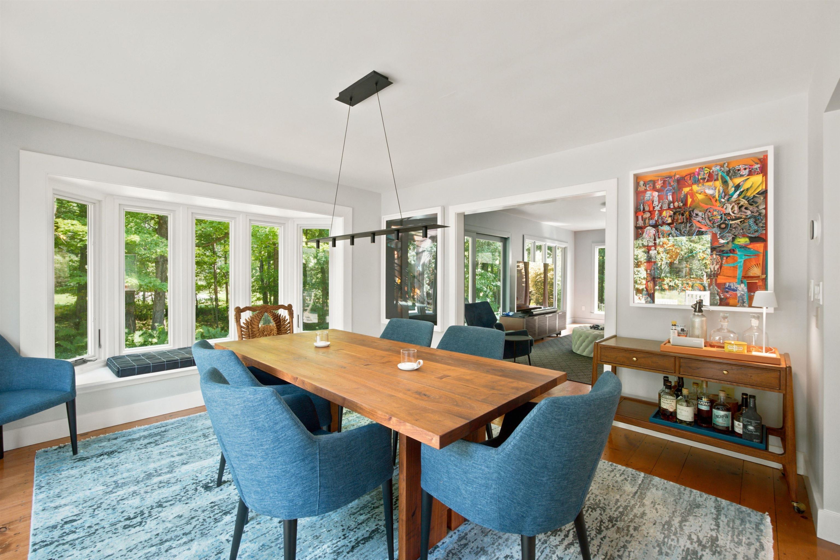
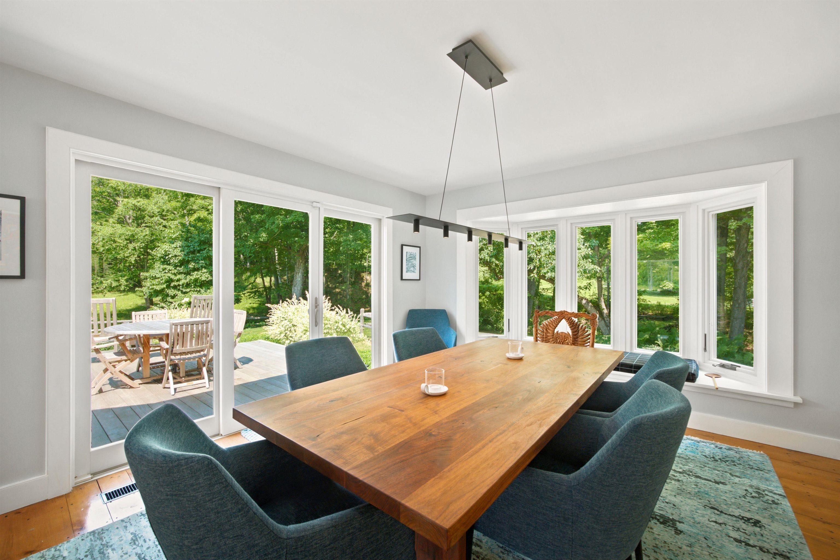
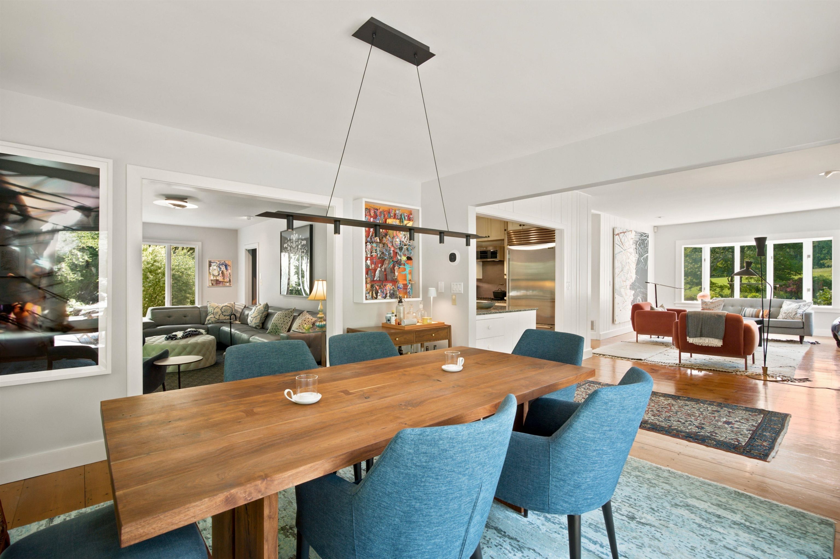
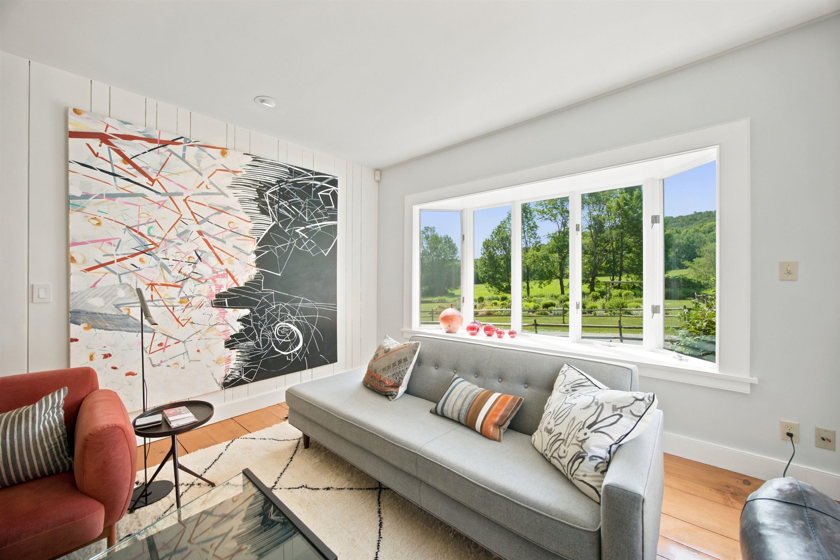
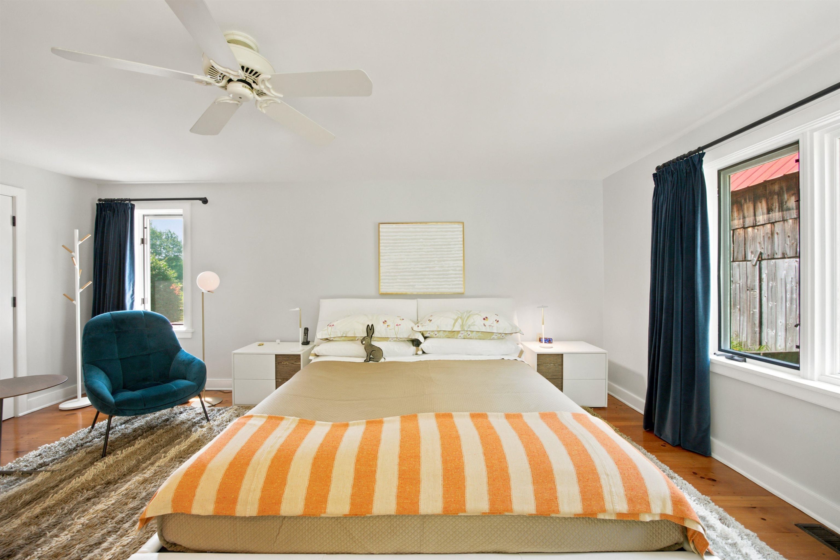
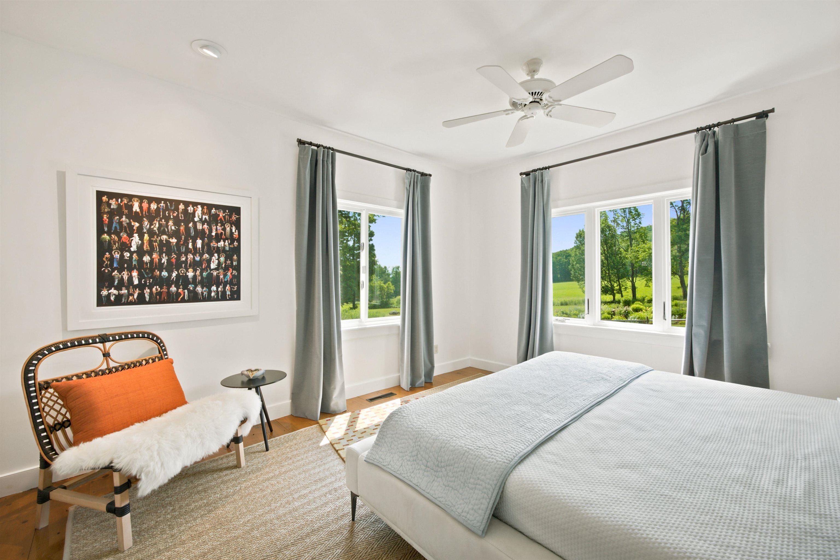
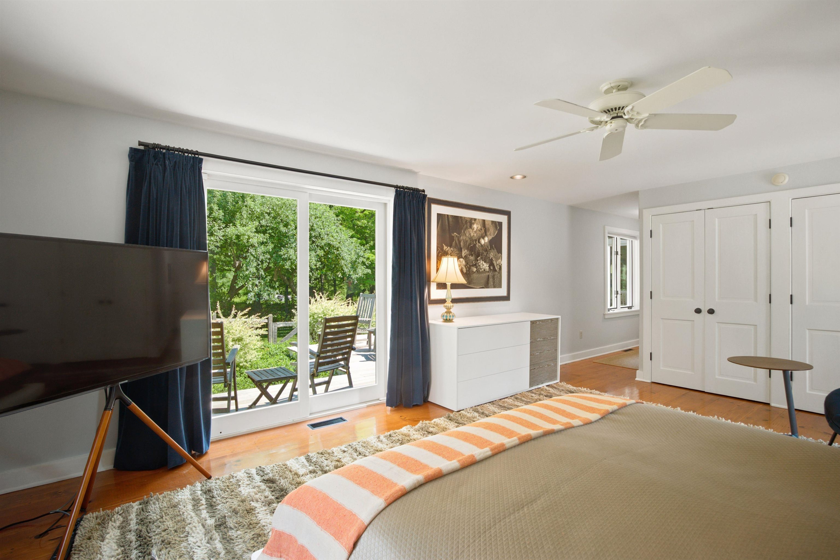
Listed by: Williamson Group Sothebys Intl. Realty Carol Wood
General Property Information
- Property Status
- Active
- Price
- $1, 600, 000
- Property Type
- Single Family
- County
- VT-Windsor
- Agency / Brokerage
- Carol Wood
Williamson Group Sothebys Intl. Realty - List Date
- 8/17/2026 8:00 PM
- Acres
- 5.5
- Year Built
- 1830
- Bedrooms
- 2
- Total Baths
- 2
- Sq. Ft. (Total)
- 2,258
- Tax Year
- 2026
- Taxes
- $16,372

Description
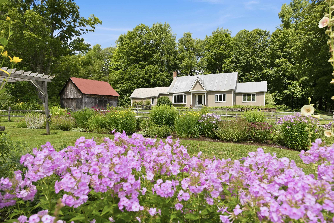
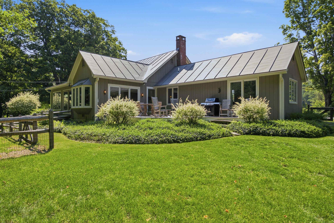
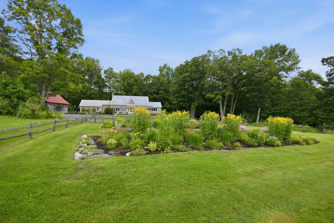
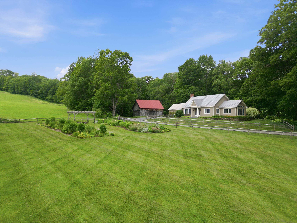
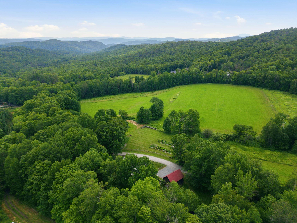
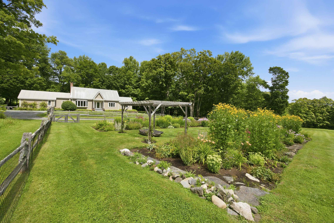
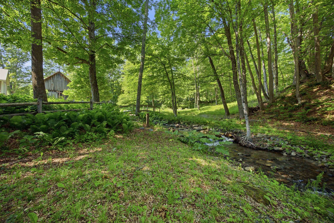
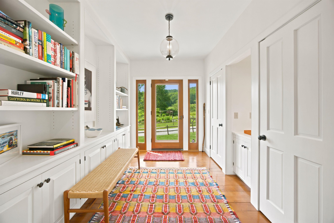
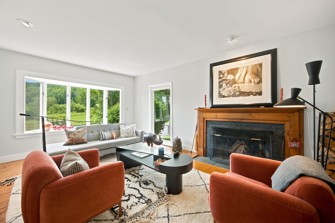
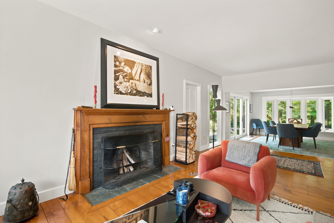
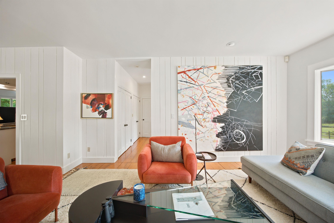
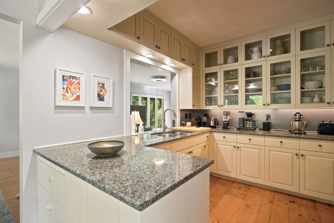
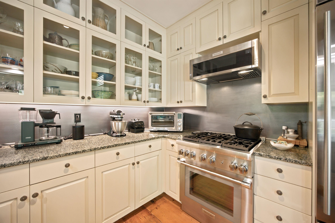
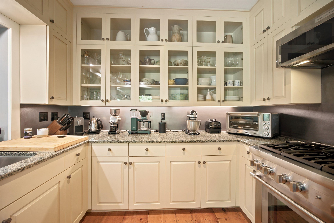
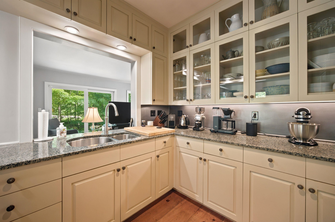
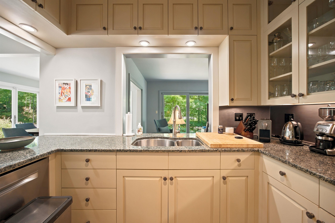
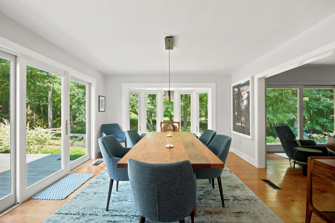
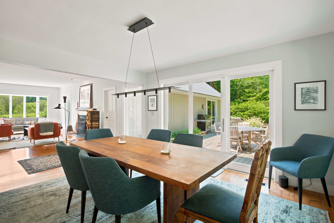
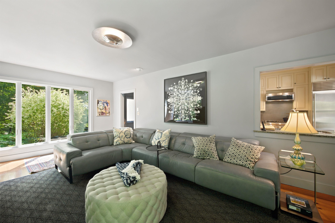
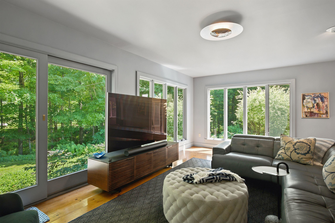
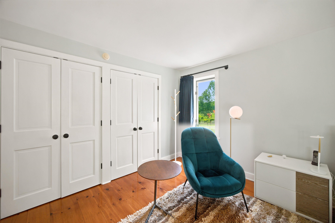
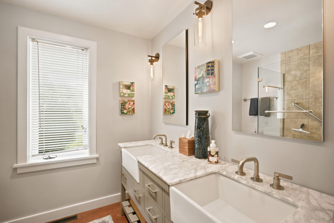
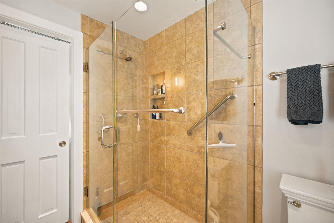
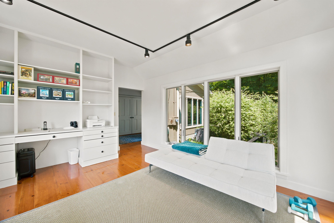
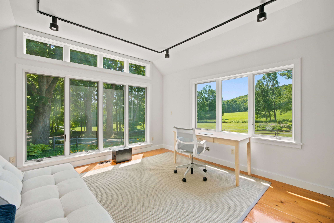
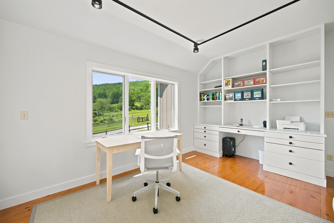
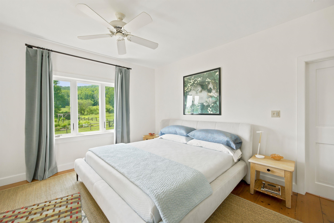
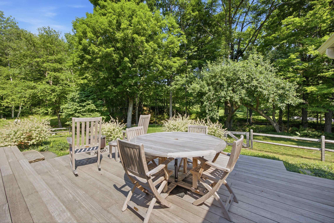
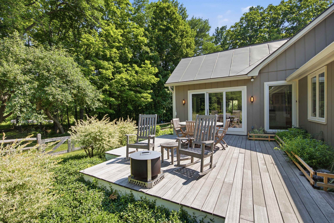
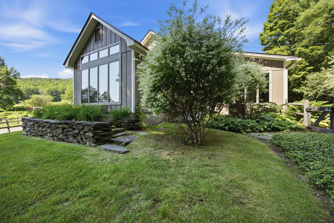
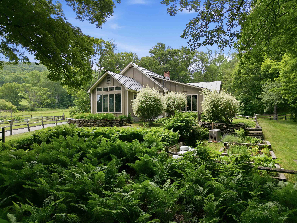
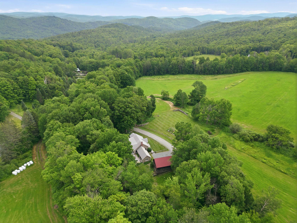
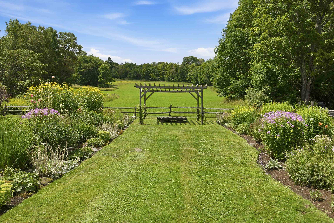
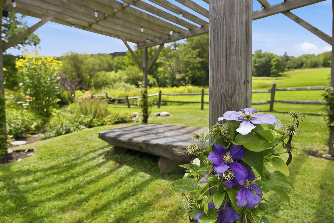
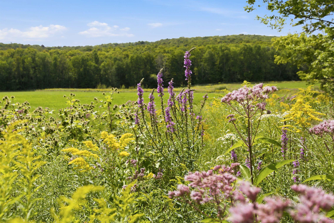
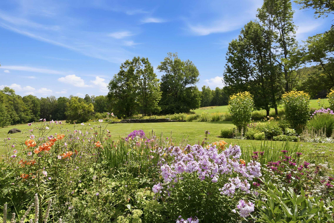
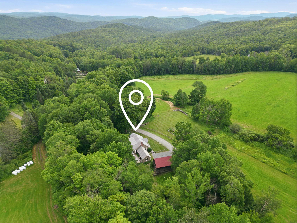
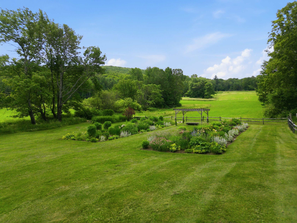
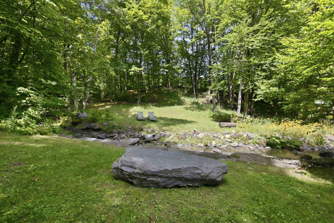
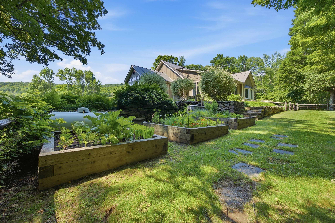
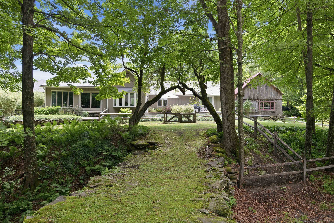
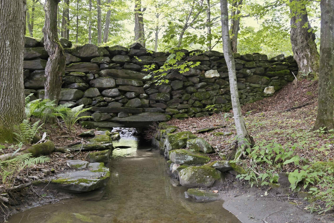
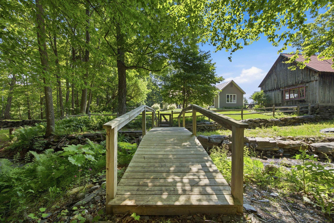
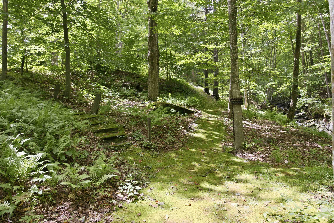
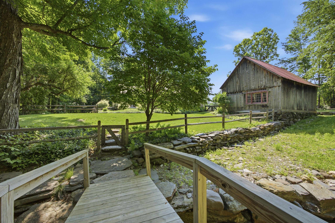
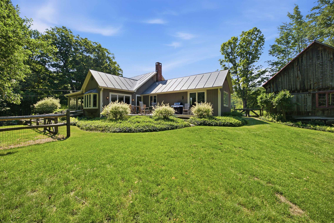
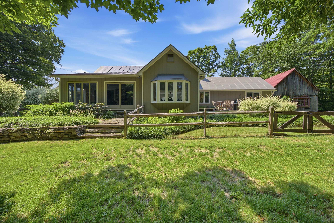
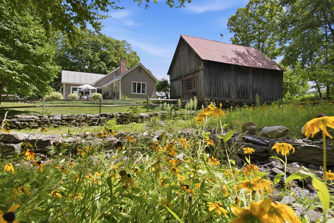
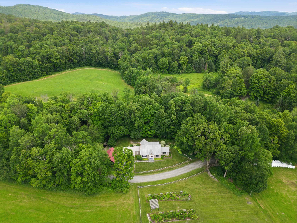
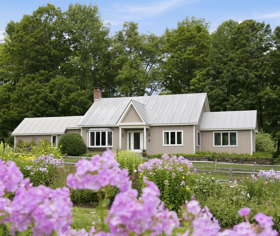
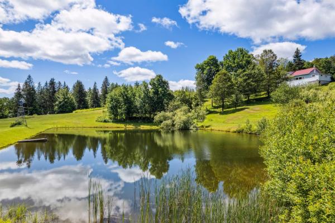
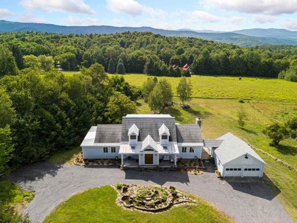
Some homes just feels like magic! Set amid Vermont's picturesque rolling pastures and scenic walking trails; this exceptional property exists in perfect harmony with its natural surroundings. A private woodland trail invites peaceful strolls through the forest, while the soothing sound of the babbling brook winding through a historic 1817 stone sluiceway creates a truly enchanting setting. Mature trees and beautifully landscaped gardens provide a private outdoor sanctuary and a seamless connection to nature. Adding to the property's quintessential Vermont charm is a beautifully restored 1830's barn. Rich in history and character , the barn offers abundant space for storing vehicles ATVs recreational equipment, and more, while enhancing the estate's timeless country appeal. Large windows fill the home with natural light and frame tranquil views in every season. The inviting living room, anchored by a striking fireplace, is the perfect place to gather on crisp Vermont evenings. The thoughtfully designed kitchen features high-end appliances and seamlessly connects to a bright dining area and spacious deck, making entertaining effortless whether indoors or out. A dedicated office/studio provides ideal space for remote work creative pursuits or quiet reading. High speed internet, central AC, whole house generator, single level living , ensure comfort and peace of mind year-round. Ideally located between historic Woodstock and charming Barnard Village , home to beautiful Silver Lake this property offers access to an abundance of outdoor recreation. World class skiing at Killington resort, and local favorite Saskadena Six are just a short drive away, with endless opportunities for every interest and season. Meticulously maintained and thoughtfully cared for this remarkable home offers a rare combination of beauty, comfort , and convenience. A private viewing is essential to fully appreciate all it has to offer. Schedule your appointment today.
Map
Interior Features
- # Of Stories
- 1
- Sq. Ft. (Total)
- 2,258
- Sq. Ft. (Above Ground)
- 2,258
- Sq. Ft. (Below Ground)
- 0
- Sq. Ft. Unfinished
- 200
- Rooms
- 7
- Bedrooms
- 2
- Baths
- 2
- Interior Desc
- Cathedral Ceiling, Ceiling Fan, Dining Area, Draperies, Wood Fireplace, 1 Fireplace, Living/Dining, Primary BR w/ BA, Natural Light, Security, Skylight, Window Treatment, 1st Floor Laundry
- Appliances Included
- Dishwasher, Dryer, Gas Range, Refrigerator, Washer, Water Heater
- Flooring
- Combination
- Heating
- Oil, Forced Air, Hot Air
- Basement Desc
- Bulkhead, Unfinished
Town Market Snapshot
Source: Data provided by PrimeMLS, graph generated by Pall Spera Company
Exterior Features
- Style of Residence
- Bungalow, Contemporary
- Time Share
- No
- Resort
- No
- Exterior Details
- Barn, Deck, Dog Fence, Full Fence, Garden Space, Natural Shade, Window Screens, Double Pane Window(s)
- Land Desc.
- Agricultural, Country Setting, Landscaped, Level, Open, View, Near Shopping, Near Skiing, Near School(s), Private
- Roof Desc.
- Standing Seam
- Driveway Desc.
- Gravel
- Foundation Desc.
- Concrete
- Sewer Desc.
- Private, Septic
- Garage / Parking
- Yes
- Garage Spaces
- 2
- Road Frontage
- 0
- Zoning
- Res
- Elementary School
- Barnard Academy
- Middle School
- Woodstock Union Middle Sch
- High School
- Woodstock Senior UHSD #4
Affordability Estimate
Quick payment estimate for this listing. Not a loan offer — rates and terms vary.
Est. monthly principal & interest —
Estimate excludes taxes, insurance, HOA, and PMI. Consult a lender for accurate figures.
You May Also Like
View more nearby
Ask about this property
Message Kimberly Gravel about MLS #5105485.
