

Request a showing
Pick a Saturday or another date in the next 4 weeks, then leave your contact details.
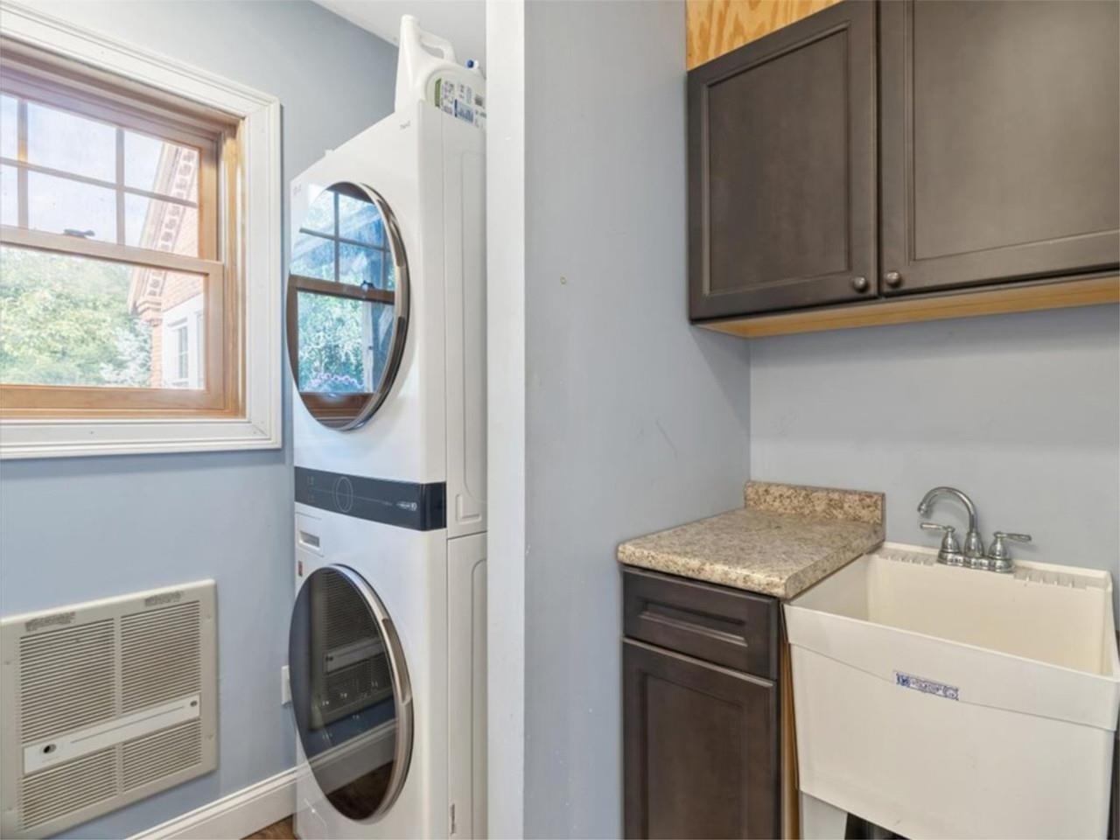
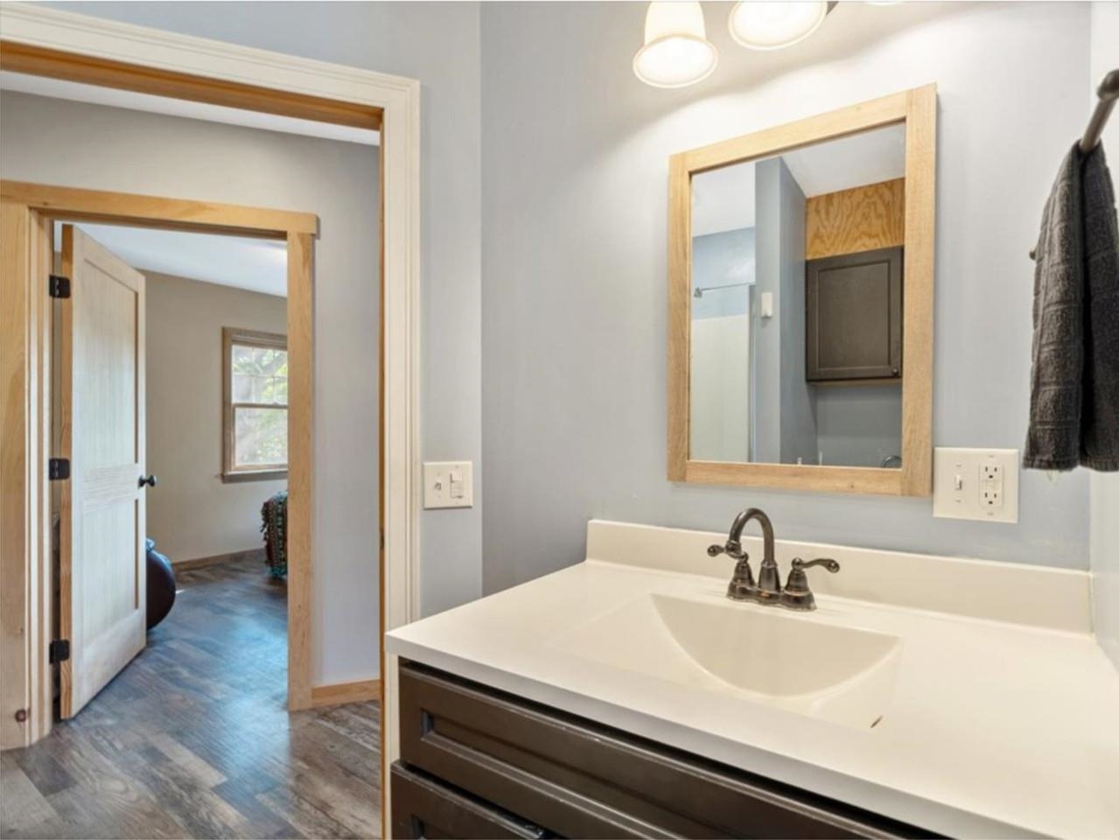
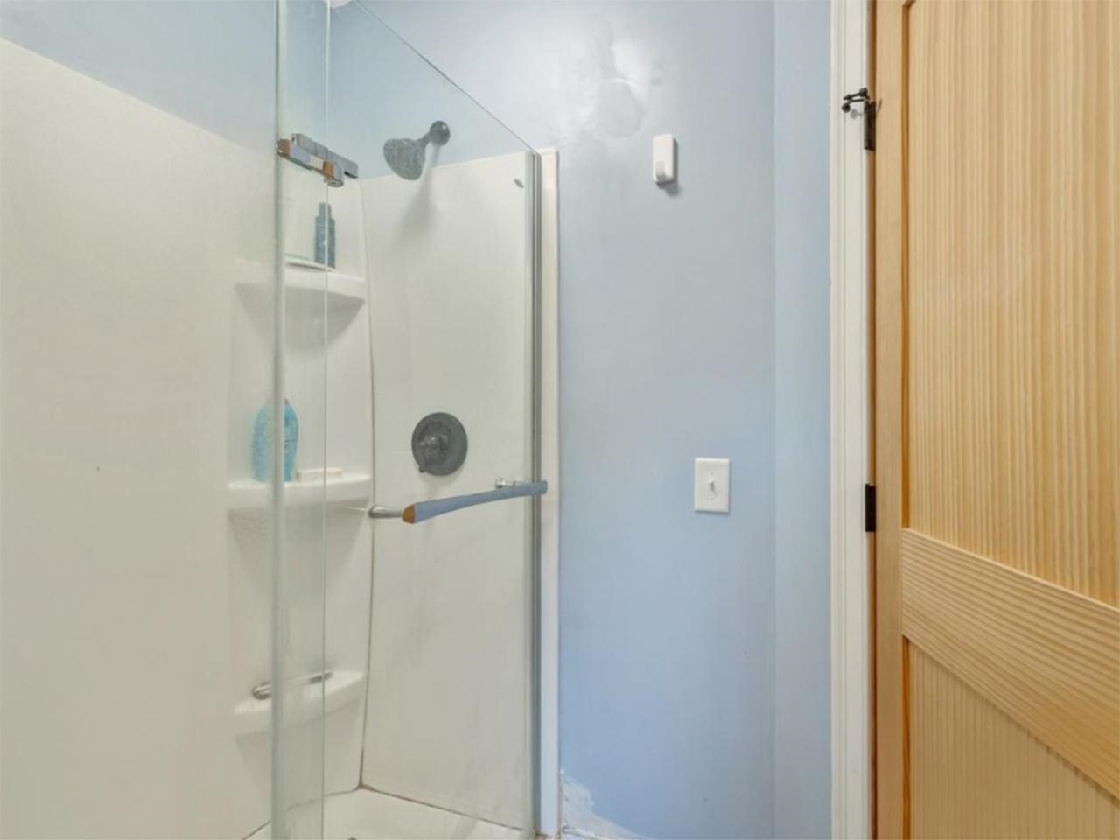
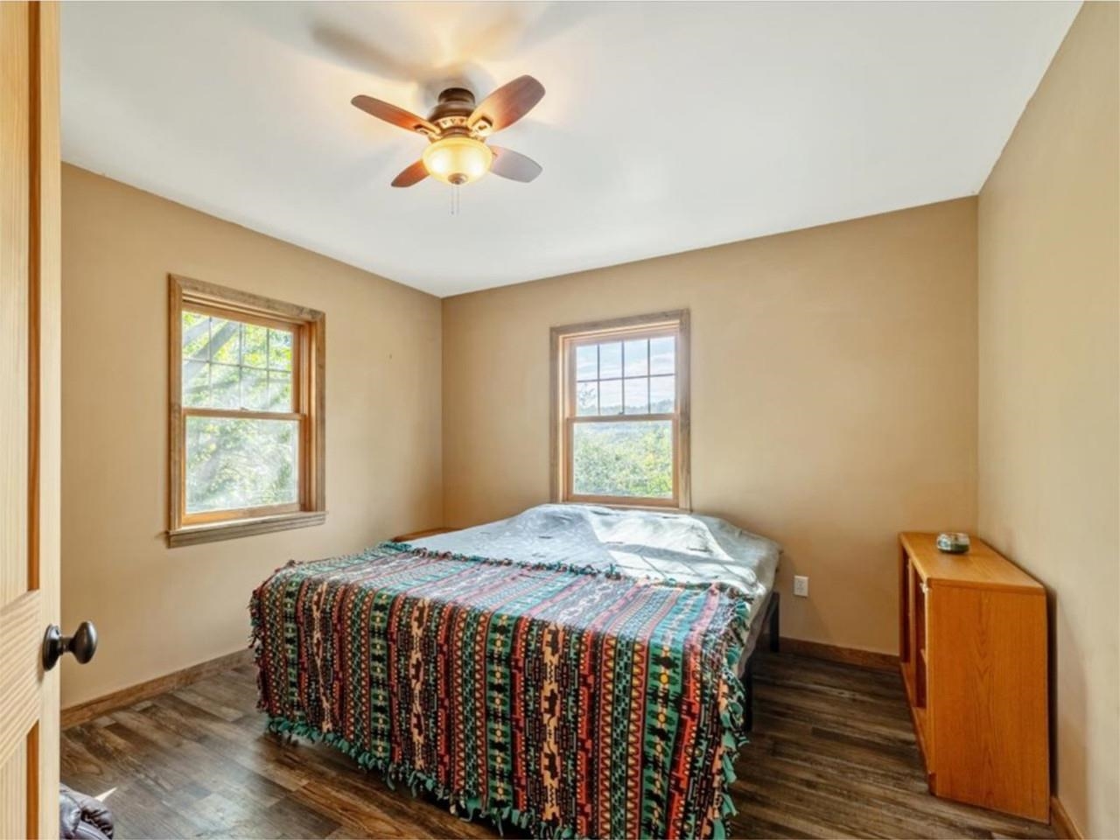
Listed by: Coldwell Banker Hickok and Boardman Sandi Kenyon
General Property Information
- Property Status
- Active
- Price
- $359, 000
- Property Type
- Single Family
- County
- VT-Franklin
- Agency / Brokerage
- Sandi Kenyon
Coldwell Banker Hickok and Boardman - List Date
- 8/19/2026 8:00 PM
- Assessed
- $290,400
- Acres
- 3
- Year Built
- 1850
- Bedrooms
- 1
- Total Baths
- 2
- Sq. Ft. (Total)
- 2,353
- Tax Year
- 2025
- Taxes
- $4,957

Description
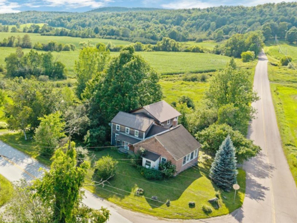
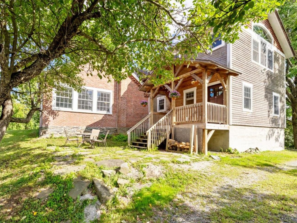
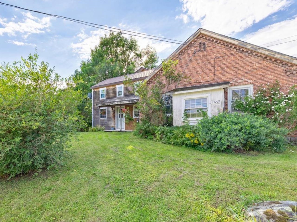
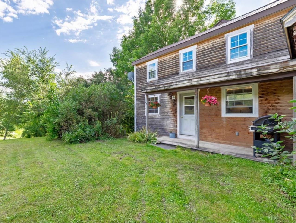
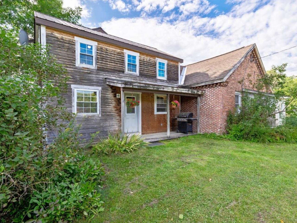
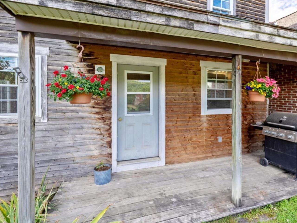
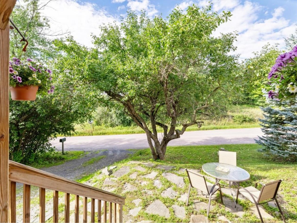
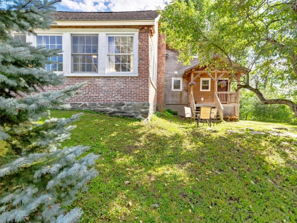
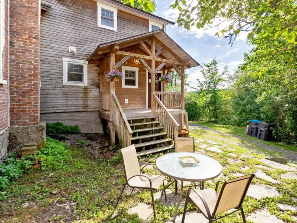
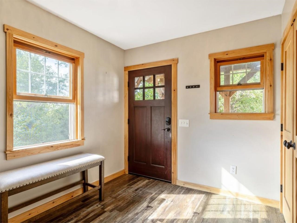
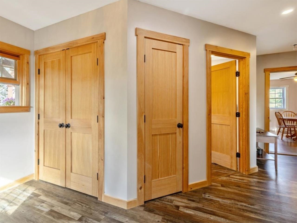
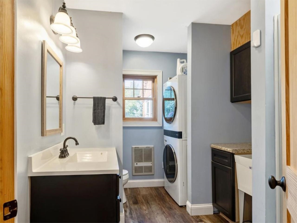
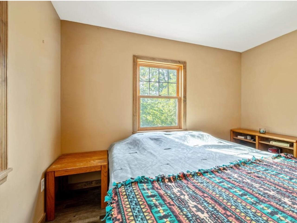
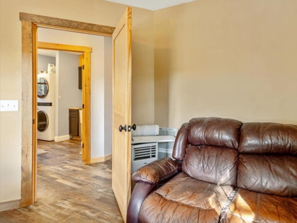
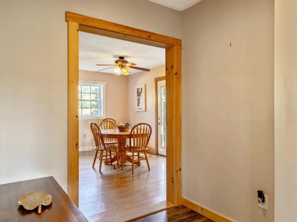
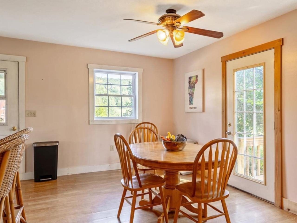
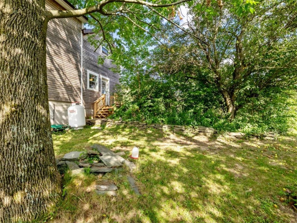
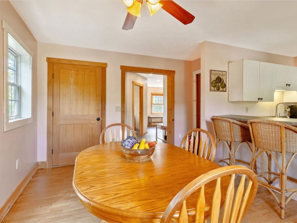
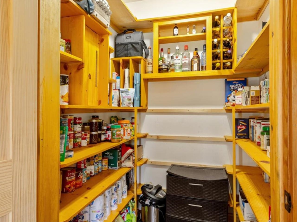
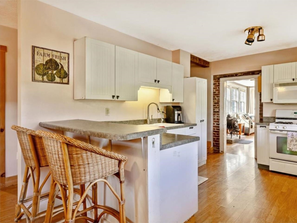
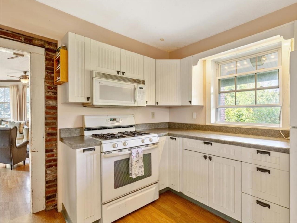
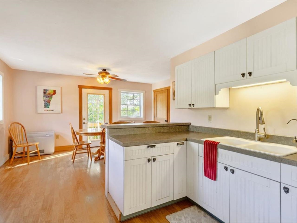
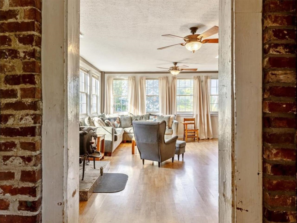
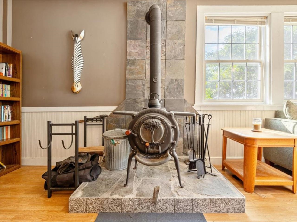
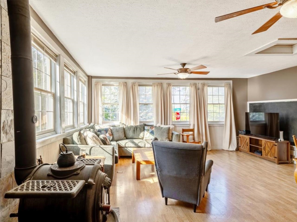
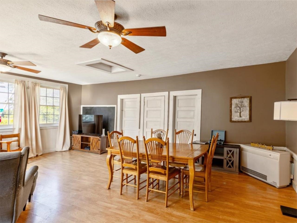
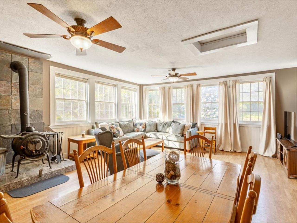
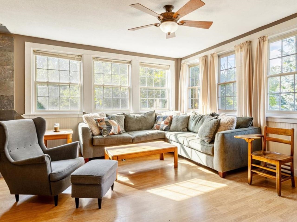
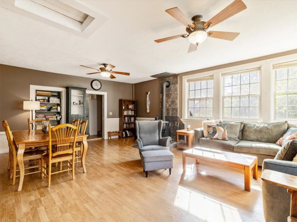
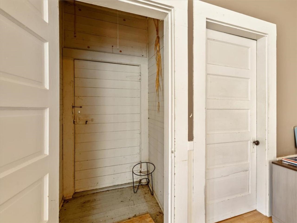
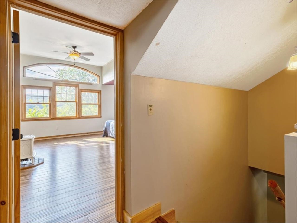
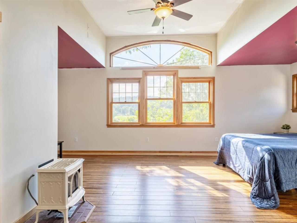
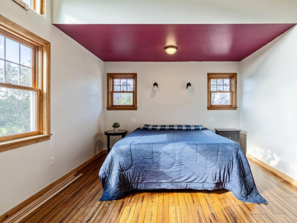
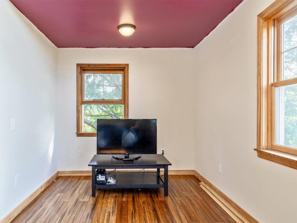
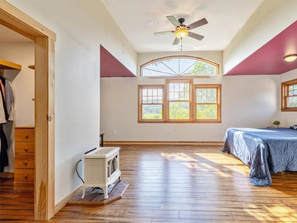
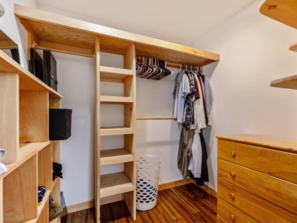
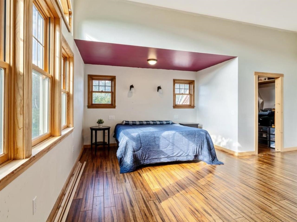
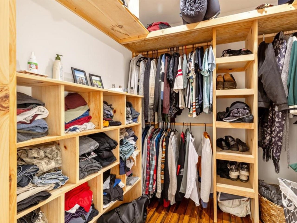
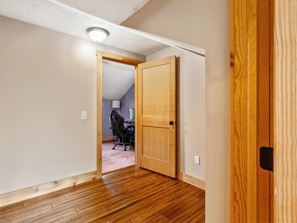
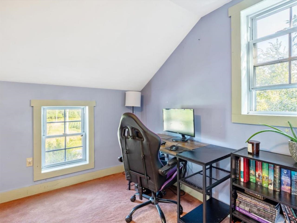
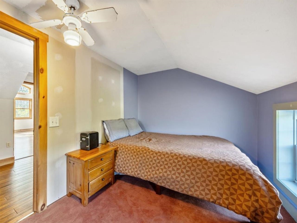
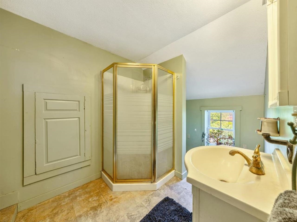
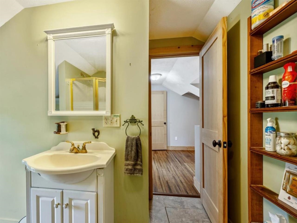
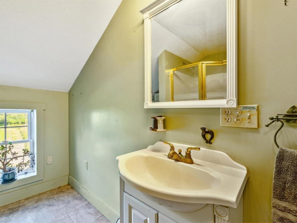
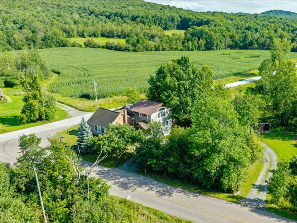
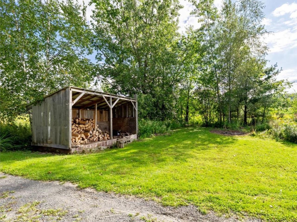
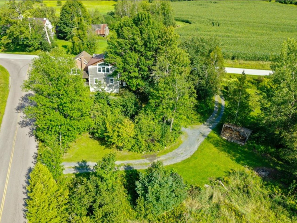
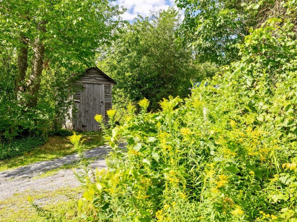
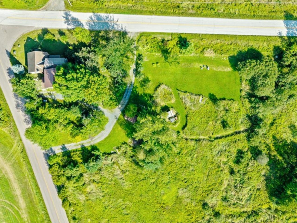
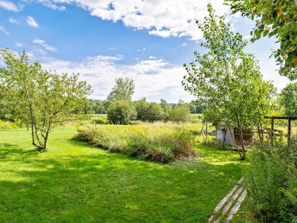
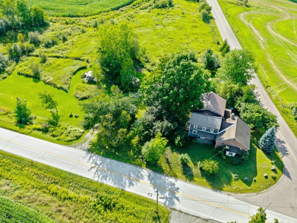
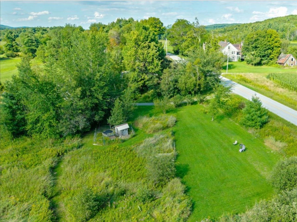
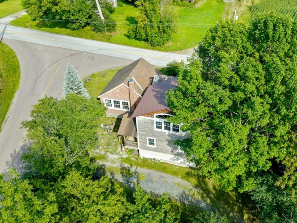
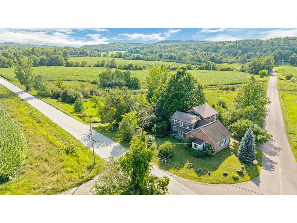
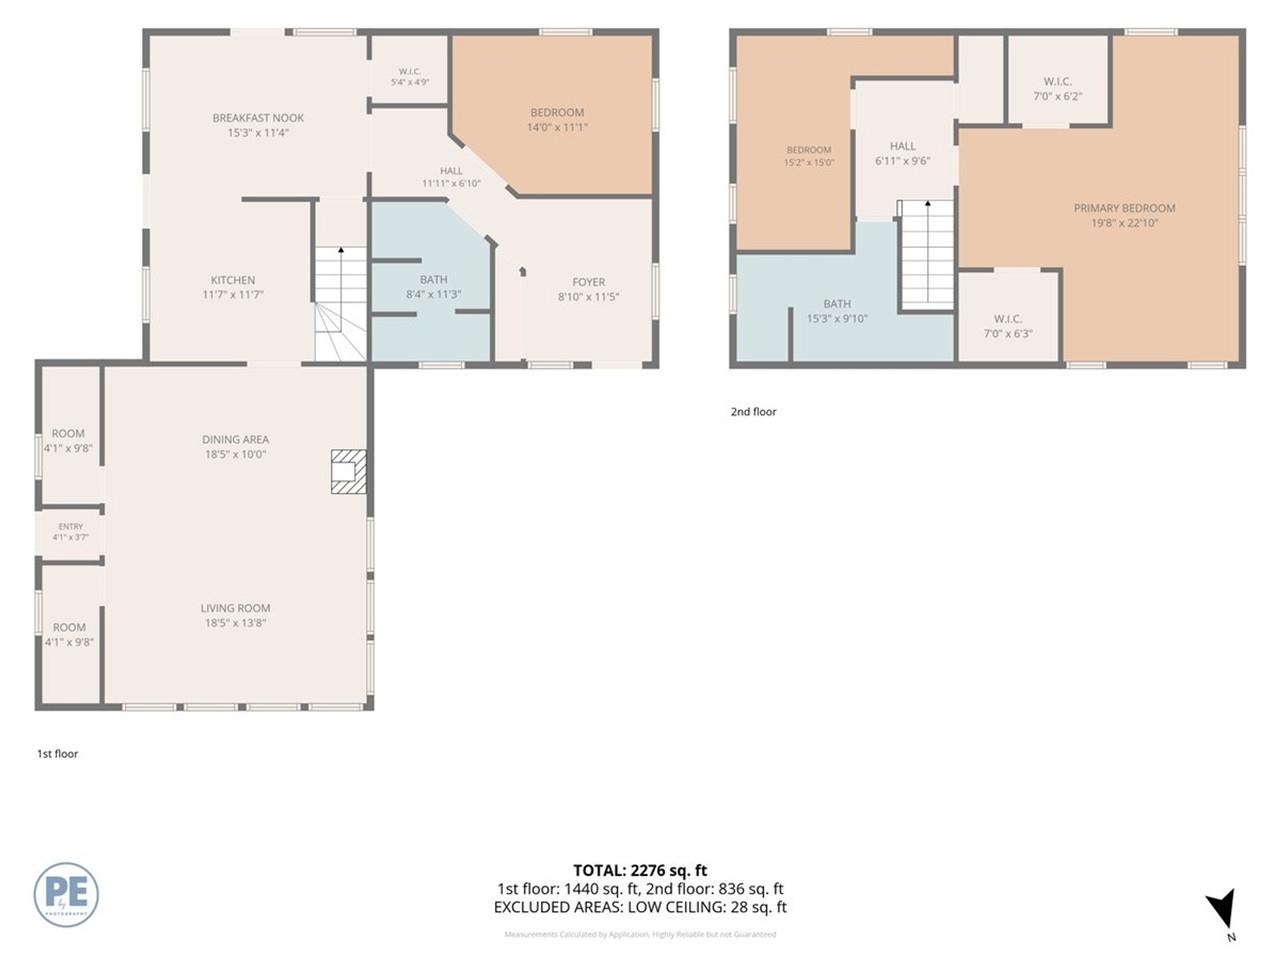
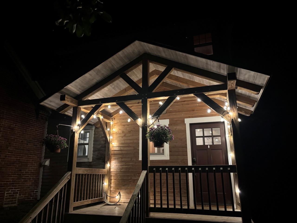
A piece of Vermont history! Originally the one-room brick Soule School of Fairfield, this charming property has been thoughtfully transformed into a unique home on 3 tranquil acres. A newer two-story addition welcomes you with a timber-frame-style covered porch leading to a spacious mudroom, modern ¾ bath with laundry, bonus room, and abundant storage. The sunny kitchen with a walk-in pantry opens to a covered grilling porch and dining area with access to a second porch overlooking the expansive lawn and large apple tree. The impressive 25' x 25' former schoolroom features plentiful windows, the original front entry and closets, plus a Vermont Iron Stove Works "Elm" wood stove complemented by a monitor heater. Upstairs, the spacious primary bedroom stretches across the entire second floor, highlighted by a striking arched window with treetop views. Two custom walk-in closets, a bonus room, and a second ¾ bath complete the upstairs space. An insulated walkout crawl space provides easy access below for storage and utilities. Outside, established perennial flower gardens, fruit trees, and nature paths twist through the yard. Enjoy a chicken coop with two resident hens, a woodshed, and three entries to the large driveway surrounding the hilltop setting on a corner lot. Conveniently located just 10 minutes to St. Albans, 15 minutes to Cambridge and the mountain recreation beyond, with the beloved East Fairfield Meeting House on the Green nearby for concerts and community dinners. A truly one-of-a-kind Vermont home where history, character, and comfort come together!
Map
Interior Features
- # Of Stories
- 2
- Sq. Ft. (Total)
- 2,353
- Sq. Ft. (Above Ground)
- 2,353
- Sq. Ft. (Below Ground)
- 0
- Rooms
- 6
- Bedrooms
- 1
- Baths
- 2
- Interior Desc
- Ceiling Fan, Dining Area, Kitchen/Dining, Natural Light, Natural Woodwork, Walk-in Closet, Walk-in Pantry, 1st Floor Laundry
- Appliances Included
- Dryer, Gas Range, Refrigerator, Washer
- Flooring
- Carpet, Laminate
- Heating
- Electric, Monitor Type, Wood Stove
- Basement Desc
- Crawl Space, Insulated, Unfinished, Walkout
Town Market Snapshot
Source: Data provided by PrimeMLS, graph generated by Pall Spera Company
Exterior Features
- Style of Residence
- Historic Vintage
- House Color
- Brick/Wood
- Time Share
- No
- Resort
- No
- Exterior Details
- Garden Space, Natural Shade, Patio, Porch, Covered Porch, Shed, Poultry Coop
- Land Desc.
- Corner, Country Setting, Field/Pasture, Hilly, Major Road Frontage, Rural, Private
- Suitable Land Usage
- Field/Pasture, Residential
- Roof Desc.
- Metal, Shingle
- Driveway Desc.
- Circular, Gravel
- Foundation Desc.
- Other, Slab w/ Frost Wall, Stone
- Sewer Desc.
- 1000 Gallon, Septic
- Garage / Parking
- No
- Garage Spaces
- 0
- Road Frontage
- 1,100
- Zoning
- Residential, Agricultural
- Elementary School
- Fairfield Center School
- Middle School
- Fairfield Center School
- High School
- Choice
Affordability Estimate
Quick payment estimate for this listing. Not a loan offer — rates and terms vary.
Est. monthly principal & interest —
Estimate excludes taxes, insurance, HOA, and PMI. Consult a lender for accurate figures.
You May Also Like
View more nearby

Ask about this property
Message Monica Heath about MLS #5105889.
