

Request a showing
Pick a Saturday or another date in the next 4 weeks, then leave your contact details.
Listed by: Four Seasons Sotheby's Int'l Realty Betsy Wadsworth
General Property Information
- Property Status
- Active
- Price
- $997, 000
- Property Type
- Single Family
- County
- VT-Windham
- Agency / Brokerage
- Betsy Wadsworth
Four Seasons Sotheby's Int'l Realty - List Date
- 8/19/2026 8:00 PM
- Acres
- 1.09
- Year Built
- 2026
- Bedrooms
- 3
- Total Baths
- 4
- Sq. Ft. (Total)
- 3,865

Description
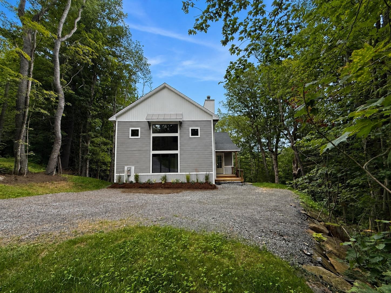
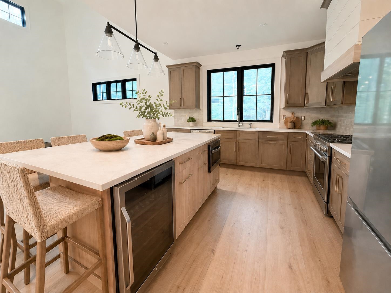
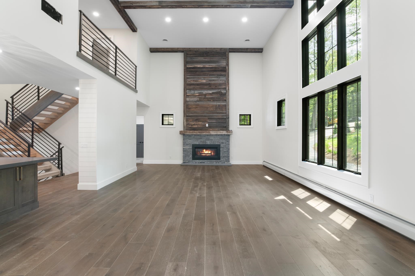
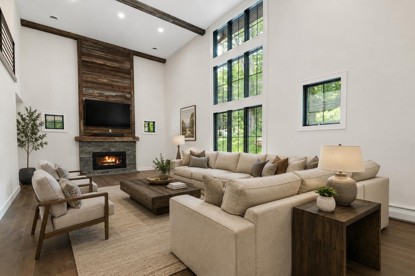
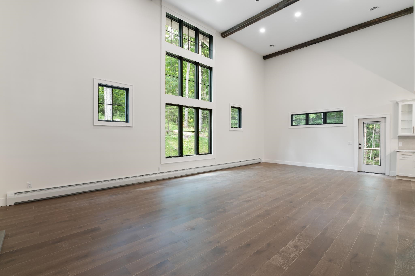
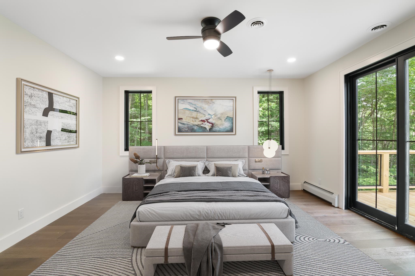
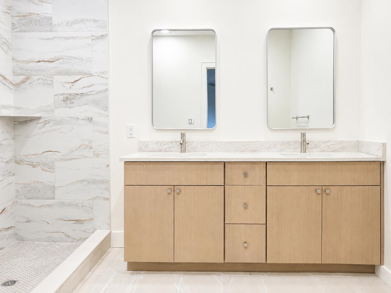
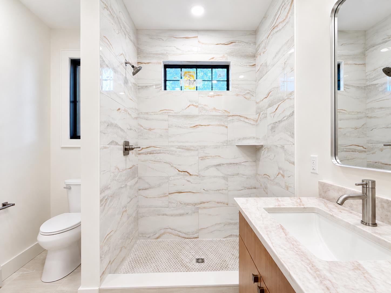
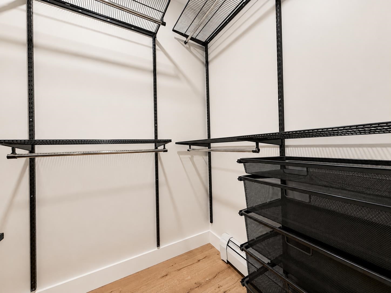
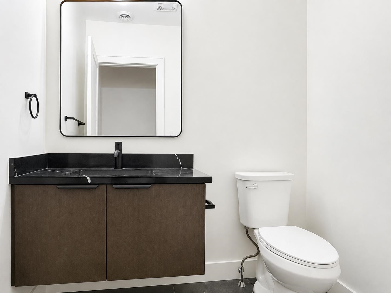
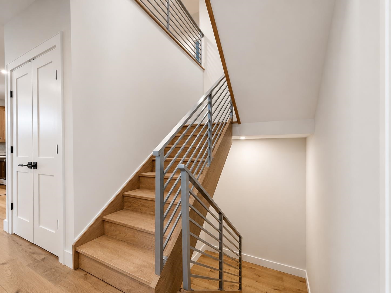
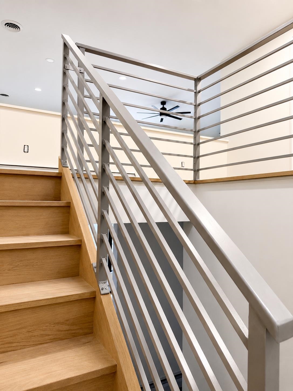
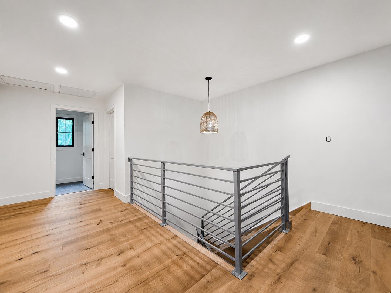
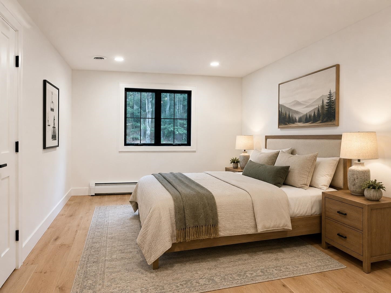
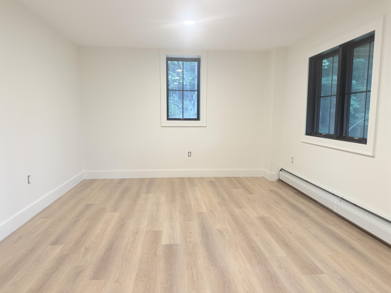
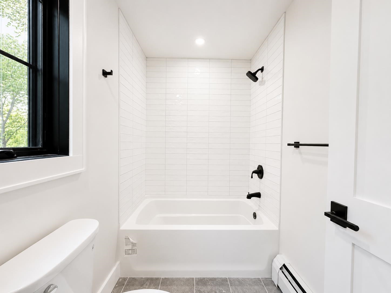
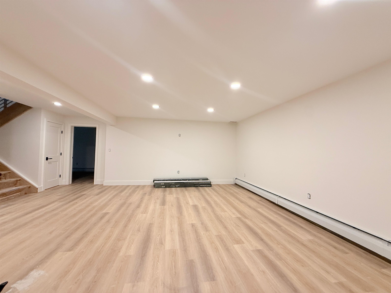
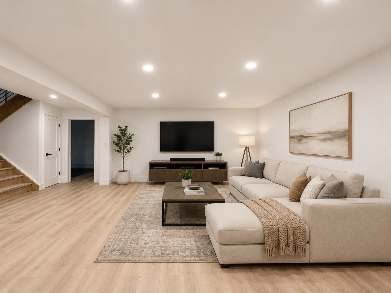
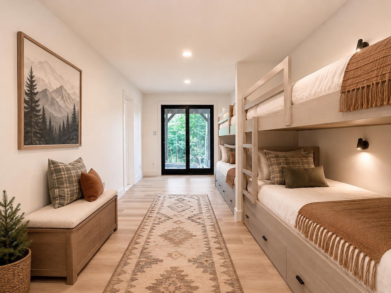
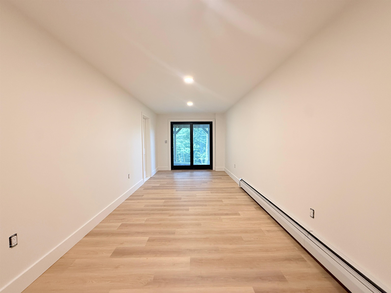
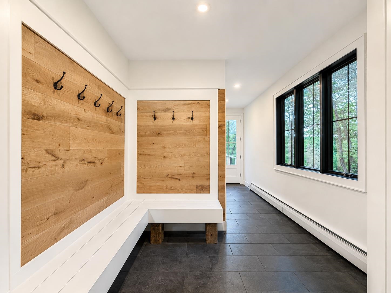
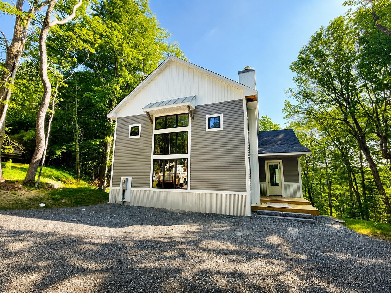
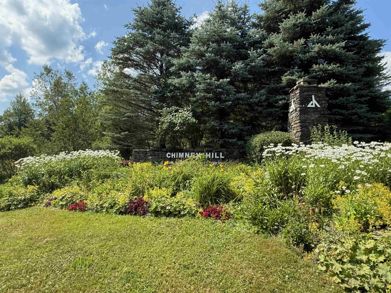
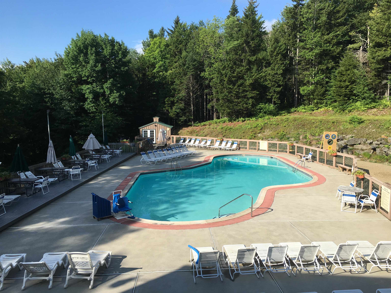
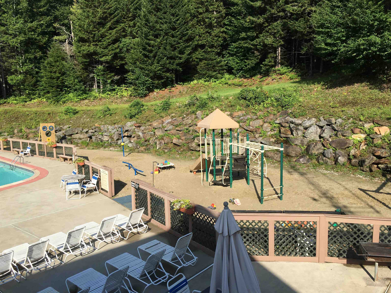
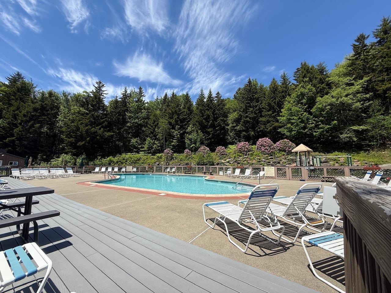
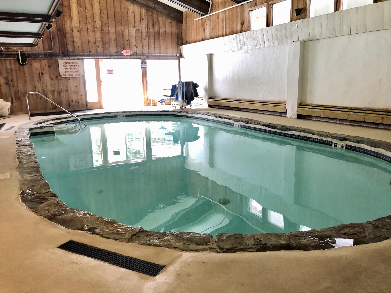
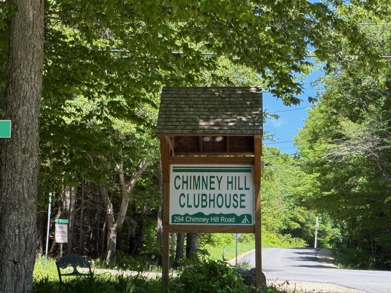
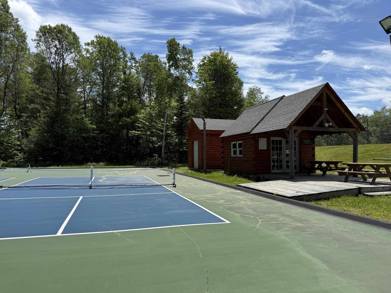
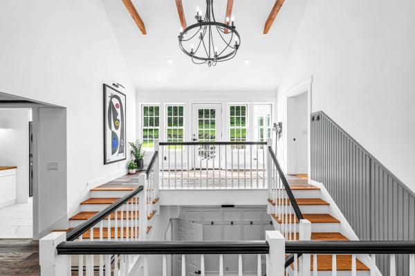
Be among the first to enjoy this brand-new mountain modern home in the sought-after Chimney Hill community, with an anticipated completion date of September 2026. Thoughtfully designed for both year-round living and weekend getaways, this 3-bedroom, 4-bath home offers a bright, open floor plan filled with natural light and clean, contemporary finishes. The main living area creates an inviting space for gathering, with an open kitchen, dining, and living room designed for today's lifestyle. Upstairs, you'll find a spacious primary suite along with two comfortable guest bedrooms, offering privacy and comfort for family and friends. The fully finished lower level significantly expands the home's living space with multiple bonus rooms and a generous recreation area, providing endless possibilities for a home office, fitness room, media room, bunk room, hobby space, or additional guest accommodations. Located in Chimney Hill, owners enjoy access to outstanding community amenities including indoor and outdoor swimming pools, hot tub, fitness center, tennis and pickleball courts, skating rink, community center, hiking and snowmobile trails, and year-round recreational activities. Just minutes from Mount Snow, The Hermitage Club, Lake Whitingham, and downtown Wilmington, this exceptional new construction home offers the perfect combination of modern design, low-maintenance living, and Vermont mountain lifestyle. Photos have been virtually staged.
Map
Interior Features
- # Of Stories
- 3
- Sq. Ft. (Total)
- 3,865
- Sq. Ft. (Above Ground)
- 2,320
- Sq. Ft. (Below Ground)
- 1,545
- Rooms
- 9
- Bedrooms
- 3
- Baths
- 4
- Interior Desc
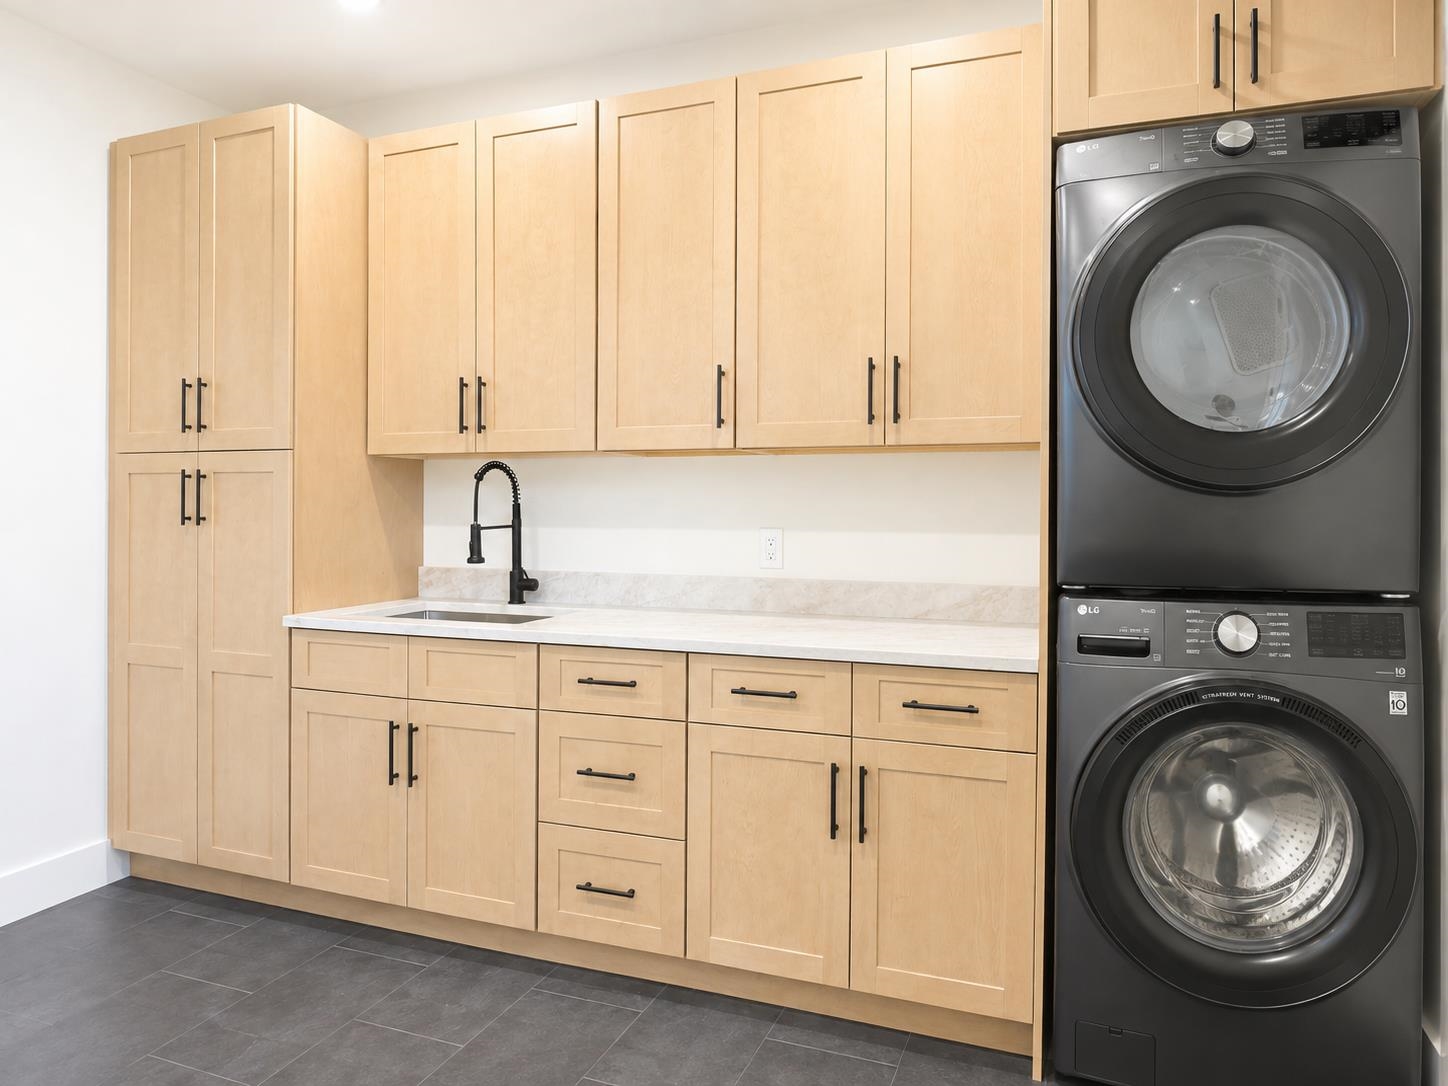
- Cathedral Ceiling, 1 Fireplace, Kitchen Island, Kitchen/Dining, Kitchen/Family, Primary BR w/ BA, Natural Light, Natural Woodwork, Vaulted Ceiling, 1st Floor Laundry
- Appliances Included
- Dishwasher, Dryer, Microwave, Electric Range, Refrigerator, Washer
- Flooring
- Manufactured, Tile
- Heating
- Propane, Baseboard
- Basement Desc
- Finished, Walkout
Town Market Snapshot
Source: Data provided by PrimeMLS, graph generated by Pall Spera Company
Exterior Features
- Style of Residence
- Contemporary
- House Color
- White
- Time Share
- No
- Exterior Details
- Deck
- Land Desc.
- Country Setting, Deed Restricted, Recreational, Ski Area, Subdivision, Trail/Near Trail, Near Golf Course, Near Paths, Near Shopping, Near Skiing, Near Snowmobile Trails
- Roof Desc.
- Shingle
- Driveway Desc.
- Common/Shared, Gravel
- Foundation Desc.
- Concrete
- Sewer Desc.
- Septic
- Garage / Parking
- No
- Garage Spaces
- 0
- Road Frontage
- 0
- Zoning
- residential
- Elementary School
- Deerfield Valley Elem. Sch
- Middle School
- Twin Valley Middle School
- High School
- Twin Valley High School
Affordability Estimate
Quick payment estimate for this listing. Not a loan offer — rates and terms vary.
Est. monthly principal & interest —
Estimate excludes taxes, insurance, HOA, and PMI. Consult a lender for accurate figures.
You May Also Like
View more nearby

Ask about this property
Message Kimberly Gravel about MLS #5105900.
