

Request a showing
Pick a Saturday or another date in the next 4 weeks, then leave your contact details.
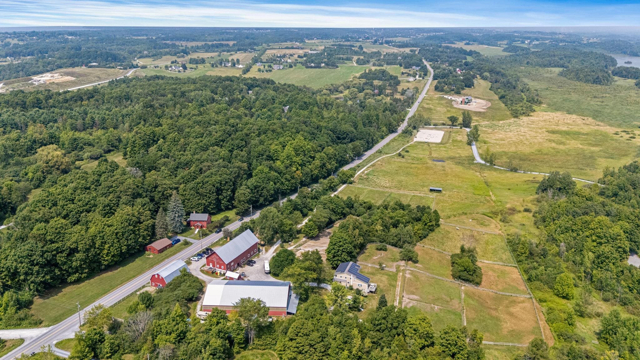
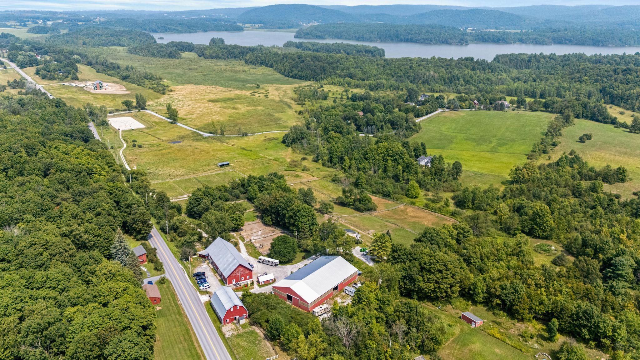
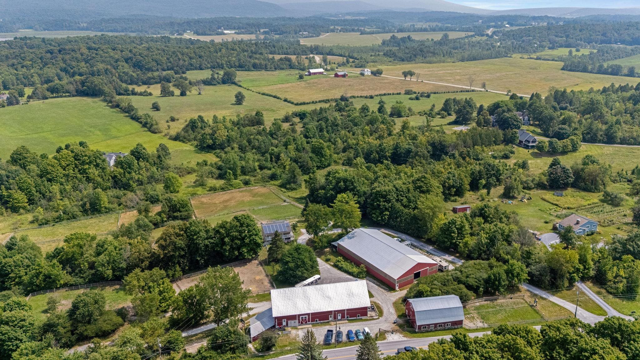
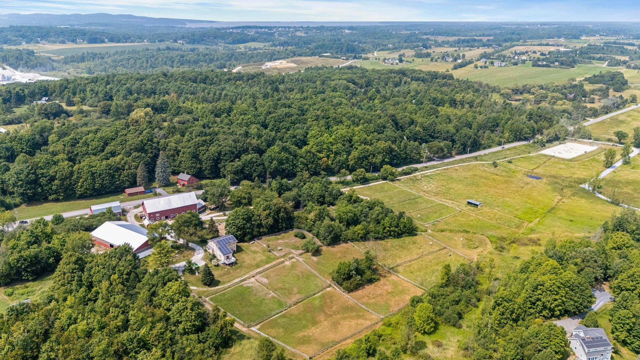
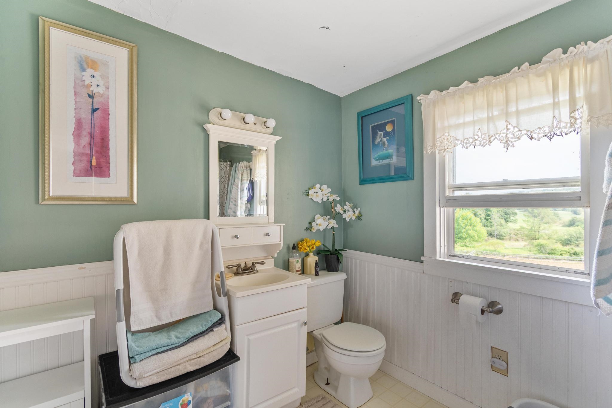
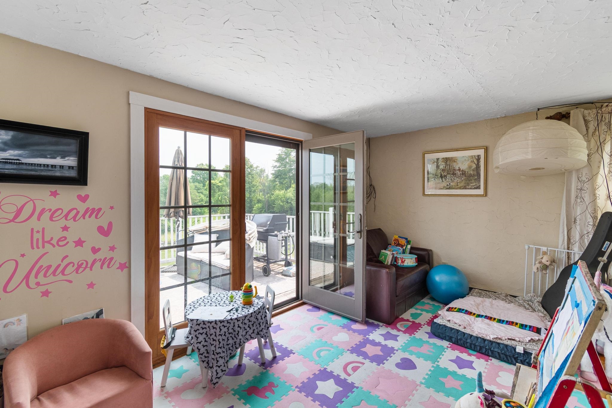
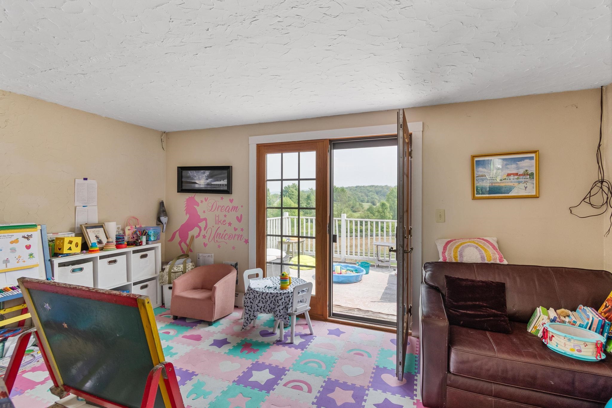
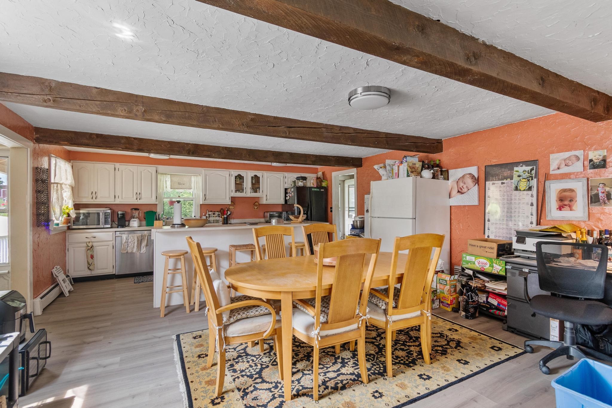

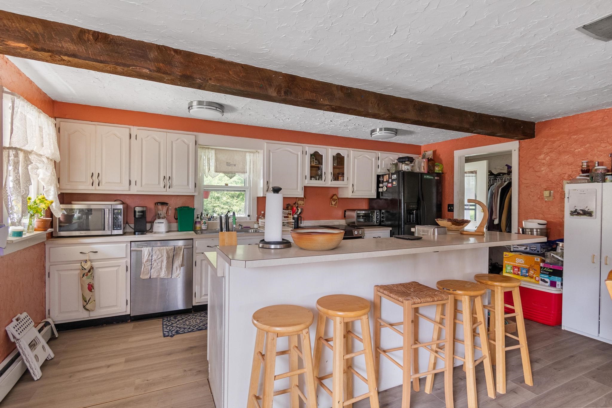
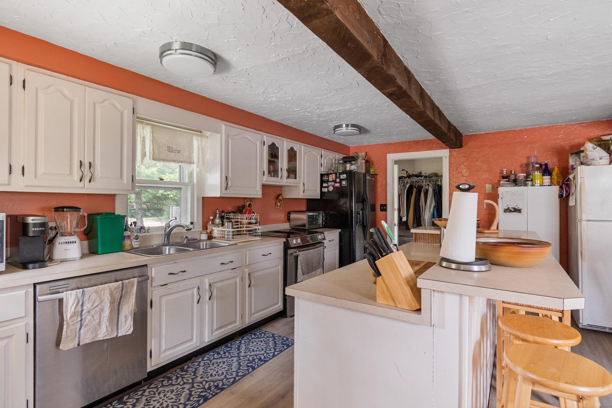
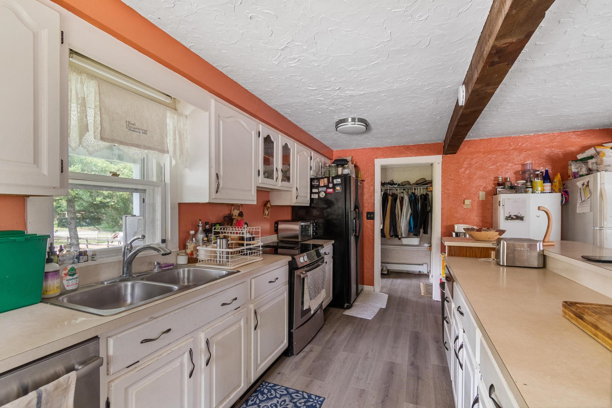
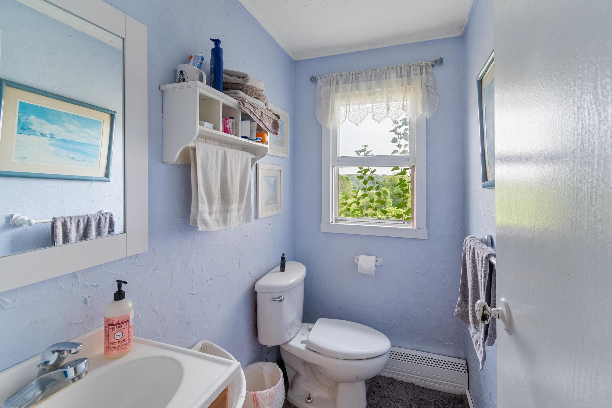
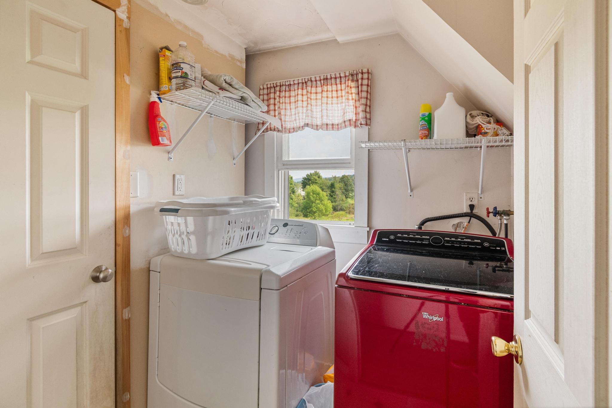
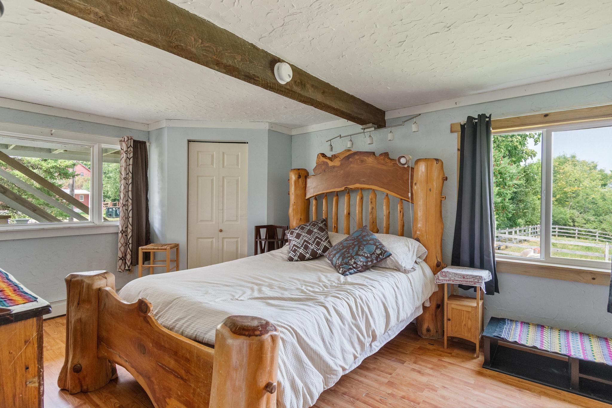
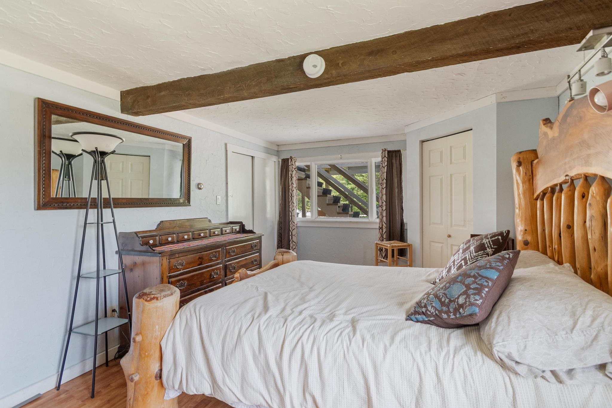

Listed by: Vermont Real Estate Company Kara Koptiuch
General Property Information
- Property Status
- Active
- Price
- $1, 350, 000
- Property Type
- Single Family
- County
- VT-Chittenden
- Agency / Brokerage
- Kara Koptiuch
Vermont Real Estate Company - List Date
- 8/19/2026 8:00 PM
- Acres
- 17
- Year Built
- 1975
- Bedrooms
- 3
- Total Baths
- 4
- Sq. Ft. (Total)
- 2,700
- Tax Year
- 2026
- Taxes
- $15,288

Description
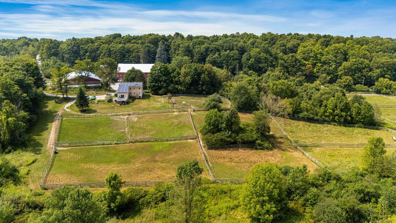
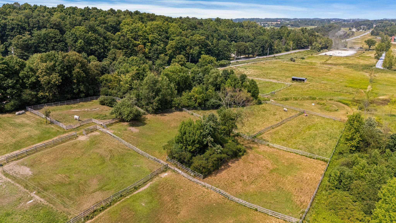
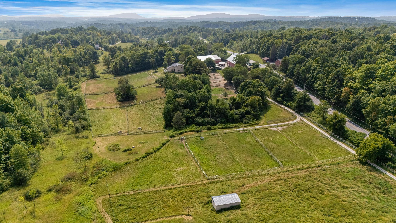
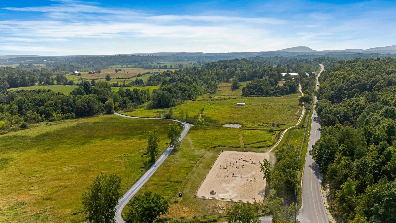
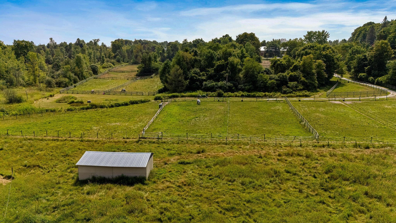
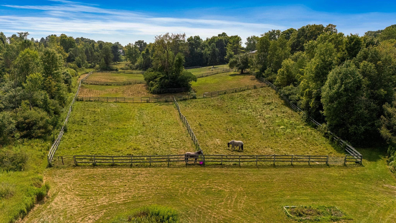
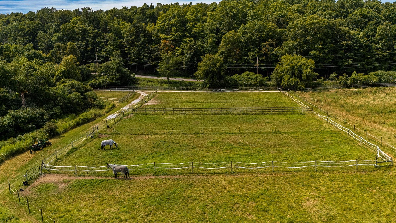
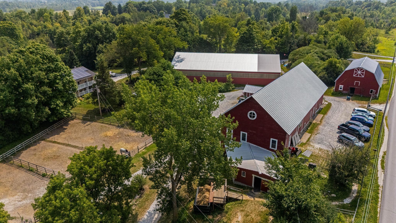
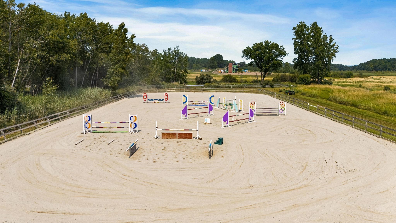
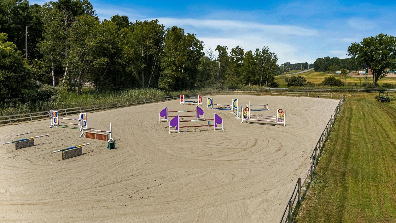
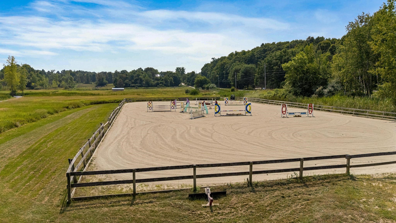
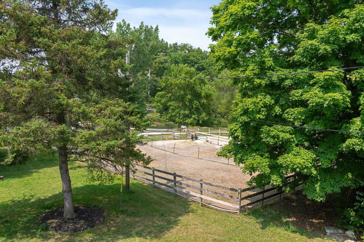
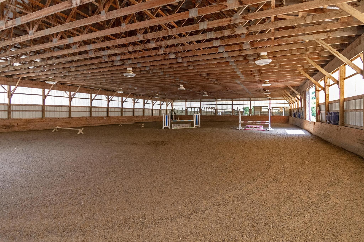
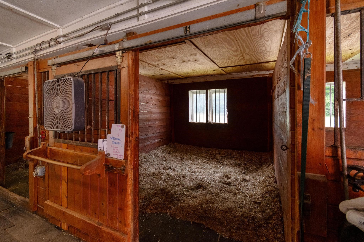
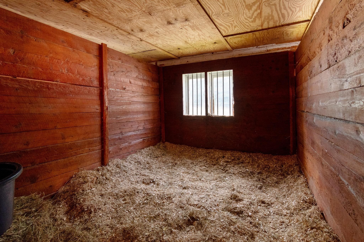
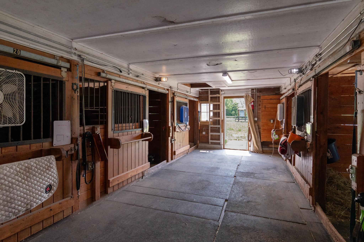
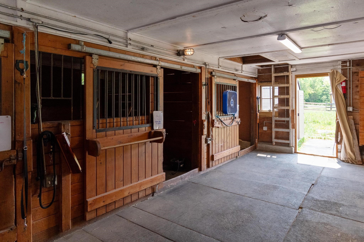
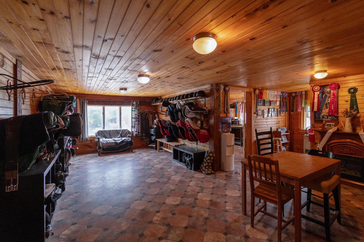
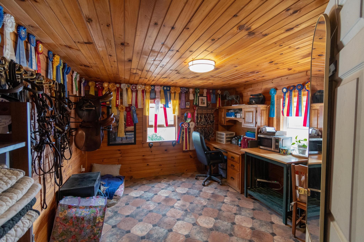
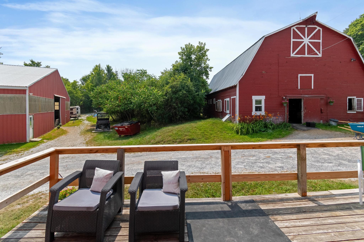
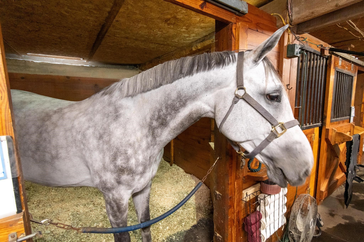
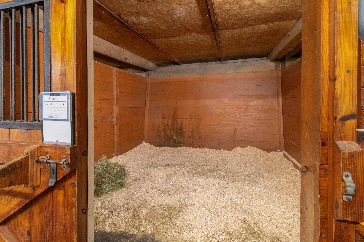
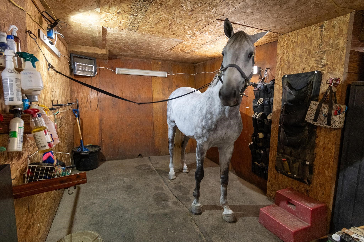
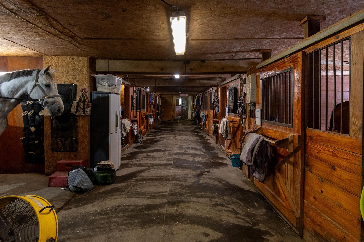
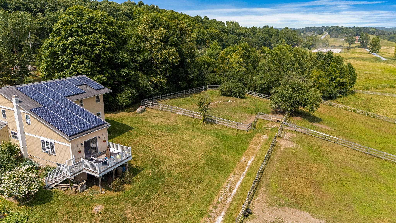
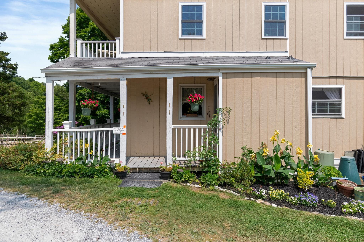
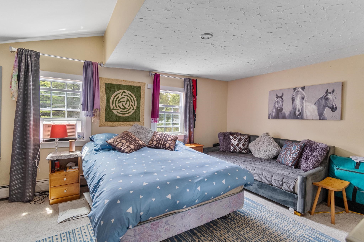
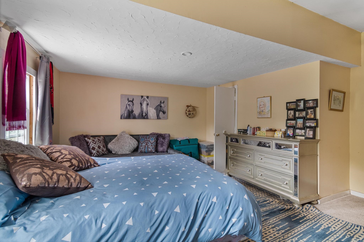
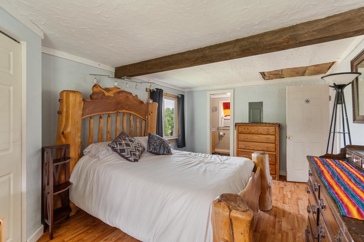
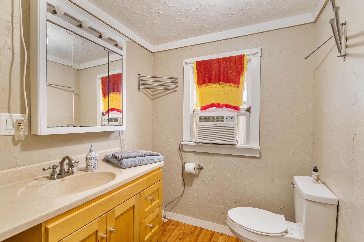
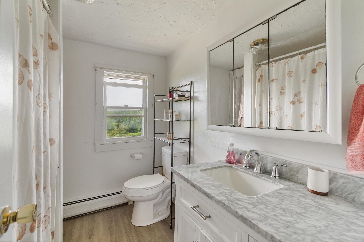
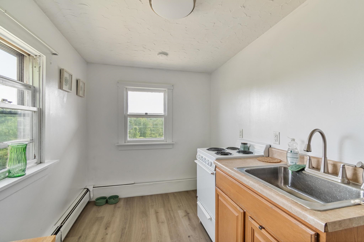
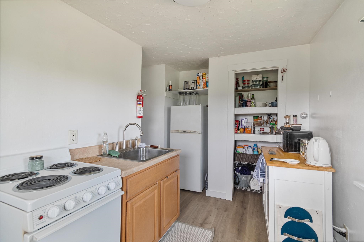
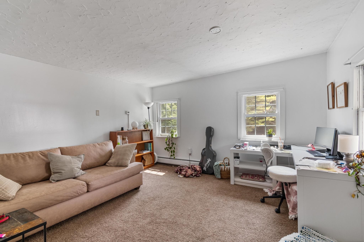
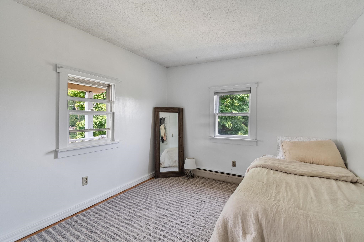
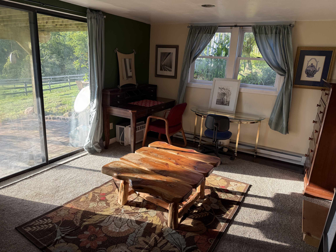
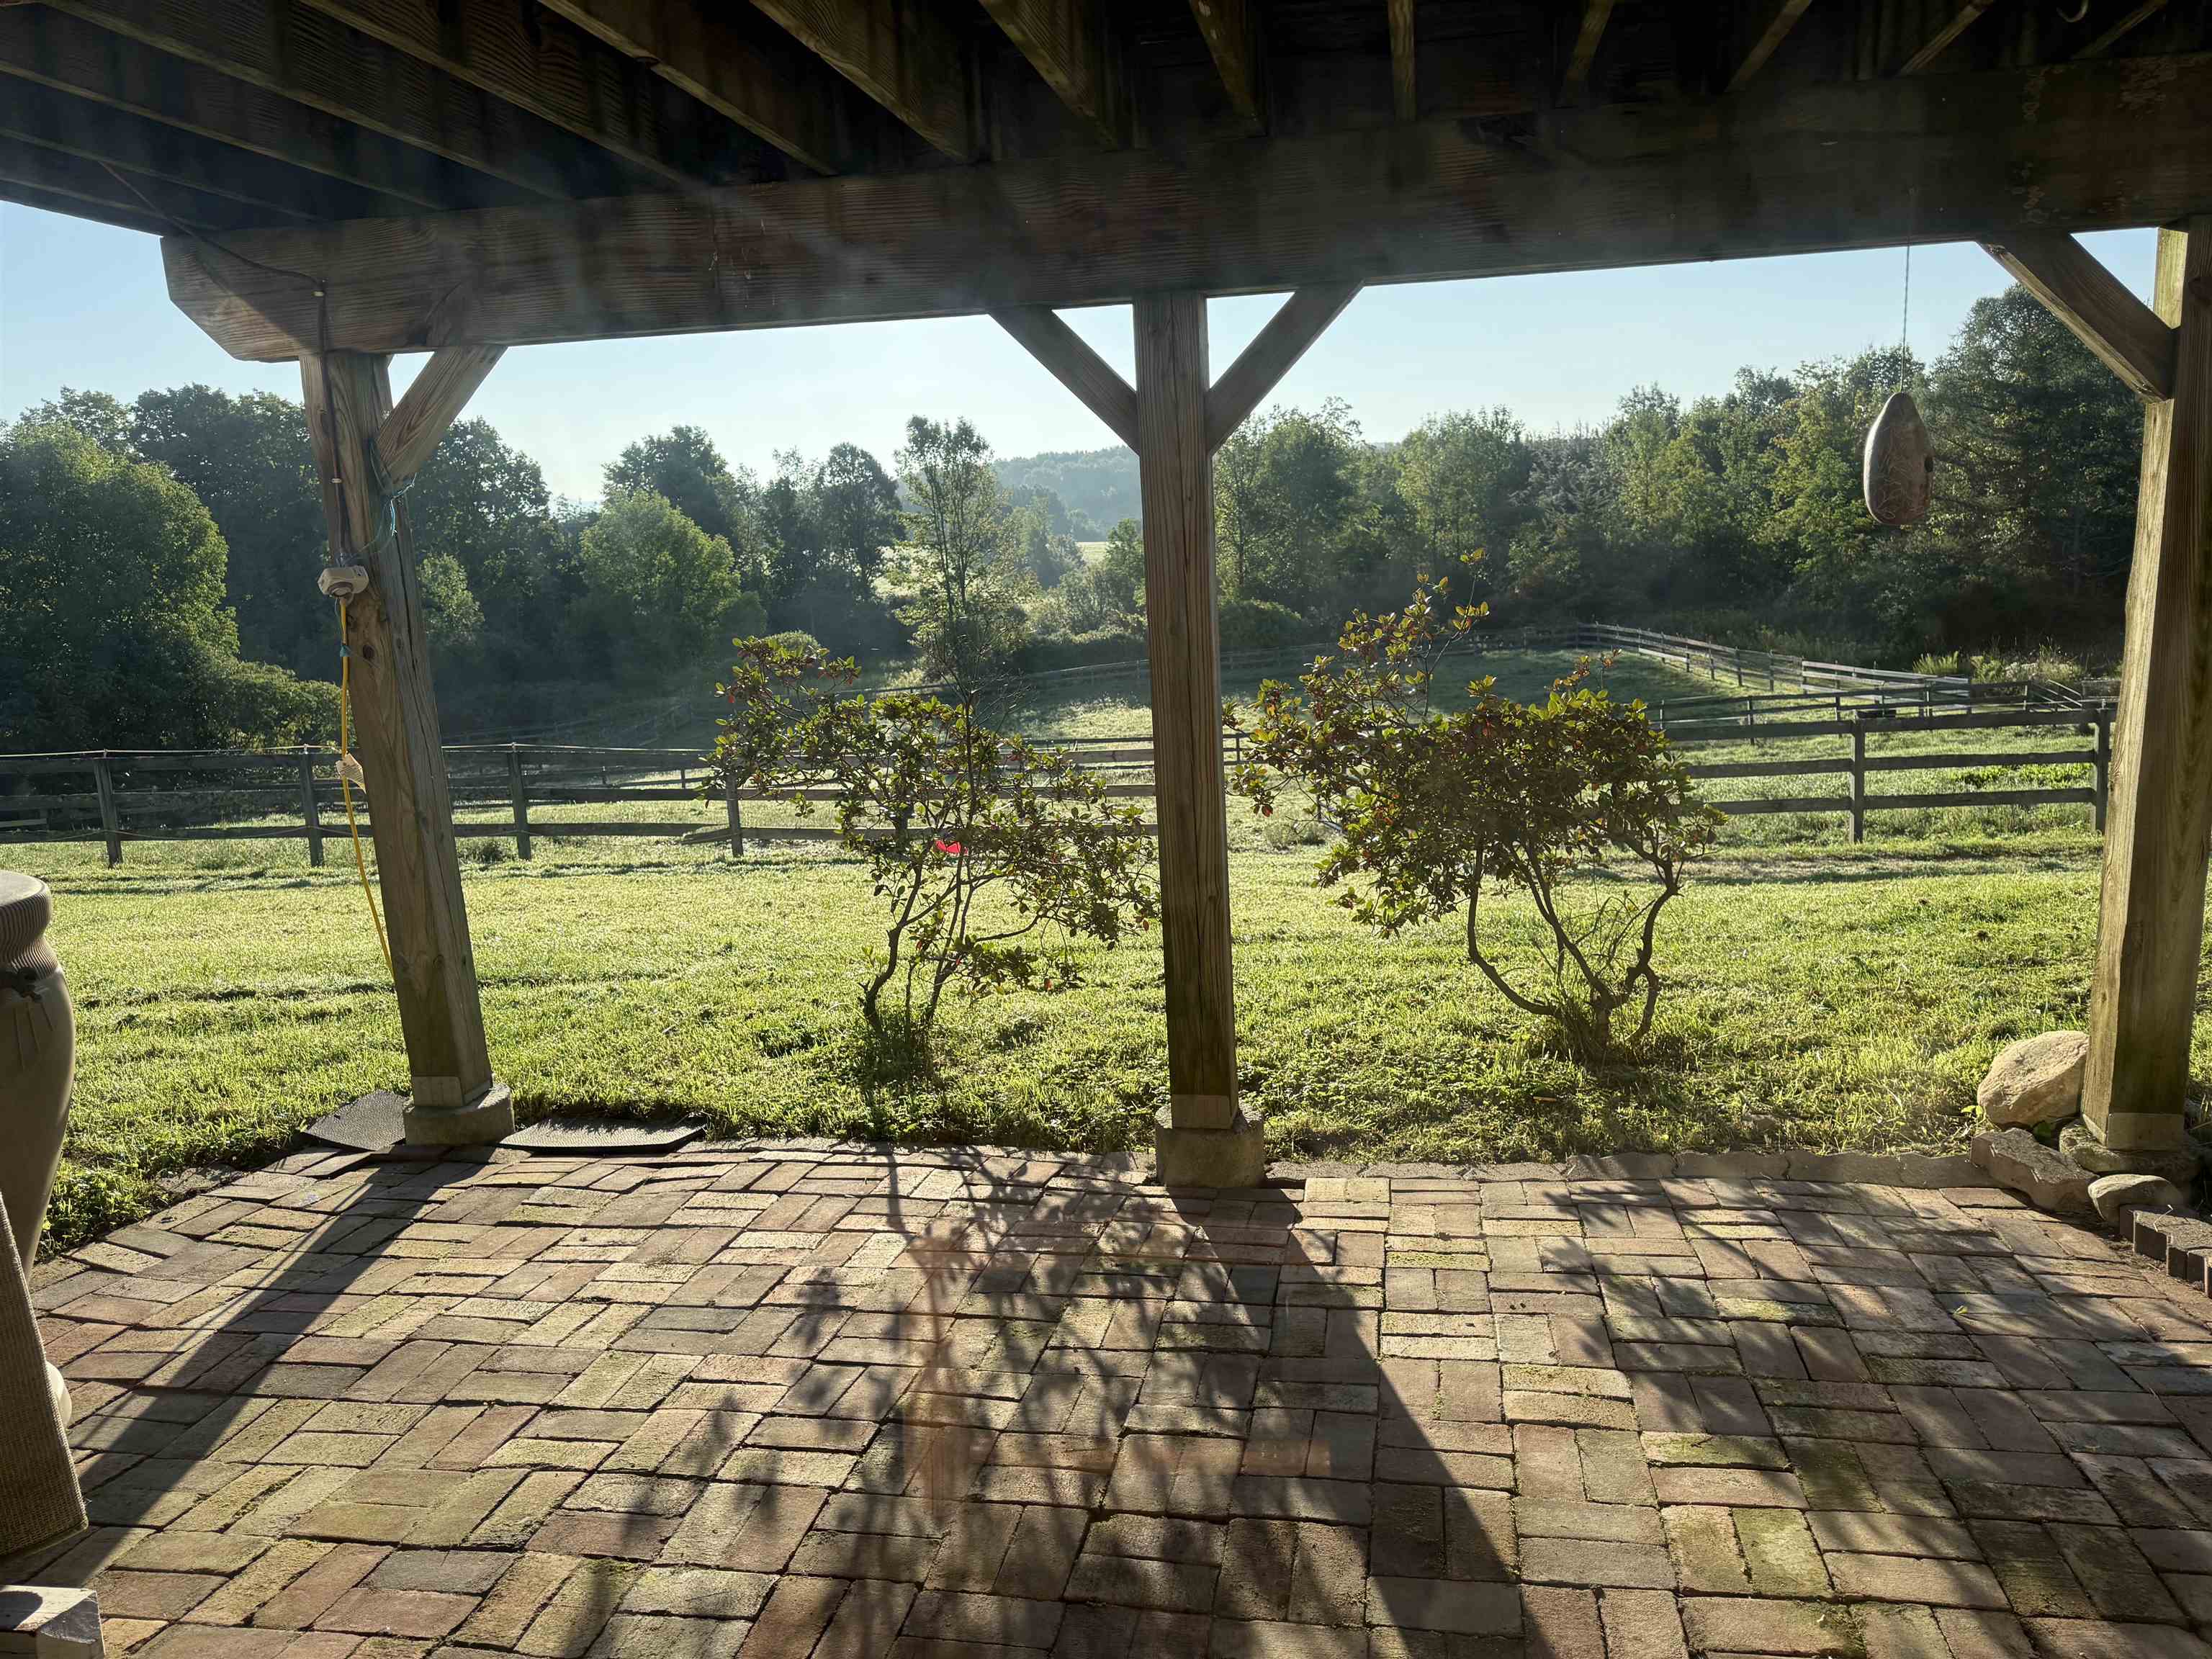
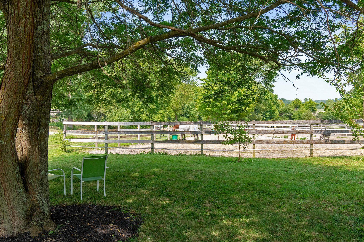
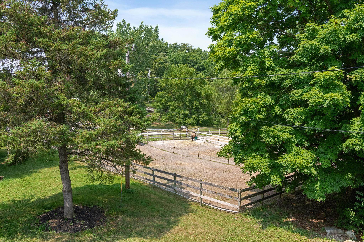
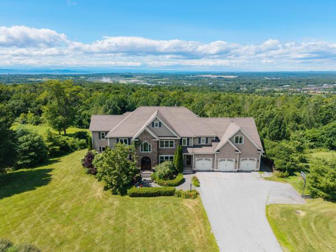
A rare opportunity to own a substantial, established equestrian facility on 17 acres in Shelburne, offering an exceptional combination of location, scale and infrastructure. The property features two barns with 22 box stalls and 4 pony stalls, plus 4 additional quarantine or emergency stalls on the second floor of the original barn. A 70' x 120' indoor arena and expansive 240' x 110' outdoor arena support year-round riding and training. Numerous paddocks and pastures provide ample turnout, complemented by a large field with a run-in shed for outdoor boarders or school horses and a smaller recovery paddock. Both barns offer heated tack rooms and running water, while the main barn includes an office, changing room and wash stall. The historic bank barn and indoor arena have both received new roofs within the past several years. The facility has been thoughtfully designed for day-to-day operations, with dedicated trailer parking, ample parking for boarders, two locking gates and a driveway configured to accommodate trailers while allowing vehicles to pass. The 3-bedroom, 3.5-bath residence provides additional flexibility with a second-floor suite featuring a separate entrance, kitchenette and living room, well suited for guests, staff or a barn manager. With extensive equestrian infrastructure already established in one of Chittenden County's most desirable communities, this is a property of a scale and location rarely offered in Shelburne.
Map
Interior Features
- # Of Stories
- 2
- Sq. Ft. (Total)
- 2,700
- Sq. Ft. (Above Ground)
- 2,444
- Sq. Ft. (Below Ground)
- 256
- Rooms
- 8
- Bedrooms
- 3
- Baths
- 4
- Interior Desc
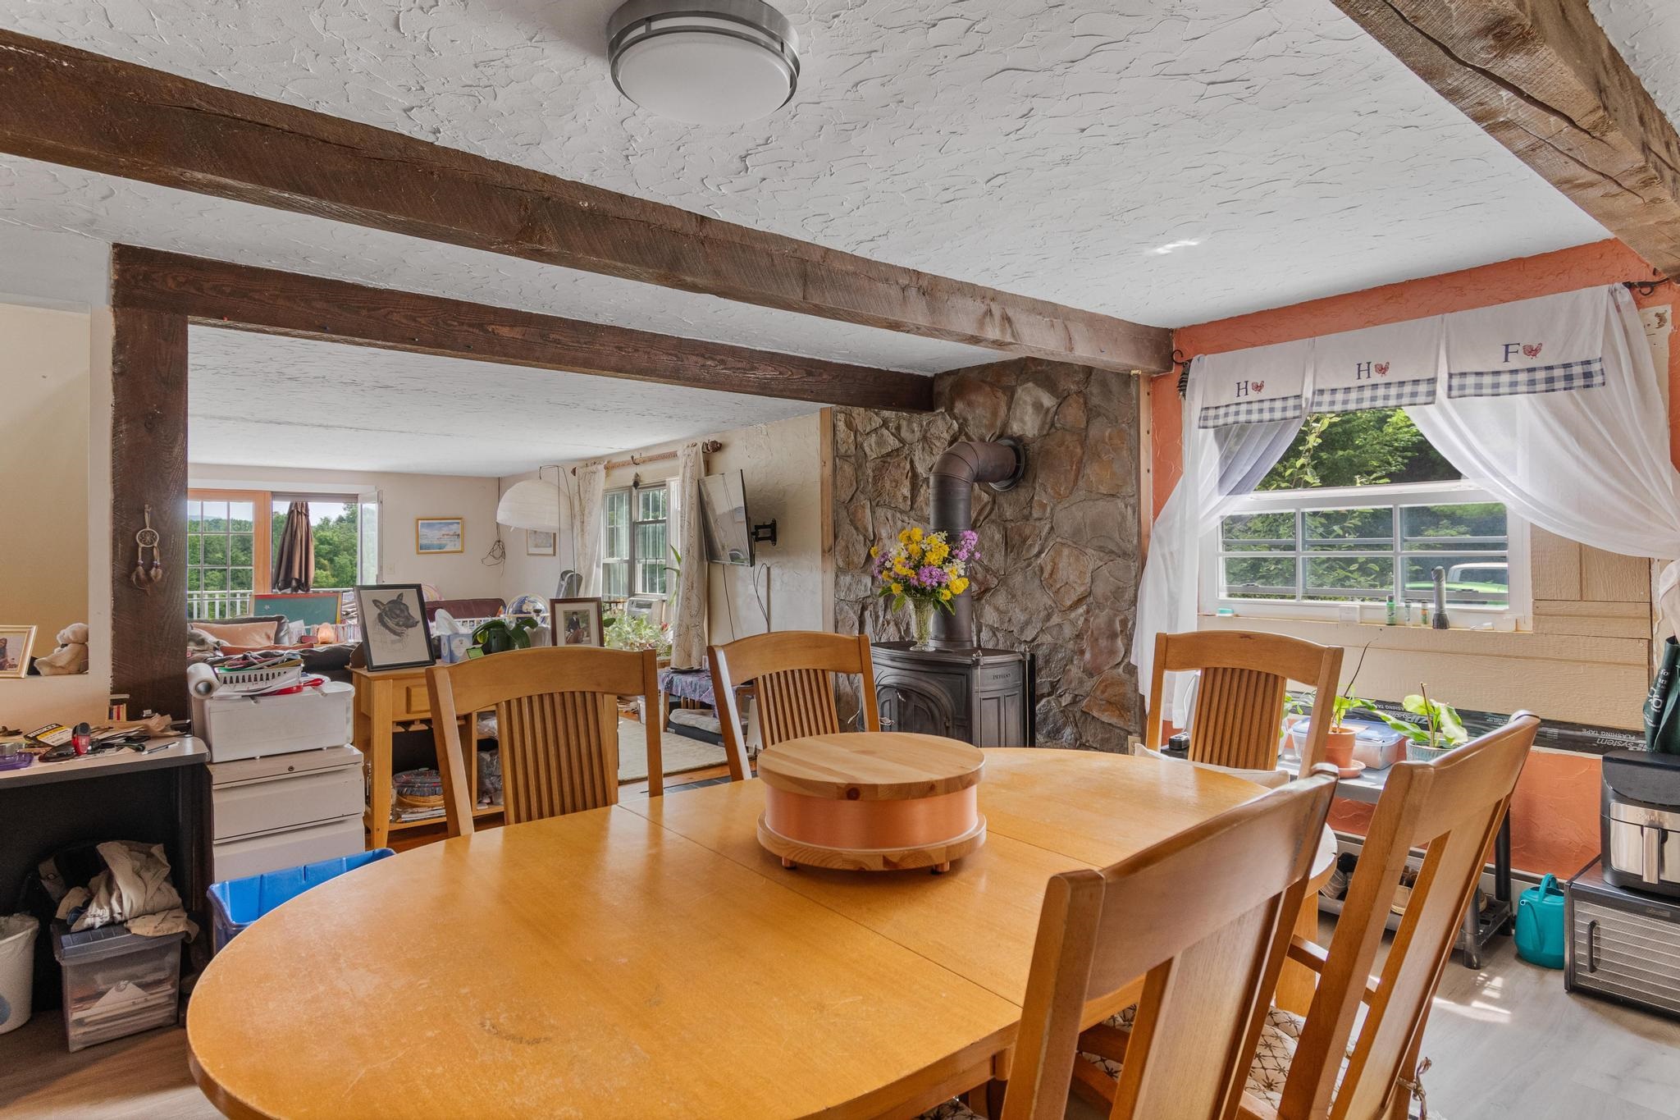
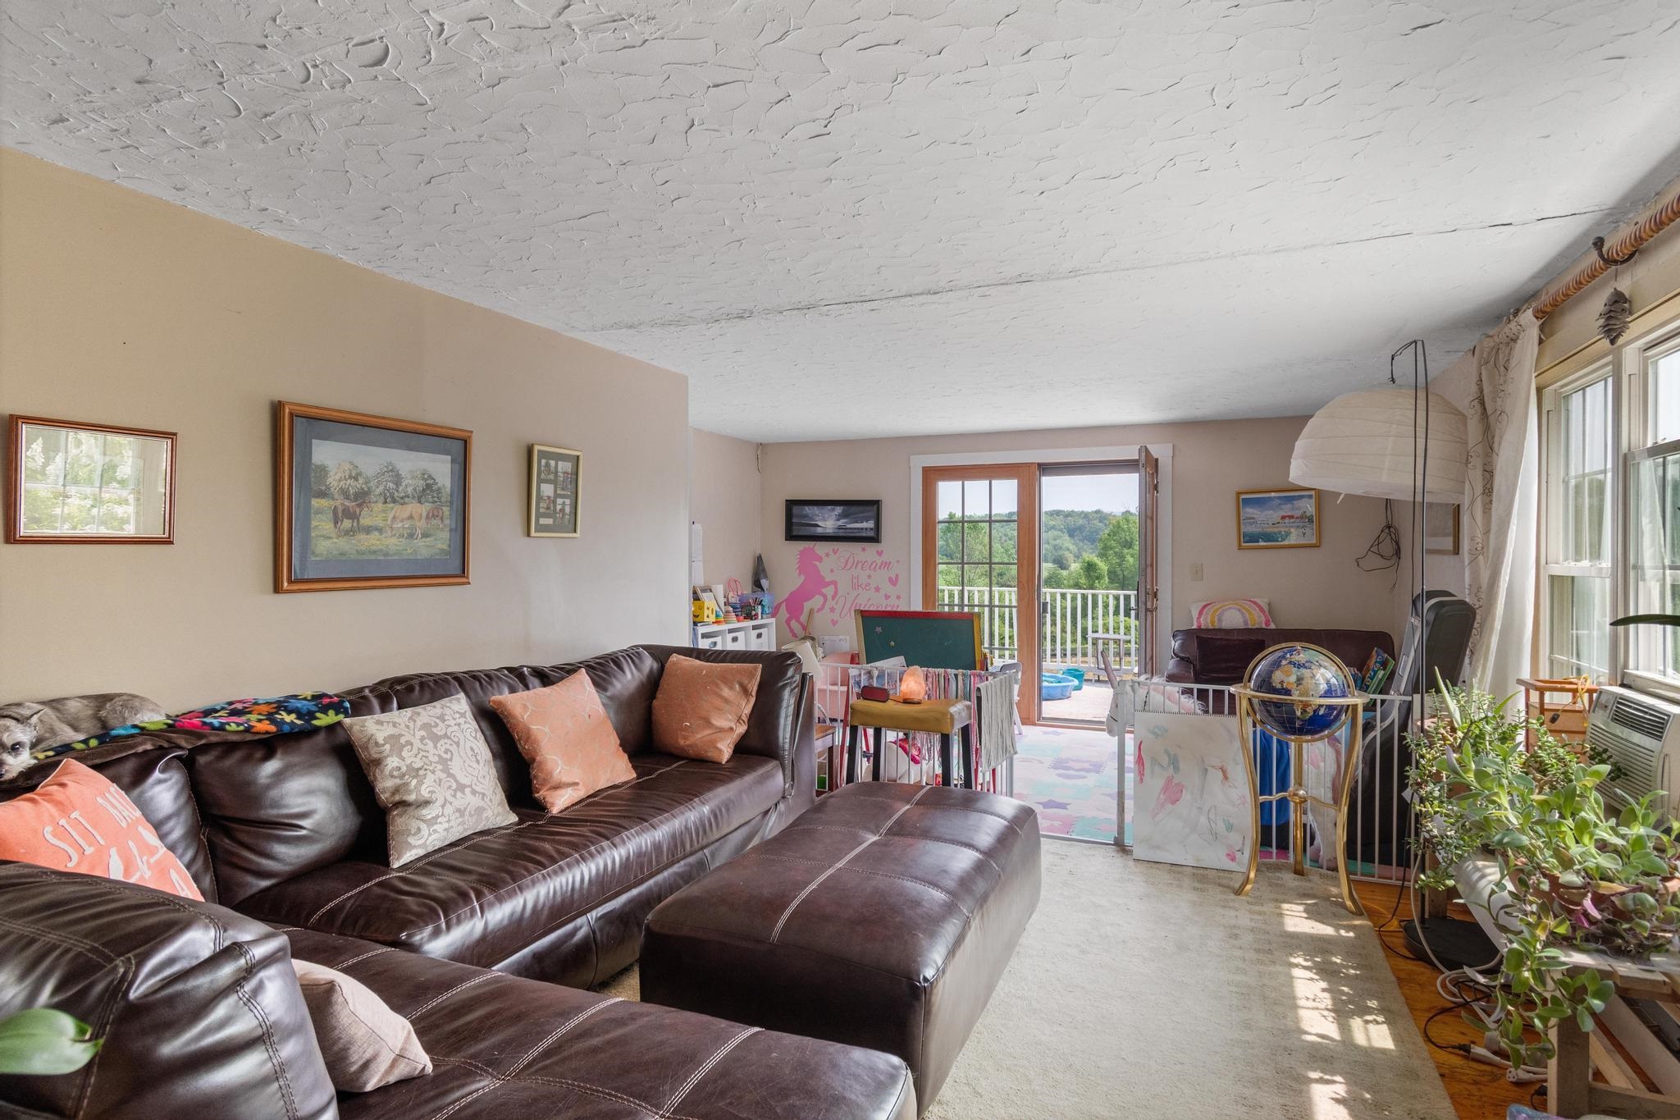
- Living/Dining, Primary BR w/ BA, Wood Stove Hook-up
- Appliances Included
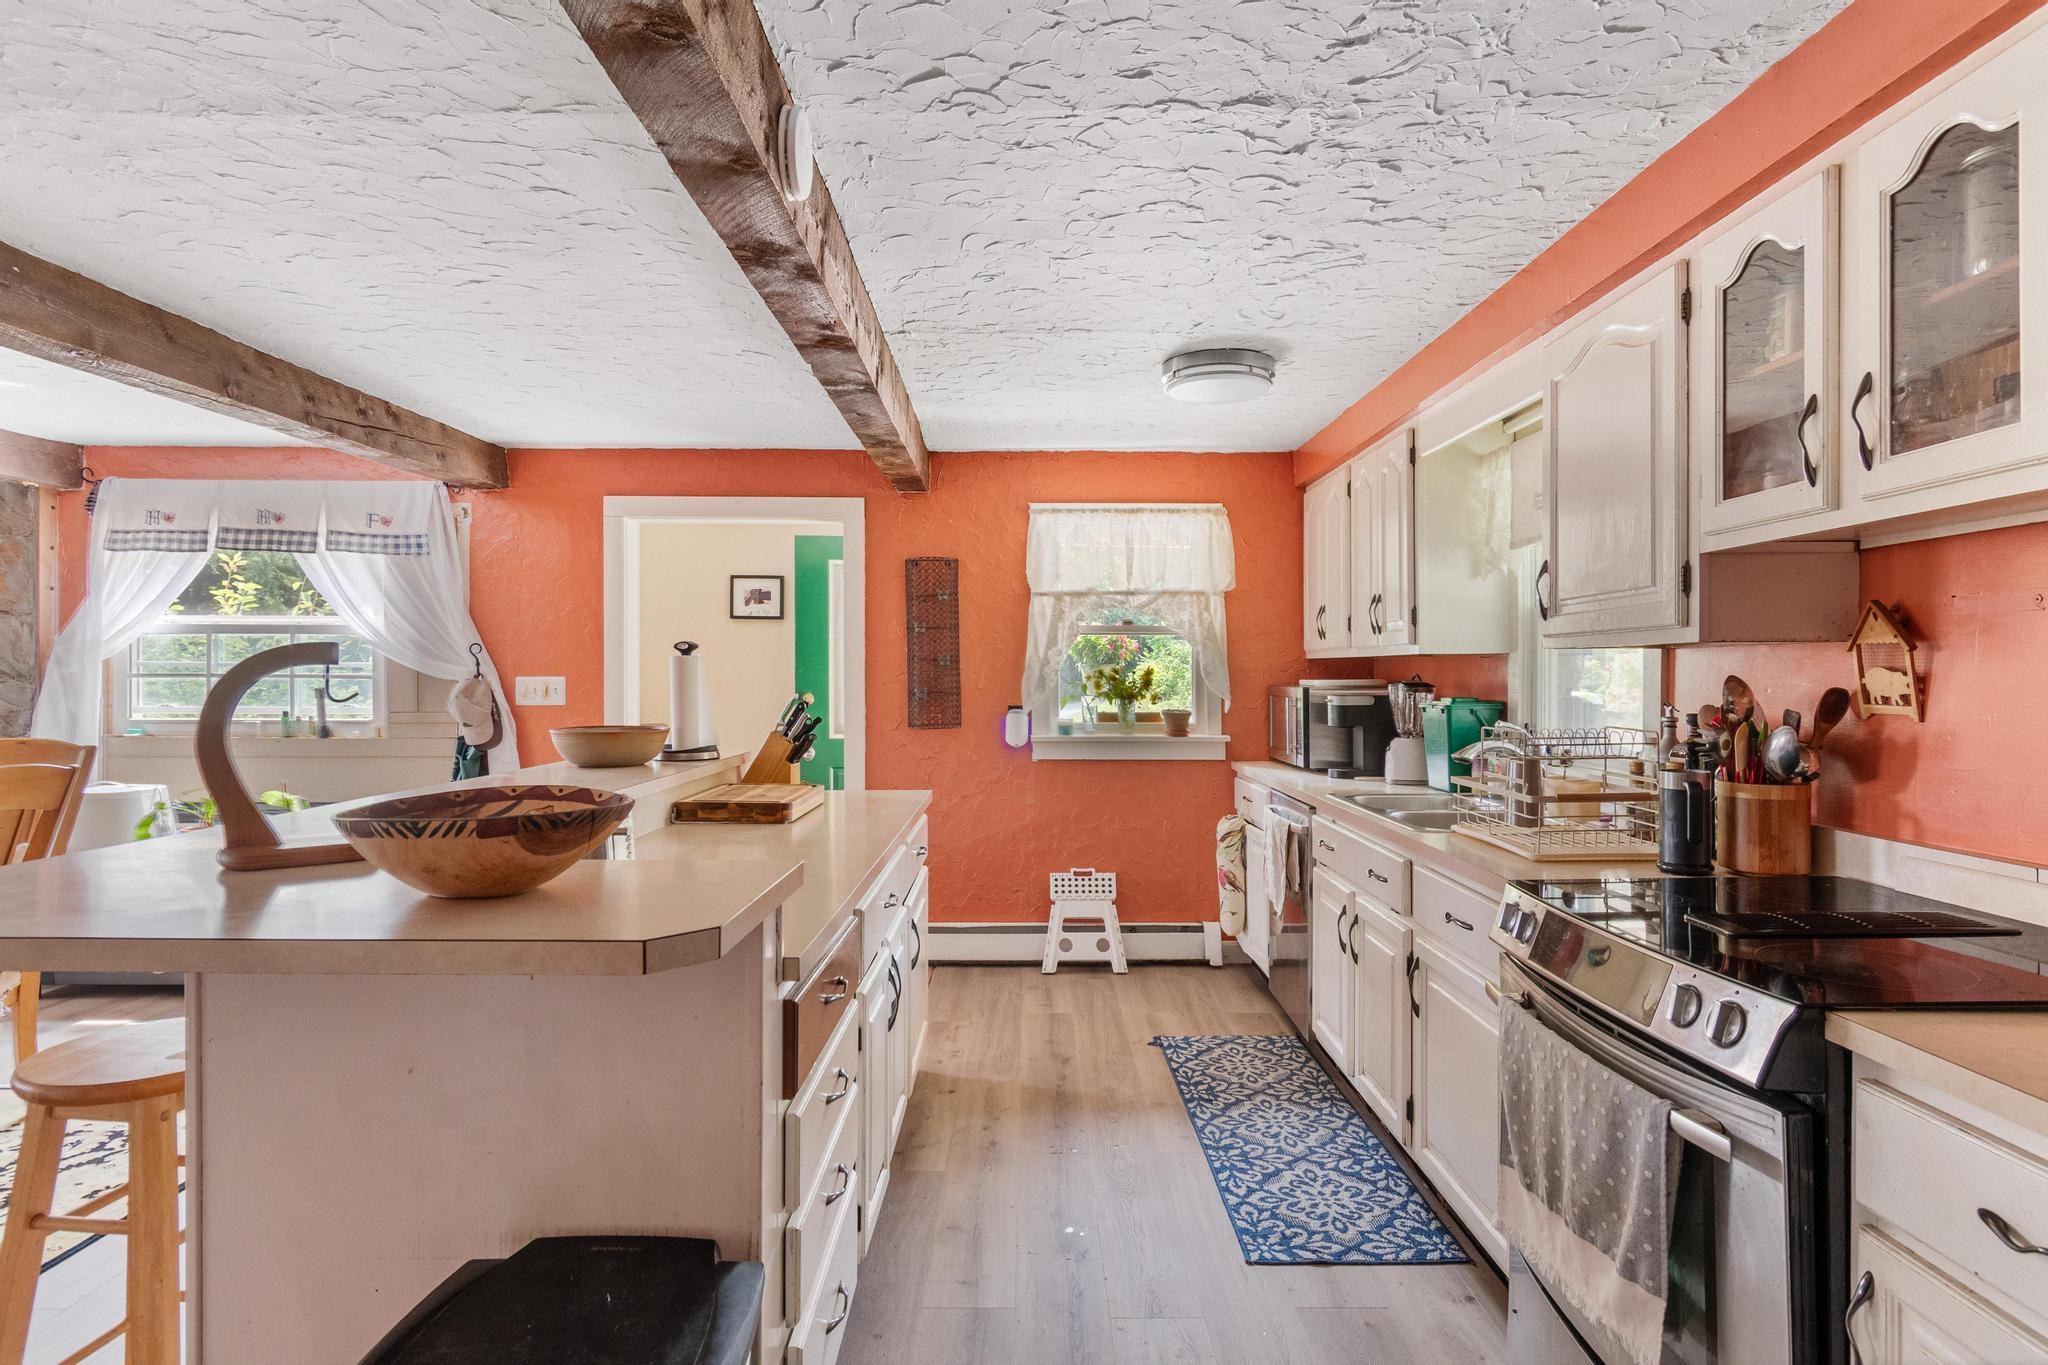
- Refrigerator, Electric Stove
- Flooring
- Carpet, Softwood, Vinyl
- Heating
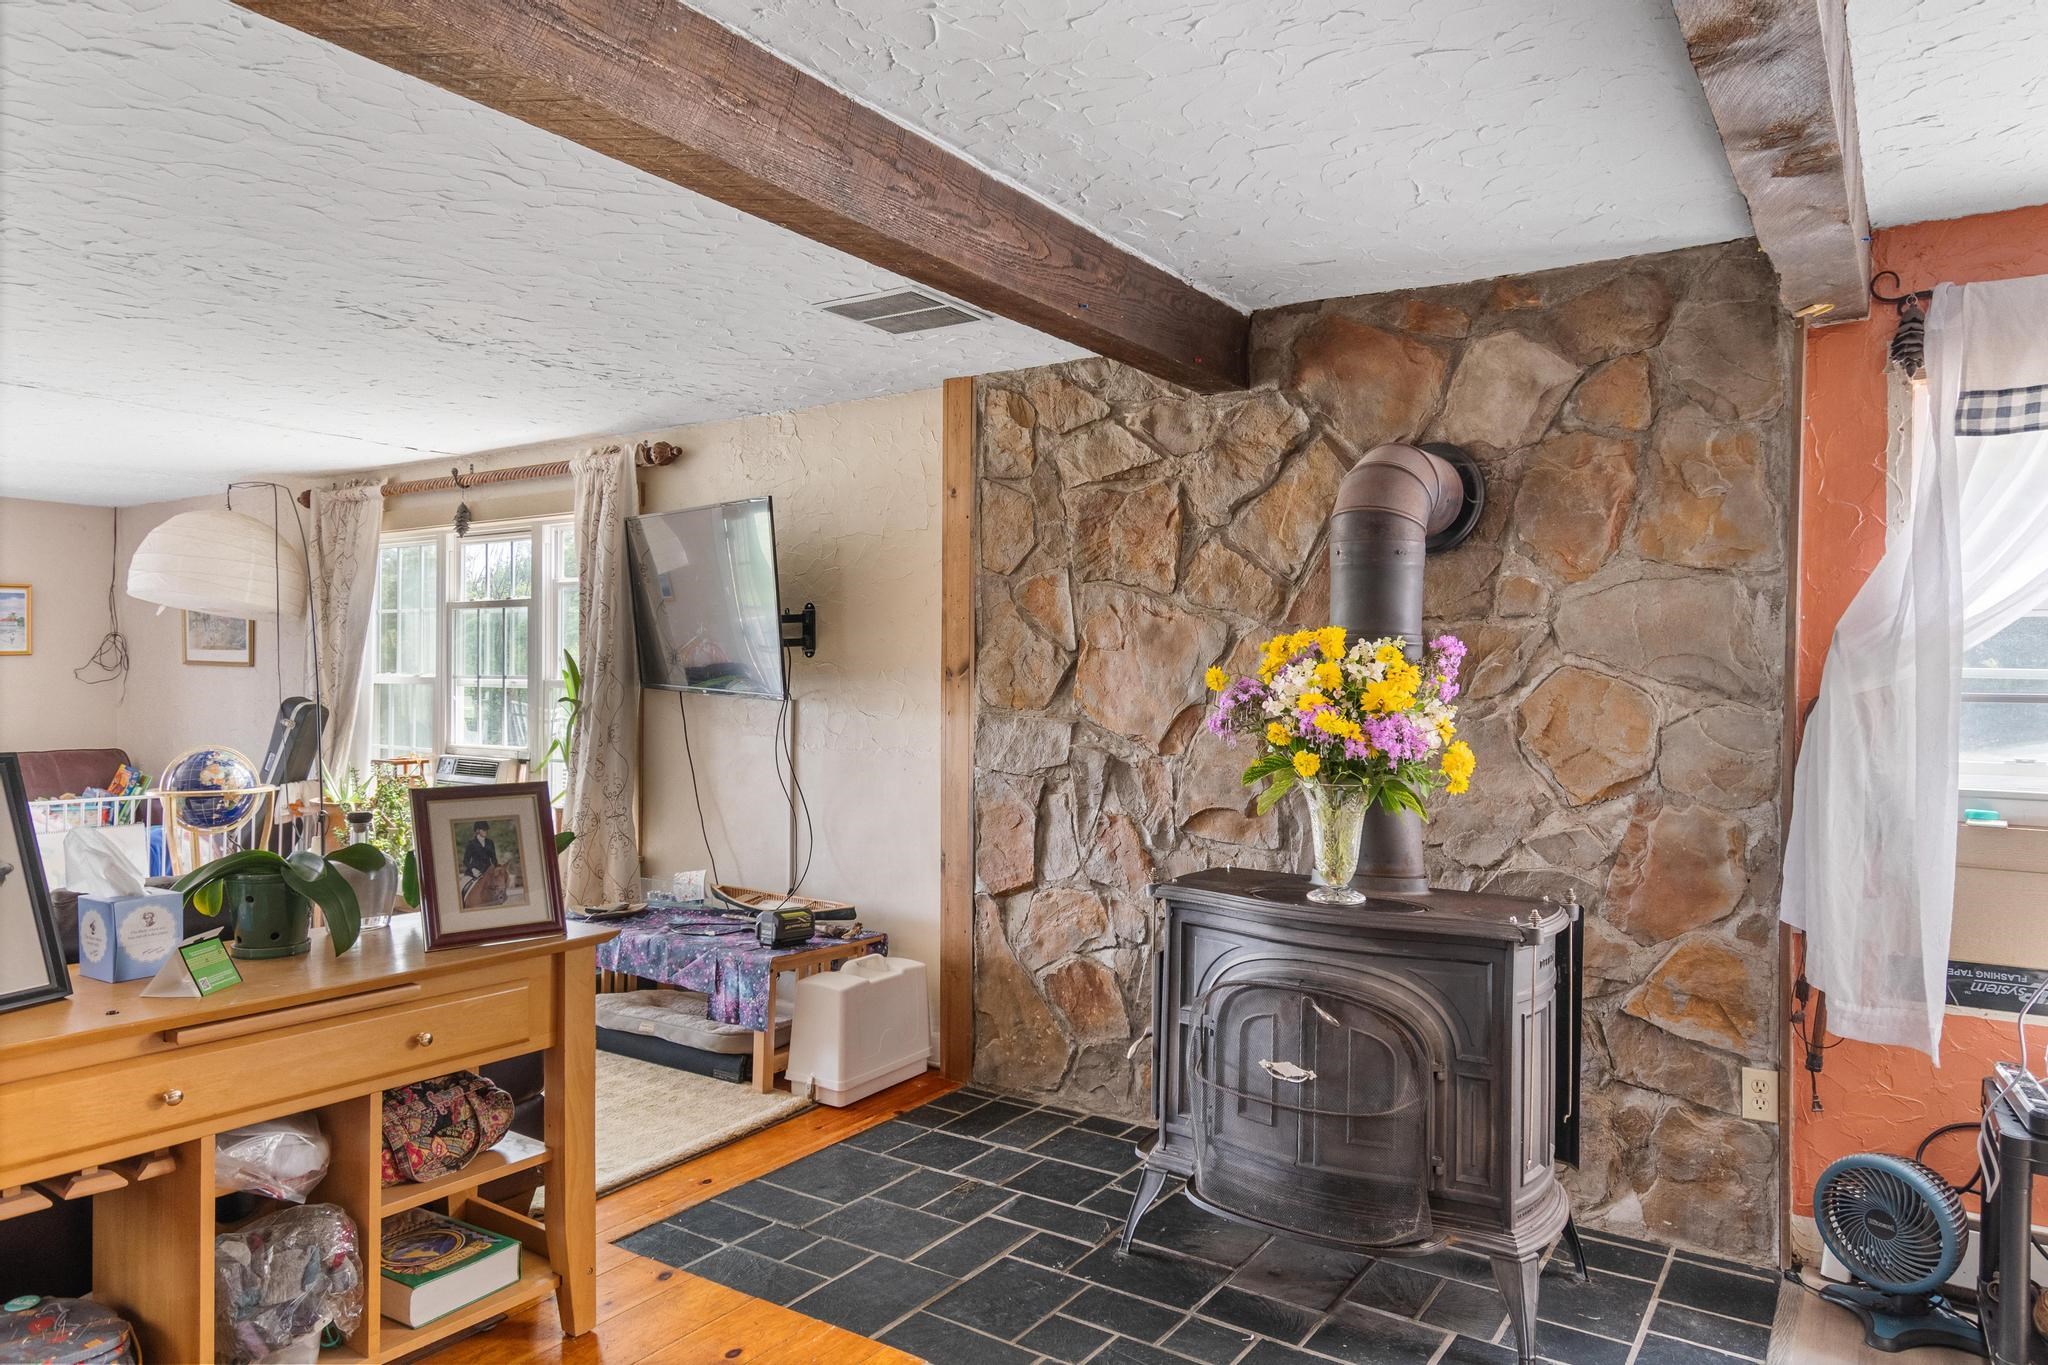
- Baseboard, Electric, Hot Water, Wood Stove
- Basement Desc
- Crawl Space, Partially Finished, Walkout
Town Market Snapshot
Source: Data provided by PrimeMLS, graph generated by Pall Spera Company
Exterior Features
- Style of Residence
- Contemporary
- House Color
- cream
- Time Share
- No
- Resort
- No
- Exterior Details
- Barn, Deck, Porch, Shed, Stable(s)
- Land Desc.
- Country Setting, Horse/Animal Farm, Field/Pasture, Mountain View
- Roof Desc.
- Shingle
- Driveway Desc.
- Dirt
- Foundation Desc.
- Concrete
- Sewer Desc.
- On-Site Septic Exists, Septic
- Garage / Parking
- No
- Garage Spaces
- 0
- Road Frontage
- 1,975
- Zoning
- Res/Agr
- Elementary School
- Shelburne Community School
- Middle School
- Shelburne Community School
- High School
- Champlain Valley UHSD #15
Affordability Estimate
Quick payment estimate for this listing. Not a loan offer — rates and terms vary.
Est. monthly principal & interest —
Estimate excludes taxes, insurance, HOA, and PMI. Consult a lender for accurate figures.
You May Also Like
View more nearby

Ask about this property
Message Pall Spera about MLS #5106025.
