

Request a showing
Pick a Saturday or another date in the next 4 weeks, then leave your contact details.
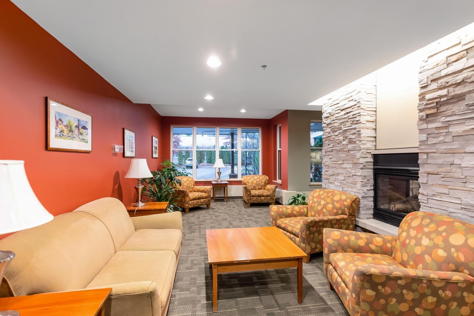
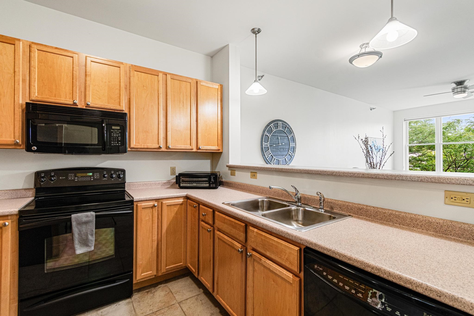
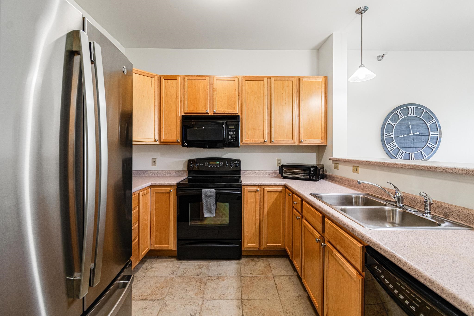
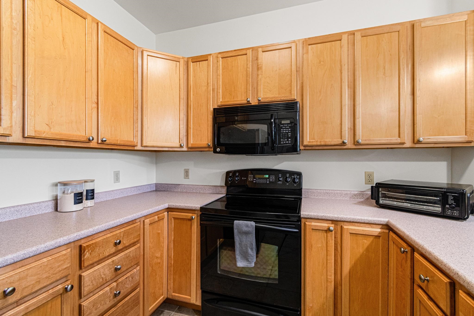
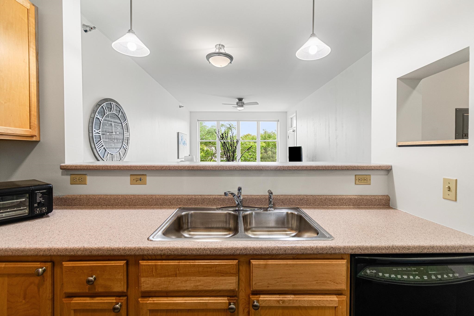
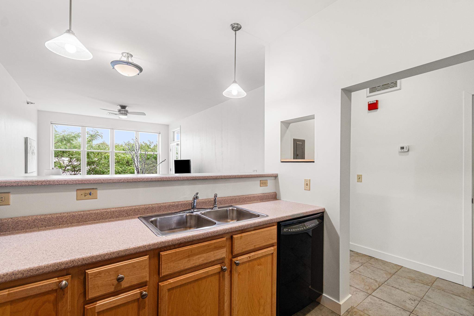
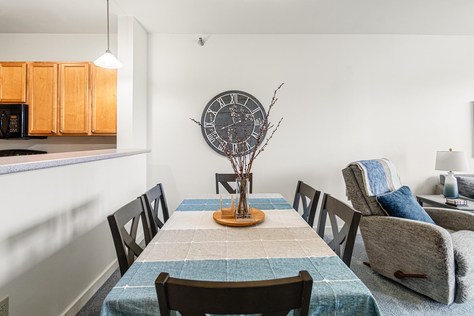
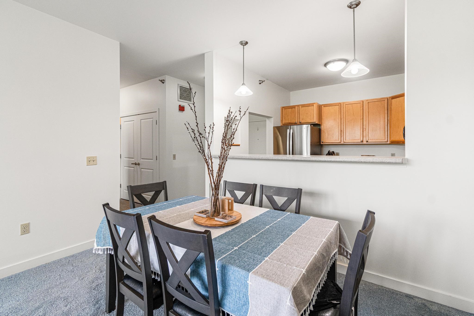
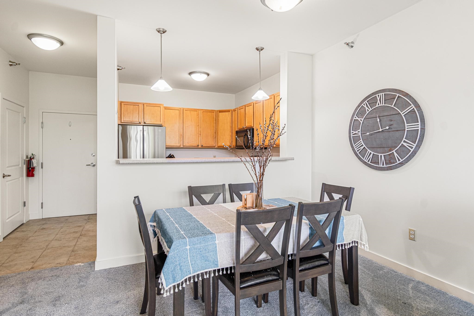
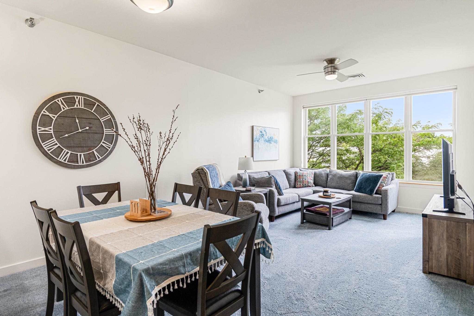

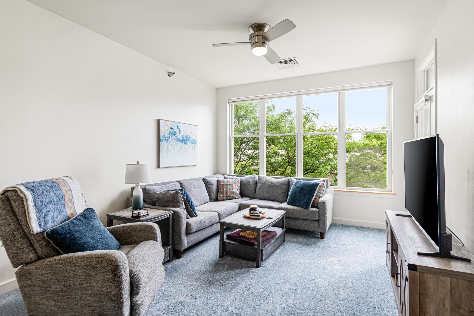
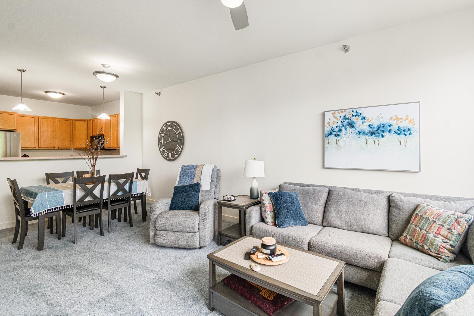
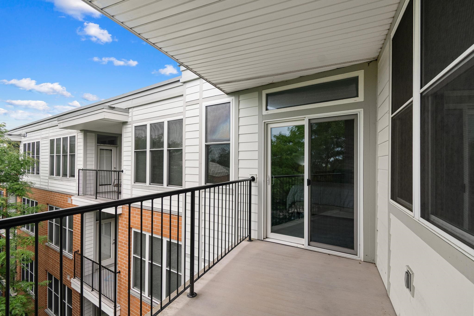
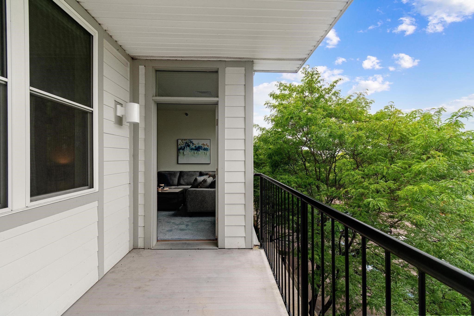
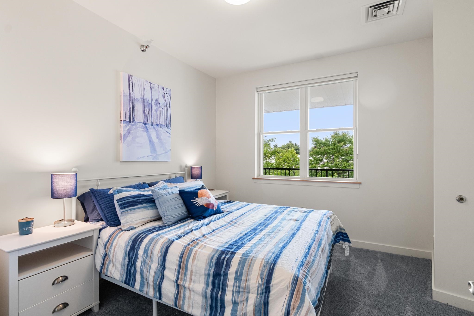
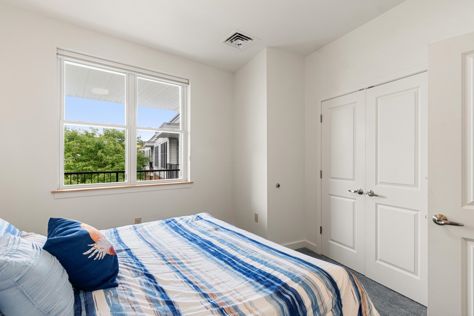
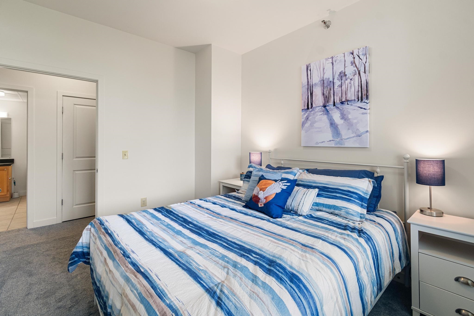
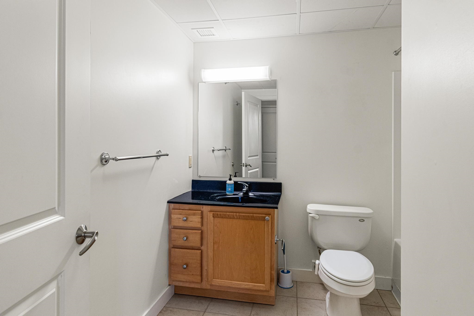
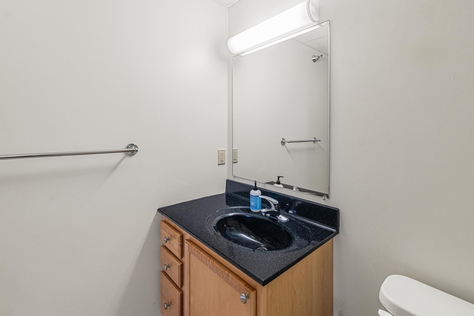
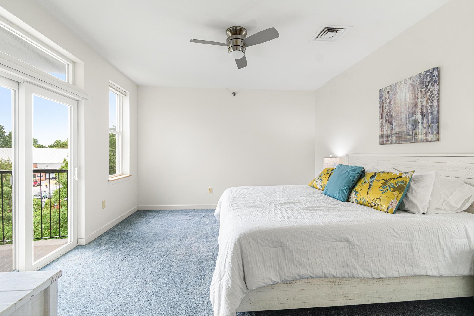
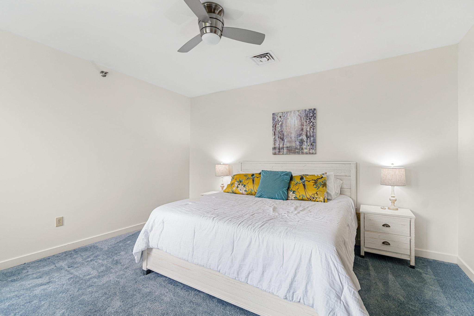
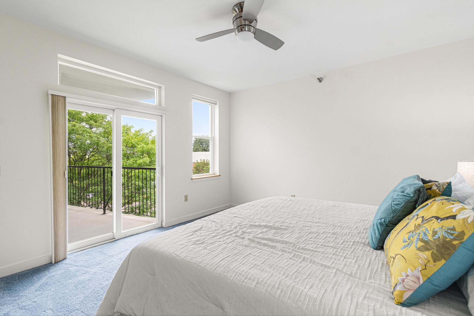
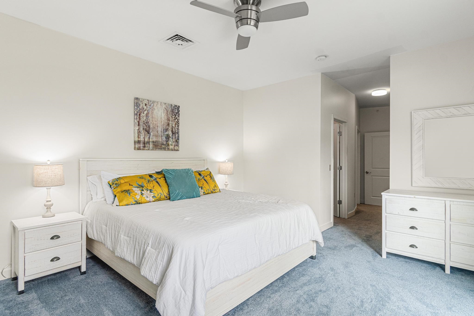
Listed by: BHHS Vermont Realty Group/Waterbury Carrie Paquette
General Property Information
- Property Status
- Active
- Price
- $360, 000
- Property Type
- Condo
- County
- VT-Chittenden
- Agency / Brokerage
- Carrie Paquette
BHHS Vermont Realty Group/Waterbury - List Date
- 8/20/2026 8:00 PM
- Unit Number
- 408
- Acres
- 0
- Year Built
- 2005
- Bedrooms
- 2
- Total Baths
- 2
- Sq. Ft. (Total)
- 1,195
- Tax Year
- 2026
- Taxes
- $5,313

Description
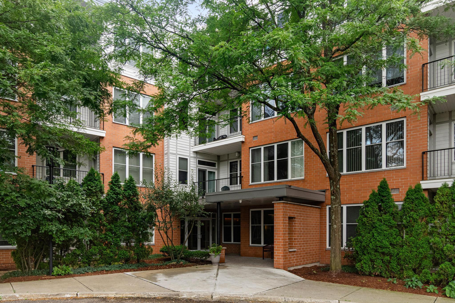
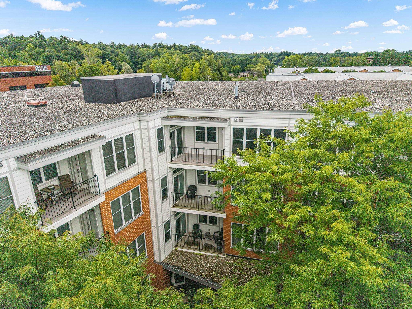
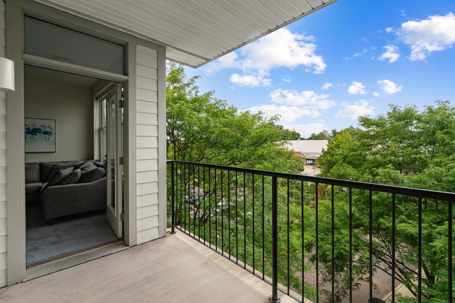
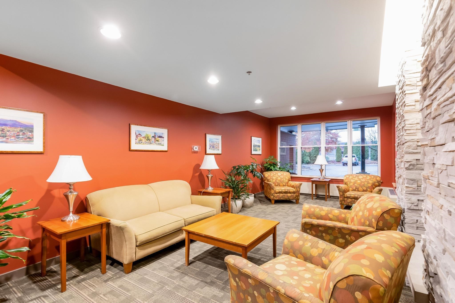
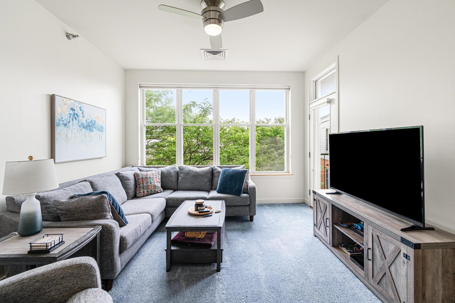
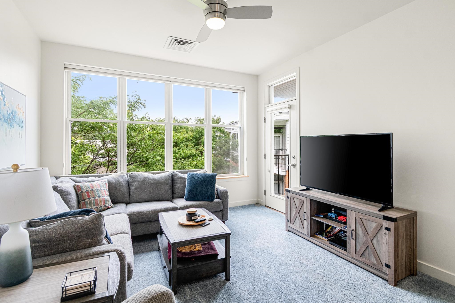
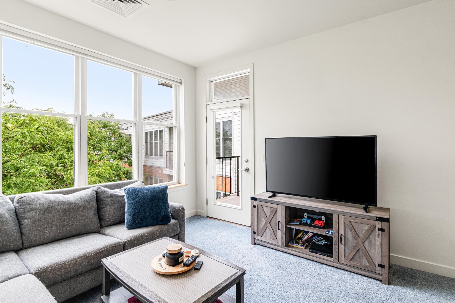
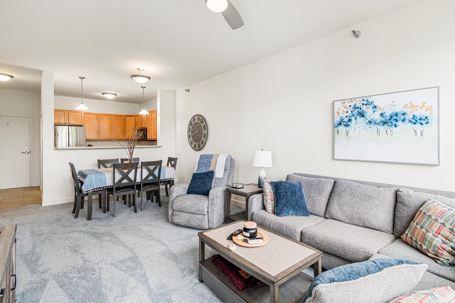
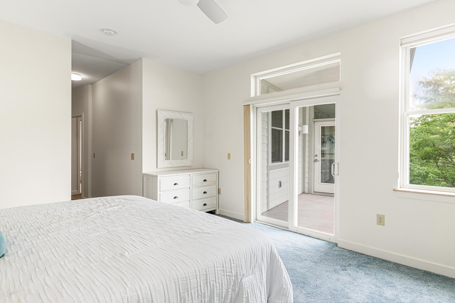
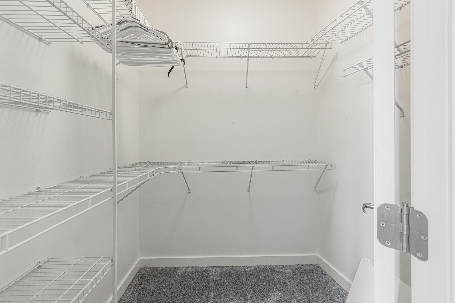
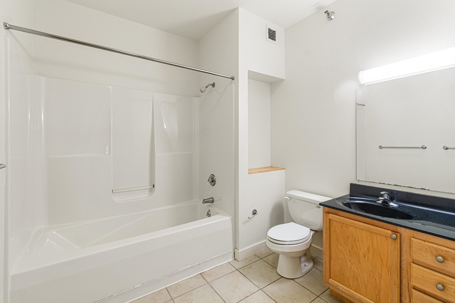
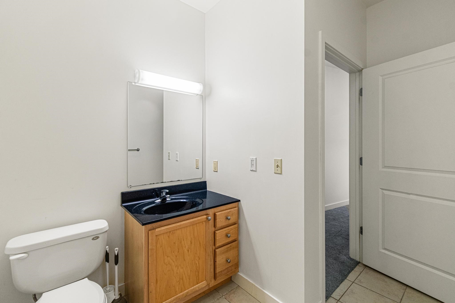
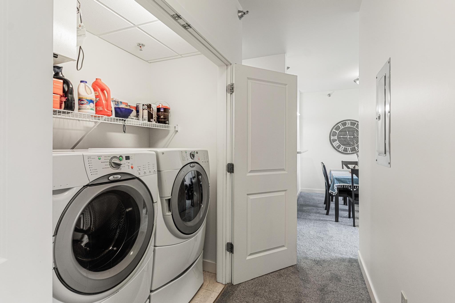
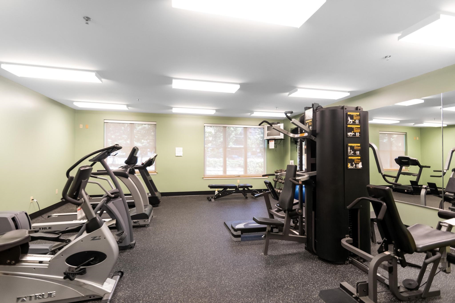
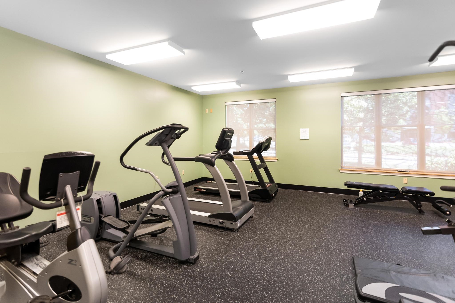
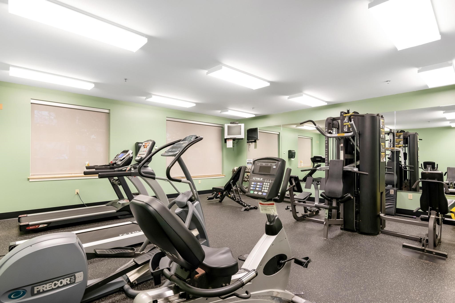
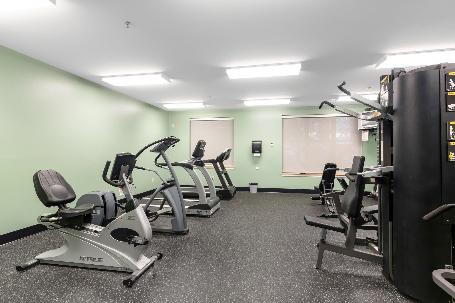
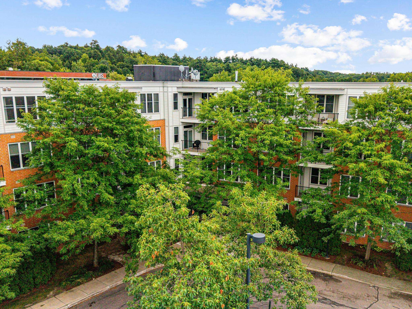
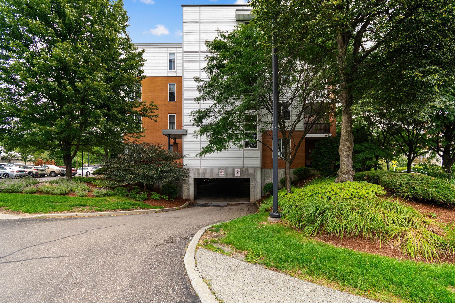
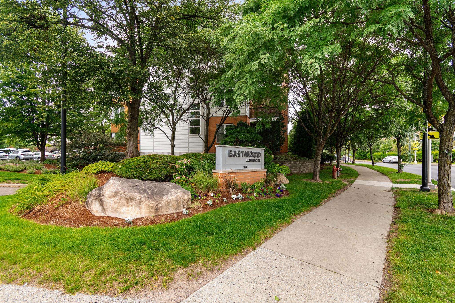
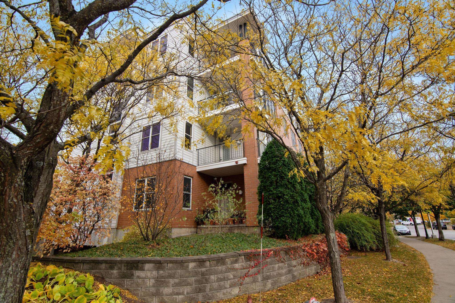
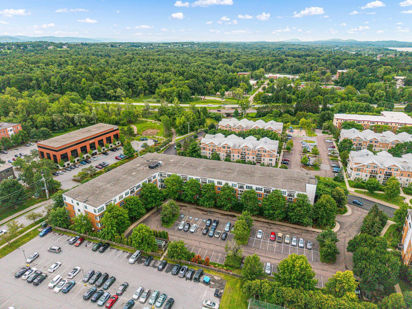
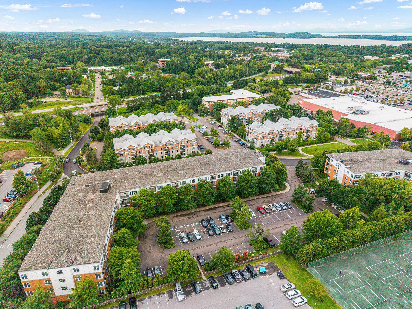
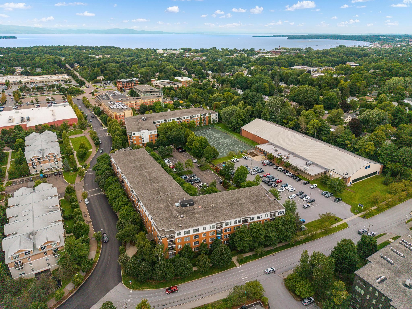
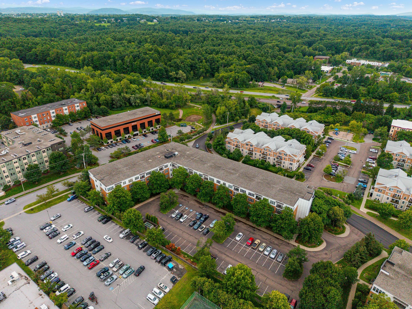
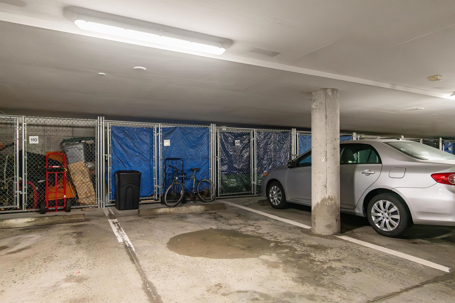
Ideally located in South Burlington, this well-maintained top-floor (4th-floor) corner condo offers easy, low-maintenance living in one of the area’s most convenient locations. This bright and spacious 2-bedroom, 2-bath home features an open floor plan, high ceilings, and abundant natural light. The private balcony is accessible from both the living room and primary bedroom and is surrounded by mature trees, creating a peaceful and private outdoor retreat. The spacious primary bedroom suite offers exceptional privacy and can be completely closed off from the main living area. The suite includes a private bath, walk-in closet, and direct access to the balcony. Enjoy easy single-level living with elevator access, in-unit washer and dryer, secure building entry, garage parking, and dedicated storage. The HOA fee includes heat, central air conditioning, water, sewer, trash, snow removal, landscaping, and exterior maintenance, providing truly convenient condo living. Community amenities include a fitness center and welcoming resident lounge with fireplace. Conveniently located near shopping, restaurants, UVM Medical Center, colleges, I-89, Burlington Waterfront, and a wide variety of South Burlington and greater Burlington amenities. A desirable top-floor condo offering privacy, convenience, amenities, and an ideal location for easy Vermont living.
Map
Interior Features
- # Of Stories
- 1
- Sq. Ft. (Total)
- 1,195
- Sq. Ft. (Above Ground)
- 1,195
- Sq. Ft. (Below Ground)
- 0
- Rooms
- 5
- Bedrooms
- 2
- Baths
- 2
- Interior Desc
- Blinds, Ceiling Fan, Living/Dining, Primary BR w/ BA, Natural Light, Walk-in Closet, Common Heating/Cooling
- Appliances Included
- Dishwasher, Dryer, Microwave, Electric Range, Refrigerator, Washer
- Flooring
- Carpet, Tile
- Heating
- Hot Air
Town Market Snapshot
Source: Data provided by PrimeMLS, graph generated by Pall Spera Company
Exterior Features
- Style of Residence
- Flat, Top Floor
- House Color
- Brick
- Time Share
- No
- Exterior Details
- Balcony
- Land Desc.
- Condo Development, Corner, Landscaped, Sidewalks, Near Paths, Near Shopping, Near Public Transport, Near School(s)
- Suitable Land Usage
- Residential
- Roof Desc.
- Flat
- Driveway Desc.
- Common/Shared, Paved
- Foundation Desc.
- Concrete
- Sewer Desc.
- Public
- Garage / Parking
- Yes
- Garage Spaces
- 1
- Road Frontage
- 0
- Zoning
- Residential
- Elementary School
- Orchard Elementary School
- Middle School
- Frederick H. Tuttle Middle Sch
- High School
- So. Burlington High School
Affordability Estimate
Quick payment estimate for this listing. Not a loan offer — rates and terms vary.
Est. monthly principal & interest —
Estimate excludes taxes, insurance, HOA, and PMI. Consult a lender for accurate figures.
You May Also Like
View more nearby

Ask about this property
Message Teresa Merelman about MLS #5106103.
