

Request a showing
Pick a Saturday or another date in the next 4 weeks, then leave your contact details.
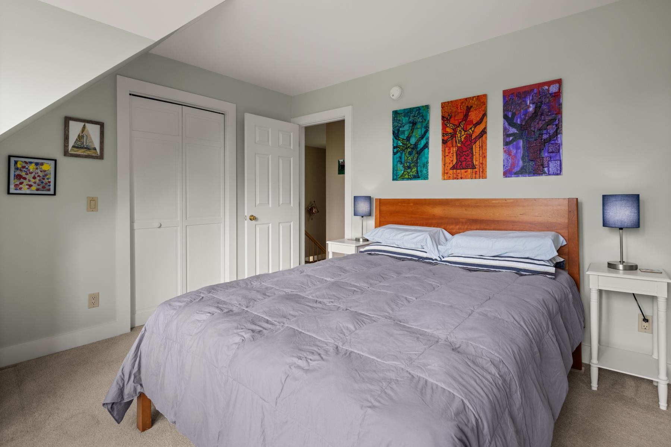
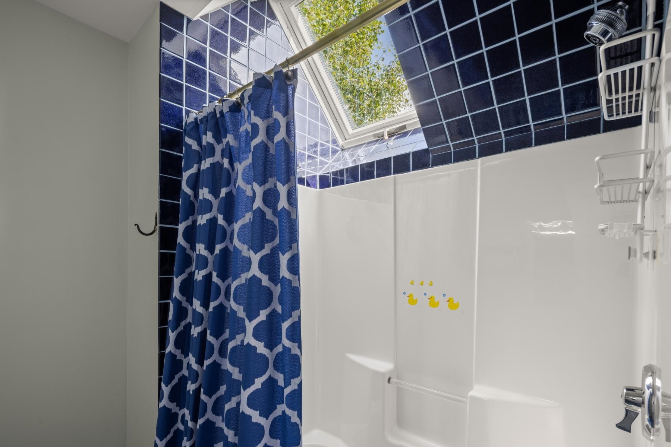
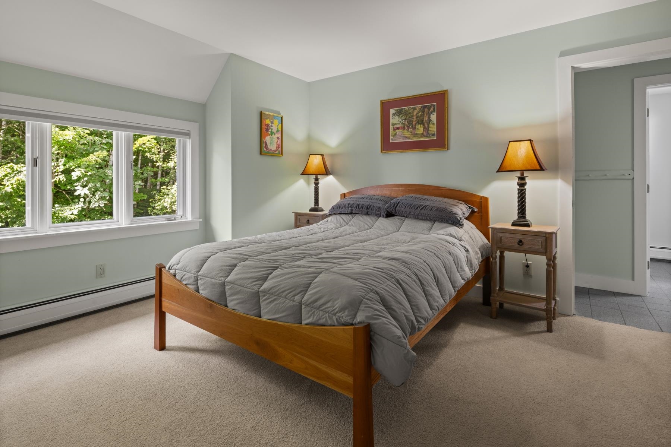
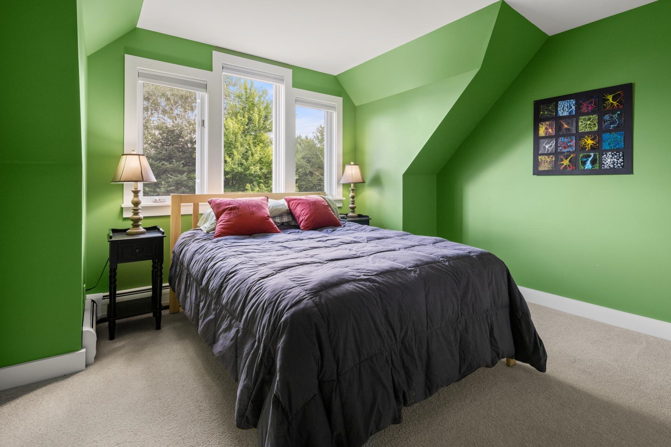
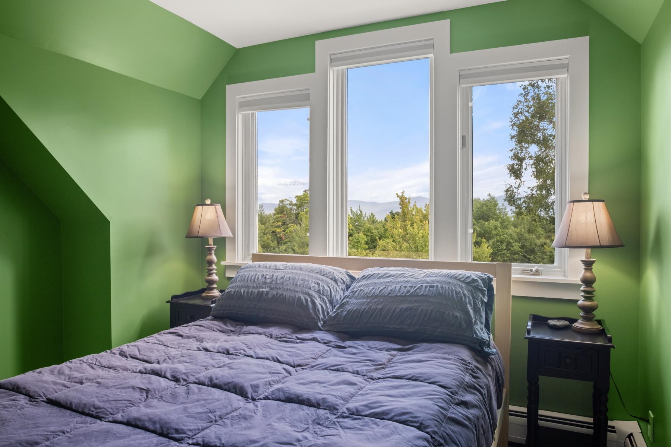
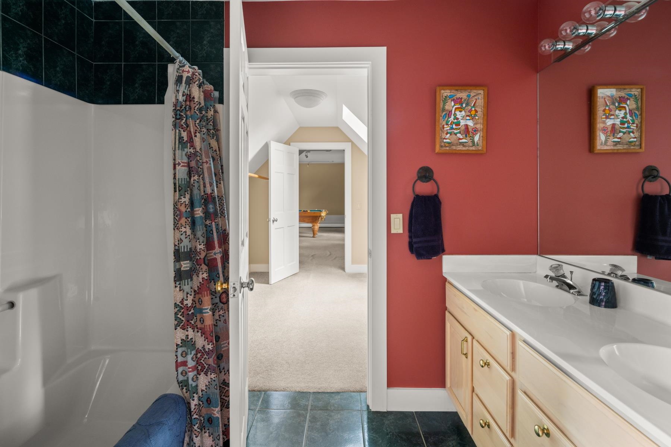
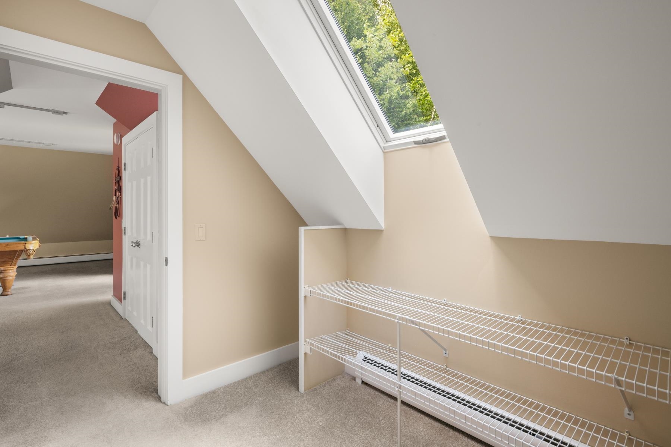
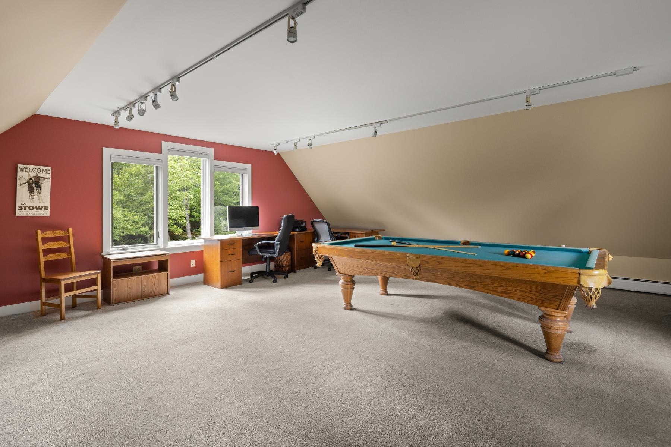
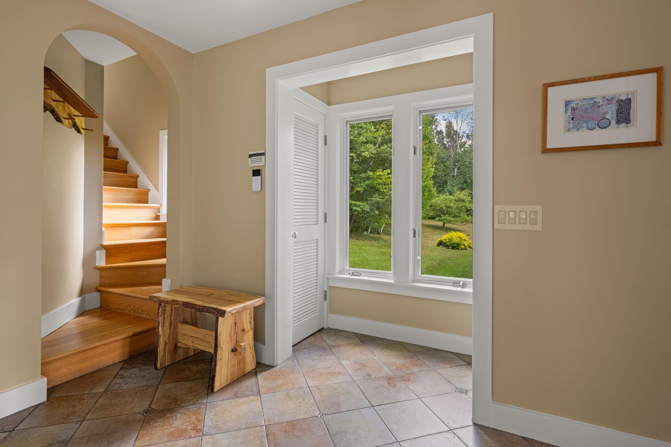
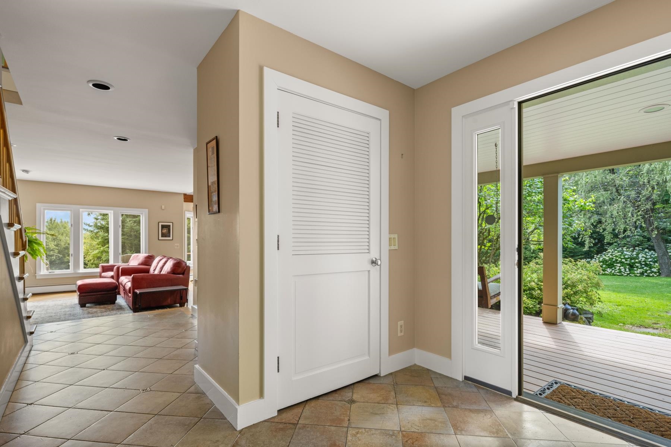
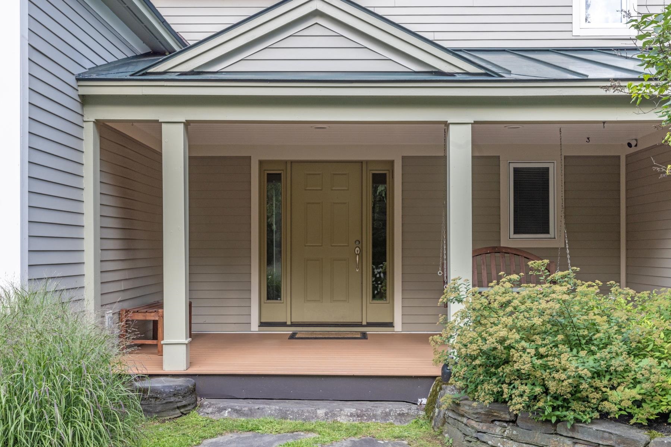
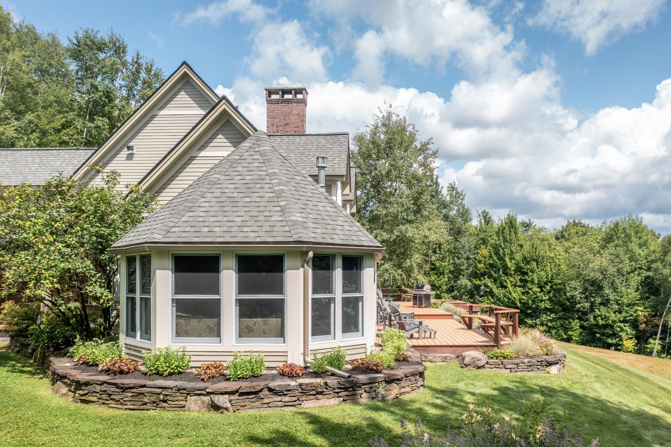
Listed by: Stowe Office Pall Spera
General Property Information
- Property Status
- Active
- Price
- $1, 849, 000
- Property Type
- Single Family
- County
- VT-Lamoille
- Agency / Brokerage
- Pall Spera
Stowe Office
pall.spera@pallspera.com
(802) 253-9771 - Cooperation Fee
- 2%
- List Date
- 8/20/2026 8:00 PM
- Last Updated
- 9/23/2026 4:31 PM
- Acres
- 4.41
- Year Built
- 1992
- Bedrooms
- 4
- Total Baths
- 4
- Sq. Ft. (Total)
- 4,392
- Tax Year
- 2026
- Taxes
- $19,723
Description
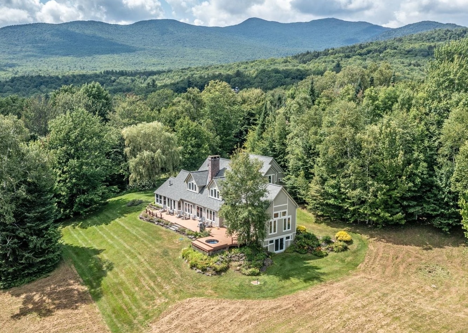
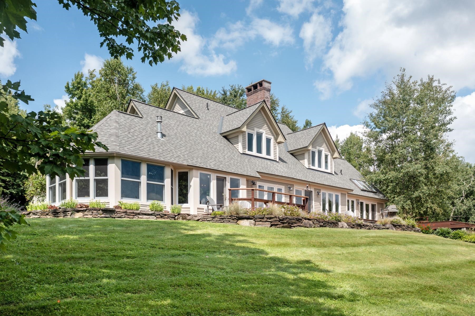
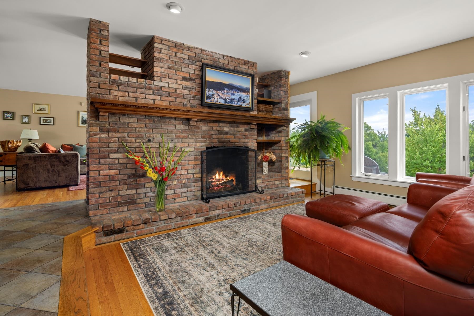
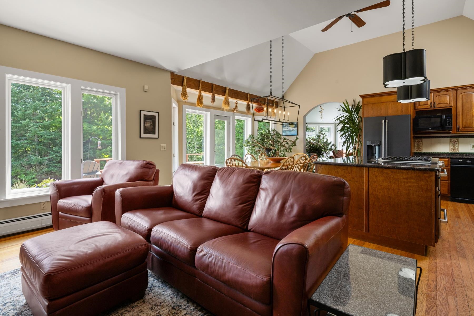
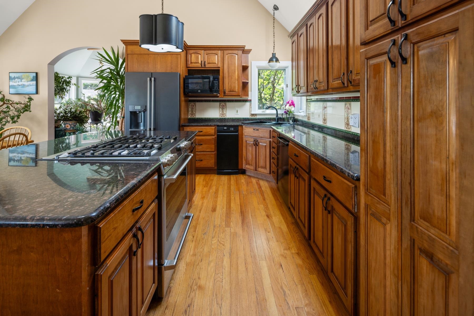
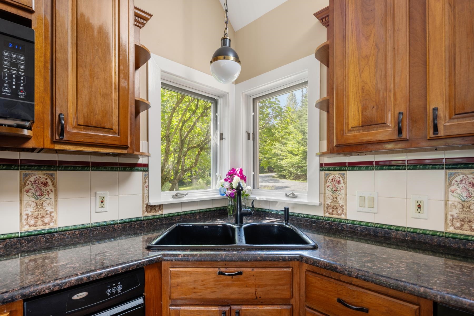
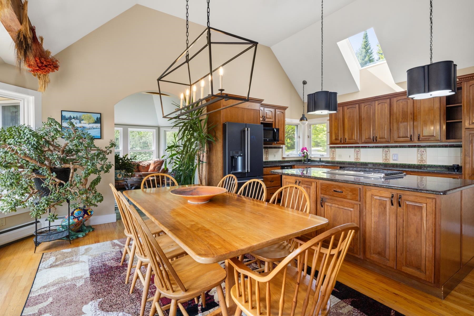
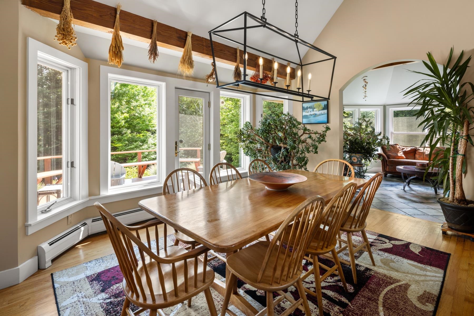
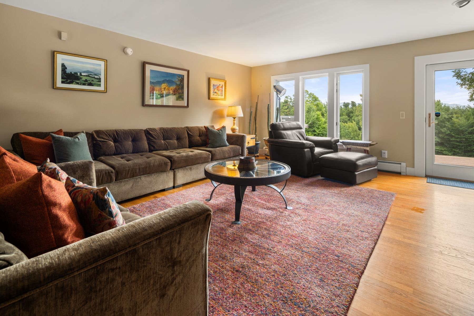
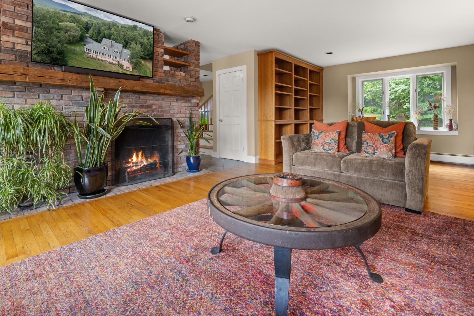
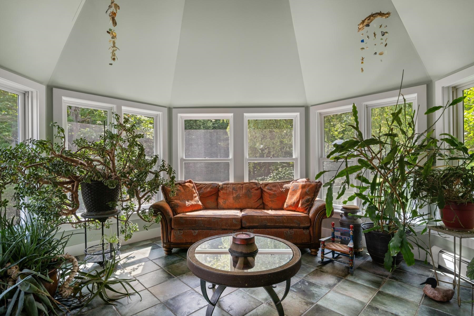
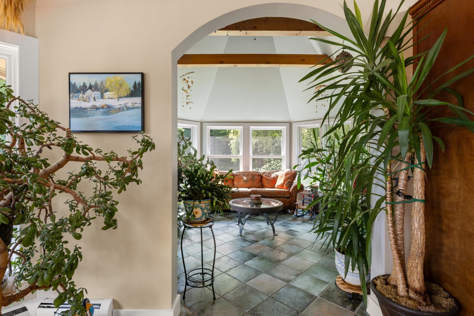
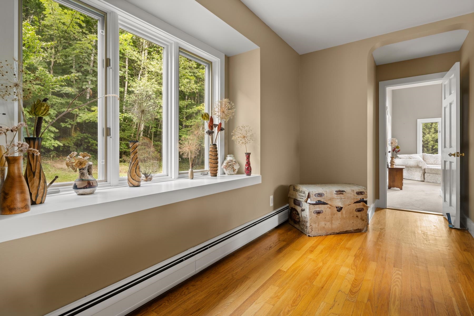
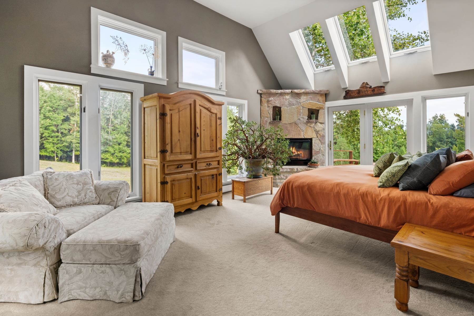
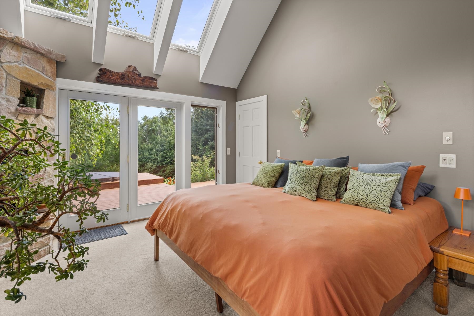
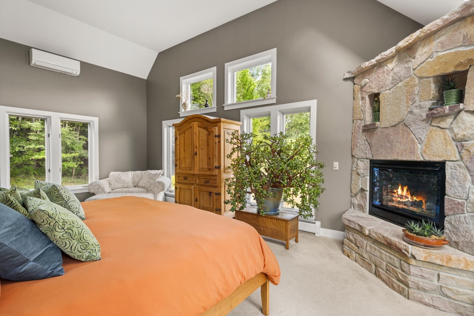
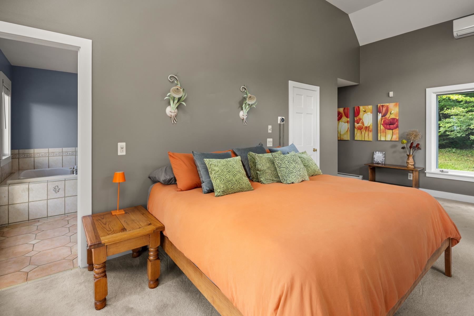
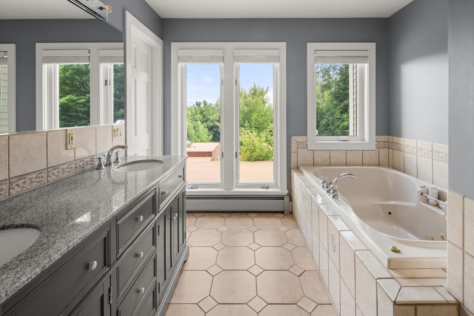
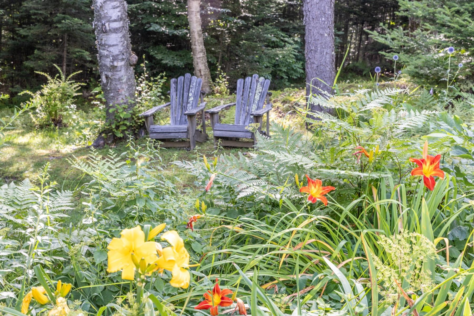
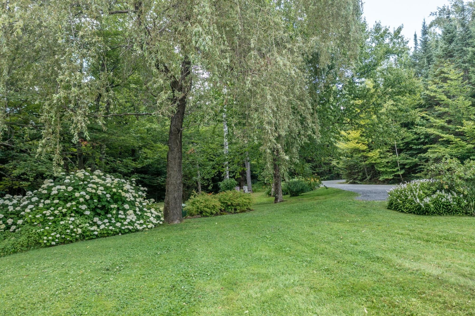
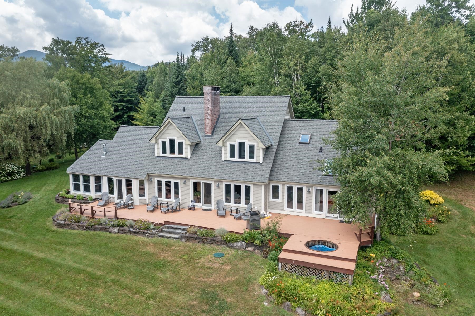
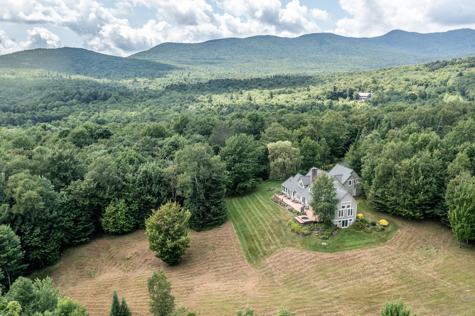
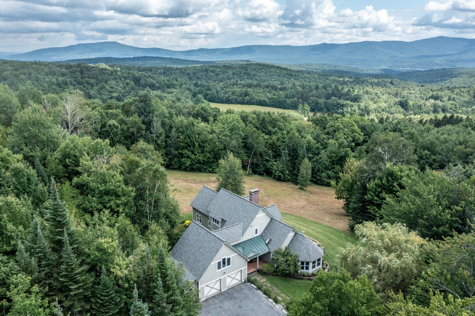
Sterling Valley Gem - A distinguished Stowe retreat, this exceptional residence blends timeless Vermont character with sophisticated comfort and effortless family functionality. Set on a superb parcel with beautiful grounds and gardens, the property offers privacy, serenity, and an enviable connection to the surrounding landscape. At the heart of the home, a stunning gourmet kitchen and inviting family room are warmed by romantic twin hearths, creating a memorable setting for intimate gatherings and relaxed entertaining. The first-floor cathedral primary suite provides a luxurious private retreat, while additional living spaces offer exceptional versatility for family and guests. The lower level expands the possibilities with extensive open storage and convenient level access, ideal for recreation, hobbies, gear storage, a home gym, or future bonus uses. Outdoor living is equally compelling. A spacious deck extends the living area into the landscape, with a private hot tub providing the perfect place to unwind after a day enjoying Stowe’s four-season attractions. Beautifully landscaped grounds and established gardens complete the setting. With its sought-after features, generous proportions, exceptional lot, and quintessential Vermont appeal, Sterling Valley Gem is a rare opportunity to own a refined, yet wonderfully livable Stowe residence designed to be enjoyed in every season.
Map
Interior Features
- # Of Stories
- 2
- Sq. Ft. (Total)
- 4,392
- Sq. Ft. (Above Ground)
- 4,392
- Sq. Ft. (Below Ground)
- 0
- Sq. Ft. Unfinished
- 1,728
- Rooms
- 9
- Bedrooms
- 4
- Baths
- 4
- Interior Desc
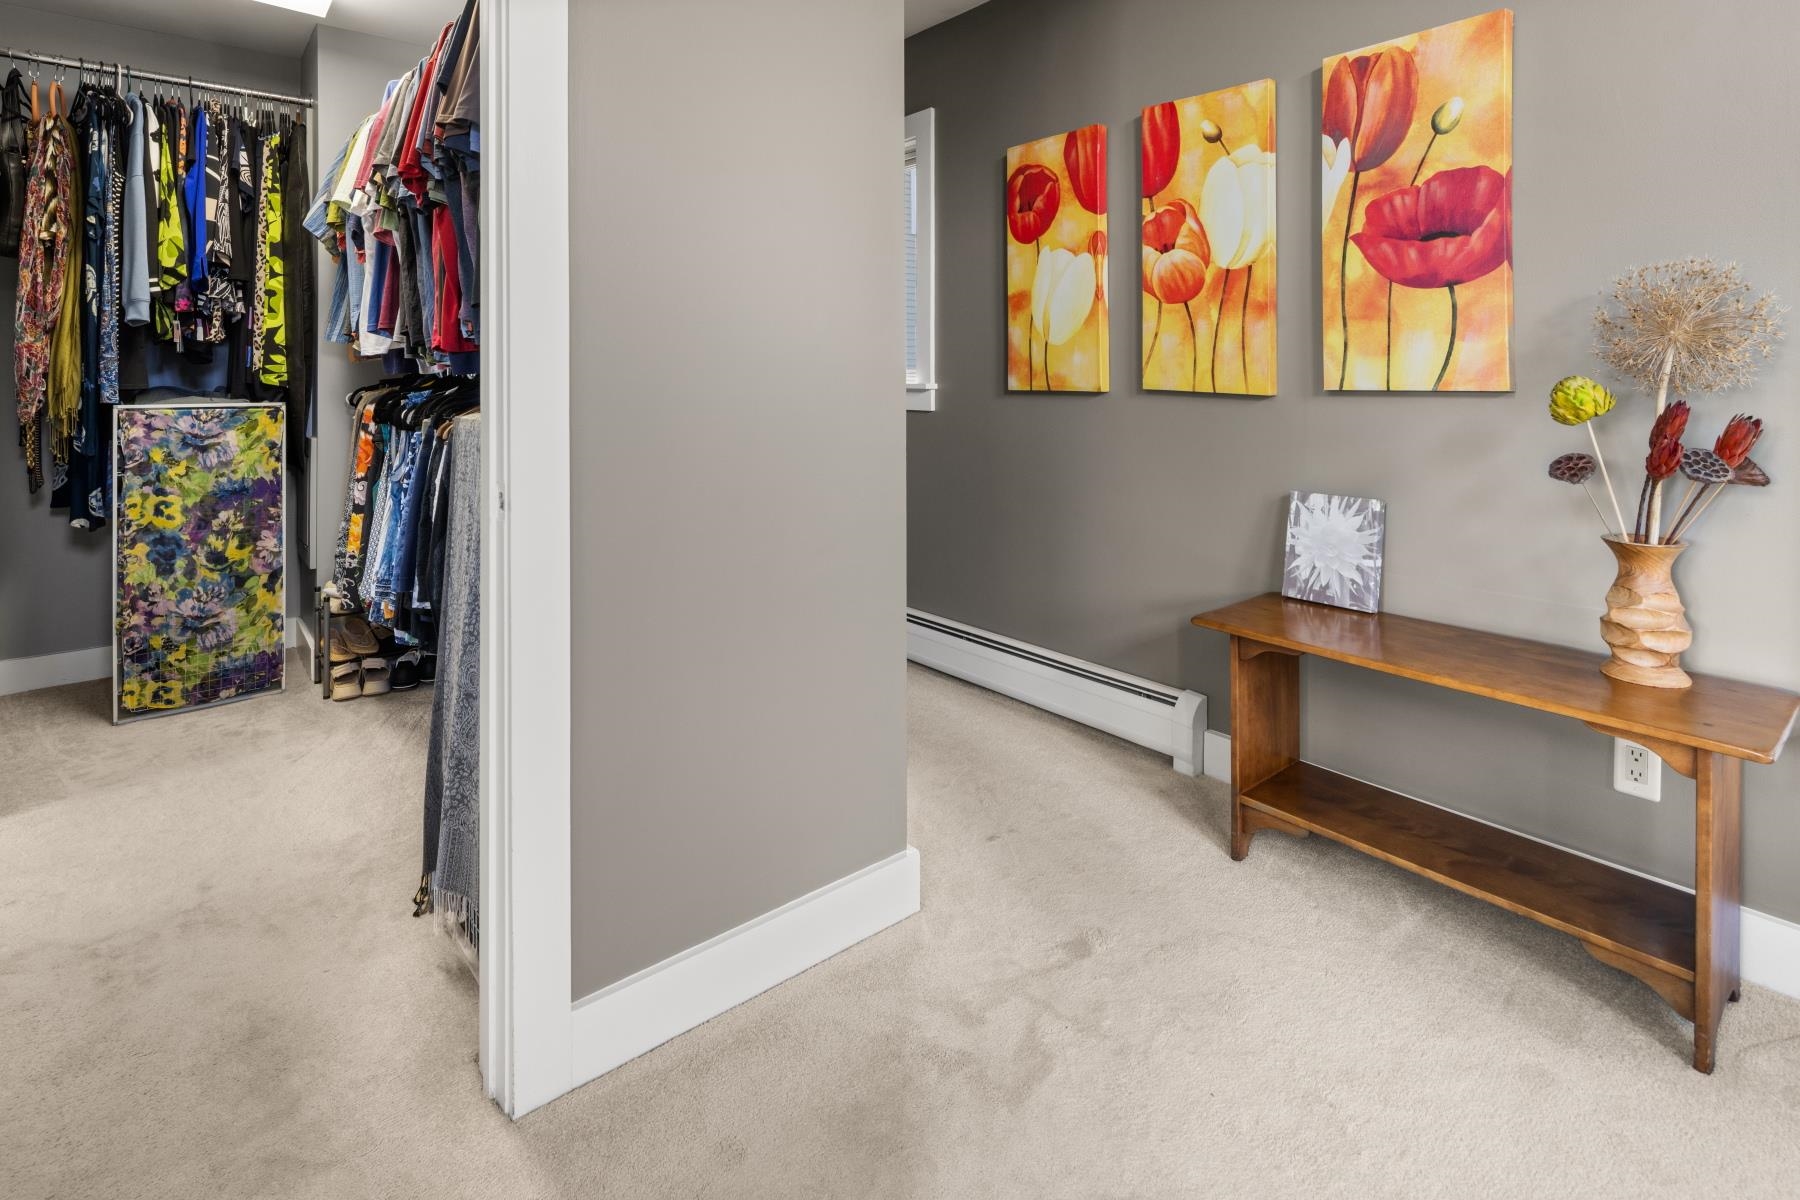
- Cathedral Ceiling, Wood Fireplace, 2 Fireplaces, Hot Tub, Primary BR w/ BA, Natural Light, Natural Woodwork, Security, Skylight, Walk-in Closet, Whirlpool Tub
- Appliances Included
- Dishwasher, Disposal, Dryer, Range Hood, Microwave, Gas Range, Washer
- Flooring
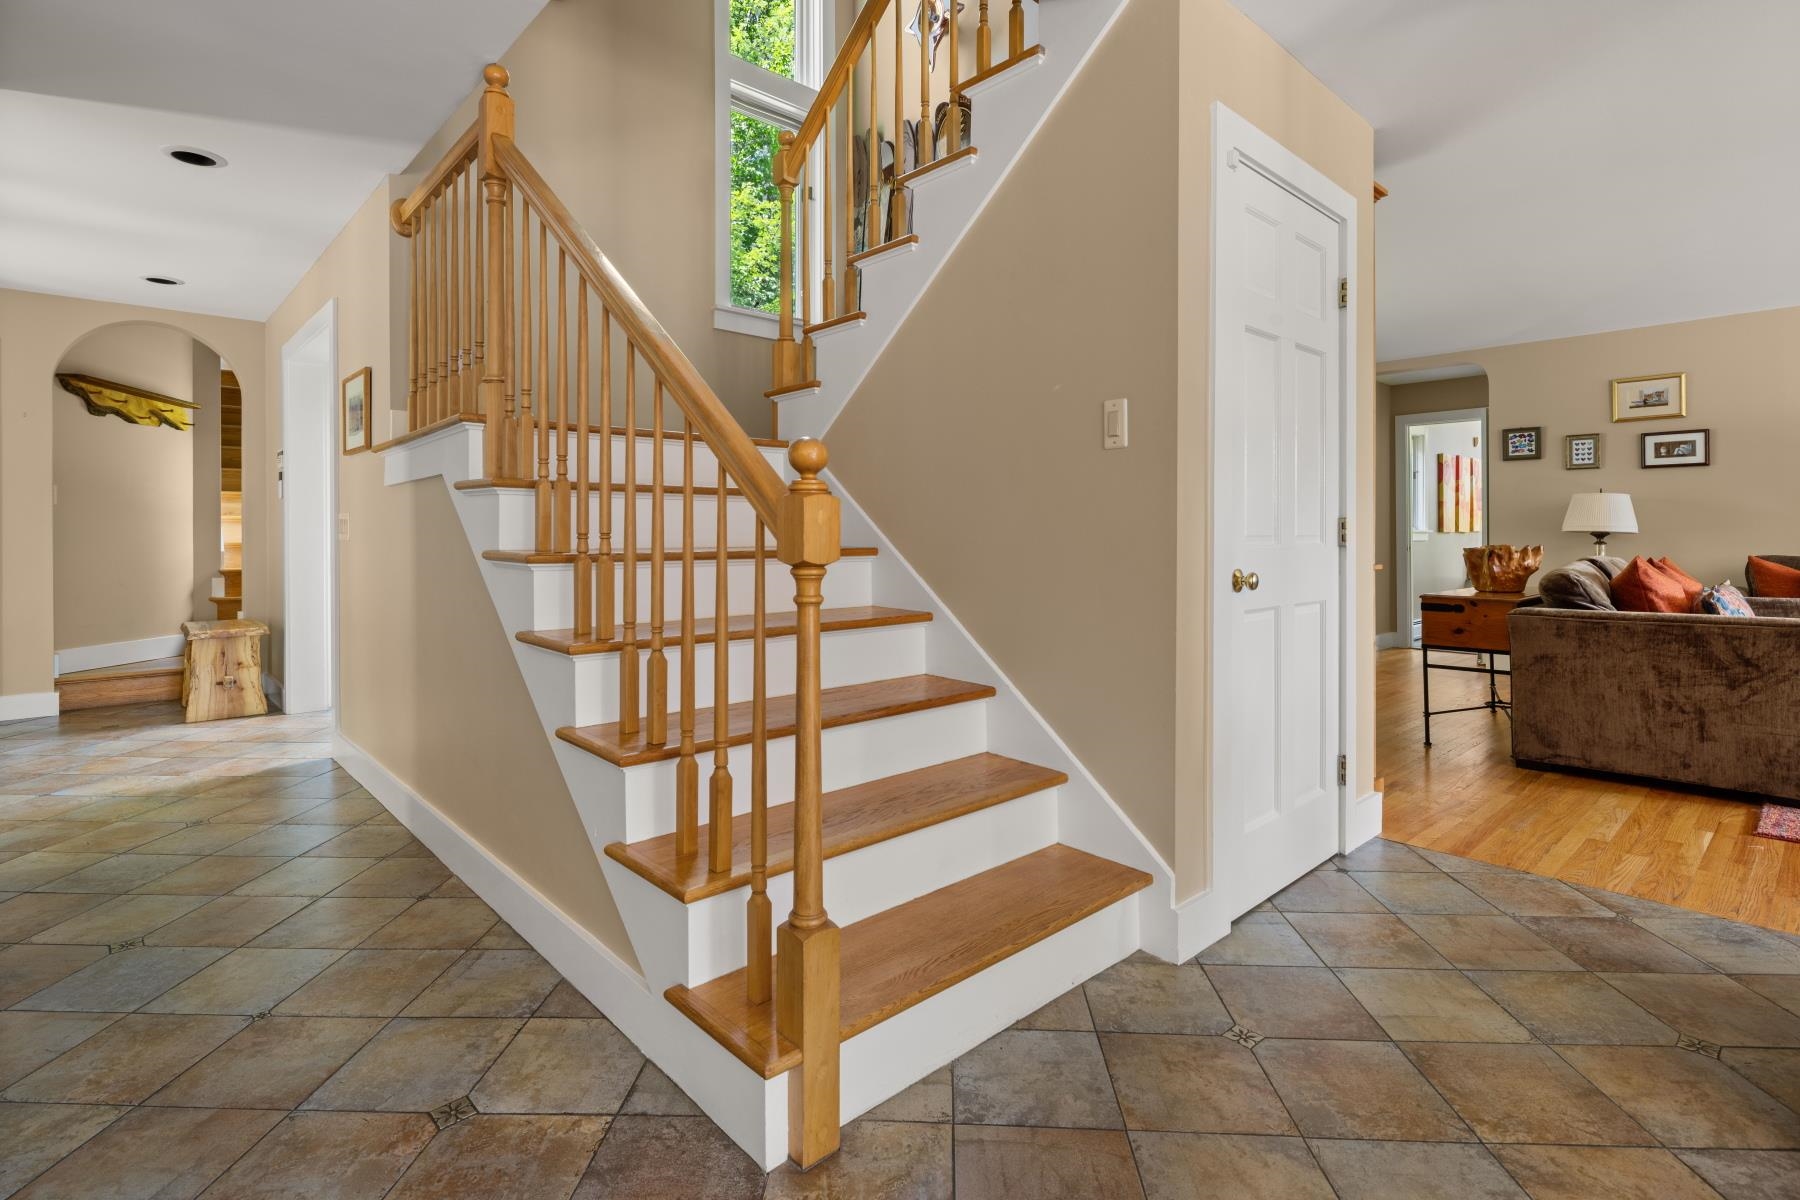
- Carpet, Hardwood, Tile
- Heating
- Hot Water
- Basement Desc
- Unfinished
Town Market Snapshot
Source: Data provided by PrimeMLS, graph generated by Pall Spera Company
Exterior Features
- Style of Residence
- Contemporary
- House Color
- Beige
- Time Share
- No
- Exterior Details
- Deck, Hot Tub
- Land Desc.
- Country Setting, Field/Pasture, Level, Mountain View, Sloping
- Roof Desc.
- Shingle
- Driveway Desc.
- Gravel
- Foundation Desc.
- Block, Concrete
- Sewer Desc.
- Septic
- Garage / Parking
- Yes
- Garage Spaces
- 2
- Road Frontage
- 100
- Zoning
- RR
- Elementary School
- Stowe Elementary School
- Middle School
- Stowe Middle/High School
- High School
- Stowe Middle/High School
Affordability Estimate
Quick payment estimate for this listing. Not a loan offer — rates and terms vary.
Est. monthly principal & interest —
Estimate excludes taxes, insurance, HOA, and PMI. Consult a lender for accurate figures.
Cooperation fee: 2%. All cooperation fees must be agreed upon in writing in a fully executed Commission Allocation Agreement and will be paid at closing. These cooperation fees are negotiated solely between an agent and client and are not fixed, pre-established or controlled.
You May Also Like
View more nearby

Ask about this property
Message Pall Spera about MLS #5106198.
