

Request a showing
Pick a Saturday or another date in the next 4 weeks, then leave your contact details.
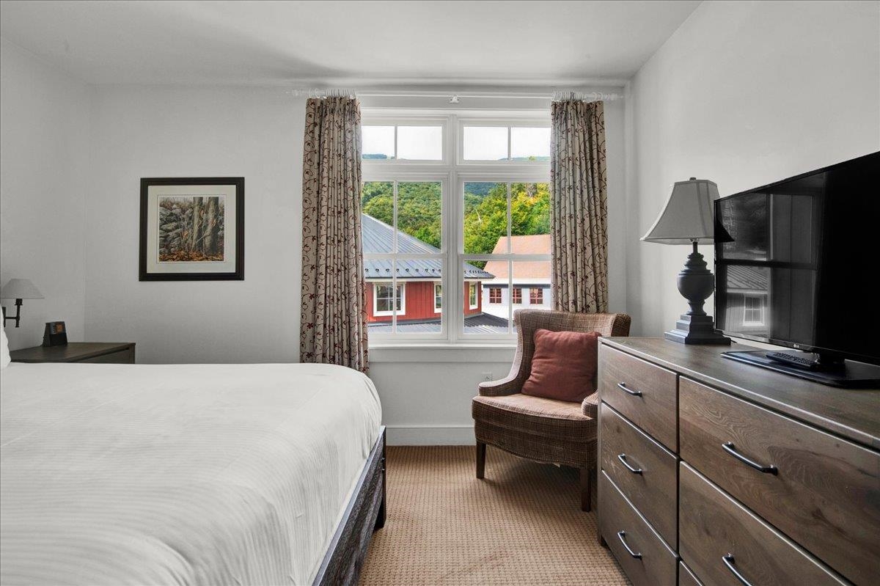
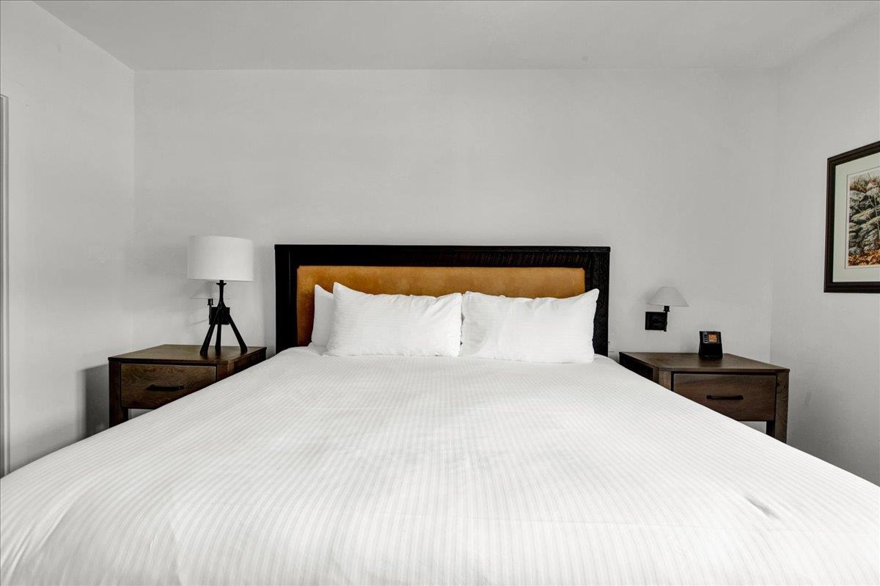
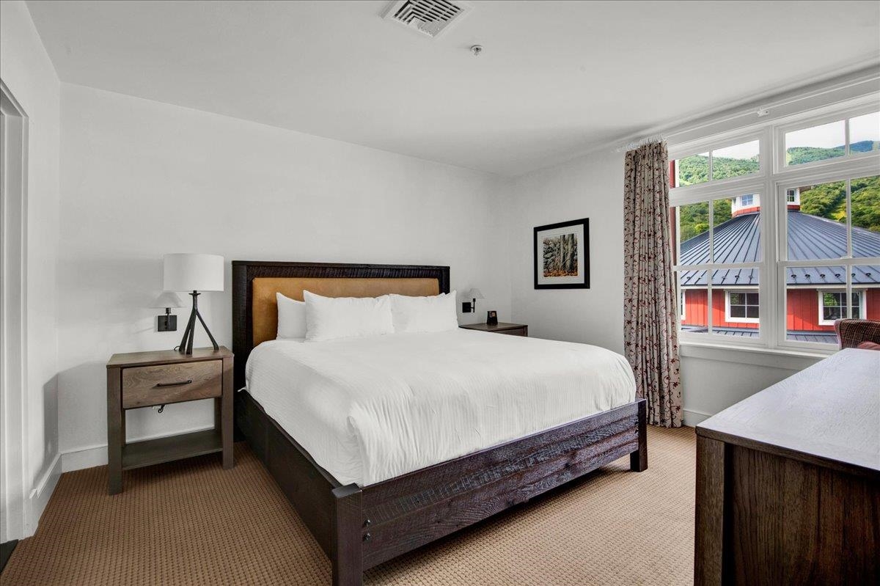
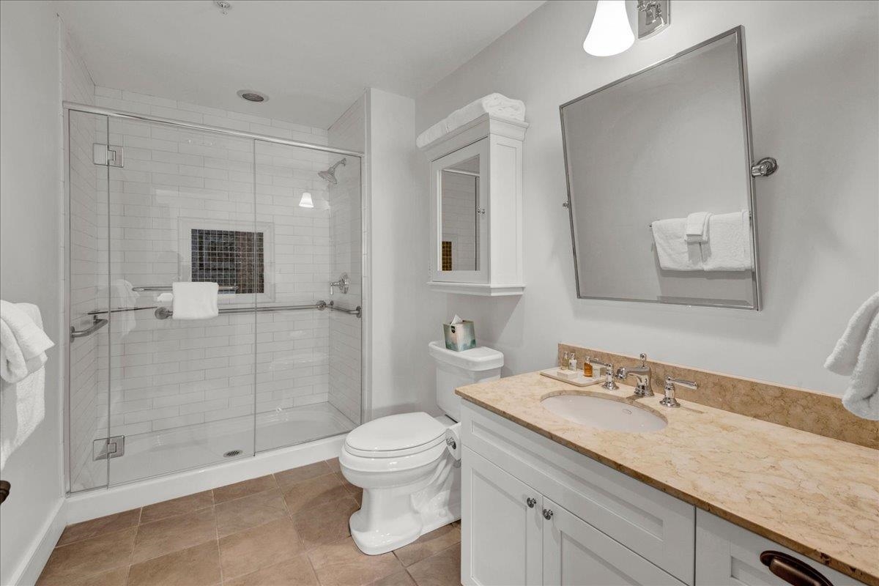
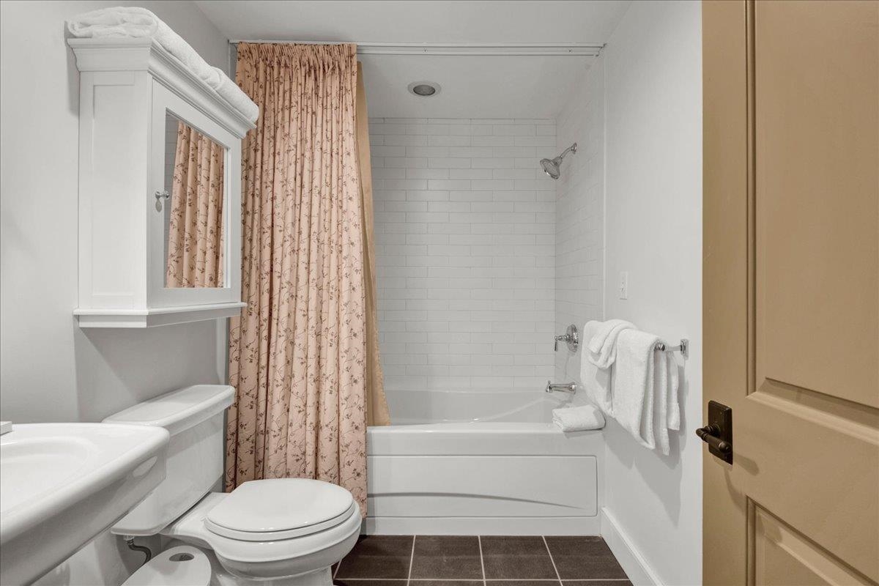
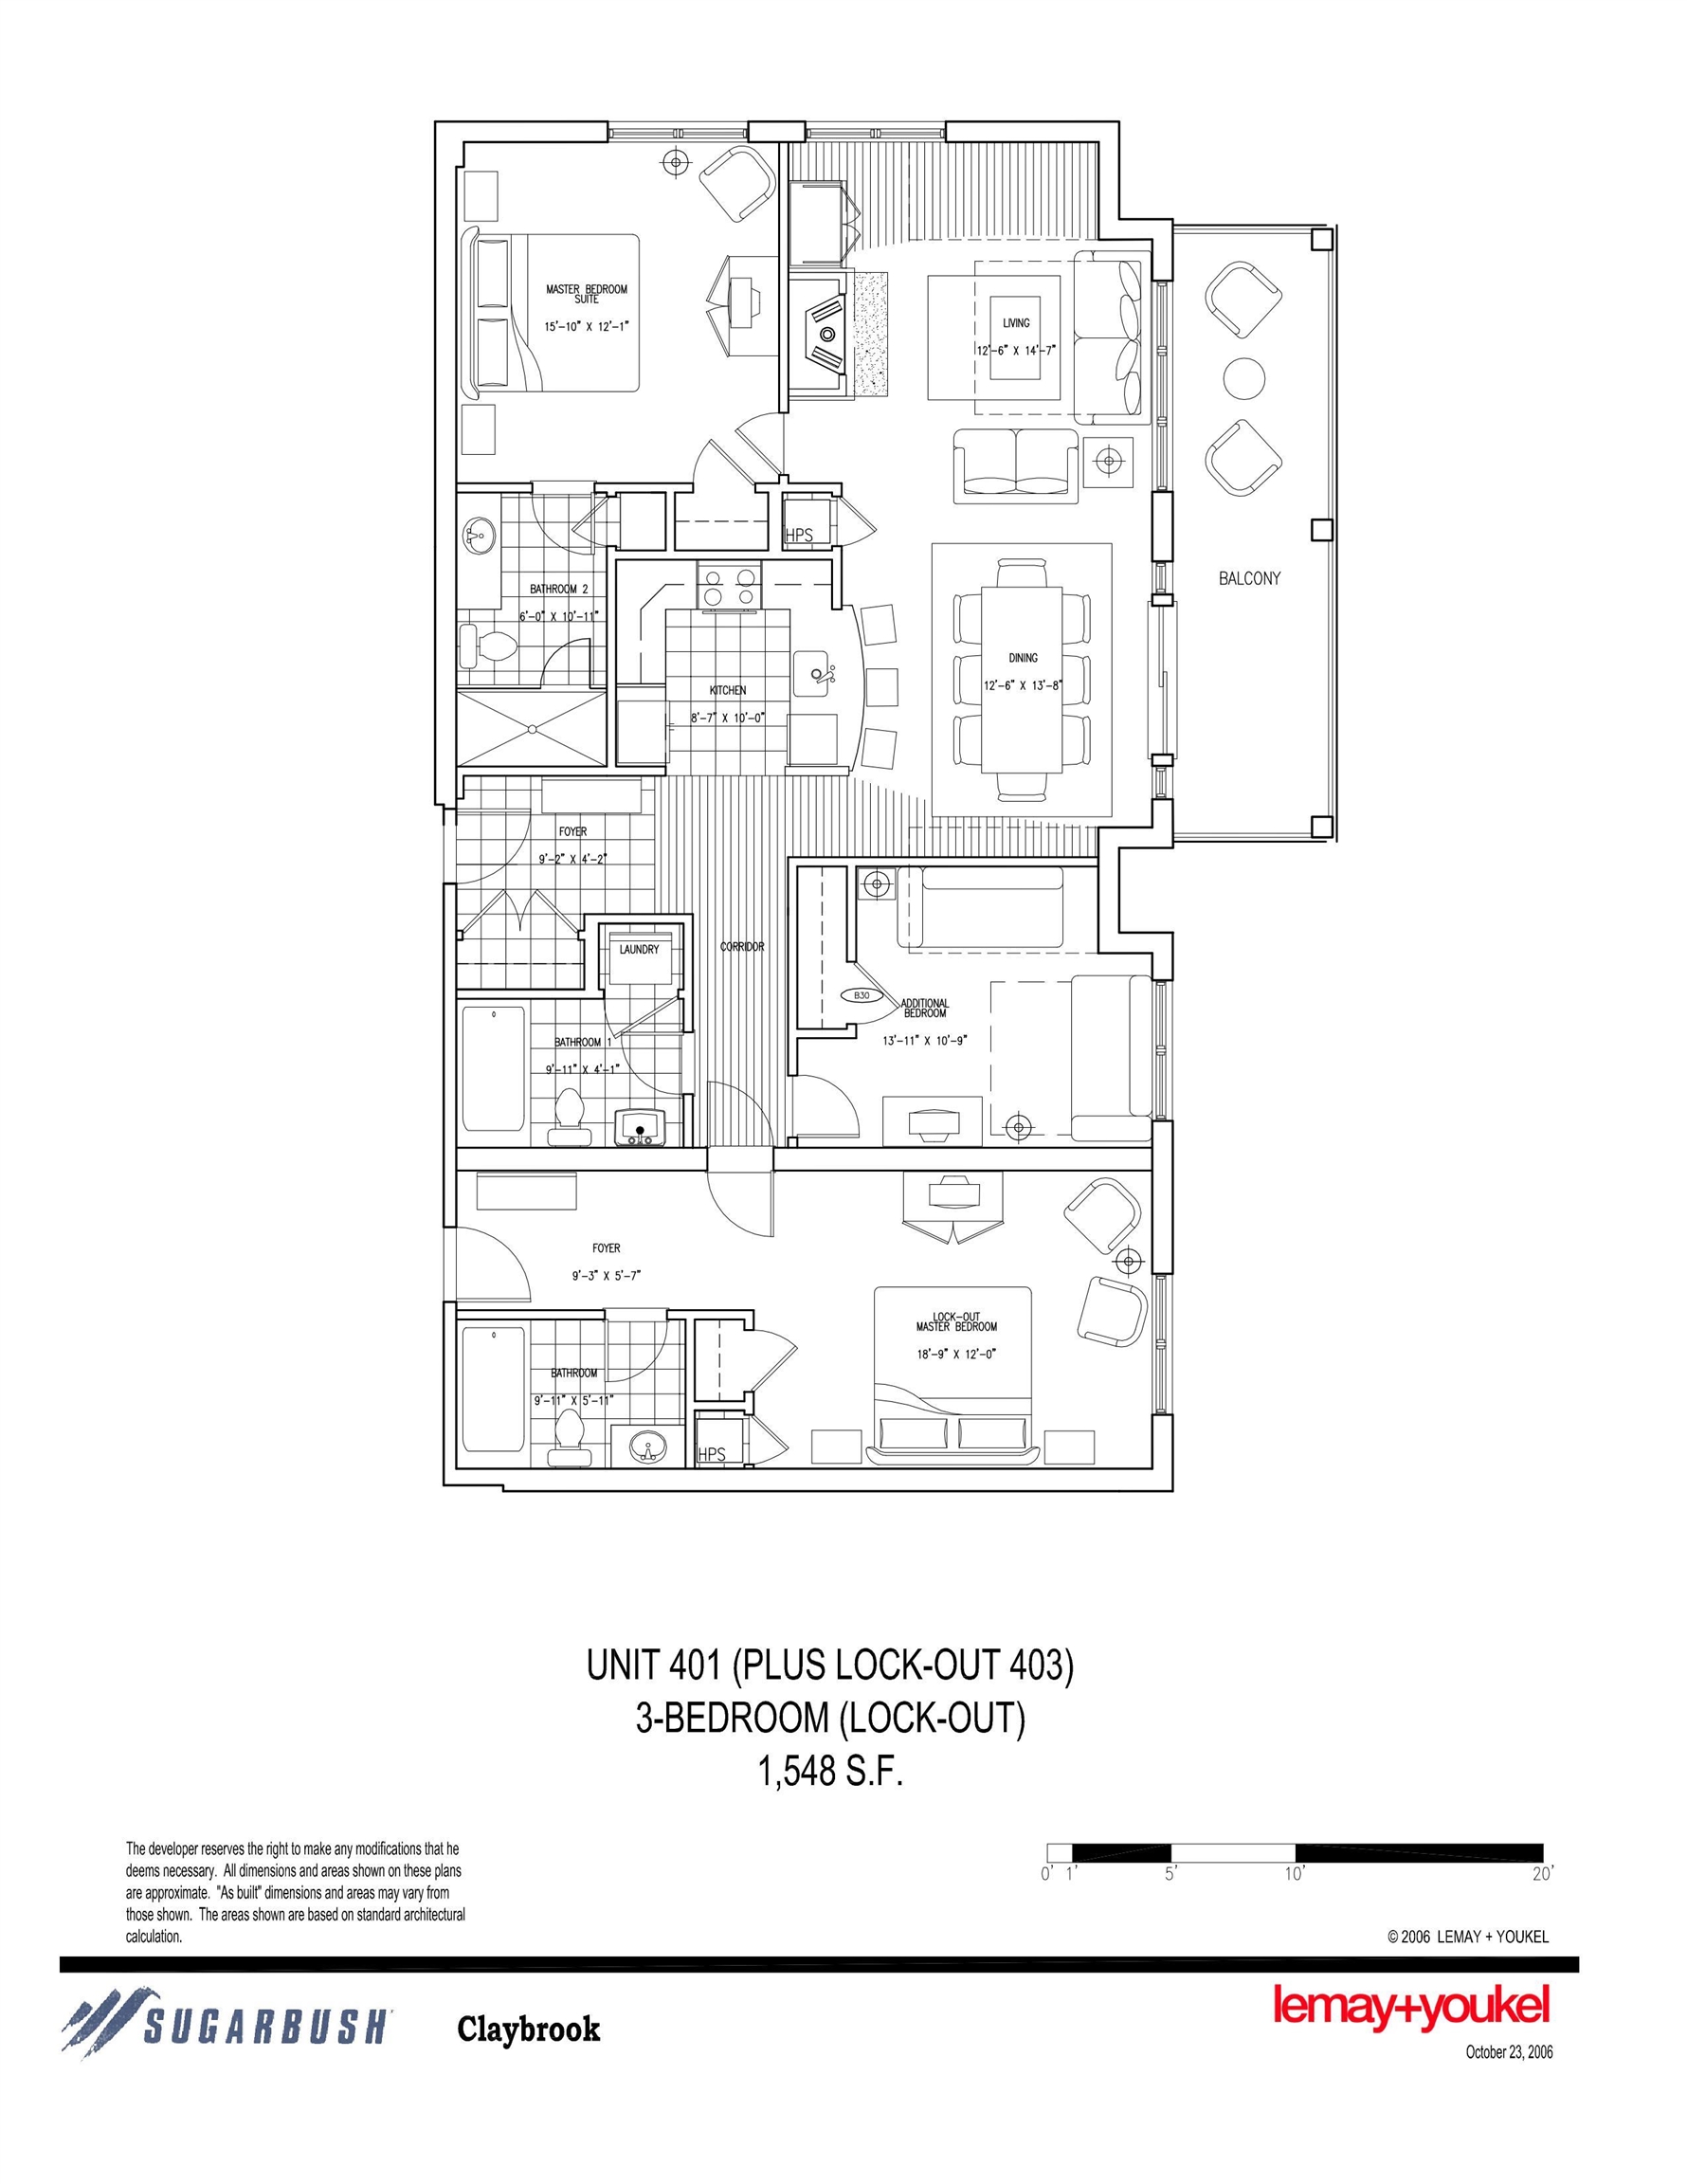
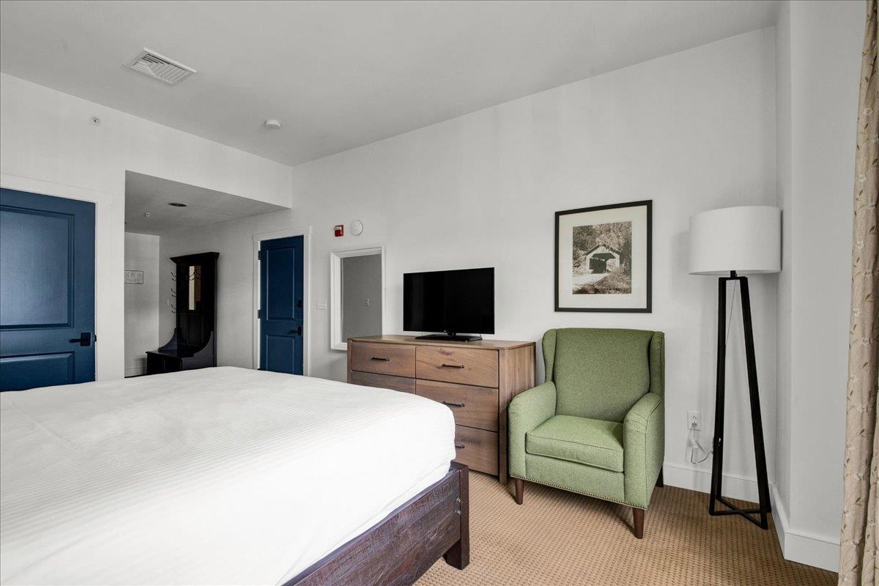
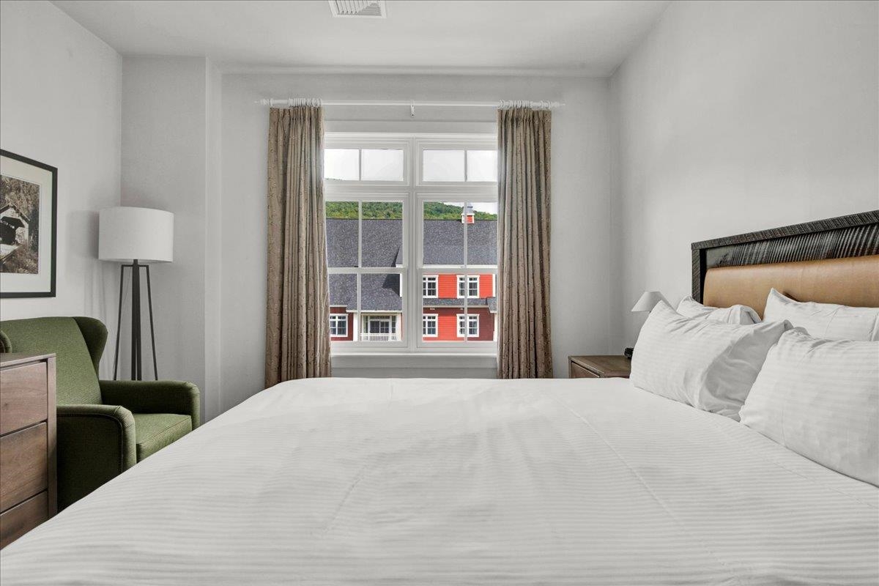
Listed by: Sugarbush Real Estate Jen Fortier
General Property Information
- Property Status
- Active
- Price
- $359, 000
- Property Type
- Condo
- County
- VT-Washington
- Agency / Brokerage
- Jen Fortier
Sugarbush Real Estate - List Date
- 8/22/2026 8:00 PM
- Unit Number
- 401 (plus lockout 403) / IV
- Acres
- 0
- Year Built
- 2006
- Bedrooms
- 3
- Total Baths
- 3
- Sq. Ft. (Total)
- 1,548
- Tax Year
- 2026
- Taxes
- $4,521
- Association Fees
- $2

Description
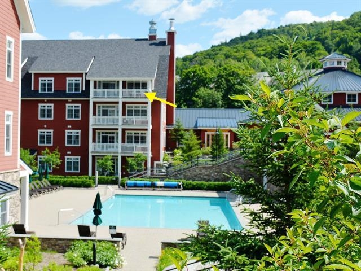
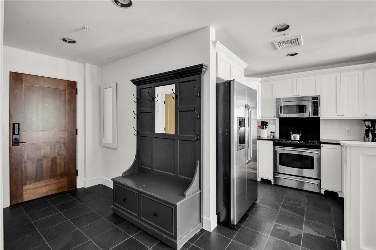
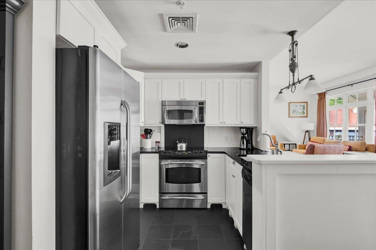
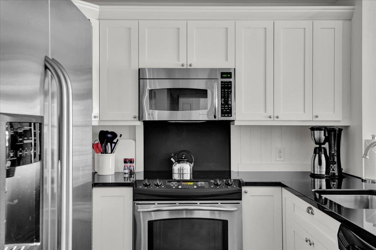
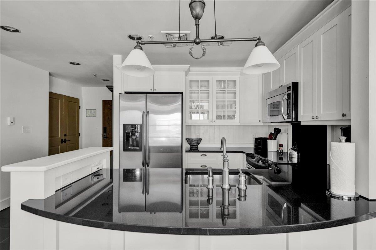
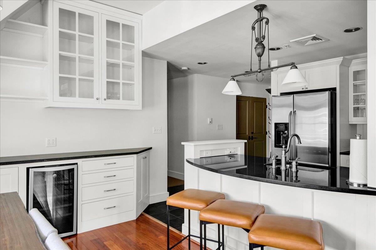
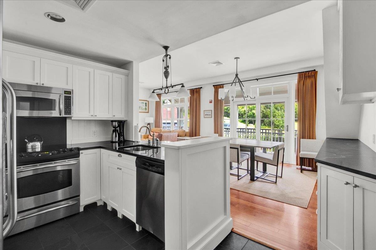
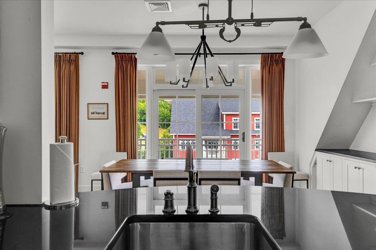
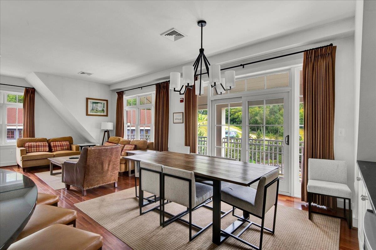
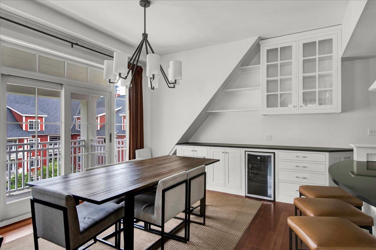
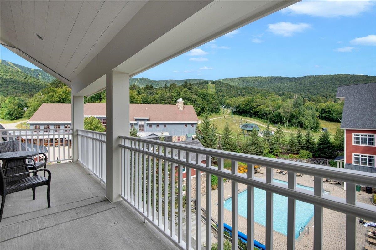
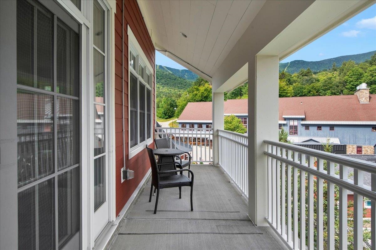
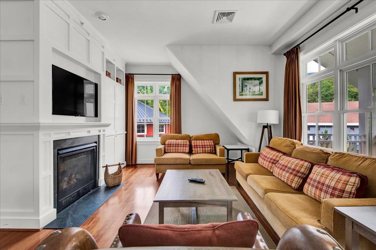
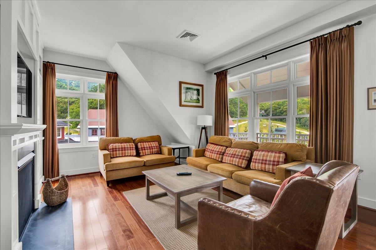
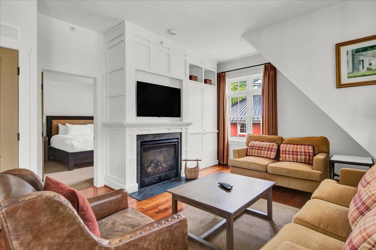
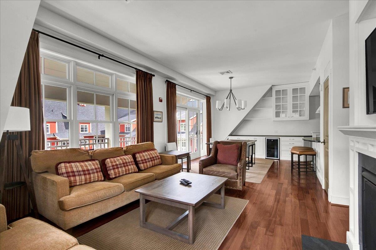
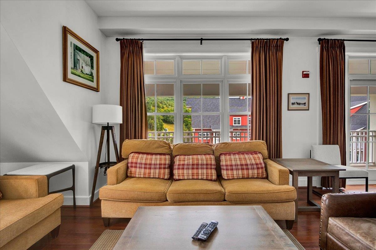
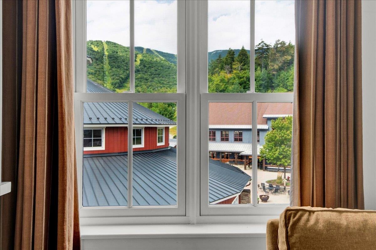
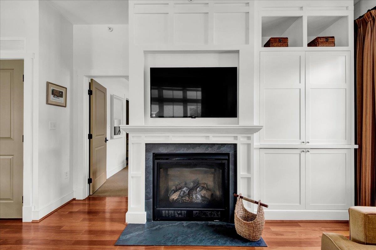
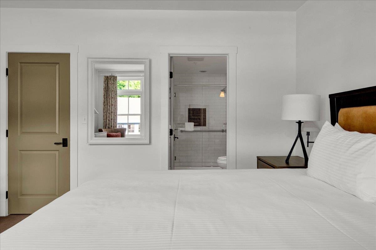
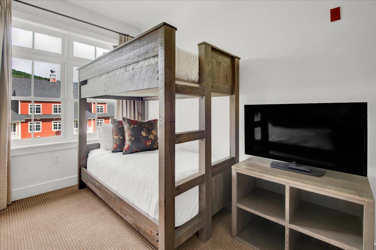
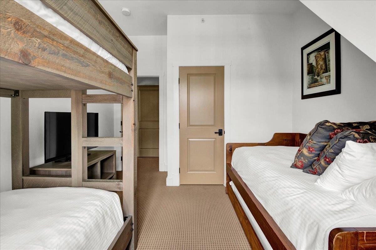
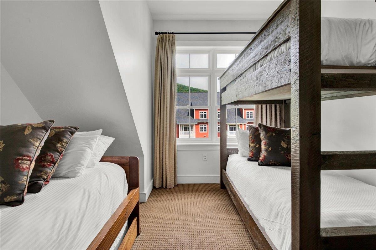
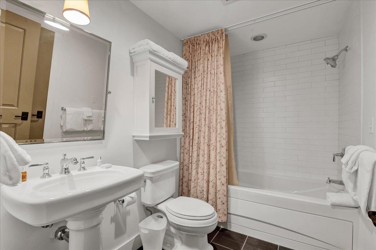
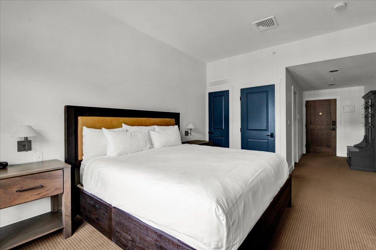
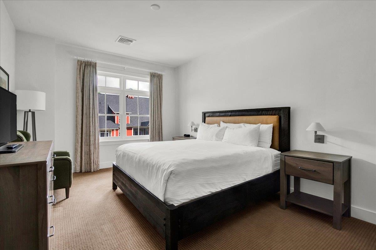
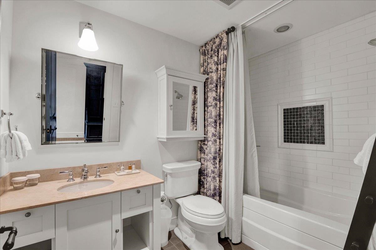
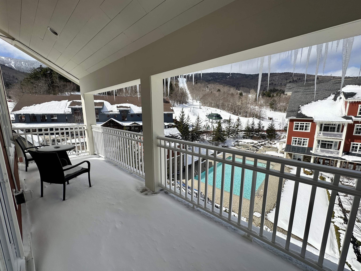
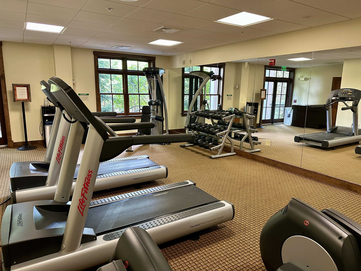
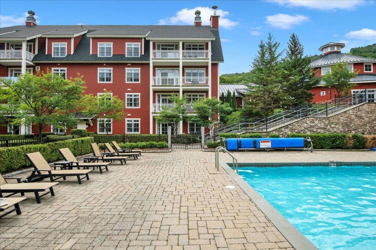
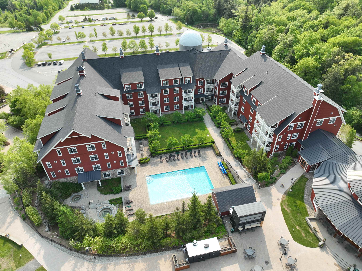
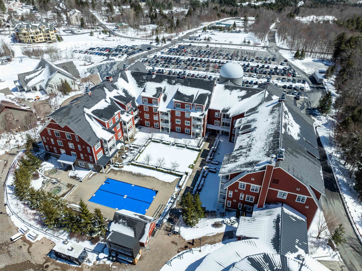
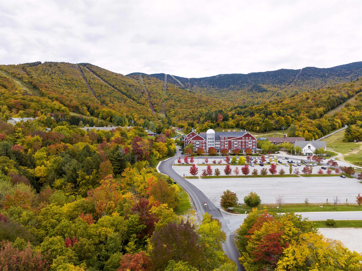
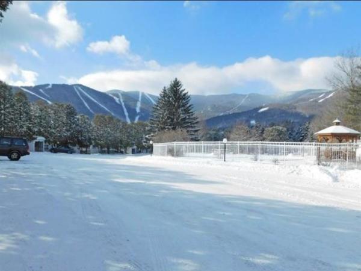
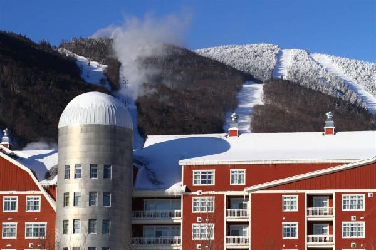
This is the Sugarbush setup people wait for. Perched on the top corner of Clay Brook, this dog-friendly 1/4 share, three-bedroom residence puts the mountain, the courtyard, and the resort energy right outside your door. Step onto the oversized fourth-floor balcony and take in sweeping mountain views, the year-round heated pool and hot tubs below, and the buzz of Sugarbush Village unfolding around you. Inside, the vibe is equal parts polished and comfortable. Hardwood floors add warmth, a gas fireplace sets the tone after a day on the slopes, and the upgraded glass shower brings a spa-like finish. The kitchen is fully equipped with granite countertops, custom cabinetry, stainless steel appliances, plus a built-in buffet and wine fridge for easy apres-ski hosting. A bunk bed and trundle bed make the layout especially flexible for weekends with a full house. And then there is the lifestyle. Valet parking. Heated boot room. Ski valet. On-site gym. Health and recreation club membership. No scraping windshields, hauling gear across parking lots, or overthinking logistics. Just arrive, gear up, and go. For anyone looking for a Sugarbush Resort fractional ownership opportunity with mountain views, dog-friendly convenience, and true ski-in ski-out style amenities, this Clay Brook residence delivers the kind of Vermont escape that makes leaving the hard part.
Map
Interior Features
- # Of Stories
- 1
- Sq. Ft. (Total)
- 1,548
- Sq. Ft. (Above Ground)
- 1,548
- Sq. Ft. (Below Ground)
- 0
- Rooms
- 6
- Bedrooms
- 3
- Baths
- 3
- Interior Desc
- Draperies, Gas Fireplace, Furnished, Primary BR w/ BA, Whirlpool Tub, Window Treatment
- Appliances Included
- Dishwasher, Dryer, Microwave, Electric Range, Refrigerator, Washer, Wine Cooler
- Flooring
- Carpet, Hardwood, Tile
- Heating
- Propane, Forced Air
- Basement Desc
- Locked Storage
Town Market Snapshot
Source: Data provided by PrimeMLS, graph generated by Pall Spera Company
Exterior Features
- Style of Residence
- Other
- House Color
- Red
- Time Share
- Yes
- Resort
- Yes
- Exterior Details
- Balcony
- Land Desc.
- Landscaped, Mountain View, Ski Area, Ski Trailside, View, Walking Trails, Adjoins St/Nat'l Forest, Mountain, Near Skiing
- Roof Desc.
- Asphalt Shingle
- Driveway Desc.
- Common/Shared, Paved
- Foundation Desc.
- Concrete
- Sewer Desc.
- Community
- Garage / Parking
- Yes
- Garage Spaces
- 1
- Road Frontage
- 0
- Zoning
- Vacation Residential
Affordability Estimate
Quick payment estimate for this listing. Not a loan offer — rates and terms vary.
Est. monthly principal & interest —
Estimate excludes taxes, insurance, HOA, and PMI. Consult a lender for accurate figures.
You May Also Like
View more nearby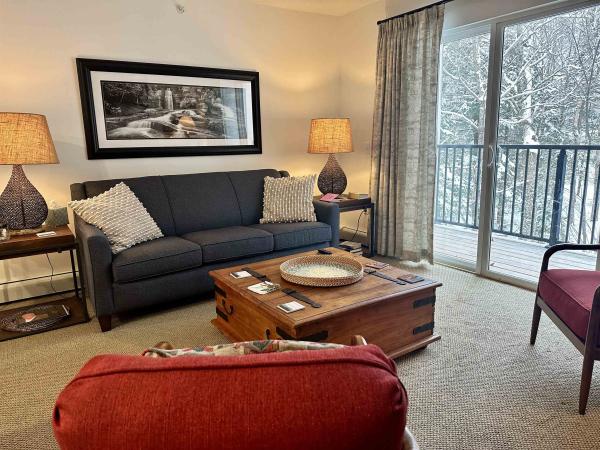
Ask about this property
Message Monica Heath about MLS #5106322.
