

Request a showing
Pick a Saturday or another date in the next 4 weeks, then leave your contact details.
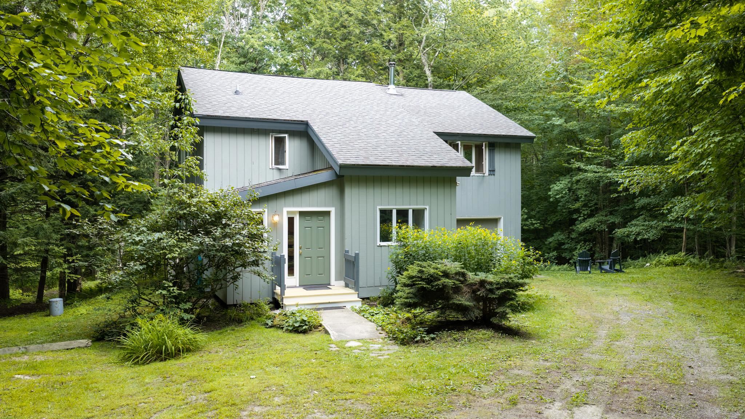
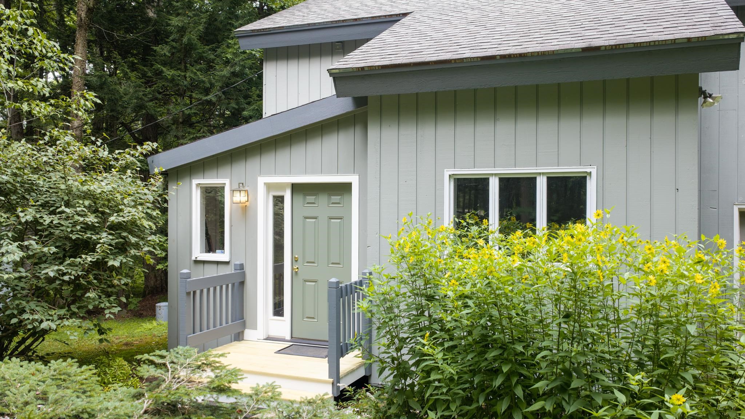
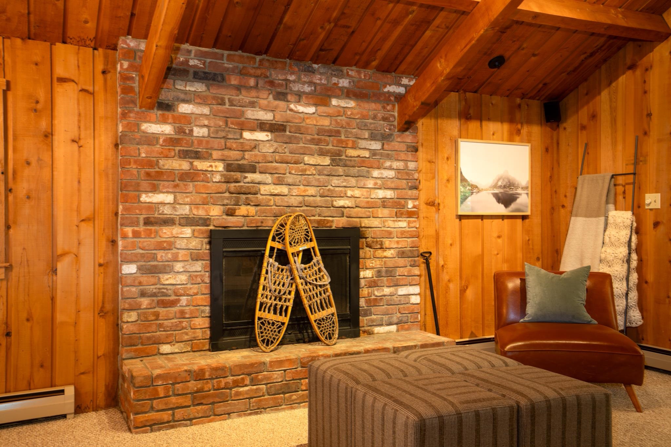
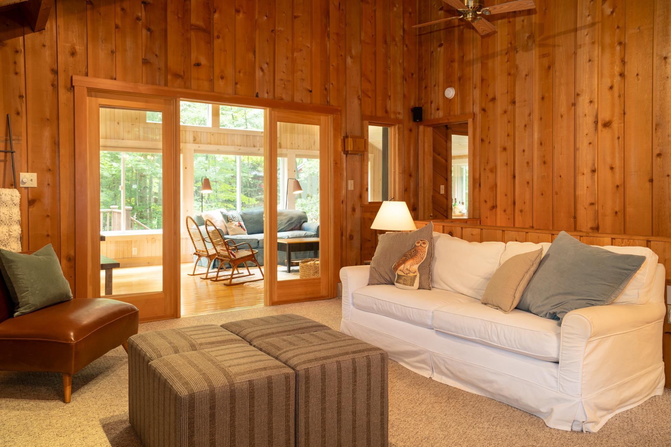
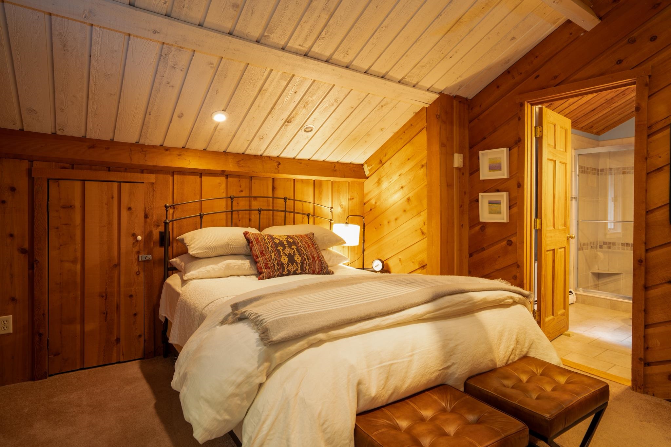
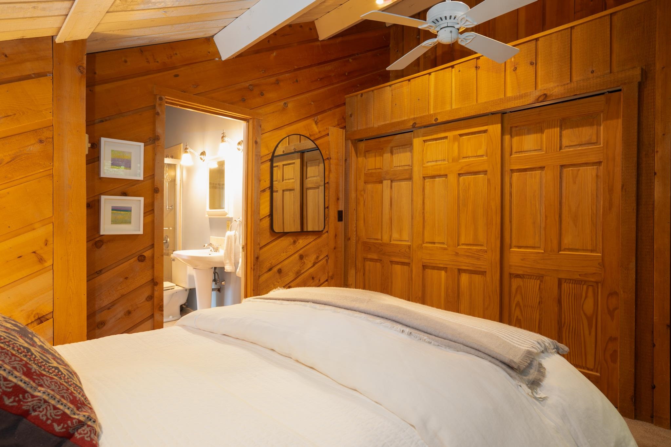
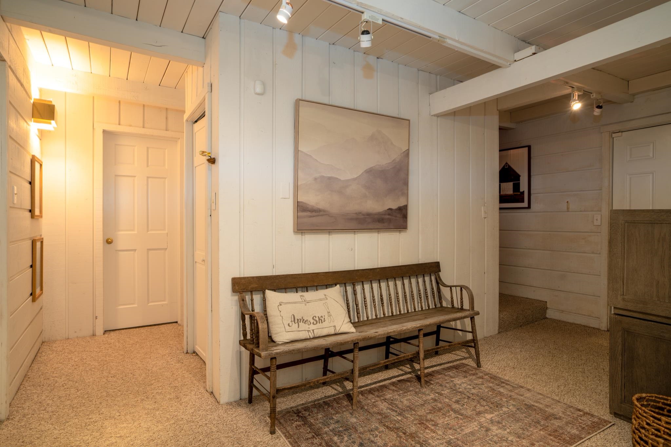
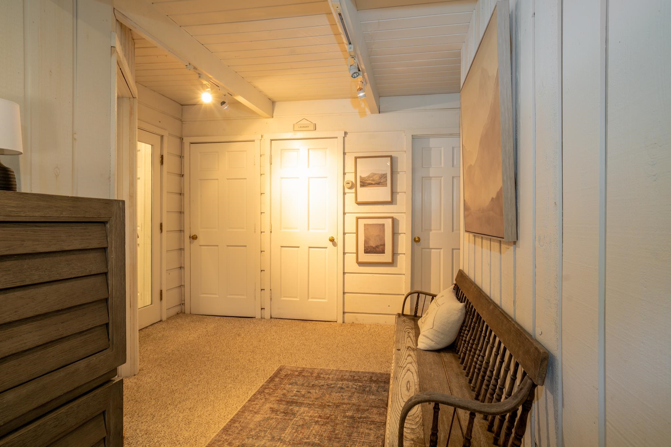
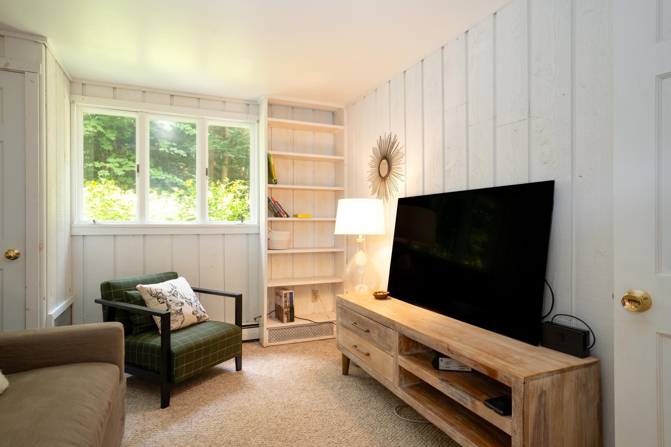
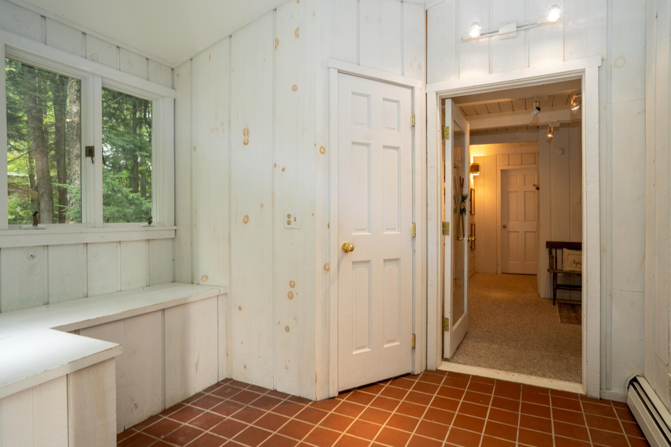
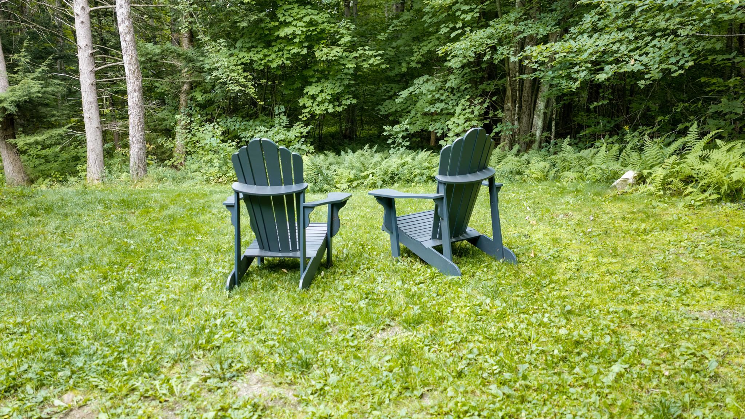
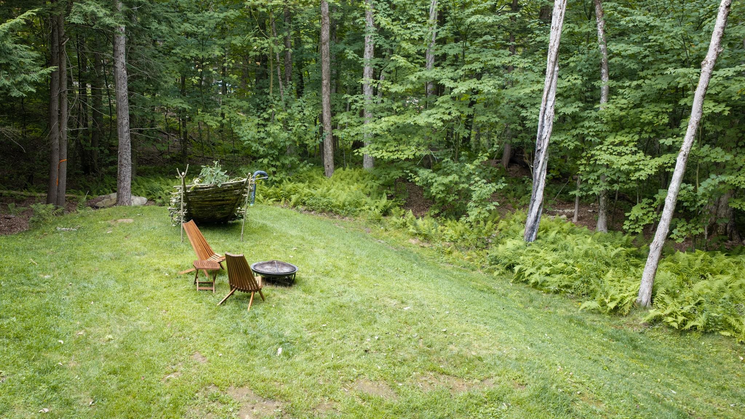
Listed by: Four Seasons Sotheby's Int'l Realty Kevin Moran
General Property Information
- Property Status
- Active
- Price
- $599, 000
- Property Type
- Single Family
- County
- VT-Bennington
- Agency / Brokerage
- Kevin Moran
Four Seasons Sotheby's Int'l Realty - List Date
- 8/22/2026 8:00 PM
- Acres
- 1.09
- Year Built
- 1971
- Bedrooms
- 3
- Total Baths
- 2
- Sq. Ft. (Total)
- 1,890
- Tax Year
- 2026
- Taxes
- $9,340

Description
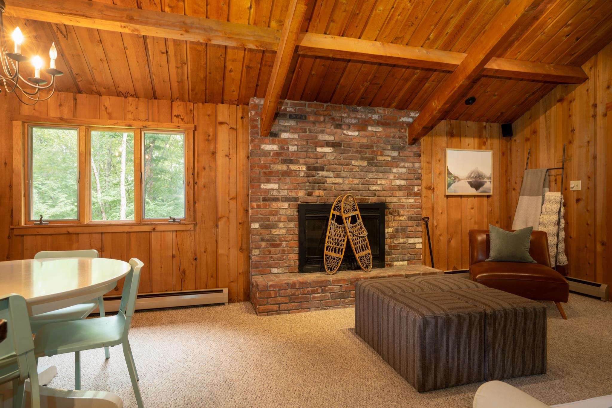
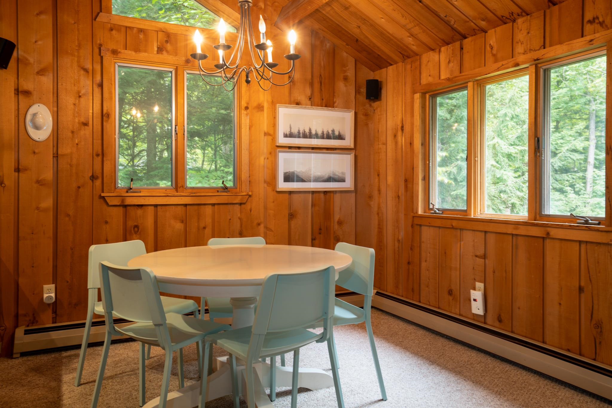
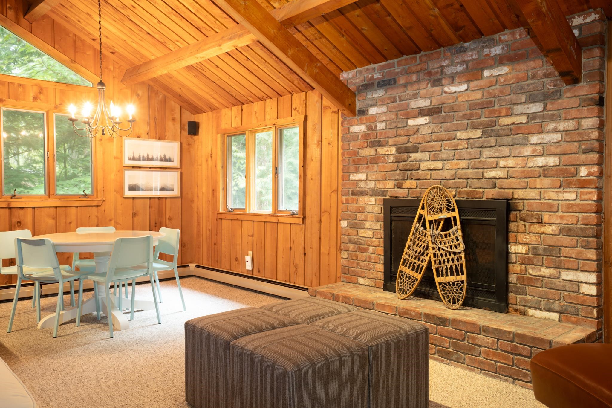
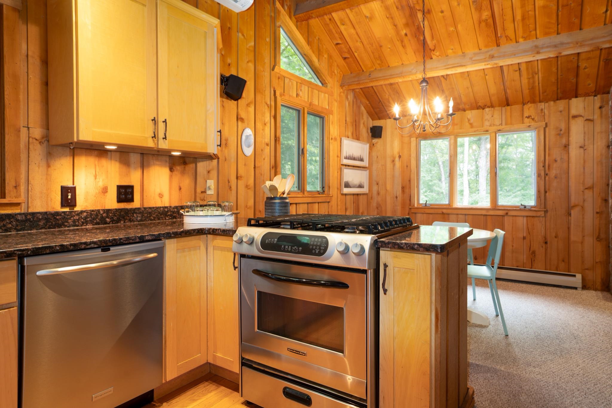
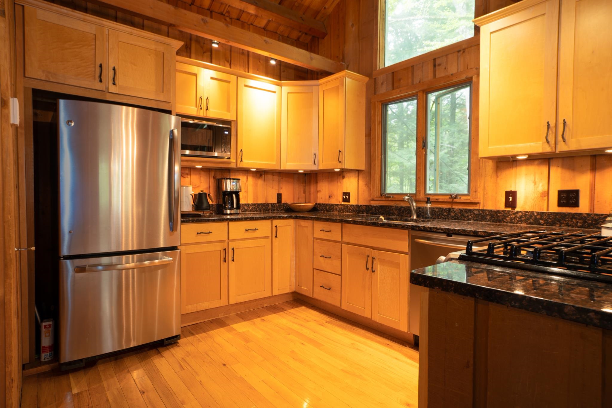
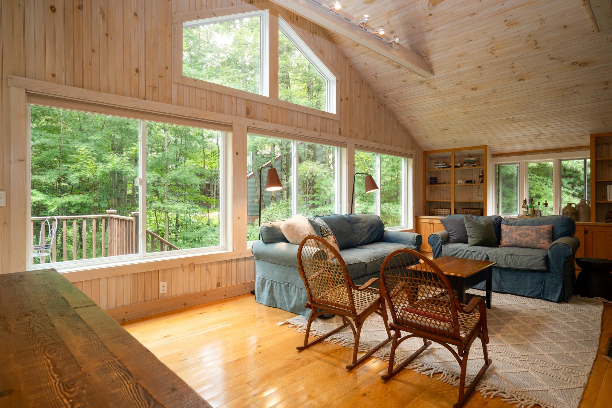
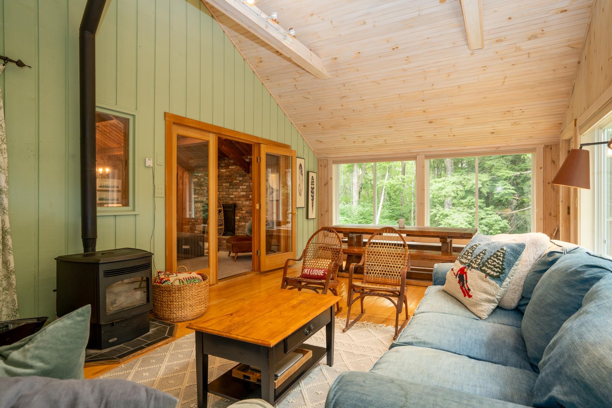
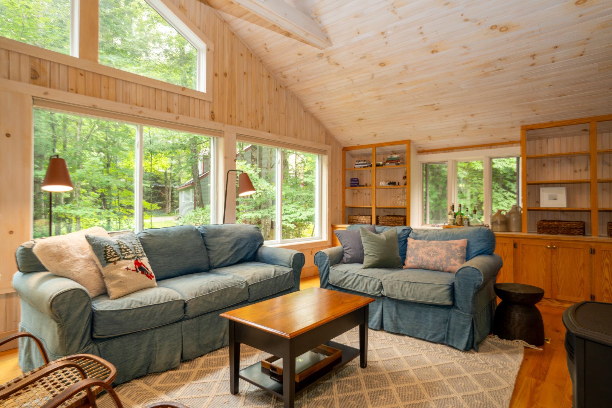
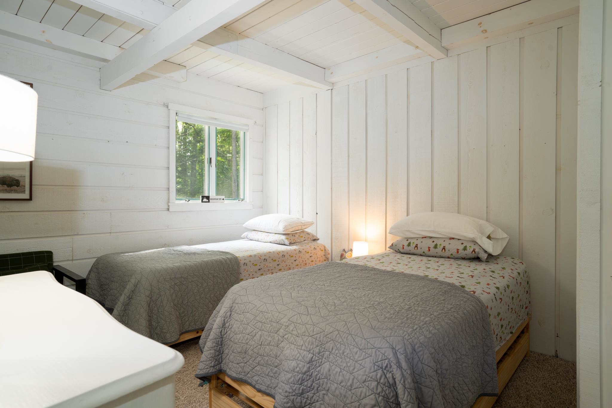
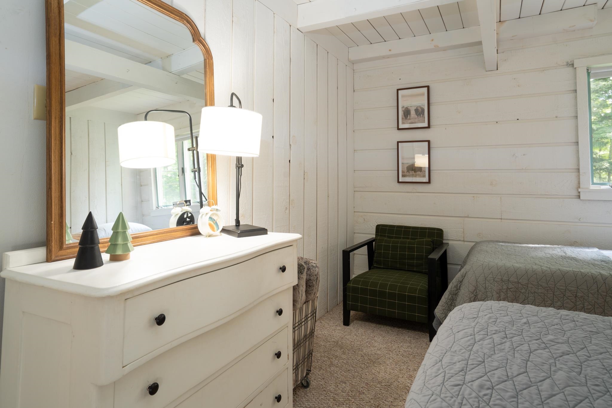
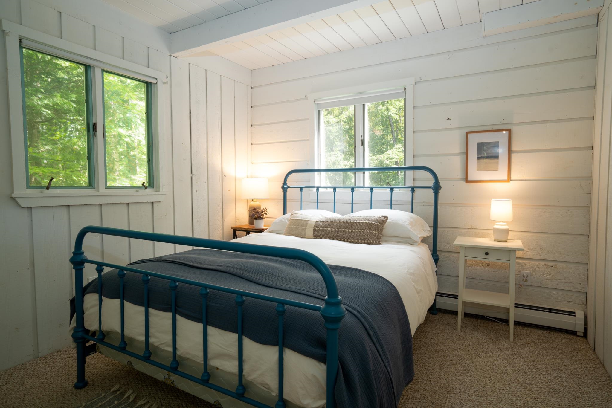
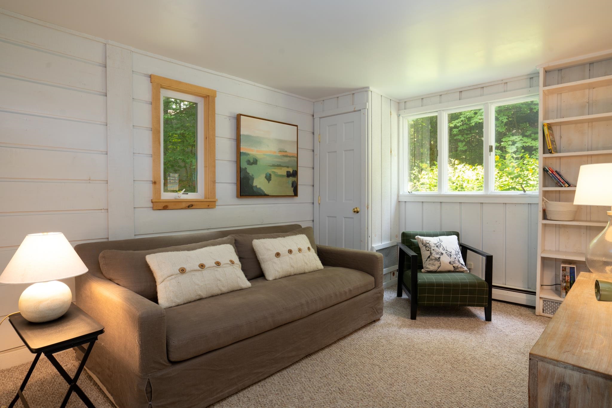
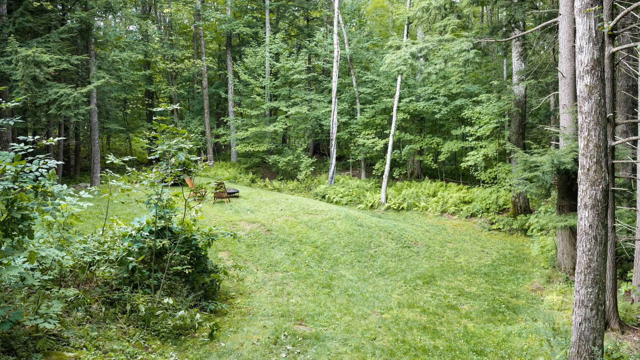
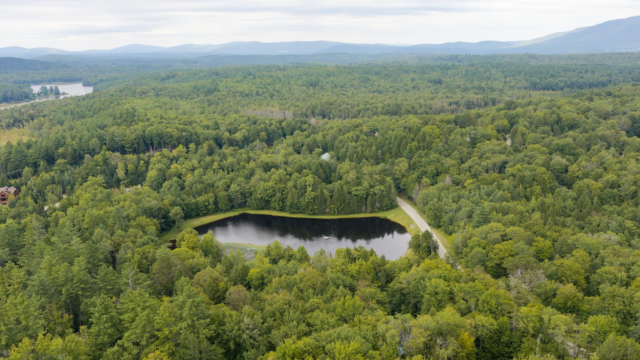
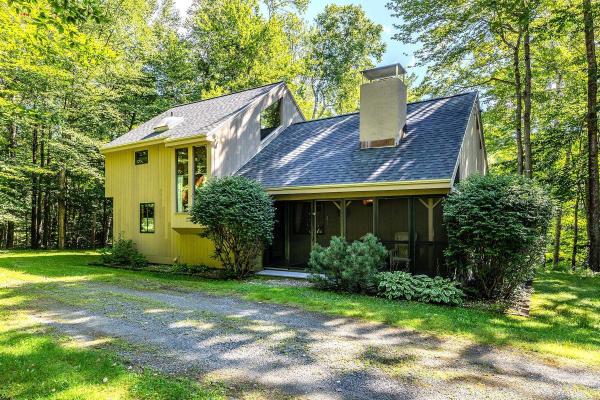
Experience four season Vermont living at 33 Burnt Hill Road in Strattonwald, a recreational community in Winhall just minutes from Stratton Mountain. Set on 1.09 wooded acres, this three bedroom, two bath mountain home combines privacy and Vermont character with access to the Strattonwald swimming pond and beach, tennis courts and winter shuttle service to Stratton. Inside, natural wood, exposed beams and a brick fireplace create the warmth of a classic Vermont retreat. The updated kitchen opens to the dining area, while multiple living spaces provide room for family and friends. The expansive four season sunroom is a highlight, with a vaulted ceiling and walls of glass overlooking the surrounding woods. An additional office or den offers flexibility, and the attached one car garage adds everyday convenience. Late summer means days at the pond and evenings around the firepit. Fall brings hiking, foliage and cool evenings by the fire. When winter arrives, Strattonwald's shuttle makes ski days at Stratton remarkably easy, with Bromley and Magic Mountain also nearby. Manchester is within easy reach for dining, shopping and entertainment. Whether the day is spent swimming, hiking, skiing or simply enjoying the quiet of the woods, 33 Burnt Hill Road offers an inviting home base for experiencing Southern Vermont in every season.
Map
Interior Features
- # Of Stories
- 2
- Sq. Ft. (Total)
- 1,890
- Sq. Ft. (Above Ground)
- 1,890
- Sq. Ft. (Below Ground)
- 0
- Rooms
- 7
- Bedrooms
- 3
- Baths
- 2
- Interior Desc
- Cathedral Ceiling, Ceiling Fan, Dining Area, Wood Fireplace, Kitchen/Dining, Kitchen/Family, Primary BR w/ BA, Natural Light, 1st Floor Laundry
- Appliances Included
- Dishwasher, Disposal, Dryer, Range Hood, Microwave, Refrigerator, Washer, Gas Stove, Electric Water Heater, Owned Water Heater
- Flooring
- Carpet, Ceramic Tile, Manufactured, Wood
- Heating
- Propane, Pellet Stove, Baseboard
- Basement Desc
- Crawl Space
Town Market Snapshot
Source: Data provided by PrimeMLS, graph generated by Pall Spera Company
Exterior Features
- Style of Residence
- Chalet
- House Color
- Grey
- Time Share
- No
- Exterior Details
- Deck, Shed, Window Screens
- Land Desc.
- Country Setting, Recreational
- Roof Desc.
- Asphalt Shingle
- Driveway Desc.
- Dirt
- Foundation Desc.
- Concrete
- Sewer Desc.
- 1000 Gallon, Leach Field, Septic
- Garage / Parking
- Yes
- Garage Spaces
- 1
- Road Frontage
- 0
- Zoning
- Residential
- Elementary School
- Choice
- Middle School
- Choice
- High School
- Choice
Affordability Estimate
Quick payment estimate for this listing. Not a loan offer — rates and terms vary.
Est. monthly principal & interest —
Estimate excludes taxes, insurance, HOA, and PMI. Consult a lender for accurate figures.
You May Also Like
View more nearby
Ask about this property
Message Kimberly Gravel about MLS #5106334.
