

Request a showing
Pick a Saturday or another date in the next 4 weeks, then leave your contact details.
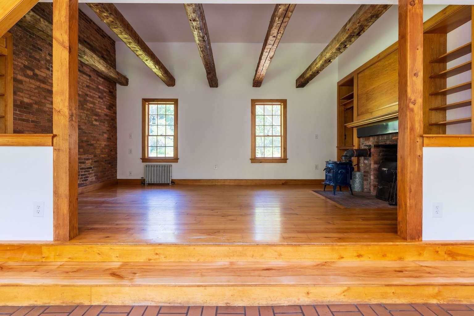
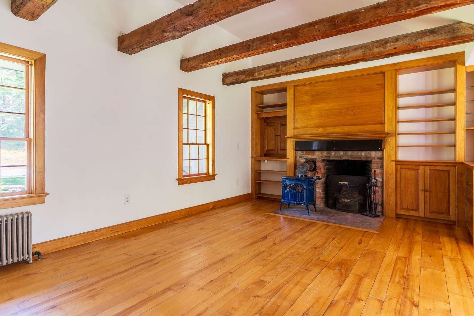
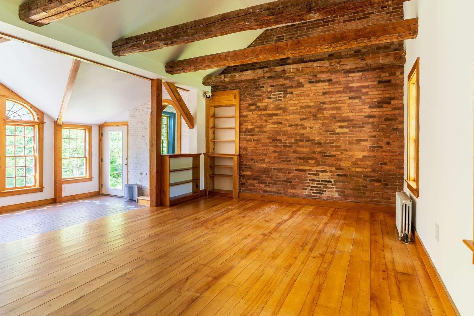
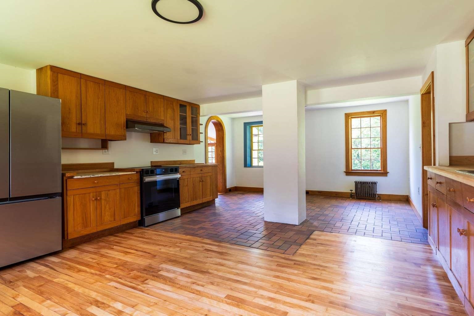
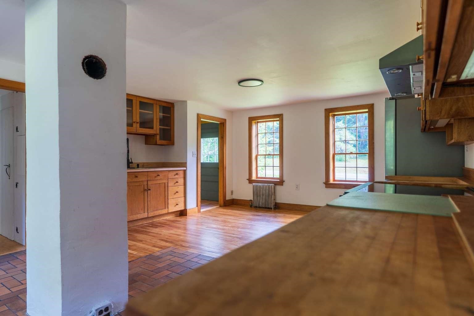
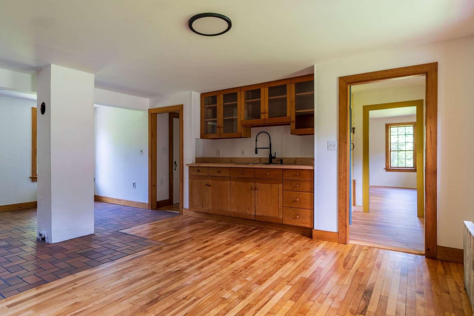
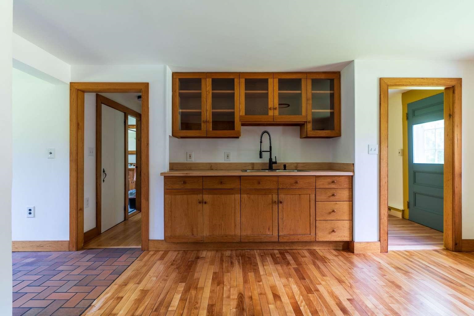
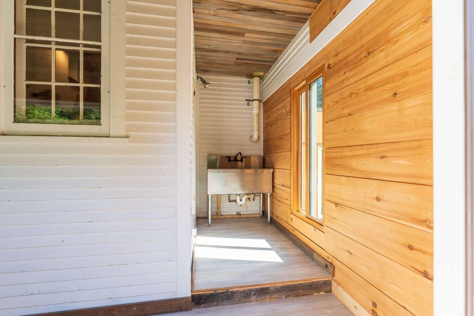
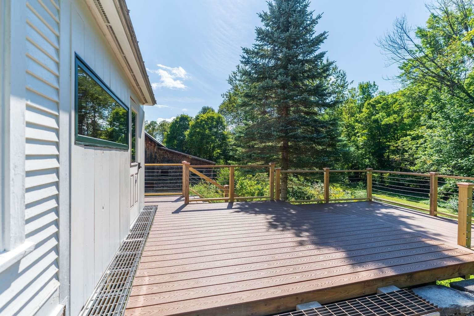
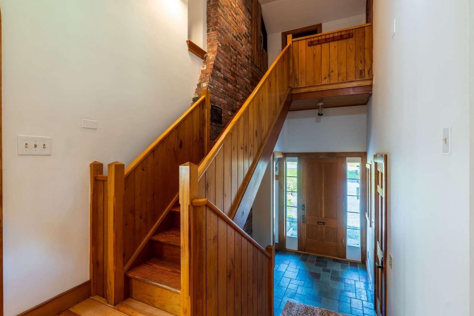
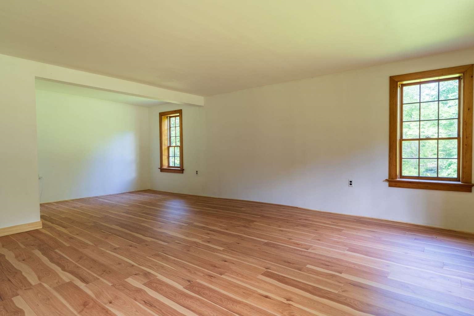
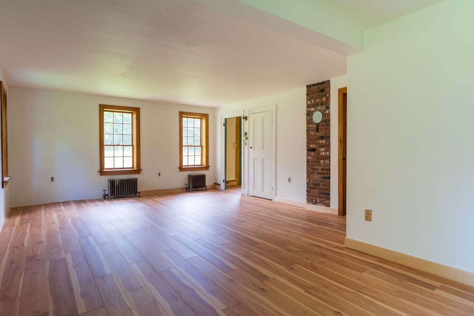
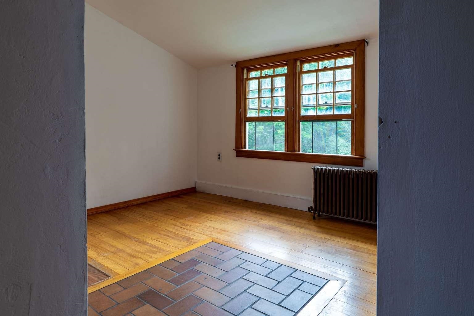
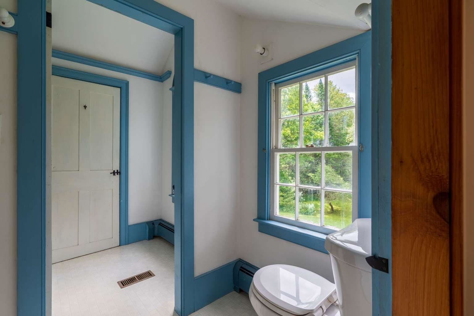
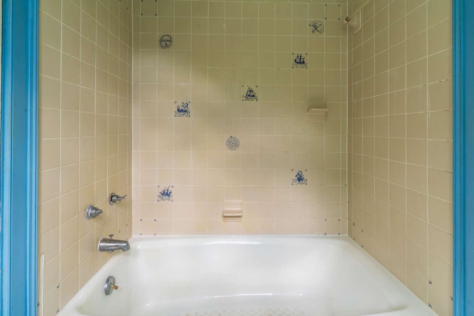
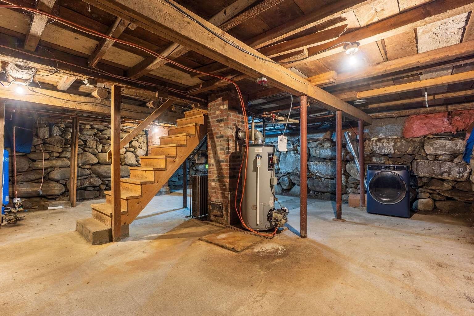
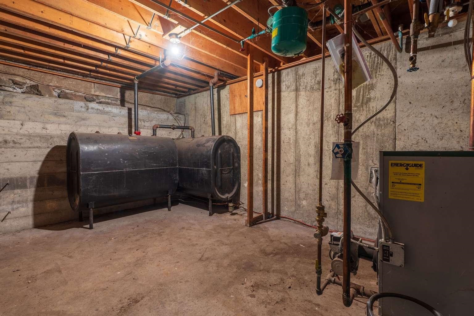
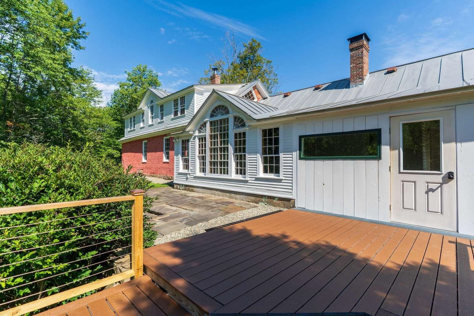
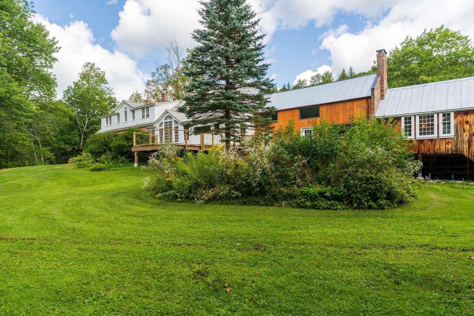
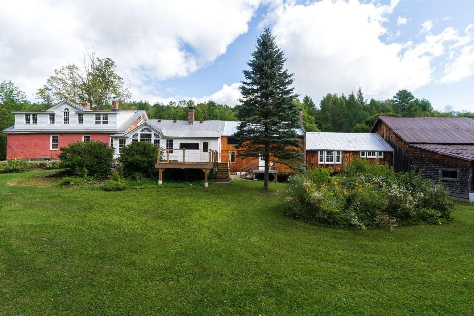
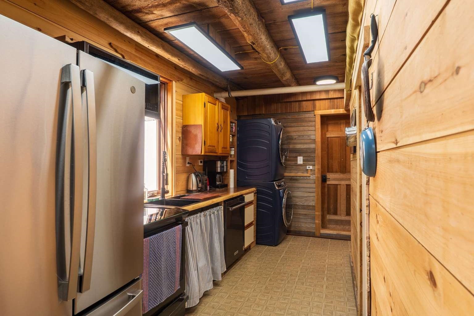
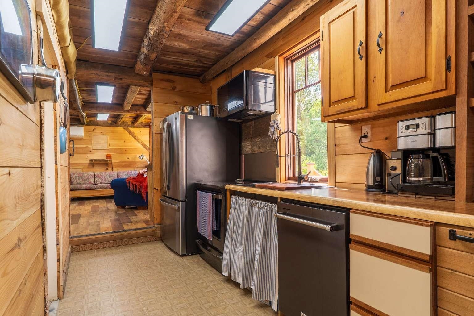
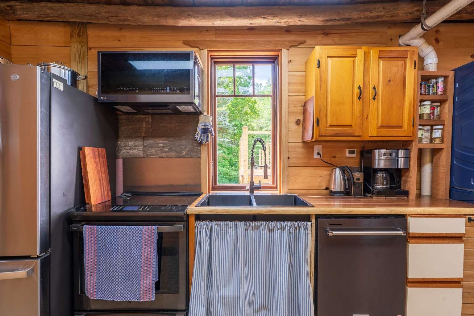
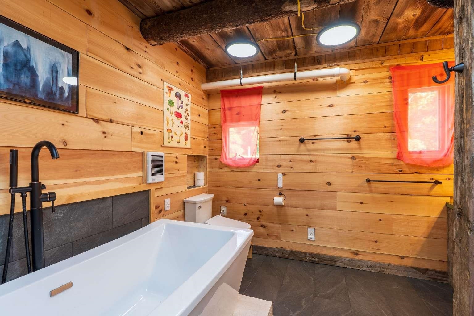
Listed by: www.HomeZu.com Jason Saphire
General Property Information
- Property Status
- Active
- Price
- $499, 000
- Property Type
- Single Family
- County
- VT-Orange
- Agency / Brokerage
- Jason Saphire
www.HomeZu.com - List Date
- 8/23/2026 8:00 PM
- Assessed
- $427,500
- Assessed Year
- 2026
- Acres
- 34.8
- Year Built
- 1815
- Bedrooms
- 4
- Total Baths
- 4
- Sq. Ft. (Total)
- 2,886
- Tax Year
- 2026
- Taxes
- $7,775

Description
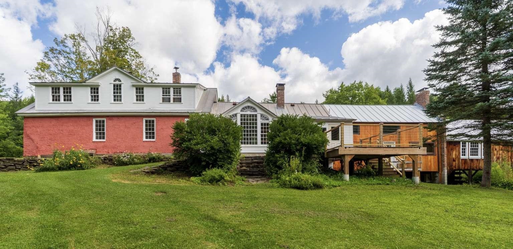
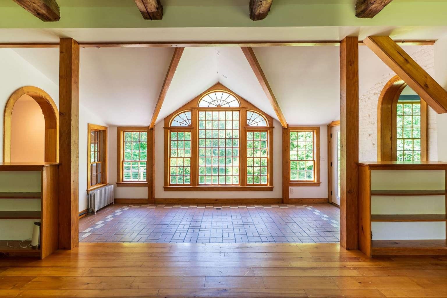
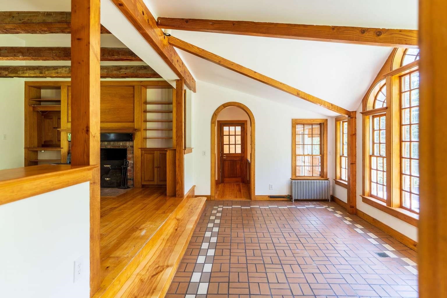
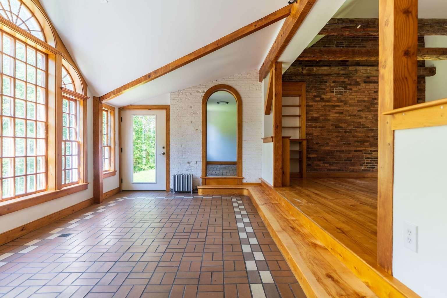
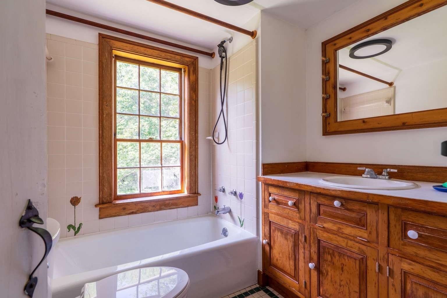
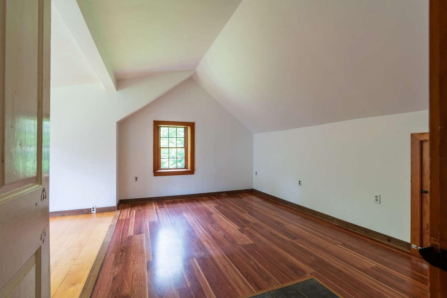
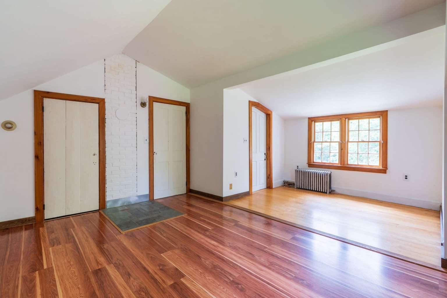
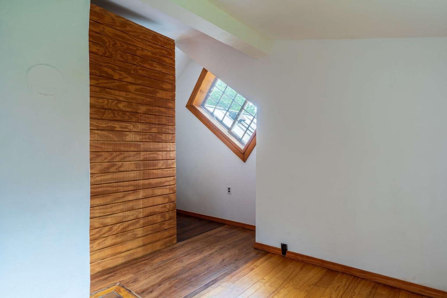
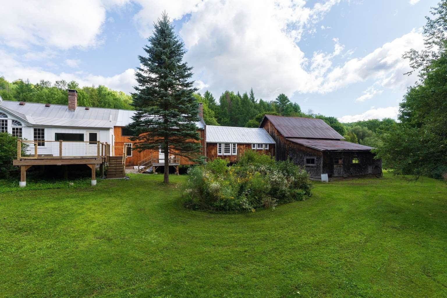
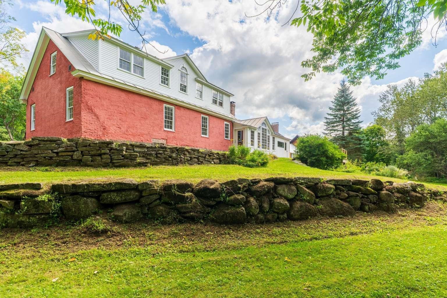
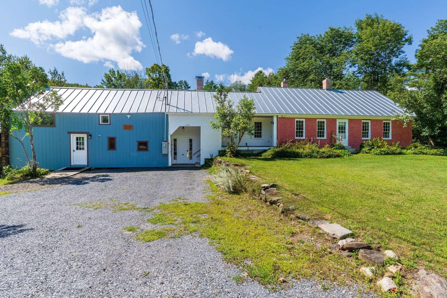
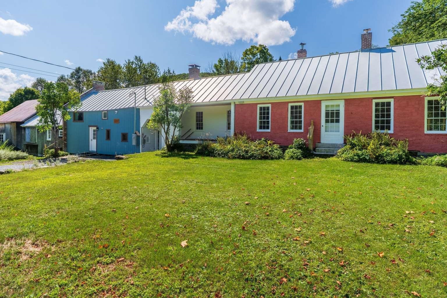
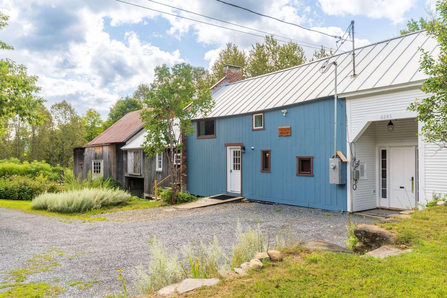
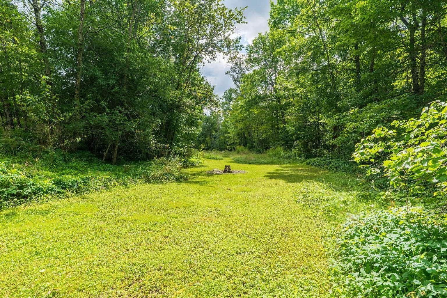
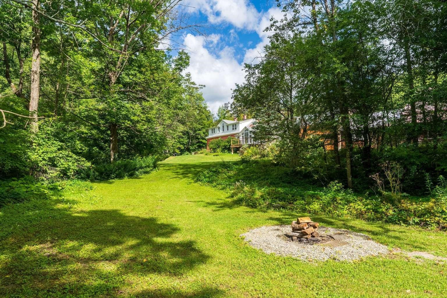
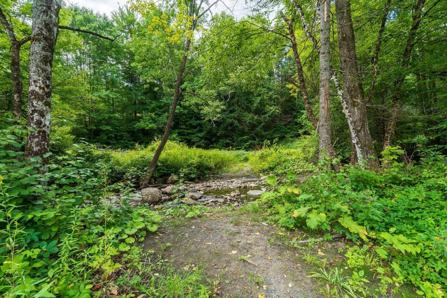
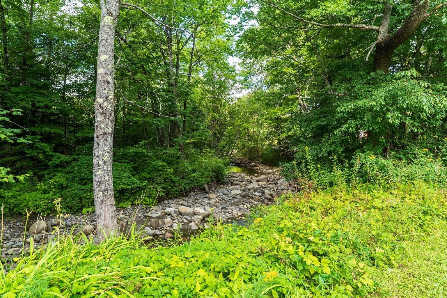
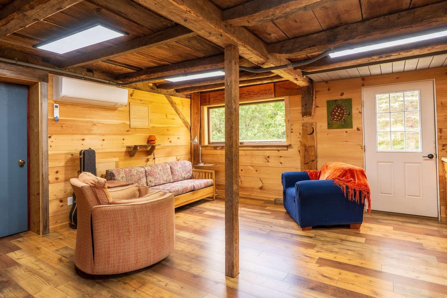
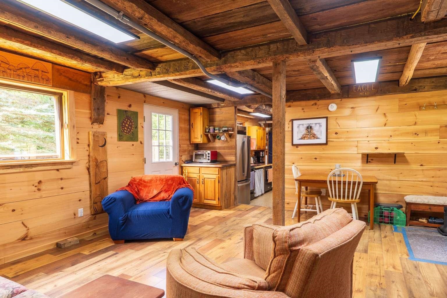
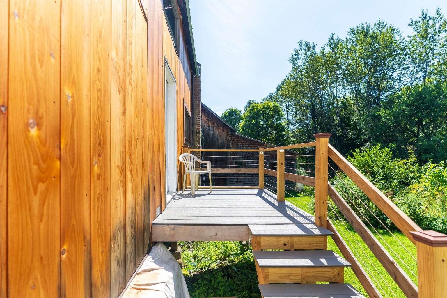
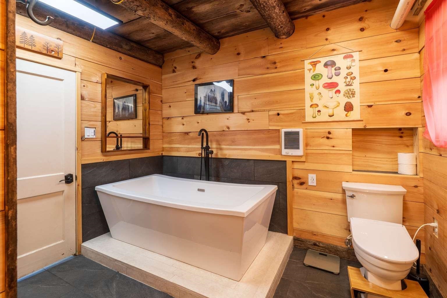
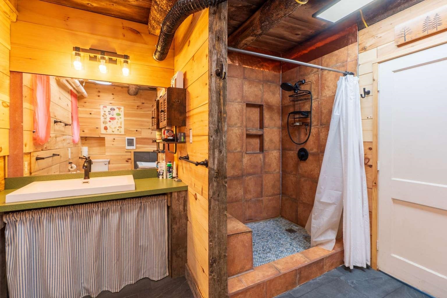
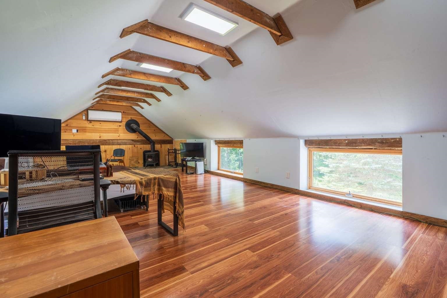
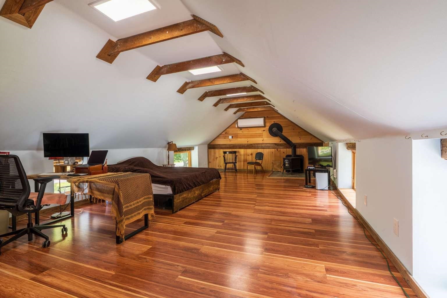
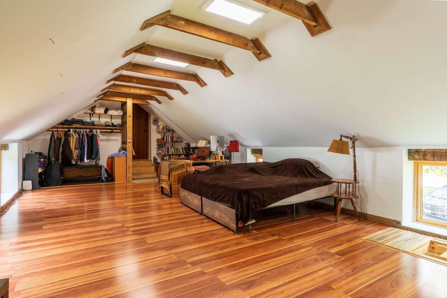

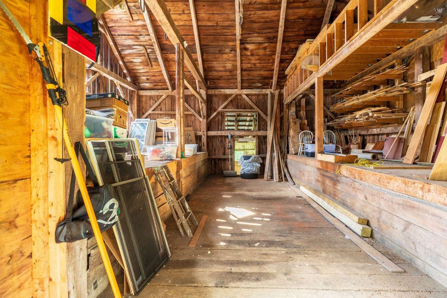
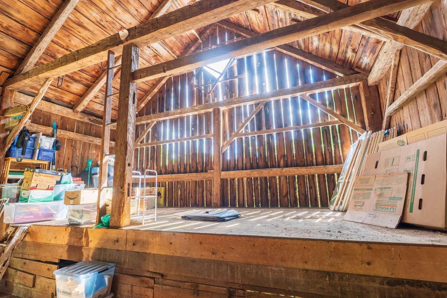
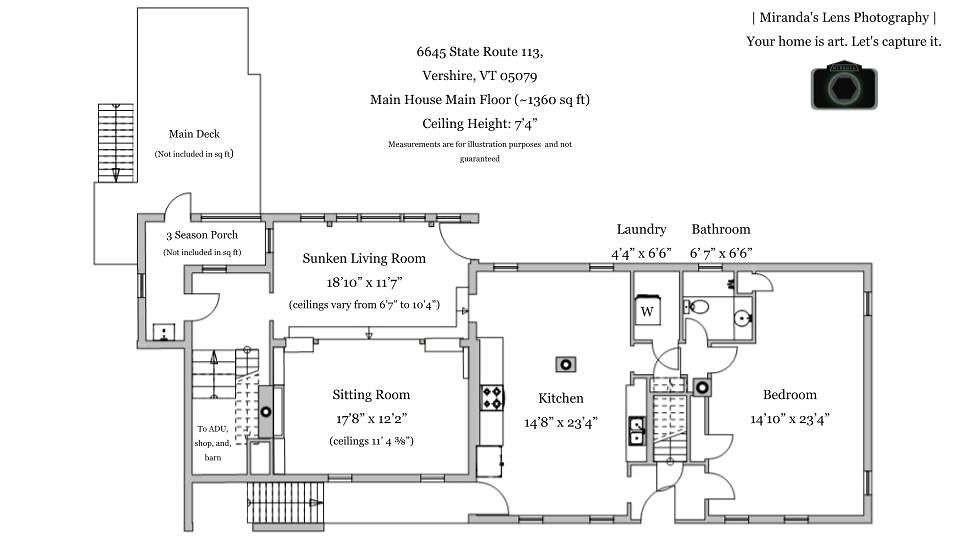
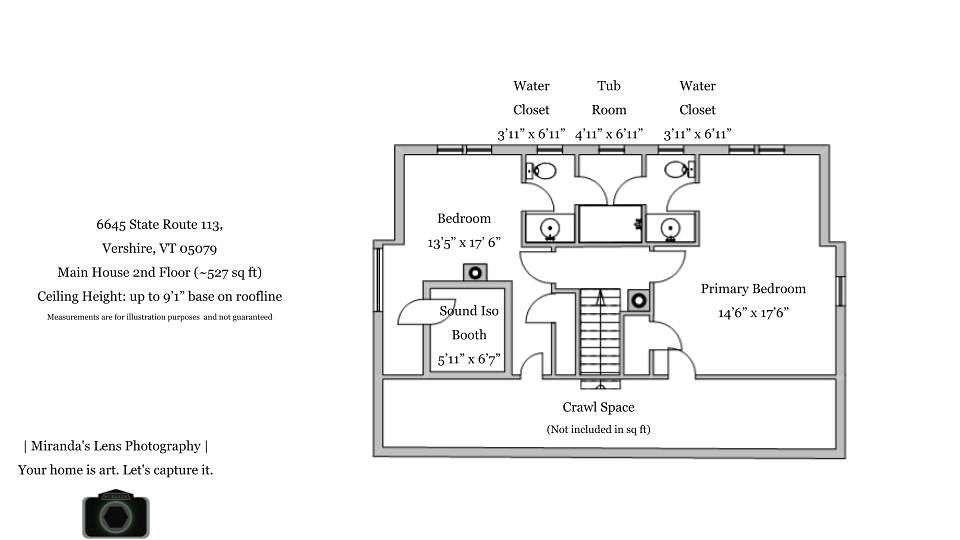
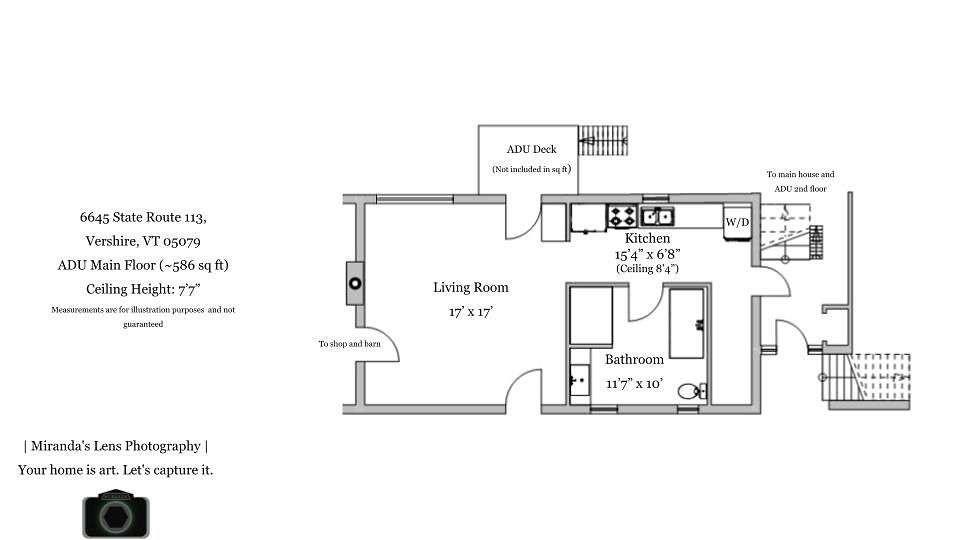
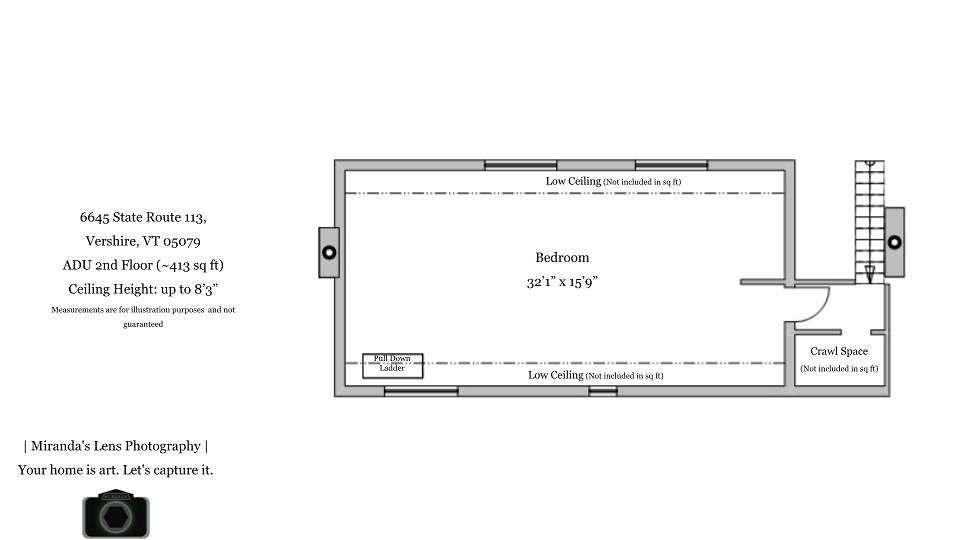
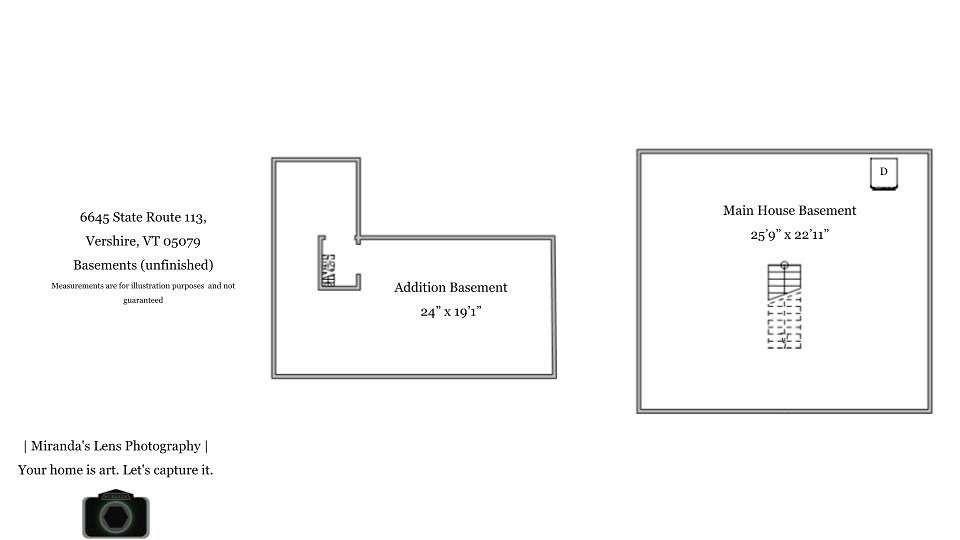
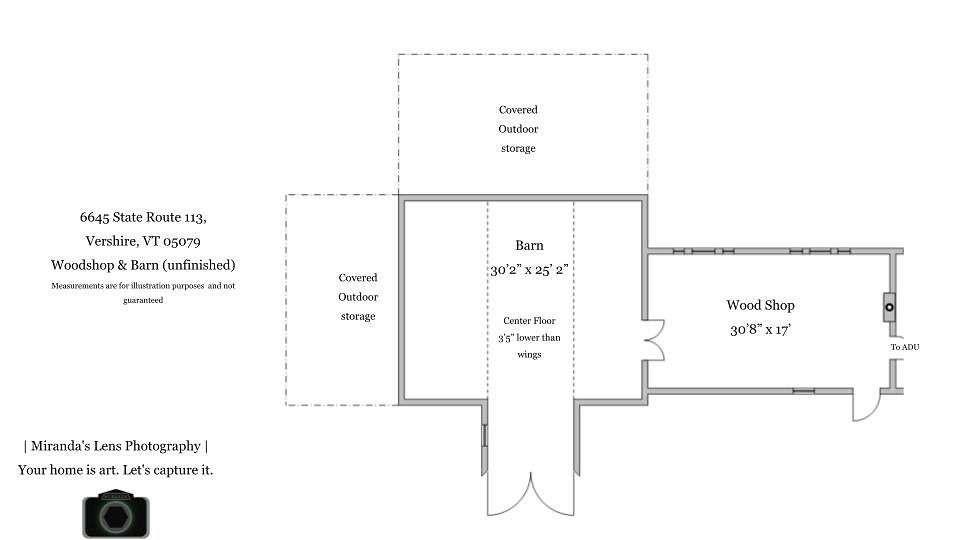
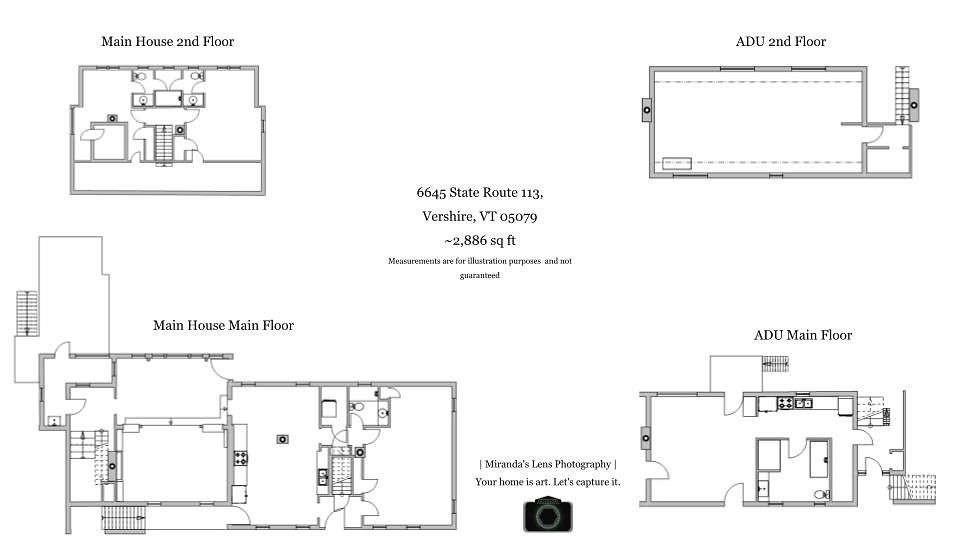
Set on approximately 34.8 acres in the hills of Vershire, this distinctive Vermont property offers a rare combination of historic character, flexible living space, privacy, and natural beauty. The early-1800s main home provides approximately 1, 887 sq. ft. of finished living area with 3 bedrooms, 2.5 baths, a spacious kitchen, and a dramatic two-level great room filled with natural light from expansive windows. Attached to the home is an approximately 999-sq.-ft. accessory dwelling unit with its own kitchen, bath, laundry, living space, bedroom area, and separate exterior entrance, offering excellent flexibility for guests, home office use, or other permitted uses. The property also includes an approximately 500-sq.-ft. insulated woodshop with wood stove and an approximately 1, 000-sq.-ft. historic timber-frame barn, where old hand-hewn beams and traditional joinery rest on a modern poured foundation. Approximately 27 acres are enrolled in Vermont’s Current Use program. Beyond the house, the land unfolds through open areas, mature woods, the Ompompanoosuc River, which runs approximately 300 yards behind the home. A peaceful riverside fire-pit area offers a special place to gather beside the water and enjoy the quiet of the property. Additional features include a dedicated recording/isolation booth, basement storage, multiple exterior access points, space for gardening, workshops, or simply enjoying a private Vermont setting.
Map
Interior Features
- # Of Stories
- 2
- Sq. Ft. (Total)
- 2,886
- Sq. Ft. (Above Ground)
- 2,886
- Sq. Ft. (Below Ground)
- 0
- Rooms
- 8
- Bedrooms
- 4
- Baths
- 4
- Interior Desc
- Wood Fireplace, 1 Fireplace, Hearth, In-Law Suite, Laundry Hook-ups, Primary BR w/ BA, Natural Woodwork, Indoor Storage, Walk-in Pantry, Wood Stove Hook-up, 1st Floor Laundry
- Appliances Included
- Dishwasher, Dryer, Range Hood, Microwave, Electric Range, Refrigerator
- Flooring
- Hardwood, Laminate, Tile, Vinyl
- Heating
- Electric, Heat Pump, Radiant, Radiator, Steam
- Basement Desc
- Concrete Floor, Slab
Town Market Snapshot
Source: Data provided by PrimeMLS, graph generated by Pall Spera Company
Exterior Features
- Style of Residence
- New Englander
- House Color
- Red
- Time Share
- No
- Exterior Details
- Barn, Deck, Outbuilding, Patio, Porch, Storm Window(s)
- Land Desc.
- Major Road Frontage, Walking Trails, Wooded
- Roof Desc.
- Metal
- Driveway Desc.
- Crushed Stone
- Foundation Desc.
- Concrete, Stone
- Sewer Desc.
- 1000 Gallon
- Garage / Parking
- No
- Garage Spaces
- 0
- Road Frontage
- 650
- Zoning
- Village Center
Affordability Estimate
Quick payment estimate for this listing. Not a loan offer — rates and terms vary.
Est. monthly principal & interest —
Estimate excludes taxes, insurance, HOA, and PMI. Consult a lender for accurate figures.
You May Also Like
View more nearby
Ask about this property
Message Ryan Aughey about MLS #5106365.
