

Request a showing
Pick a Saturday or another date in the next 4 weeks, then leave your contact details.
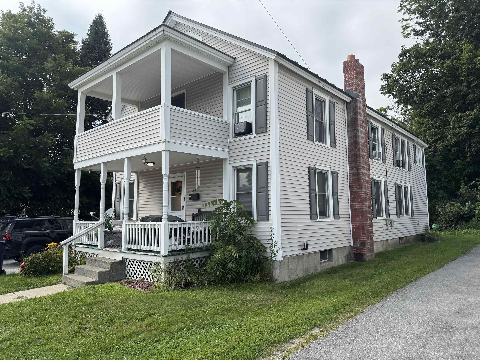
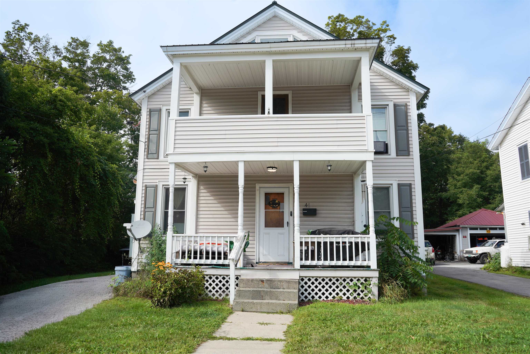
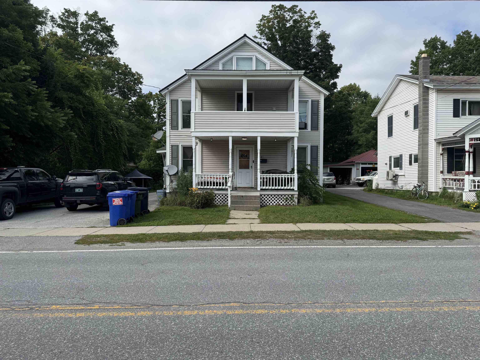
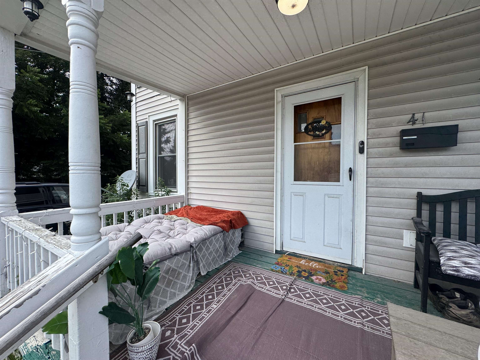
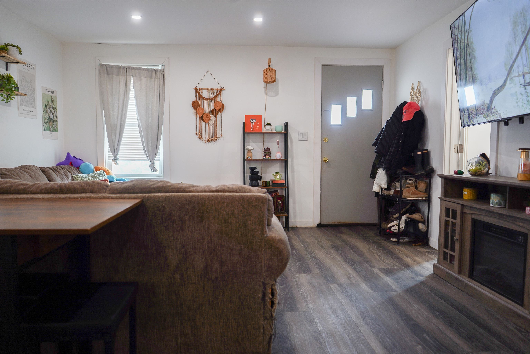
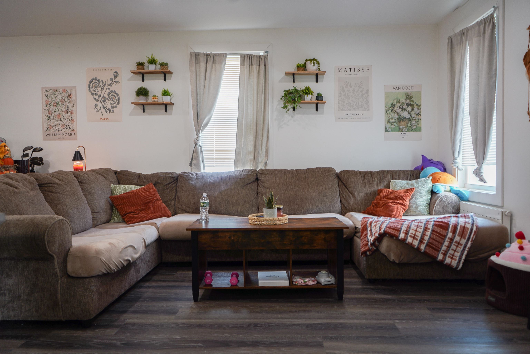
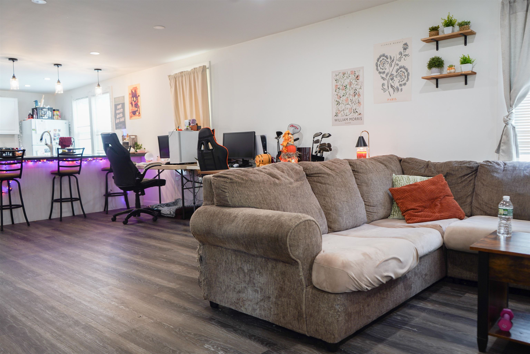
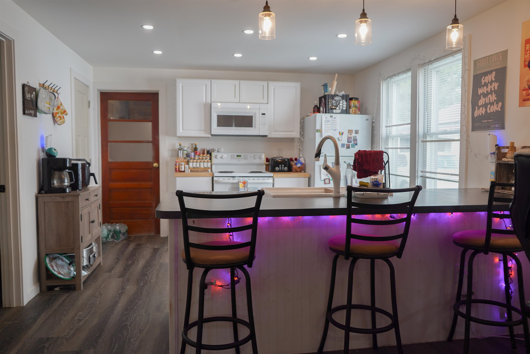
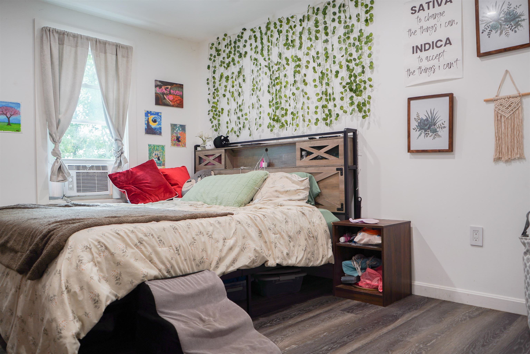
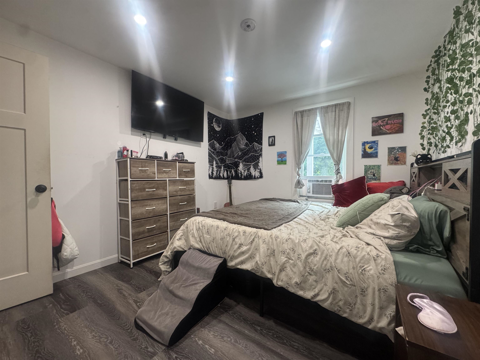
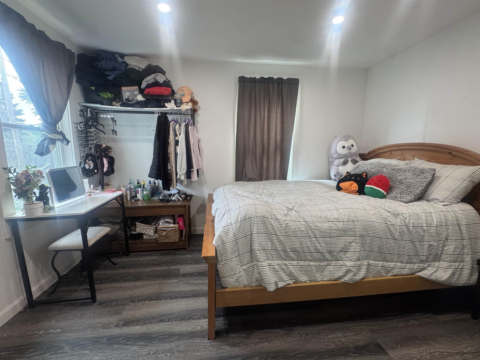
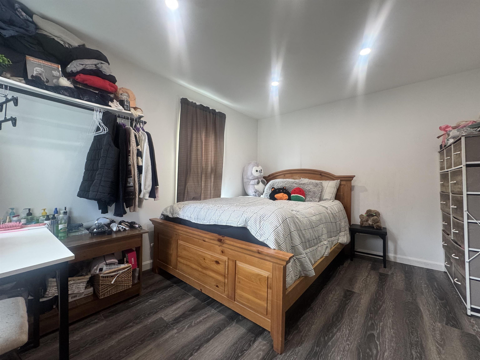
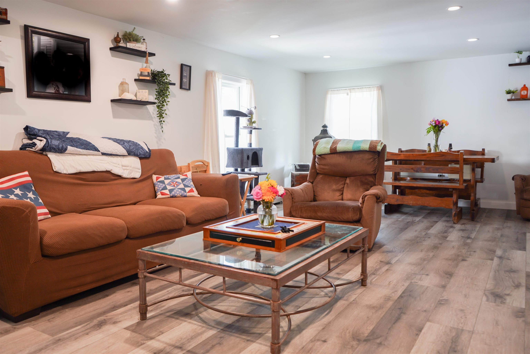
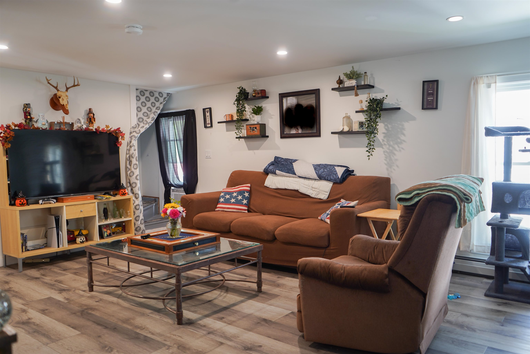
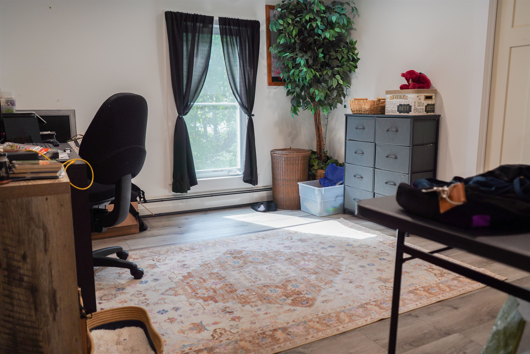
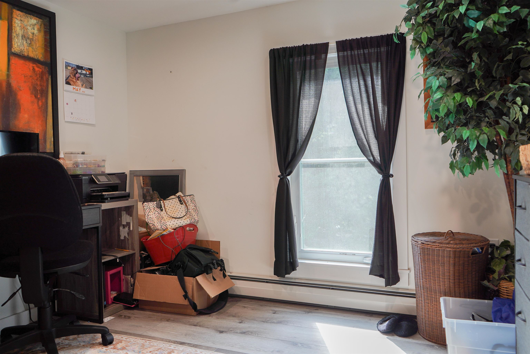
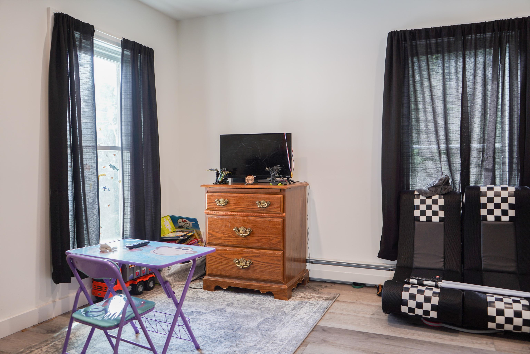
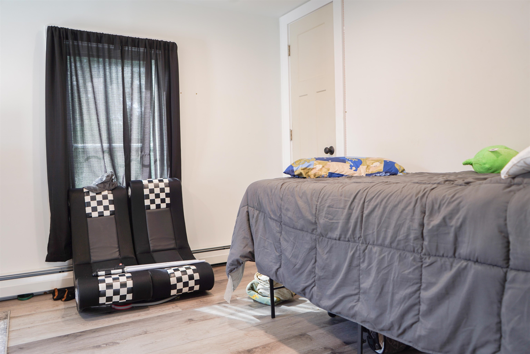
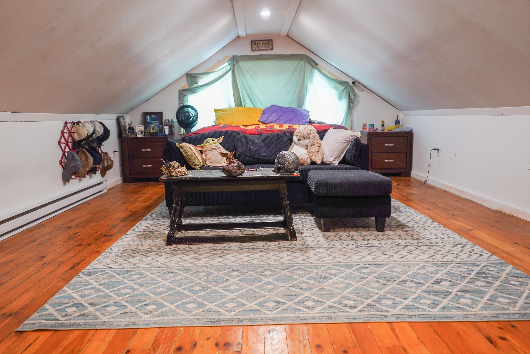
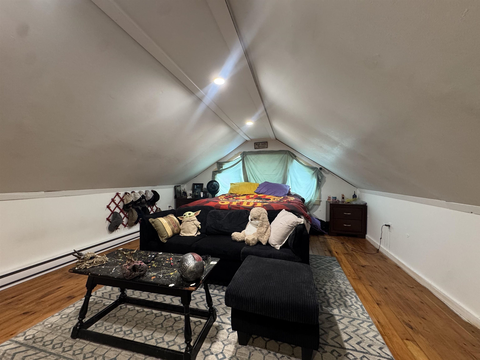
Listed by: Casella Real Estate Hughes Group Team
General Property Information
- Property Status
- Active
- Price
- $330, 000
- Property Type
- Multi-Family
- County
- VT-Rutland
- Agency / Brokerage
- Hughes Group Team
Casella Real Estate - List Date
- 8/23/2026 8:00 PM
- Acres
- 0.18
- # of Units
- 2

Description
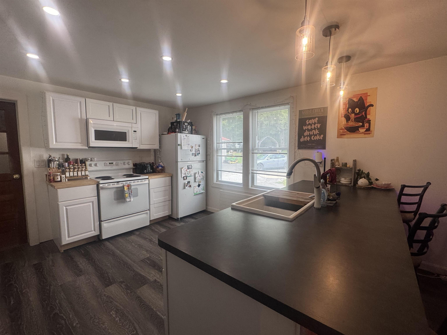
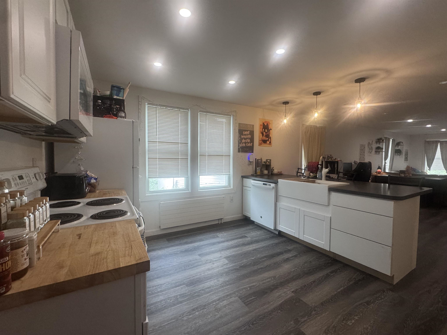
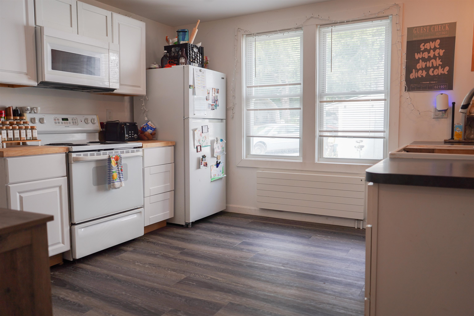
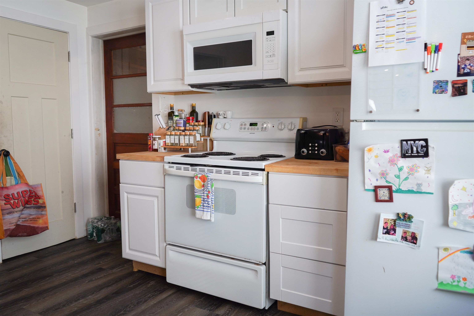
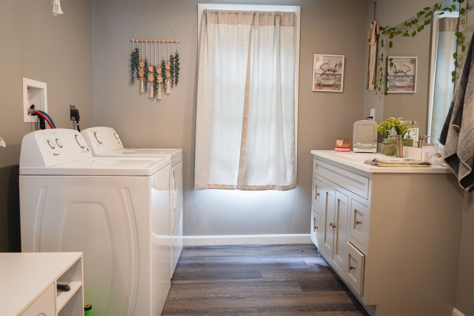
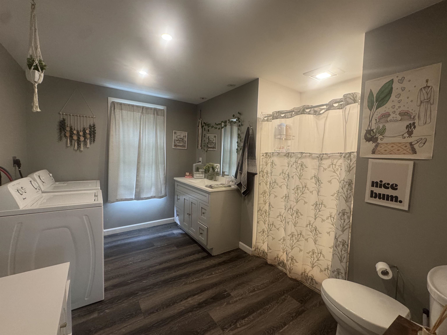
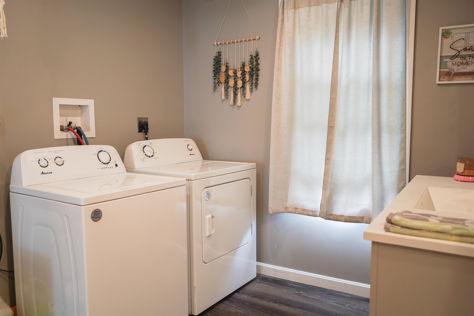
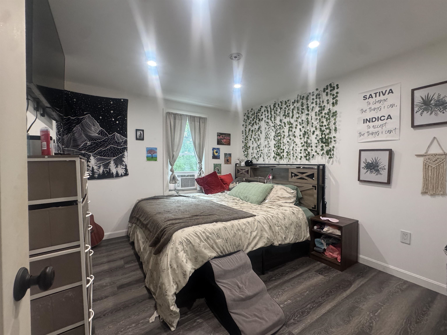
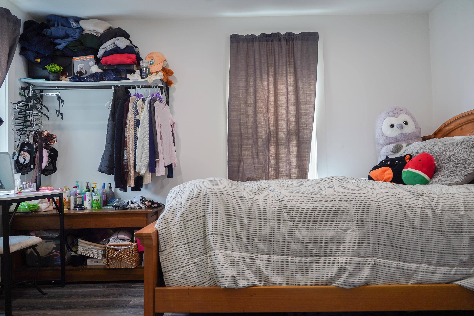
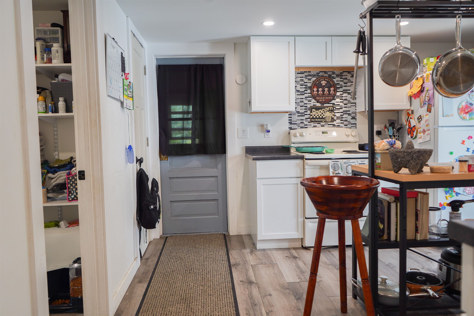
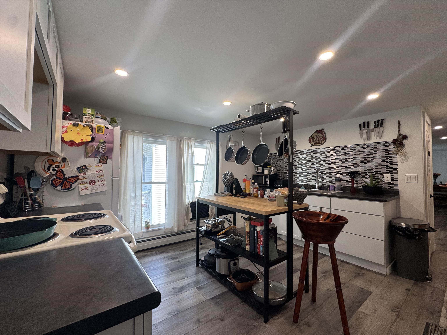
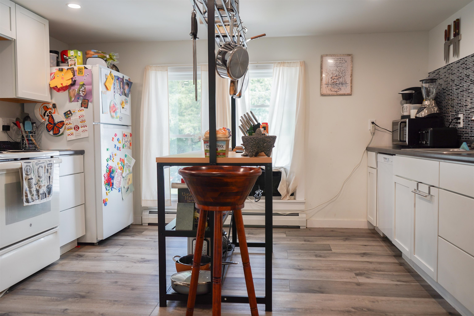
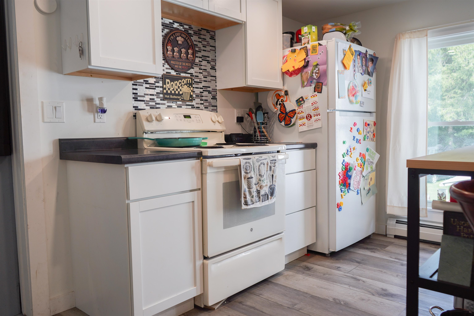
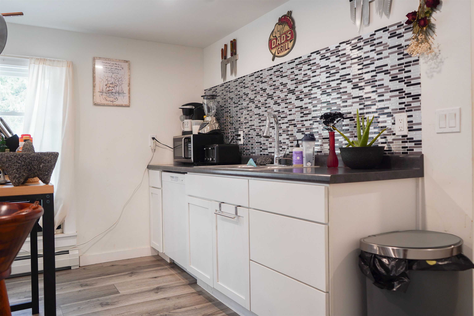
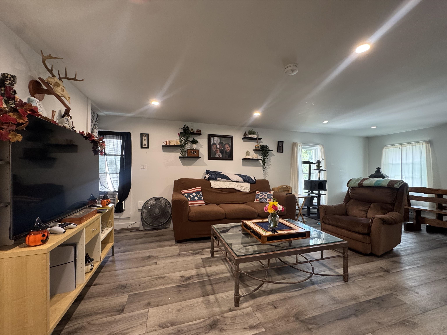
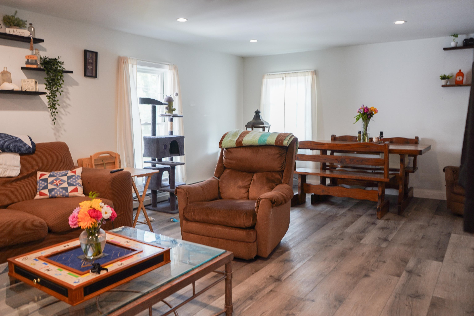
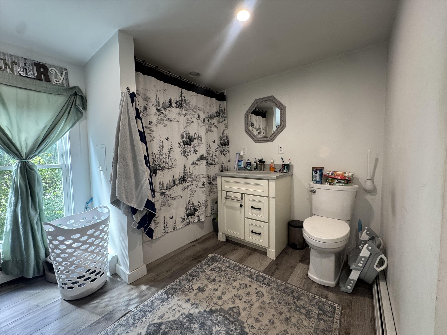
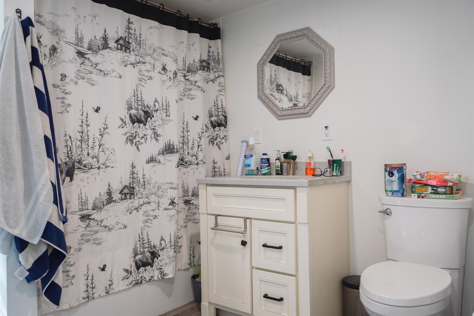
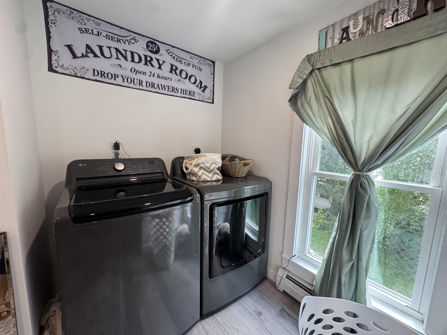
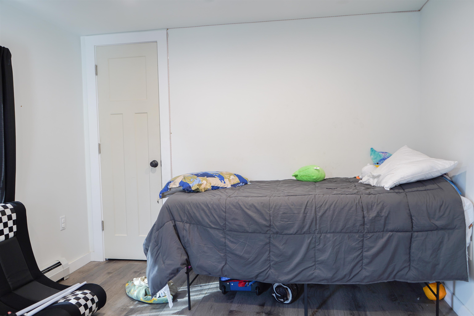
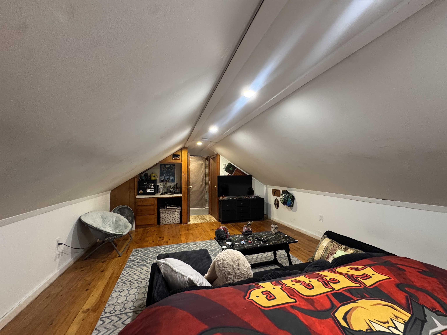
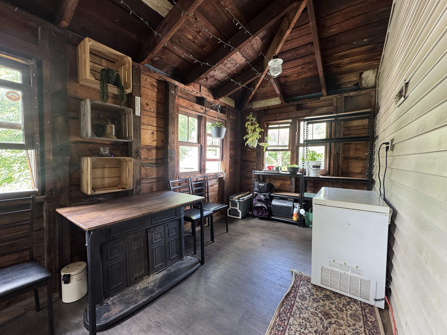
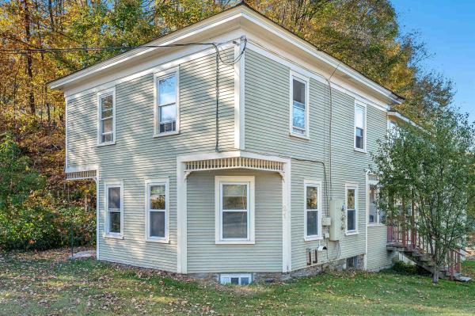
Welcome to 41 Furnace Street in the quaint town of Poultney - This beautifully renovated two-unit duplex offers modern finishes, extensively updated mechanical systems, and excellent long-term flexibility for an owner-occupant or investor. The property was completely gutted to the studs and renovated in 2023, with nearly every major component of the home replaced or upgraded. Property Layout • Unit 1 – First Floor: 2 bedrooms, 1 bathroom, with private in-unit laundry • Unit 2 – Second Floor: 3 bedrooms, 1 bathroom, with private in-unit laundry The extensive renovation included a new roof, new windows, all-new electrical, all-new plumbing, new hydronic heating system, new insulation throughout, new drywall, new kitchens and bathrooms, updated vinyl plank flooring throughout, new recessed lighting and updated fixtures. The new hydronic heating system utilizes a combination of panel radiators and baseboard heat. Each apartment is independently zoned for heating, providing separate temperature control. The electrical system was upgraded to a three-meter service, with separate meters for the first-floor unit, second-floor unit, and common/house service. The house meter primarily covers the electrical components associated with the heating system, while electrical usage for each apartment is separately metered. The upstairs 3-bedroom unit is currently occupied by an existing tenant and generates $1, 560 per month through low-income/affordable housing program through NeighborWorks, with approximately three years remaining in the program, The current lease is in place through July 31, 2027, providing immediate and predictable rental income for a new owner. The downstairs 2-bedroom unit is not subject to this restriction and may be utilized as the new owner sees fit, offering flexibility for owner occupancy or traditional rental use. There's few rentals on the market with renovations, steady income, and low maintenace. Don't miss your opportunity!
Map
Town Market Snapshot
Source: Data provided by PrimeMLS, graph generated by Pall Spera Company
Affordability Estimate
Quick payment estimate for this listing. Not a loan offer — rates and terms vary.
Est. monthly principal & interest —
Estimate excludes taxes, insurance, HOA, and PMI. Consult a lender for accurate figures.
Features
- # of Units
- 2
- Year Built
- 1870
- Parking
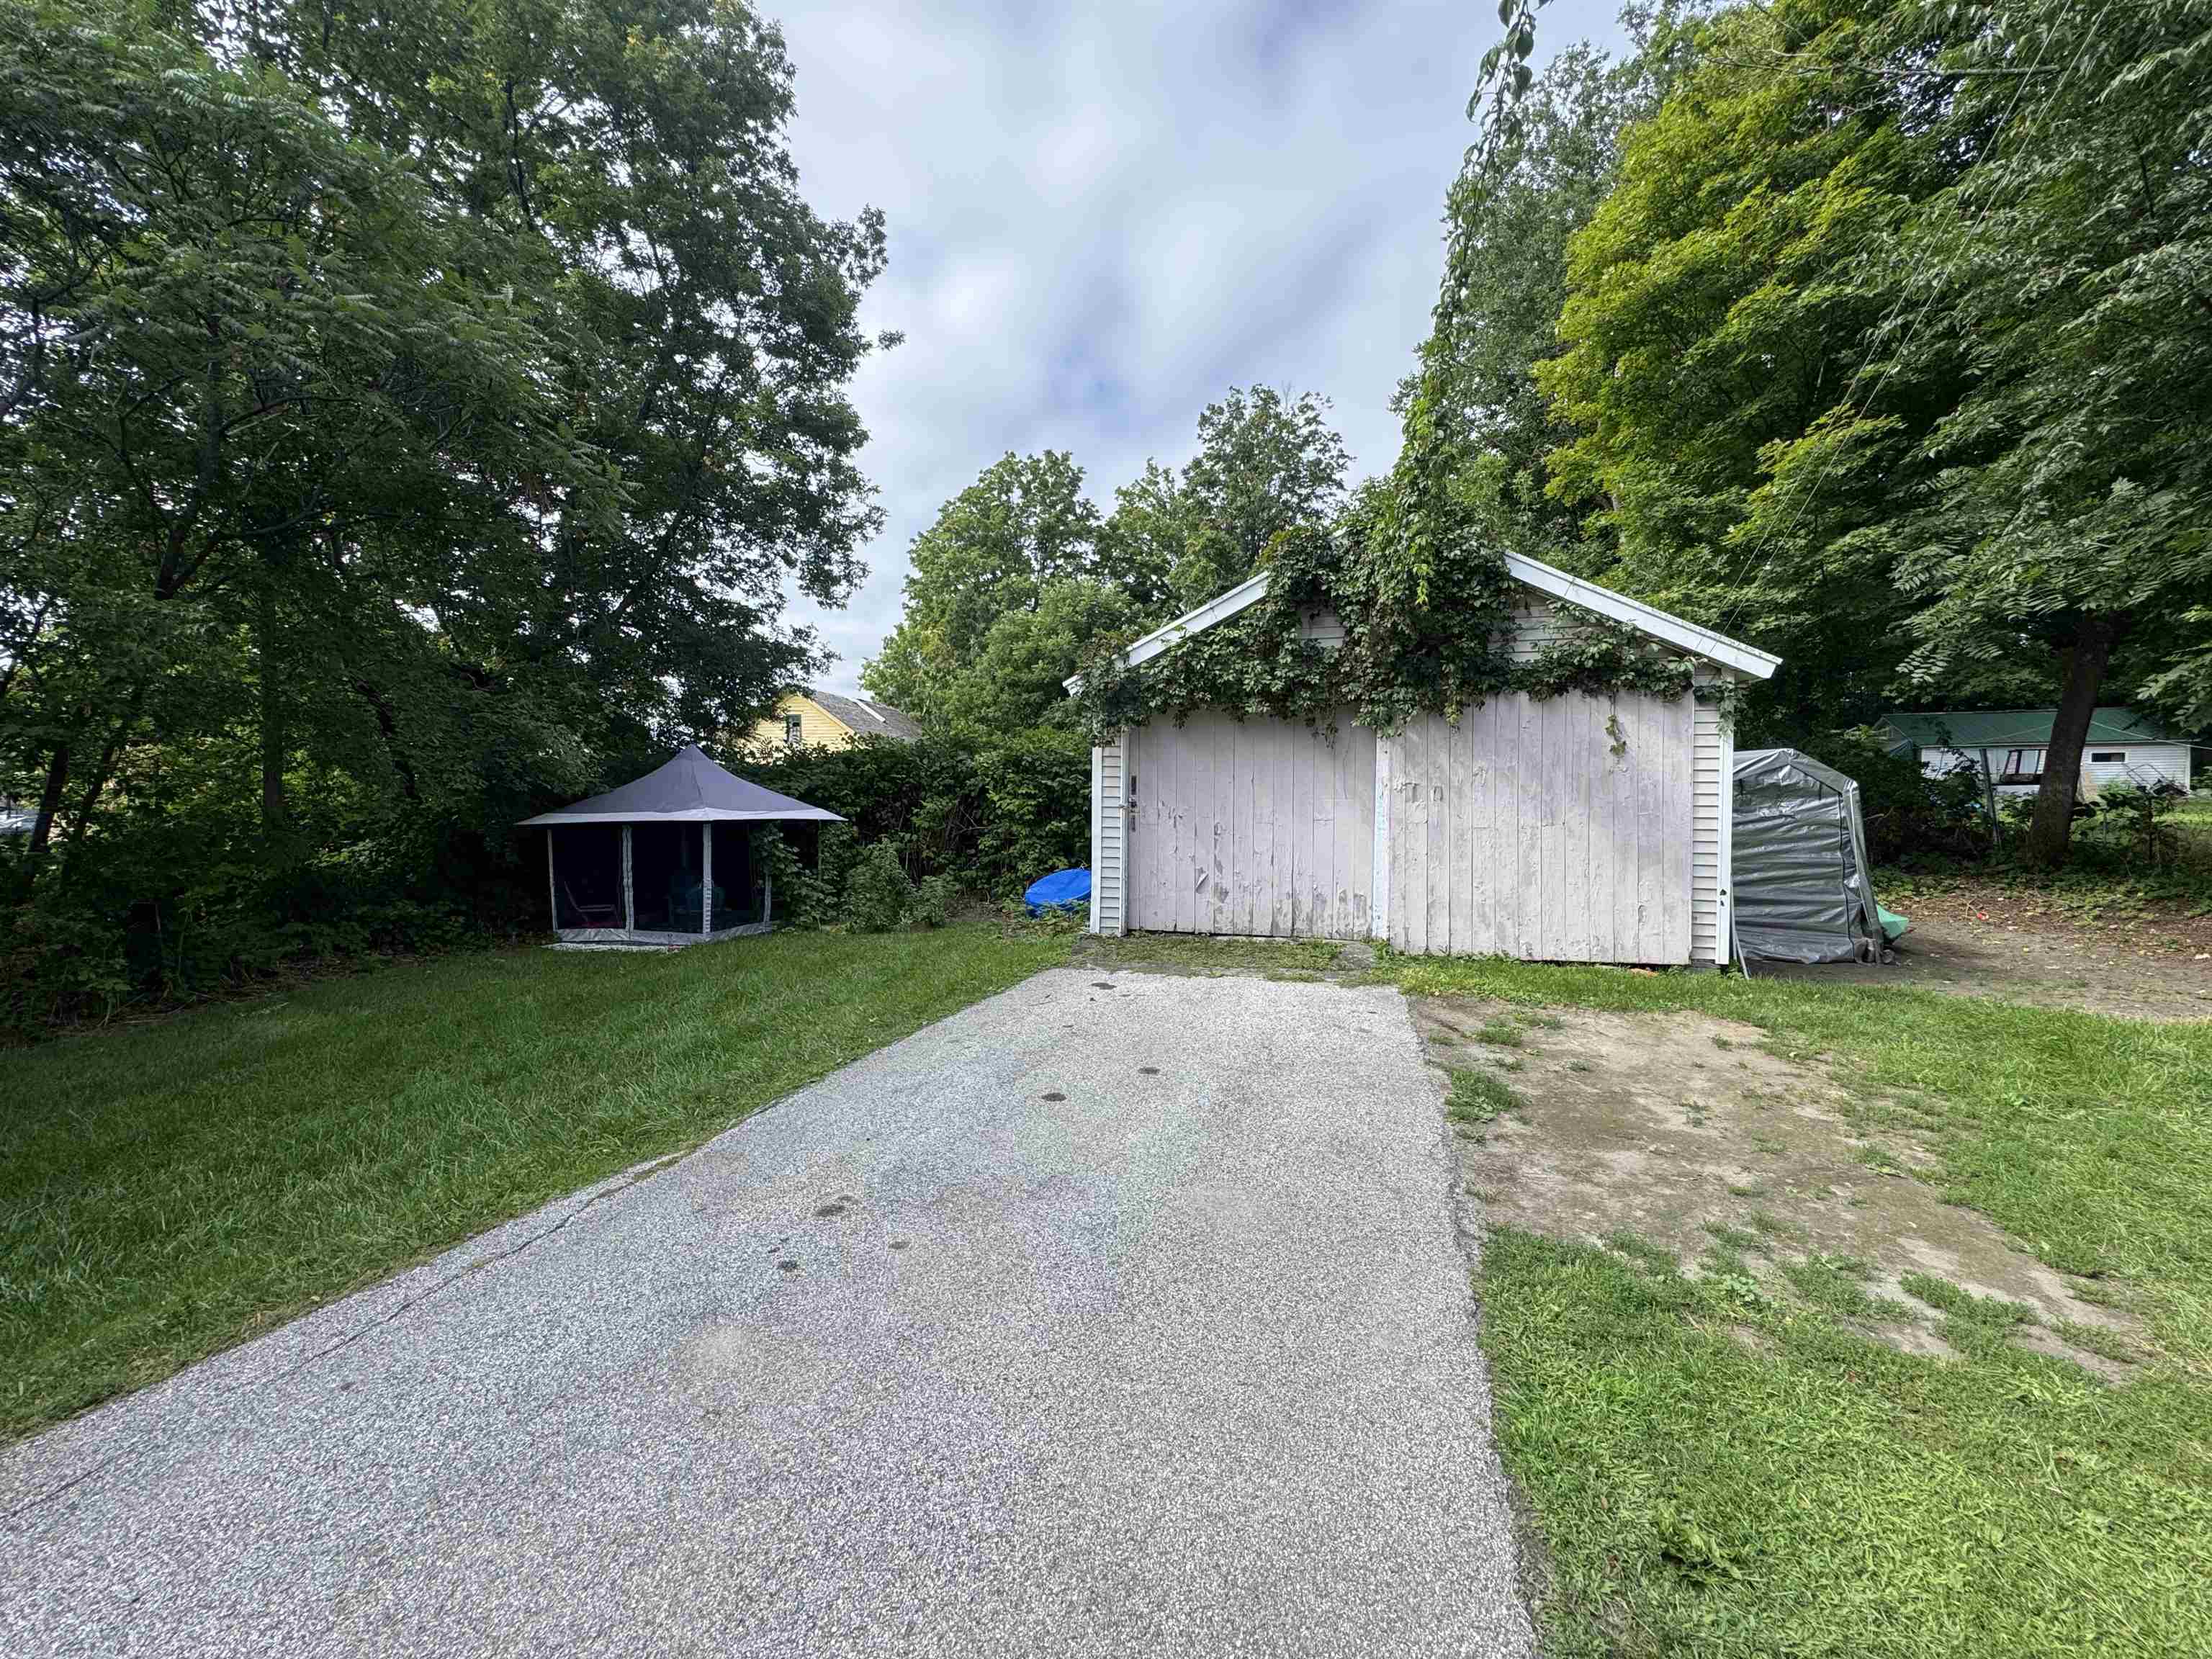
- Driveway, Garage, On-Site, Parking Spaces 3, Paved
- Road Frontage
- 70
- Gross Income
- $37,320
- # of Electric Meters
- 3
- Sq Ft (Above Ground)
- 2,080
- Sq Ft (Below Ground)
- 0
- Total Sq Ft
- 2,080
- Land Description
- Leased, Sidewalks, Trail/Near Trail, In Town, Neighborhood, Near School(s)
- Elementary School
- Poultney Elementary School
- Middle School
- Poultney High School
- High School
- Poultney High School
- Taxes
- $6,557
Unit Information
Unit 1
- # Rooms
- 5
- # Bedrooms
- 2
- # Baths
- 1
- Sq. Ft.
- 0
- Floor
- 1
- Unit Style
- Single Level
- Monthly Rent
- $1,550
Unit 2
- # Rooms
- 8
- # Bedrooms
- 3
- # Baths
- 1
- Sq. Ft.
- 0
- Floor
- 2 & 3
- Unit Style
- Up/Down
- Monthly Rent
- $1,560
You May Also Like
View more nearby
Ask about this property
Message Emily Borner about MLS #5106490.
