

Request a showing
Pick a Saturday or another date in the next 4 weeks, then leave your contact details.




Listed by: Brattleboro Area Realty Neil Goldberg
General Property Information
- Property Status
- Active
- Price
- $289, 000
- Property Type
- Single Family
- County
- VT-Windham
- Agency / Brokerage
- Neil Goldberg
Brattleboro Area Realty - List Date
- 8/24/2026 8:00 PM
- Acres
- 2.1
- Year Built
- 2003
- Bedrooms
- 2
- Total Baths
- 1
- Sq. Ft. (Total)
- 925
- Tax Year
- 2026
- Taxes
- $3,018

Description
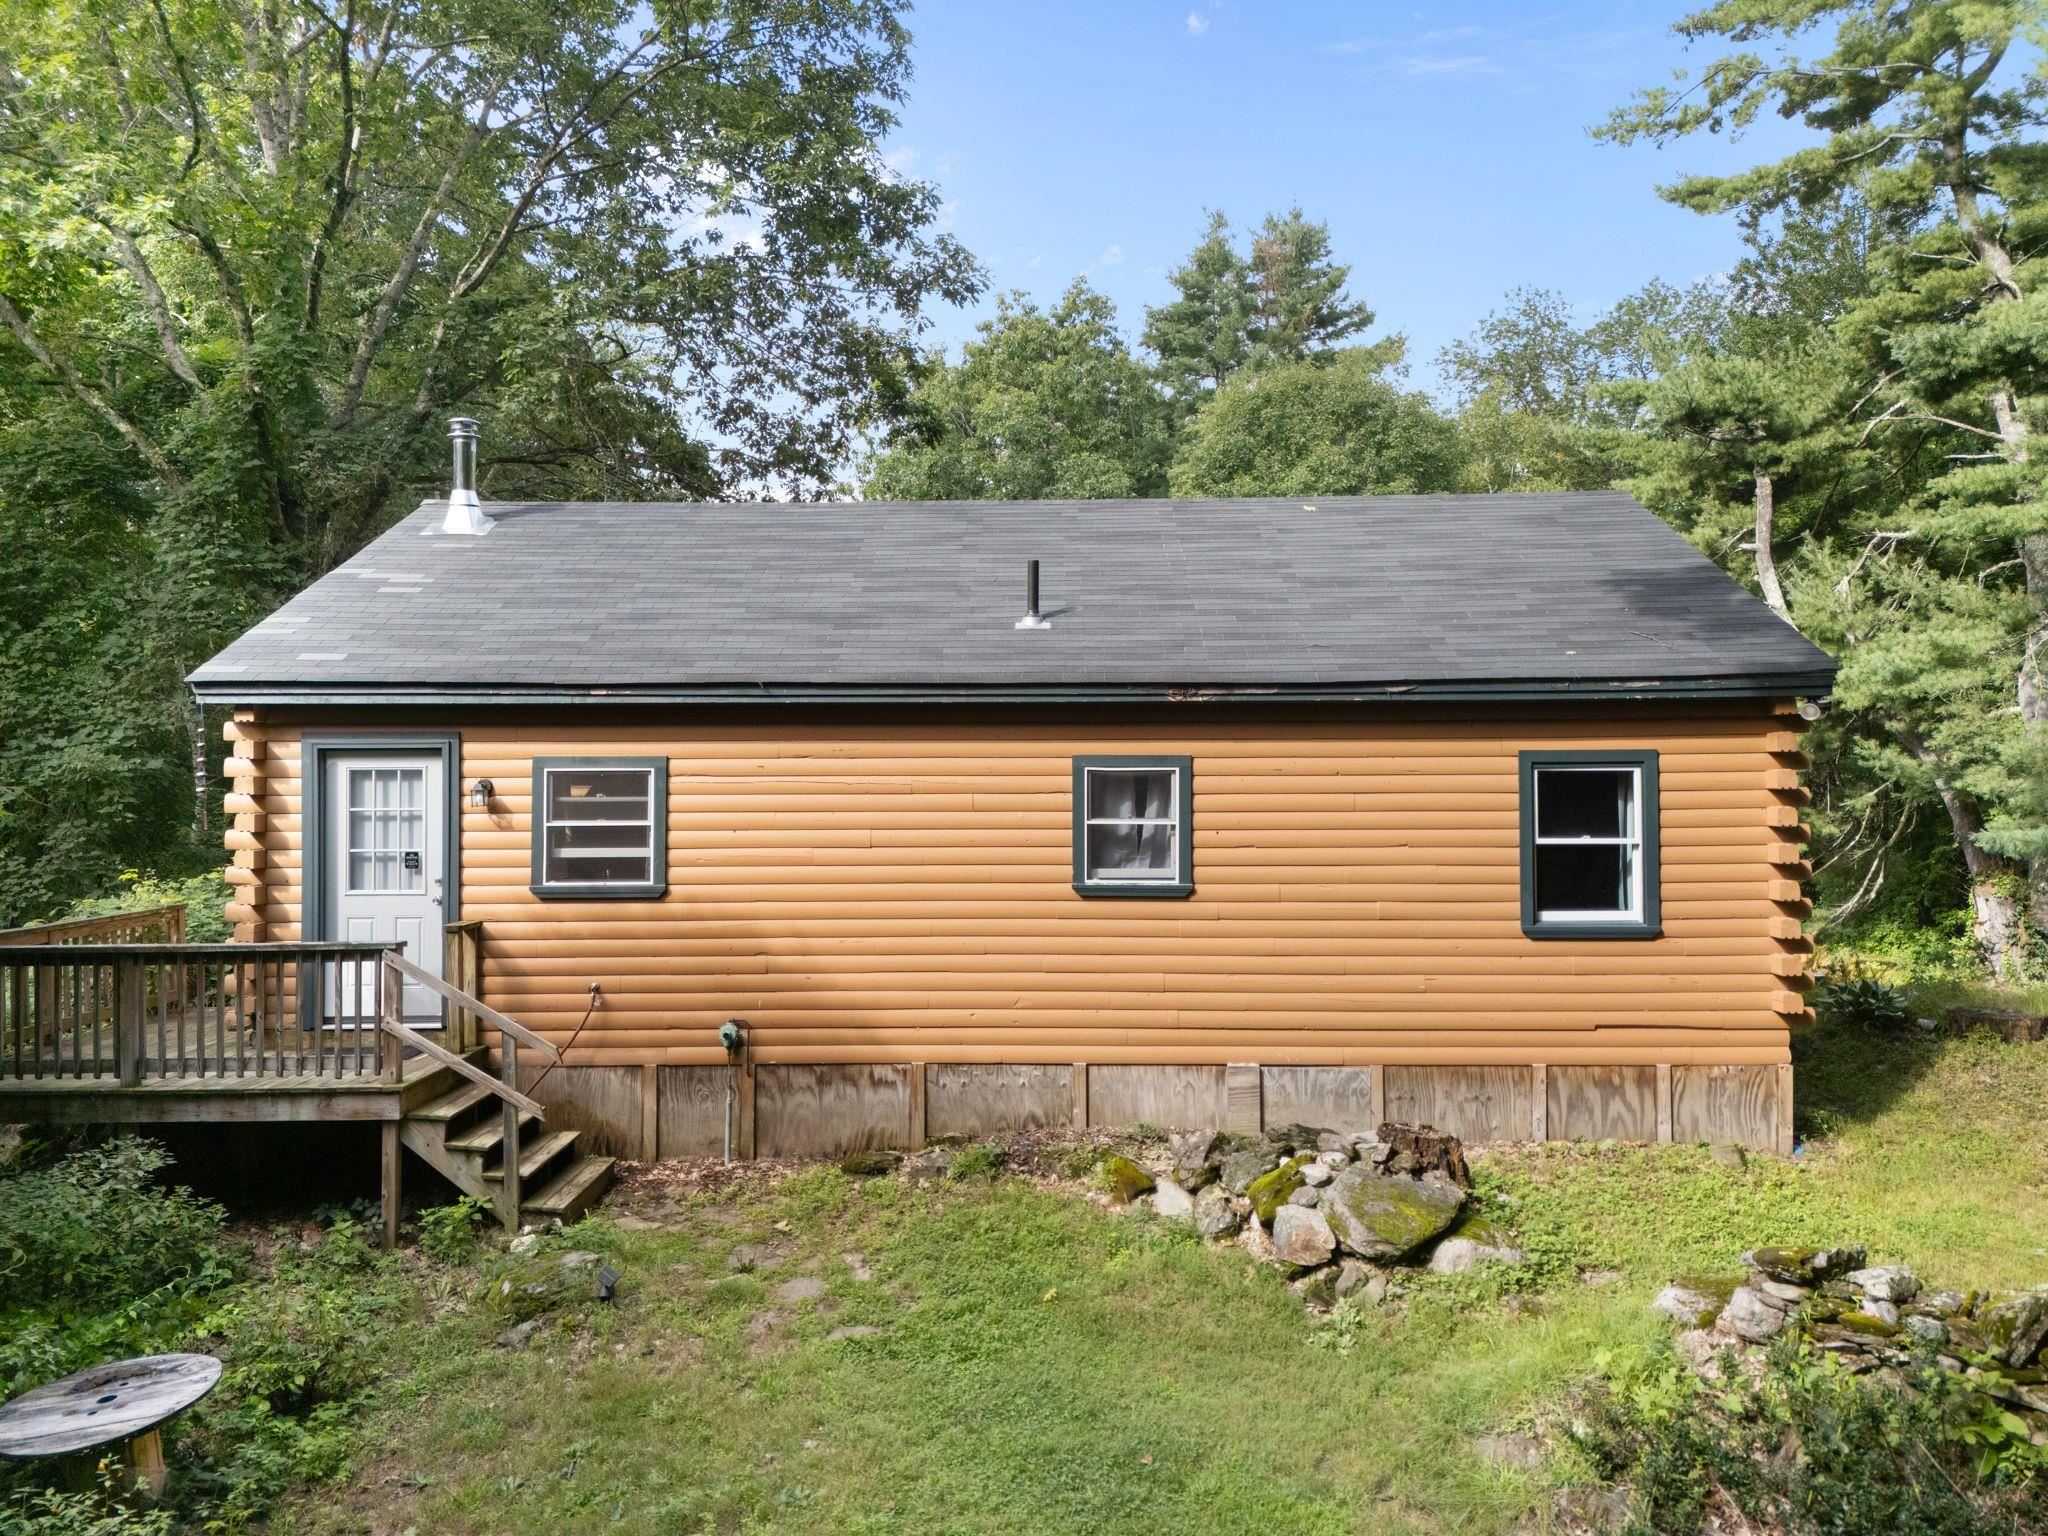
Tucked into a peaceful, wooded setting on 2.1 acres in Guilford, just over the Massachusetts border, this cozy 2-bedroom, 1-bath home offers simple Vermont living with plenty of charm. Designed for convenient one-level living, the home features a back deck overlooking the yard surrounded by the quiet of the woods. Several recent improvements add to the home’s comfort and practicality, including a re-shingled roof in 2023, a 50-amp exterior generator connection, and new water and electric lines for a washer and dryer in a bedroom closet. The home is heated by a new woodstove installed in July 2026, with electric baseboard heat providing added flexibility. The property is also close to Sweet Pond State Park, a peaceful local favorite offering a scenic woodland trail, along with opportunities for paddling, swimming, and enjoying the outdoors. Rustic and comfortable, this Vermont property could make a wonderful year-round home, weekend getaway, or downsizing option for someone looking for a smaller place surrounded by nature. Enjoy mornings on the back deck listening to the birds, space to garden or relax outdoors, and the simplicity of having your own little retreat in the Guilford woods. Sellers are offering a concession at closing for the GMP electrical upgrades.
Map
Interior Features
- # Of Stories
- 1
- Sq. Ft. (Total)
- 925
- Sq. Ft. (Above Ground)
- 925
- Sq. Ft. (Below Ground)
- 0
- Rooms
- 4
- Bedrooms
- 2
- Baths
- 1
- Interior Desc
- Ceiling Fan, Kitchen/Dining
- Appliances Included
- Dryer, Refrigerator, Washer, Gas Stove
- Flooring
- Carpet, Laminate
- Heating
- Baseboard, Electric, Wood Stove
- Basement Desc
- Crawl Space
Town Market Snapshot
Source: Data provided by PrimeMLS, graph generated by Pall Spera Company
Exterior Features
- Style of Residence
- Cabin
- Time Share
- No
- Exterior Details
- Deck, Shed
- Land Desc.
- Country Setting, Rural
- Roof Desc.
- Asphalt Shingle
- Driveway Desc.
- Crushed Stone, Dirt
- Foundation Desc.
- Pier/Column
- Sewer Desc.
- 1250 Gallon, Leach Field
- Garage / Parking
- No
- Garage Spaces
- 0
- Road Frontage
- 0
- Zoning
- none
Affordability Estimate
Quick payment estimate for this listing. Not a loan offer — rates and terms vary.
Est. monthly principal & interest —
Estimate excludes taxes, insurance, HOA, and PMI. Consult a lender for accurate figures.
You May Also Like
View more nearby

Ask about this property
Message Xander Paumgarten about MLS #5106522.
