

Request a showing
Pick a Saturday or another date in the next 4 weeks, then leave your contact details.
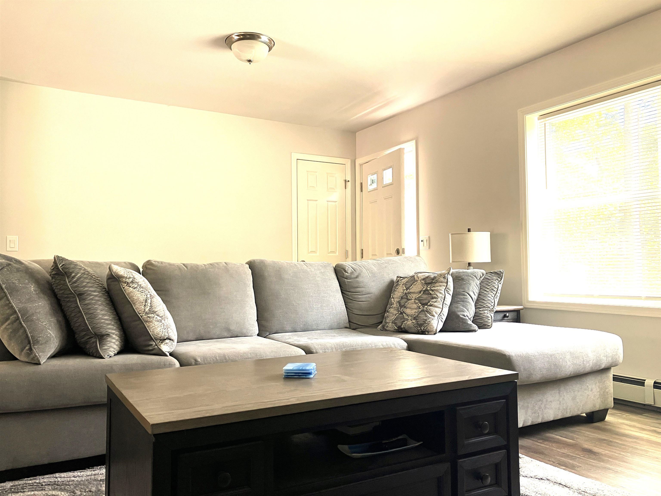
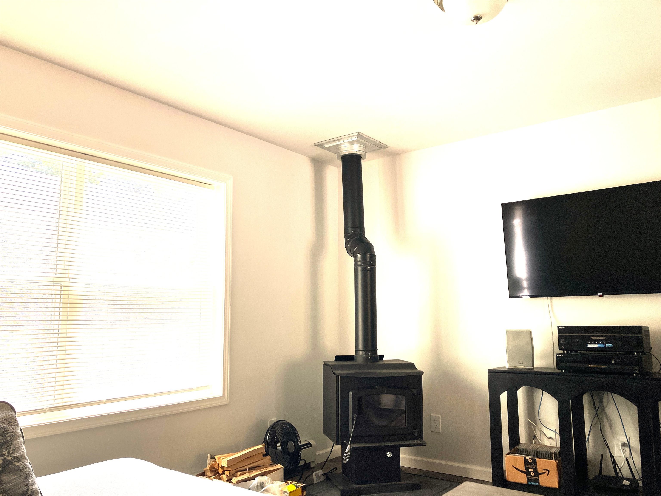
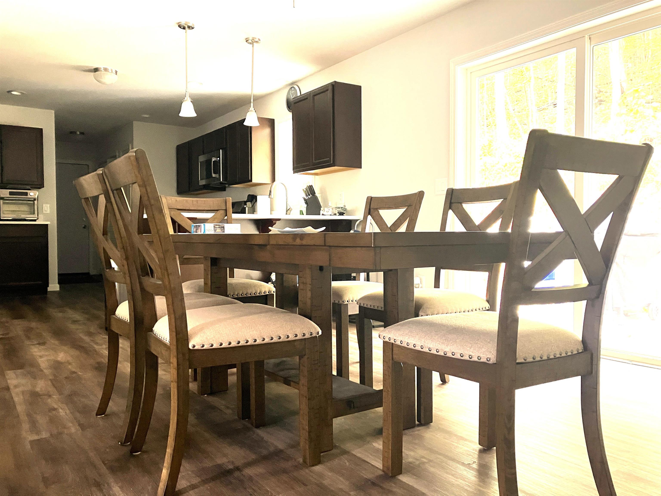
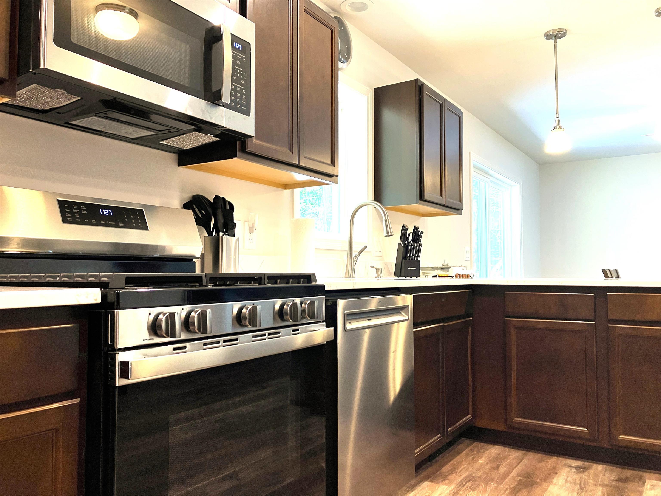
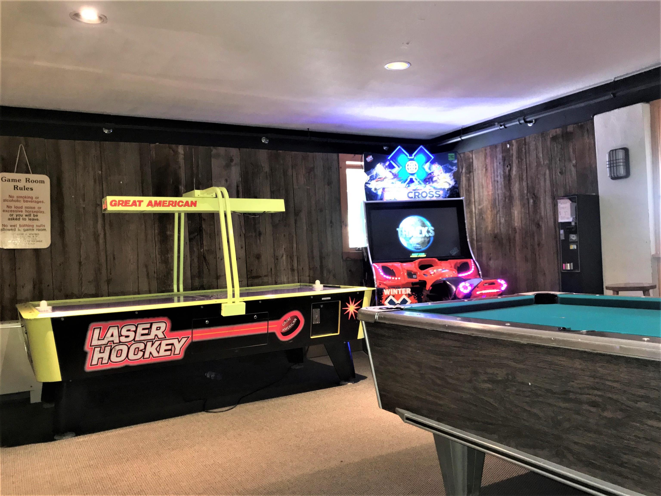
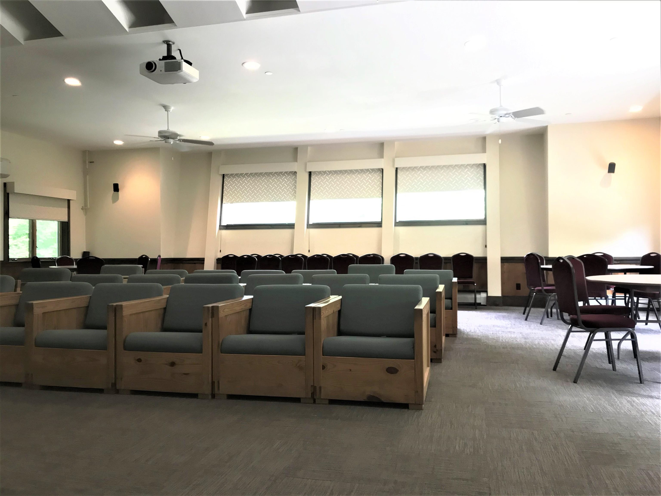
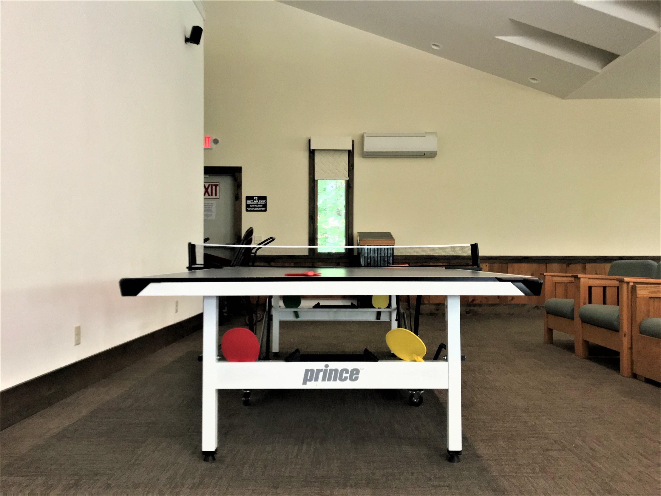
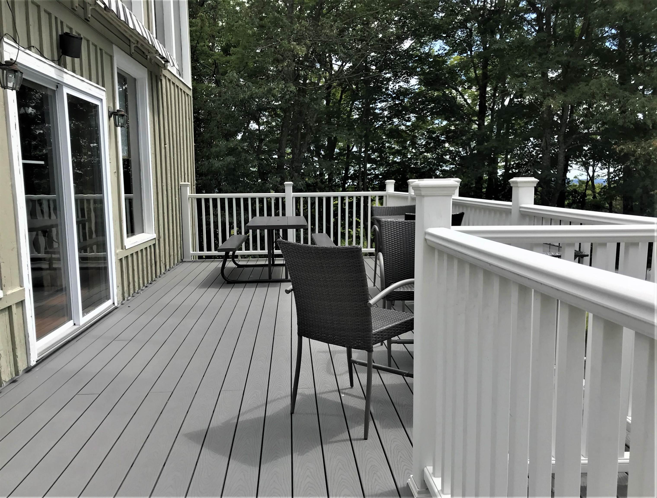
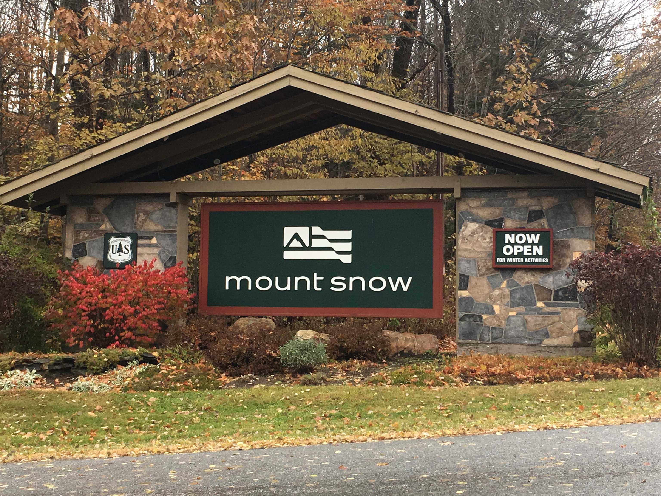
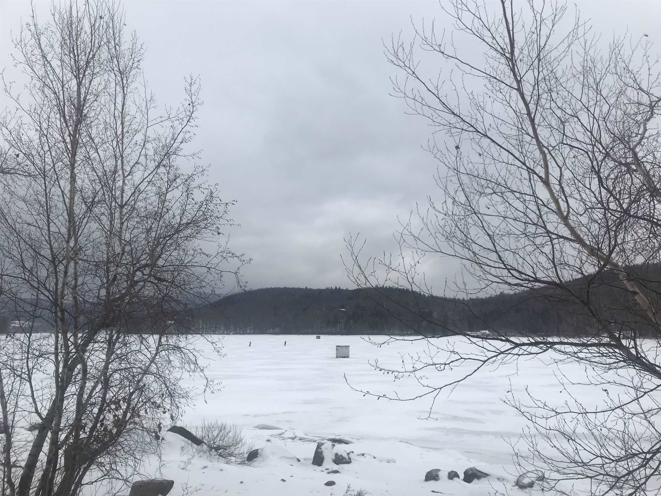
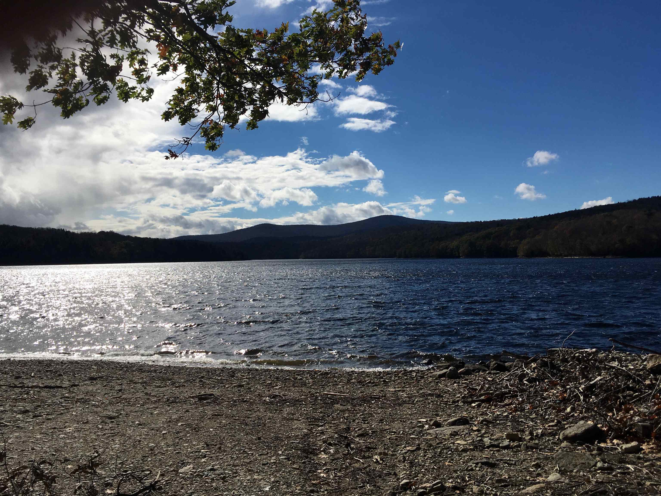
Listed by: Chimney Hill Realty Sigrid Pickering
General Property Information
- Property Status
- Active
- Price
- $449, 000
- Property Type
- Single Family
- County
- VT-Windham
- Agency / Brokerage
- Sigrid Pickering
Chimney Hill Realty - List Date
- 8/24/2026 8:00 PM
- Unit Number
- A-23
- Assessed
- $371,960
- Assessed Year
- 2025
- Acres
- 1.15
- Year Built
- 2024
- Bedrooms
- 3
- Total Baths
- 2
- Sq. Ft. (Total)
- 1,200
- Tax Year
- 2025
- Taxes
- $7,030
- Association Fees
- $550

Description
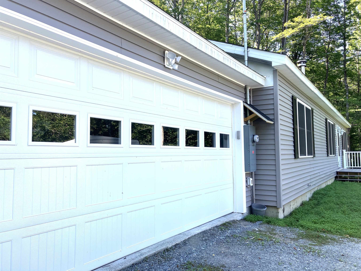
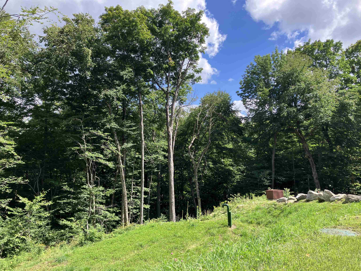
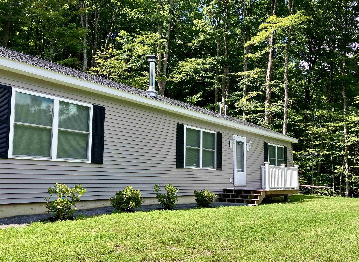
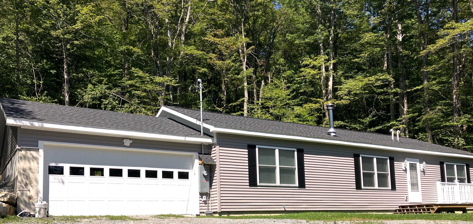
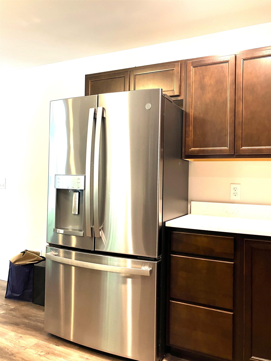
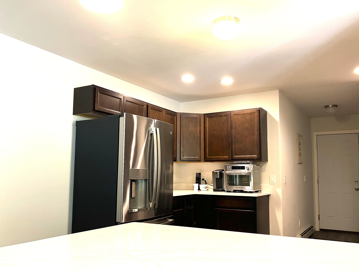
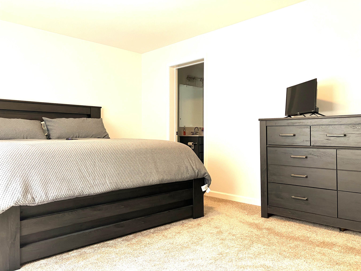
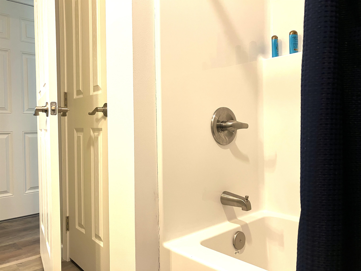
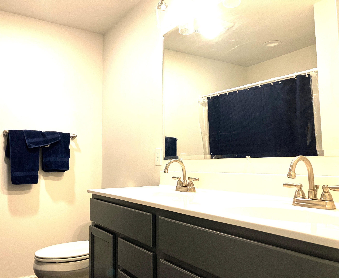
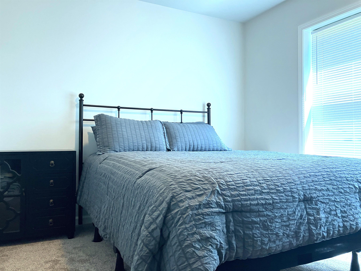
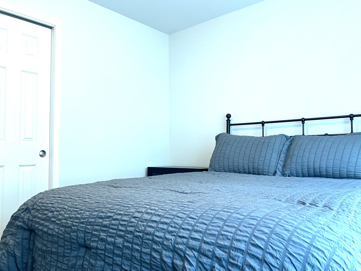
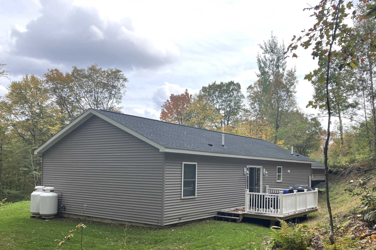
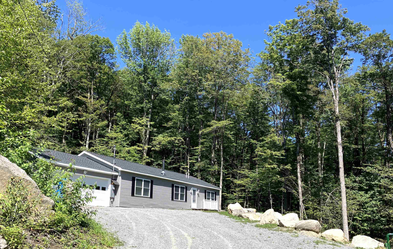
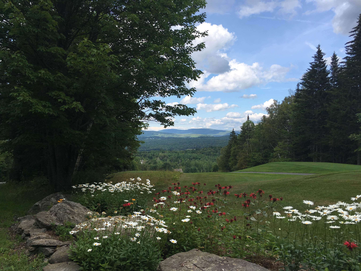
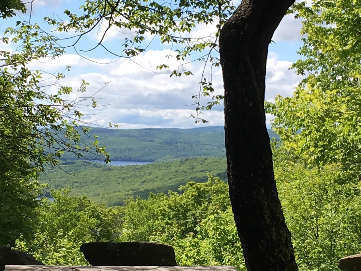
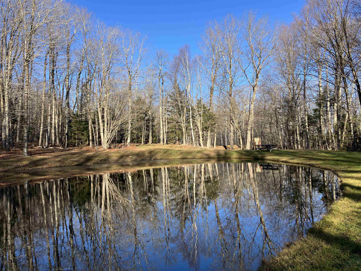
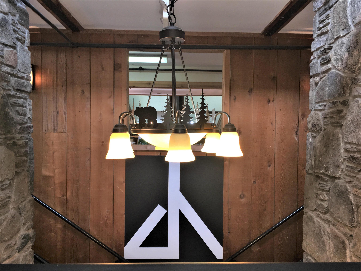
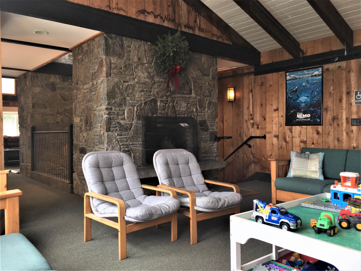
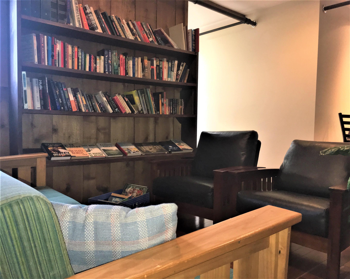
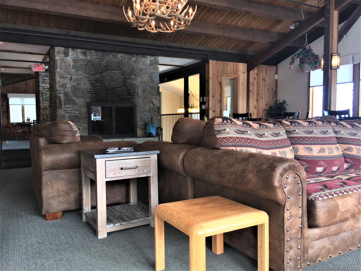
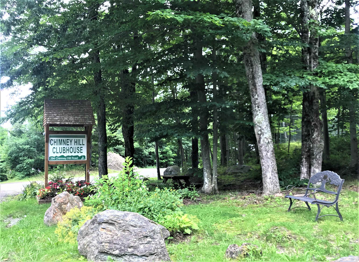
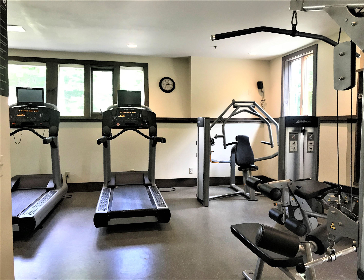
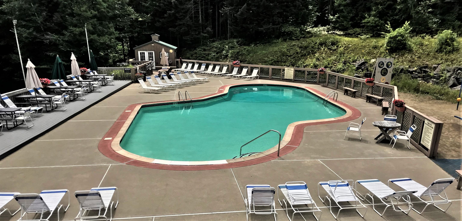
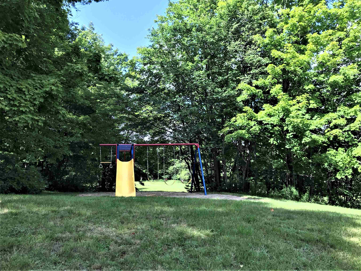
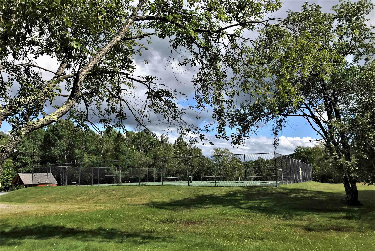
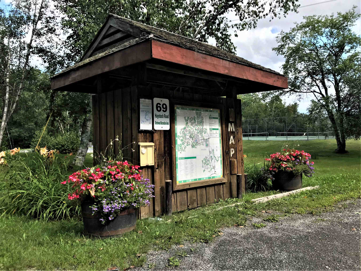
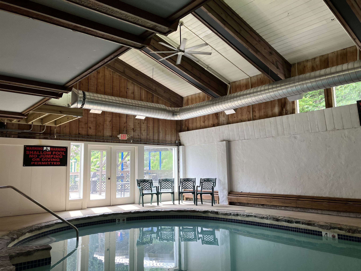
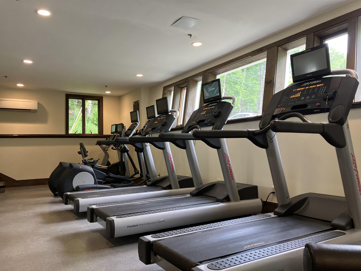
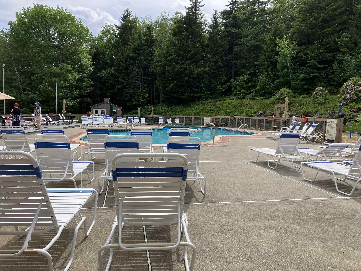
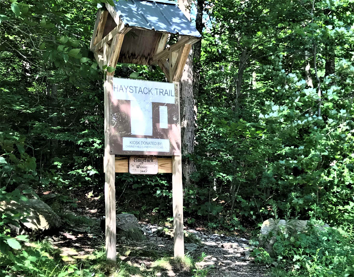
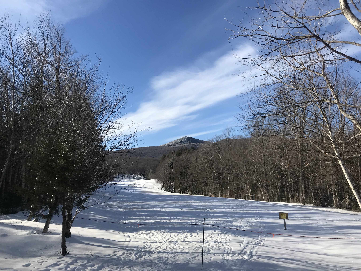
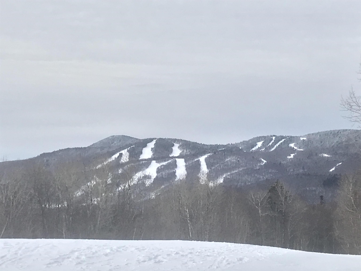
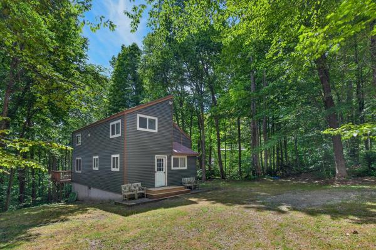
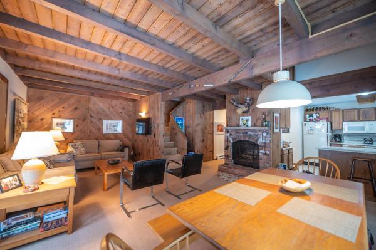
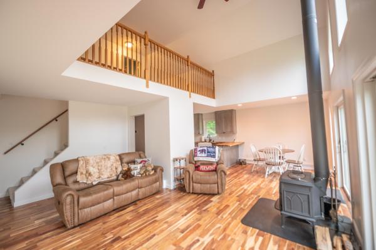
Priced to sell, on the Hill, End of the Road, Double Lot, built in 2024, Attached Garage, 3-bedroom 2 baths, Primary Suite with Ensuite Bath, Woodstove, Gas Cook Stove, Furnished, and Move-in Ready! Start enjoying all the amenities Chimney Hill offers within its 1, 200-Acre Campus. Truly the most complete All-Season Resort in the Deerfield Valley with its exclusive members-only Clubhouse located at 2, 000' on the Hill, featuring year-round swimming, new hot tub, fitness room, arcade room, playroom, community room, fully equipped members kitchen, reading nook, après ski lounge, 3 tennis court areas plus basketball court, extensive multi-use trail system, snowmobiling, ice skating, pickleball and tennis, stocked fishing pond, hiking, biking, and more! Plus, the Deerfield Valley offers world class skiing and shredding literally minutes away, fine and casual dining, unique shopping, escape room, mini, disk, and traditional golf, kayaking, canoeing, pontoon and sail boating, paddleboarding, the Green Mt National forest, antiques, flea markets, breweries, wineries, distilleries, music, theater, equestrian events, and so much more!
Map
Interior Features
- # Of Stories
- 1
- Sq. Ft. (Total)
- 1,200
- Sq. Ft. (Above Ground)
- 1,200
- Sq. Ft. (Below Ground)
- 0
- Sq. Ft. Unfinished
- 1,000
- Rooms
- 7
- Bedrooms
- 3
- Baths
- 2
- Interior Desc
- Blinds, Ceiling Fan, Dining Area, Furnished, Kitchen/Dining, Living/Dining, 1st Floor Laundry
- Appliances Included
- Dishwasher, Dryer, Microwave, Refrigerator, Washer, Gas Stove, Water Heater
- Flooring
- Carpet, Vinyl Plank
- Heating
- Propane, Baseboard, Wood Stove
- Basement Desc
- Crawl Space
Town Market Snapshot
Source: Data provided by PrimeMLS, graph generated by Pall Spera Company
Exterior Features
- Style of Residence
- Ranch
- House Color
- Gray
- Time Share
- No
- Resort
- Yes
- Exterior Details
- Deck, Natural Shade, Porch
- Land Desc.
- Country Setting, Open, Ski Area, Subdivision, Wooded, Mountain, Near Skiing
- Suitable Land Usage
- Residential
- Roof Desc.
- Architectural Shingle
- Driveway Desc.
- Gravel
- Foundation Desc.
- Concrete
- Sewer Desc.
- On-Site Septic Exists
- Garage / Parking
- Yes
- Garage Spaces
- 1
- Road Frontage
- 40
- Zoning
- R1
Affordability Estimate
Quick payment estimate for this listing. Not a loan offer — rates and terms vary.
Est. monthly principal & interest —
Estimate excludes taxes, insurance, HOA, and PMI. Consult a lender for accurate figures.
You May Also Like
View more nearby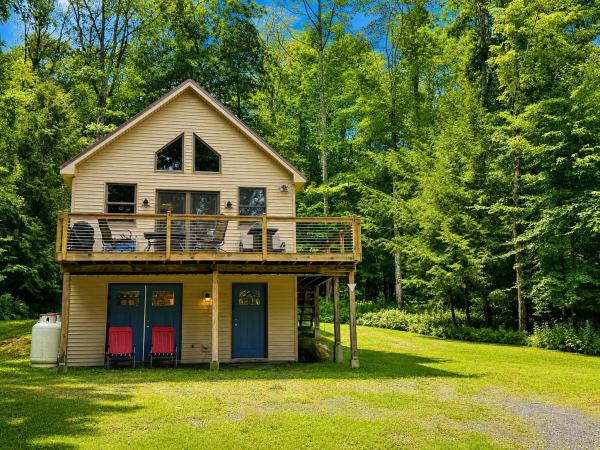
Ask about this property
Message Teresa Merelman about MLS #5106545.
