

Request a showing
Pick a Saturday or another date in the next 4 weeks, then leave your contact details.
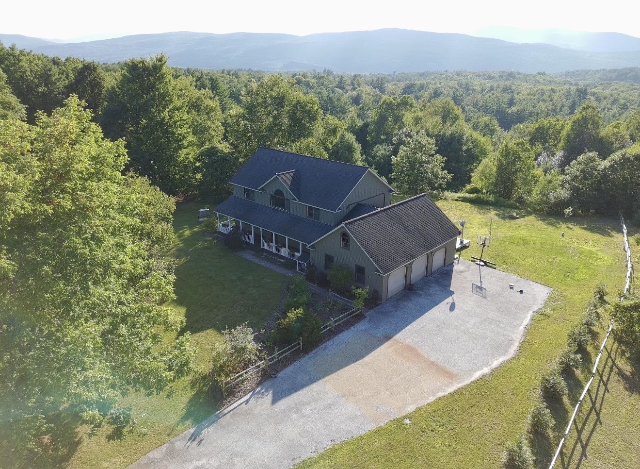
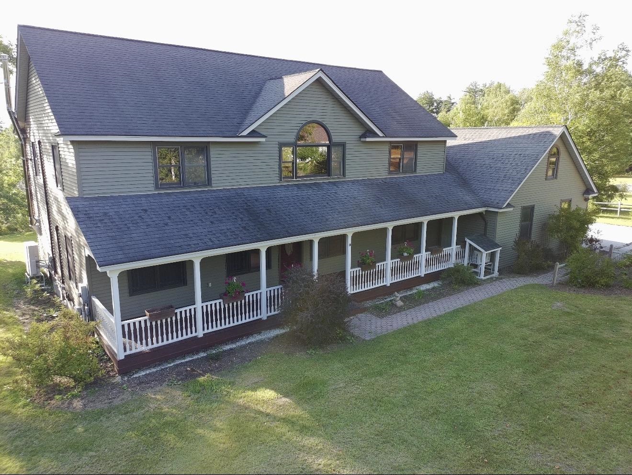
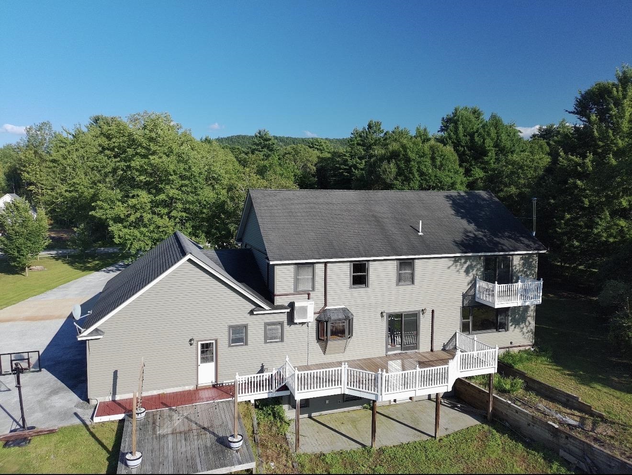
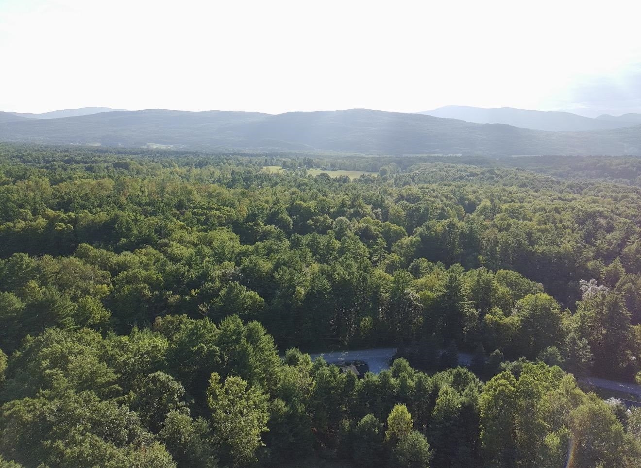
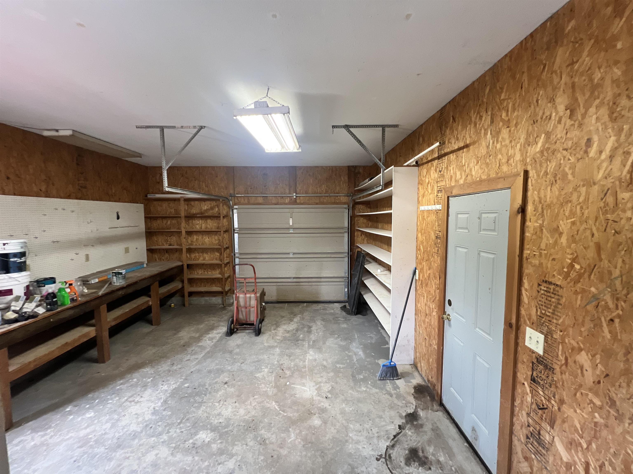
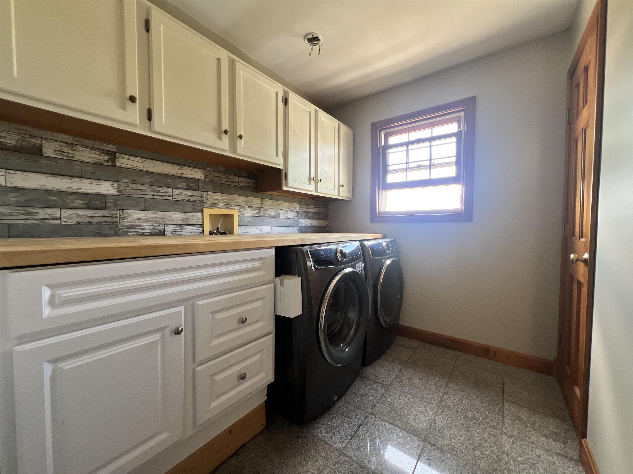
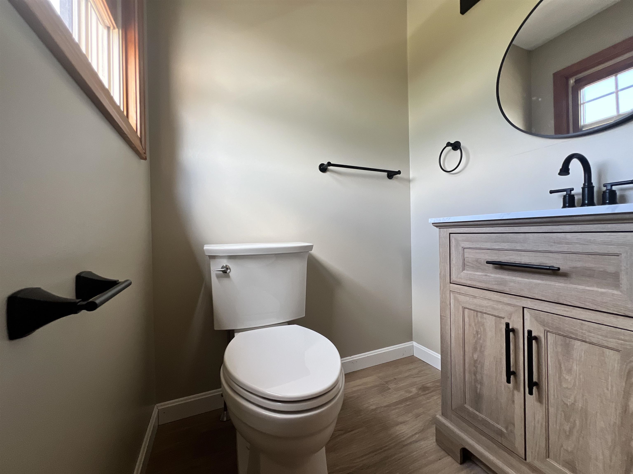
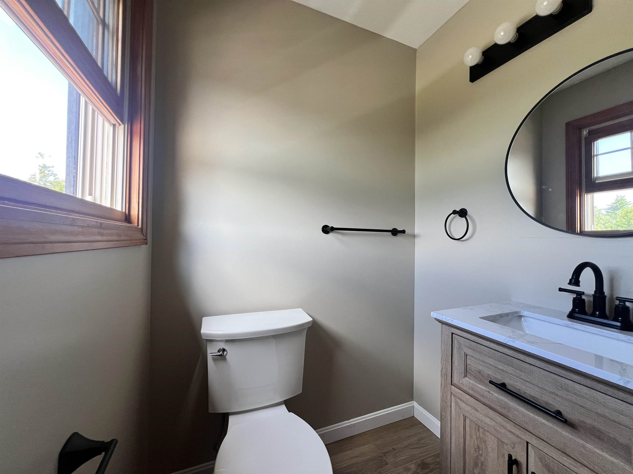
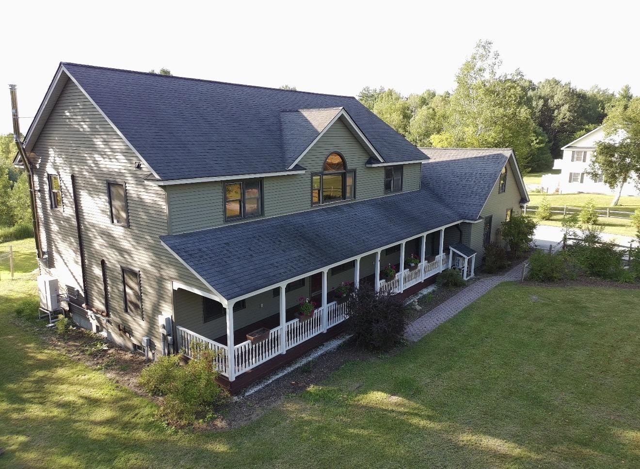
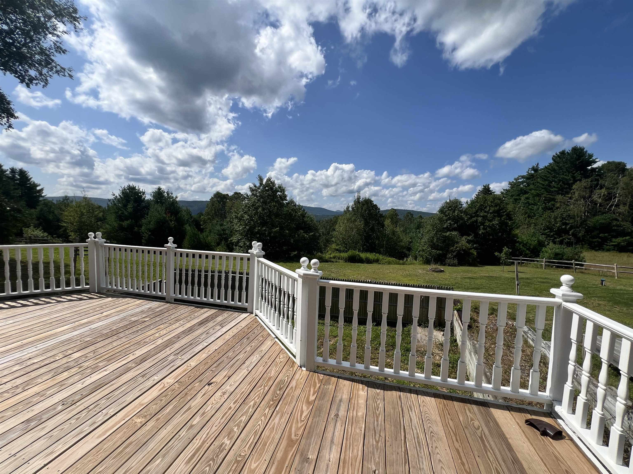
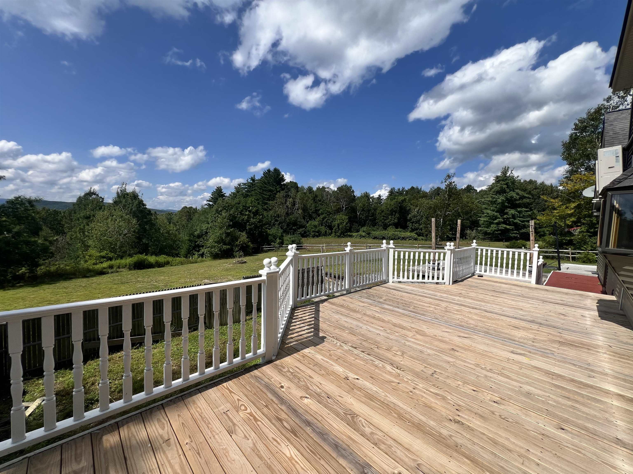
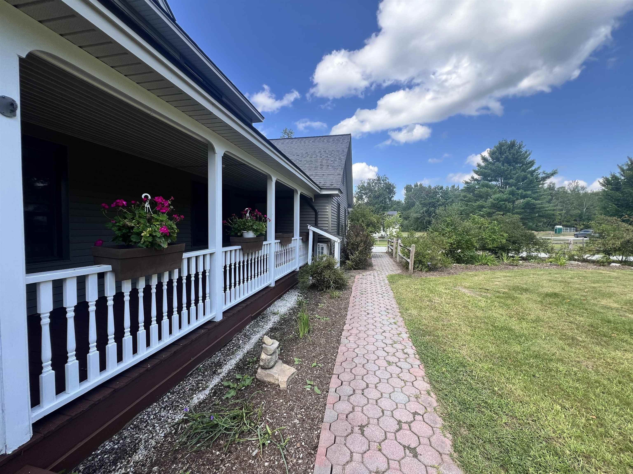
Listed by: Watson Realty & Associates Nancy Greenwood
General Property Information
- Property Status
- Active
- Price
- $799, 000
- Property Type
- Single Family
- County
- VT-Rutland
- Agency / Brokerage
- Nancy Greenwood
Watson Realty & Associates - List Date
- 8/24/2026 8:00 PM
- Acres
- 1.78
- Year Built
- 2004
- Bedrooms
- 4
- Total Baths
- 5
- Sq. Ft. (Total)
- 4,300
- Tax Year
- 2026
- Taxes
- $7,892

Description
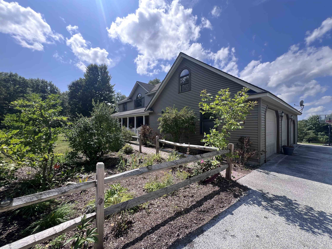
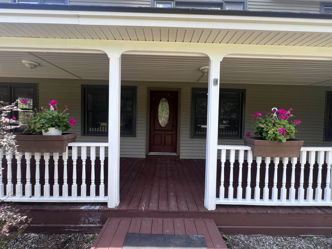
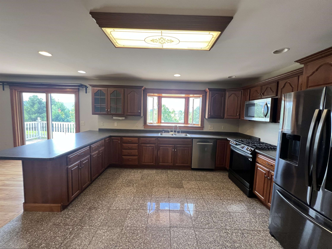
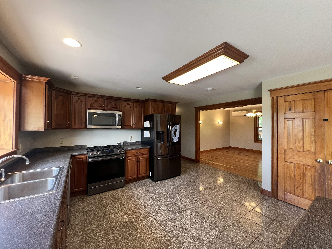
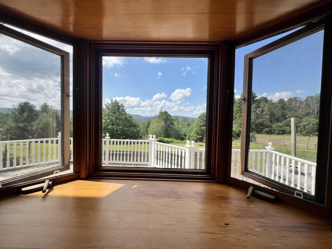
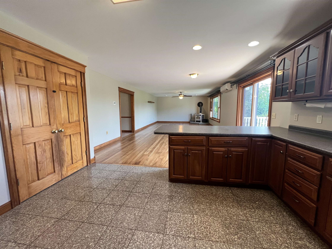
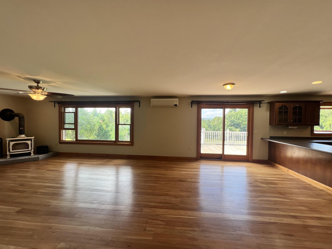
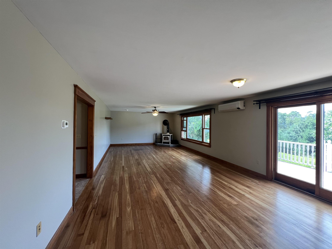
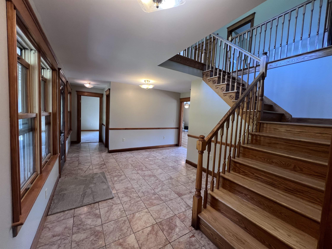
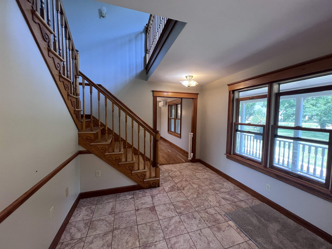
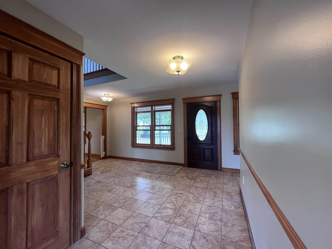
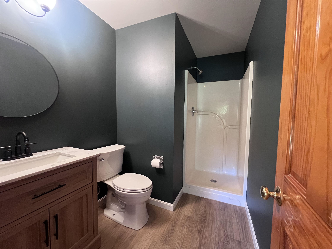
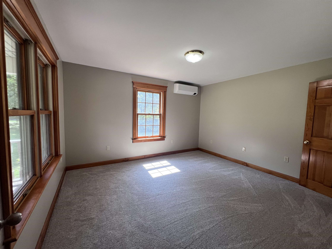
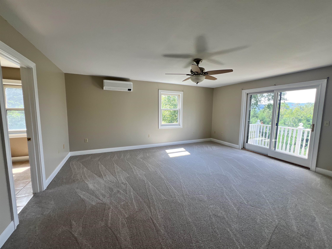
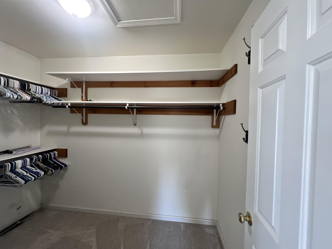
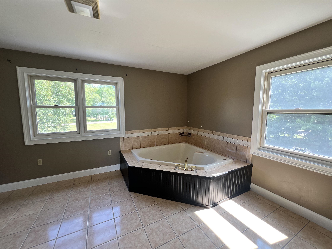
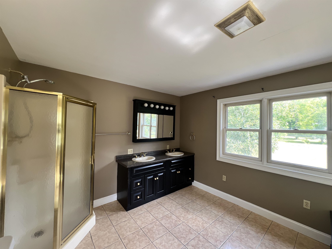
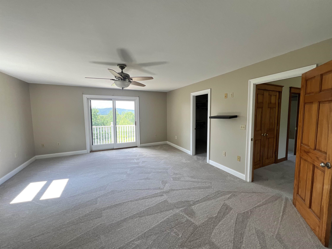
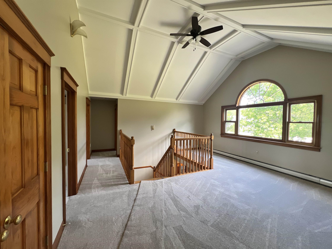
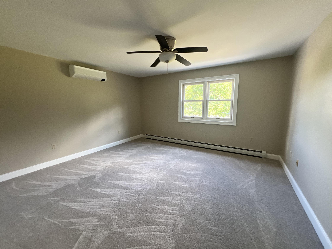
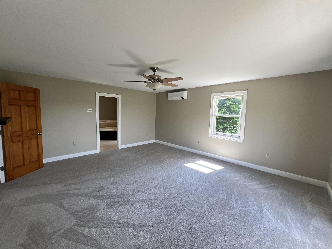
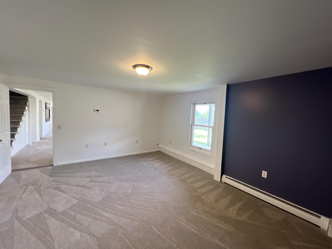
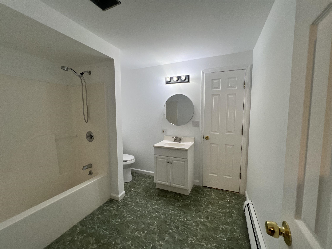
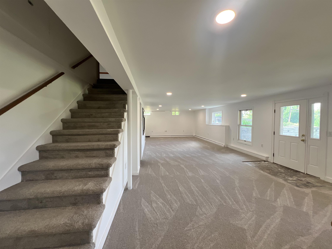
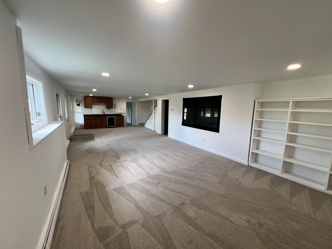
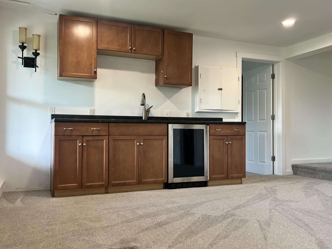
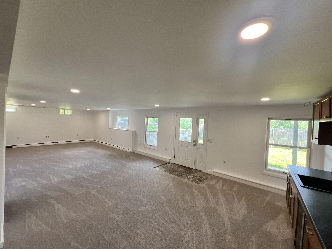
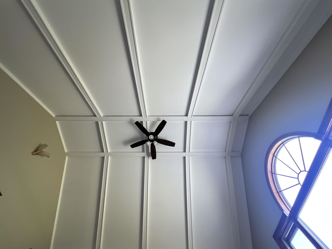
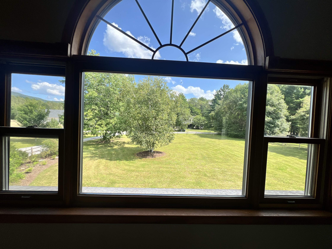
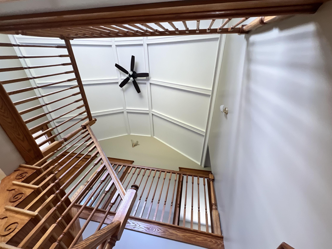
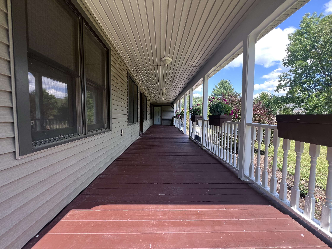
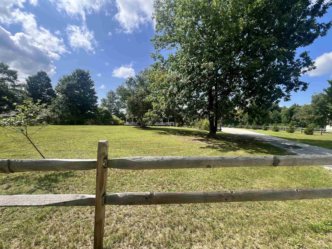
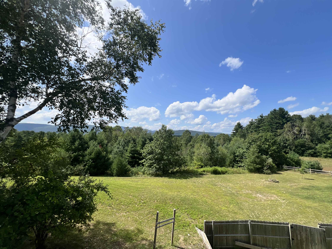
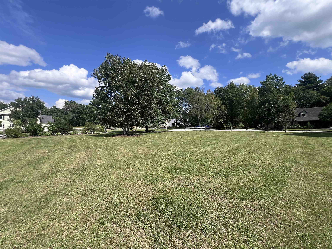
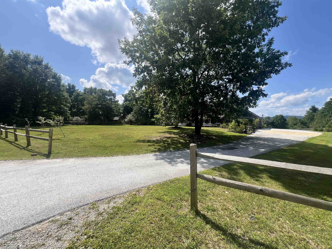
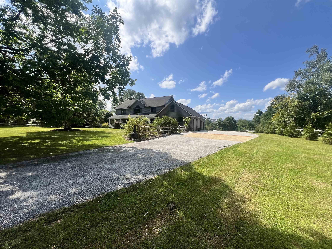
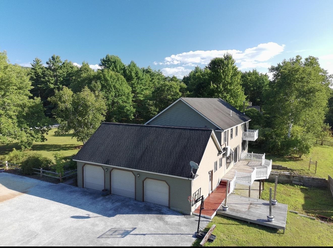
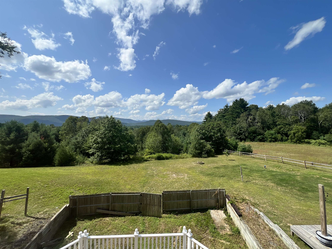
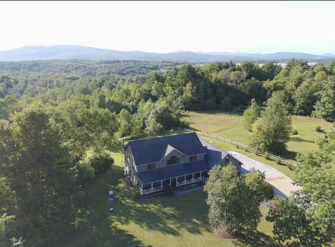
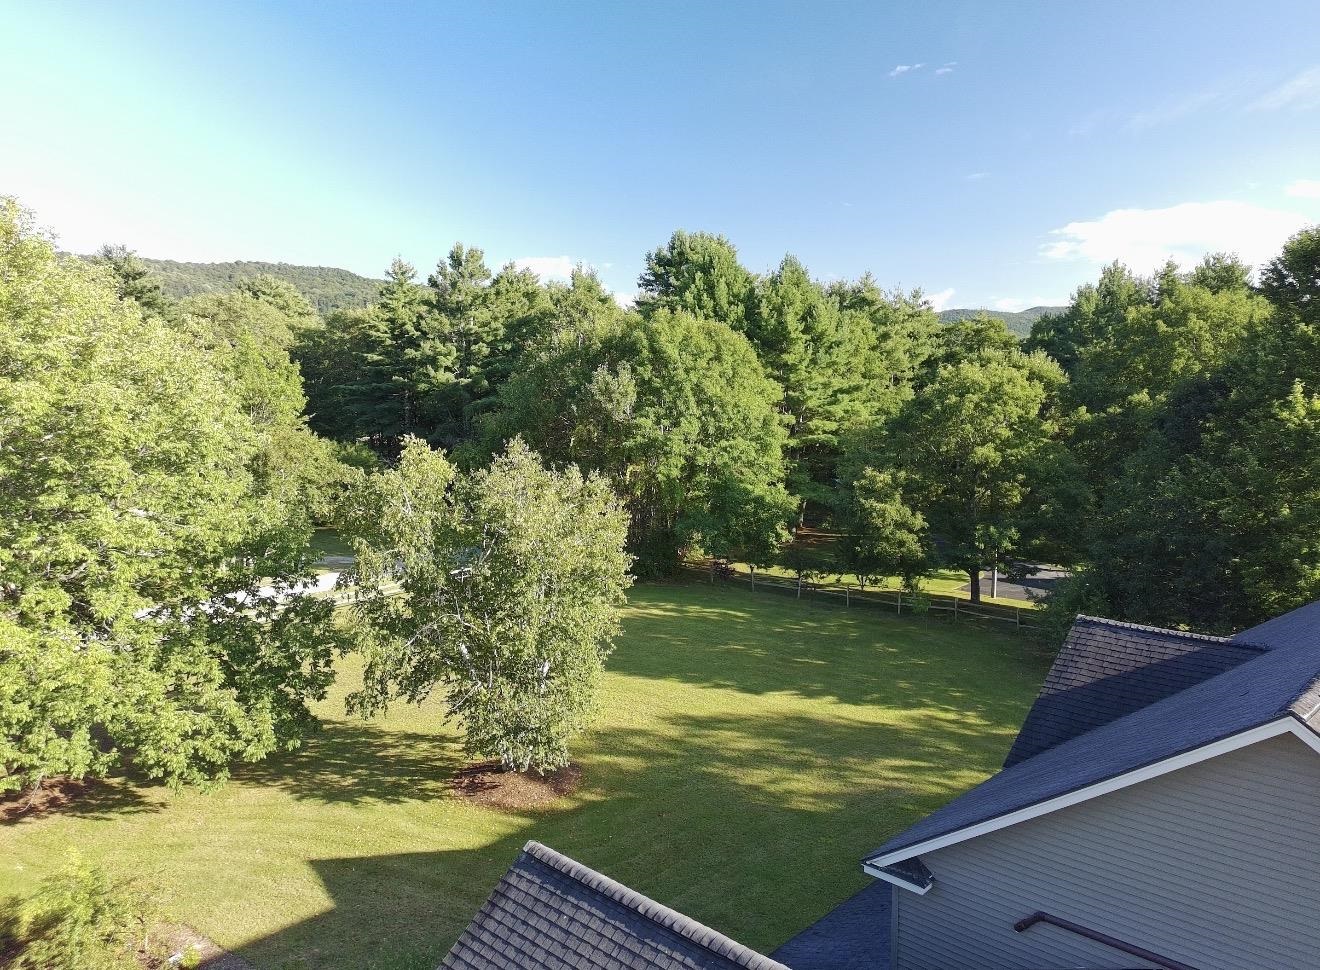
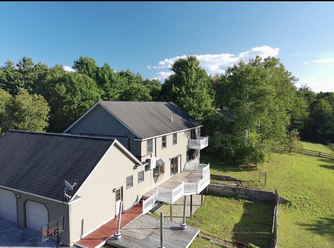
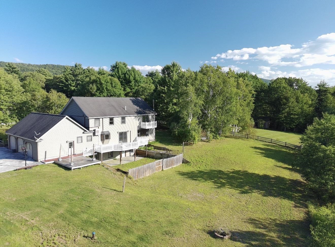
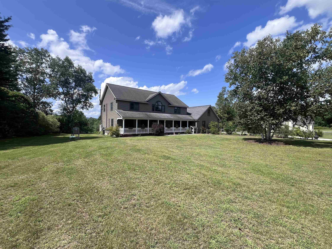
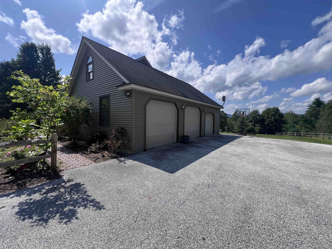
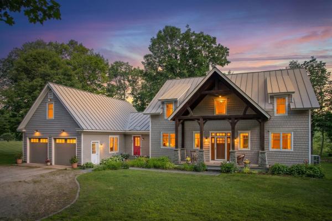
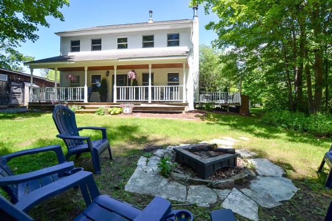
PRICE REDUCED! Set against a backdrop of gorgeous mountain views of Vermont, this 4 bedroom, 5-bathroom Clarendon Luxury home delivers 4300 sq ft of finished beautifully crafted versatile modern comfort. Natural woodwork and hardwood floors bring warmth throughout, while radiant floors on the first level keeps chilling mornings comfortable. The Eat-in kitchen offers cherry cupboards, a peninsula island, propane range and opens directly to the dining room enhanced by the wood stove. A large living room and a first floor office space could be used as a first floor bedroom. Second floor primary suite features a jetted tub and private balcony, while two additional bedrooms provide flexibility for guest and cathedral ceiling in the hallway creates the feeling of space. The lower level family room adds valuable space for casual entertaining with a wet bar, media room/gym or a huge office space. Outside, the generous lot offers room to unwind, garden space, while enjoying the scenery of mountain views or relax on the inviting front porch or entertain on the back deck. Clarendon Gorge, hiking, the Historic Kingsley Covered bridge and Rutland-Southern Regional airport are nearby. Killington Ski Area & Okemo are just a short drive away.
Map
Interior Features
- # Of Stories
- 2
- Sq. Ft. (Total)
- 4,300
- Sq. Ft. (Above Ground)
- 3,100
- Sq. Ft. (Below Ground)
- 1,200
- Sq. Ft. Unfinished
- 1,407
- Rooms
- 11
- Bedrooms
- 4
- Baths
- 5
- Interior Desc
- Central Vacuum, Cathedral Ceiling, Dining Area, Kitchen/Dining, Laundry Hook-ups, Primary BR w/ BA, Natural Light, Natural Woodwork, Whirlpool Tub, Wood Stove Hook-up, 1st Floor Laundry
- Appliances Included
- Dishwasher, Dryer, Microwave, Refrigerator, Washer, Gas Stove
- Heating
- Oil, Baseboard, Radiant Floor
- Basement Desc
- Concrete, Concrete Floor, Finished, Full, Interior Stairs, Walkout, Exterior Access, Basement Stairs
Town Market Snapshot
Source: Data provided by PrimeMLS, graph generated by Pall Spera Company
Exterior Features
- Style of Residence
- Colonial
- Time Share
- No
- Resort
- No
- Exterior Details
- Balcony, Deck, Dog Fence, Patio, Porch, Covered Porch
- Land Desc.
- Country Setting, Mountain View, Rural
- Roof Desc.
- Architectural Shingle
- Driveway Desc.
- Paved
- Foundation Desc.
- Concrete
- Sewer Desc.
- Septic
- Garage / Parking
- Yes
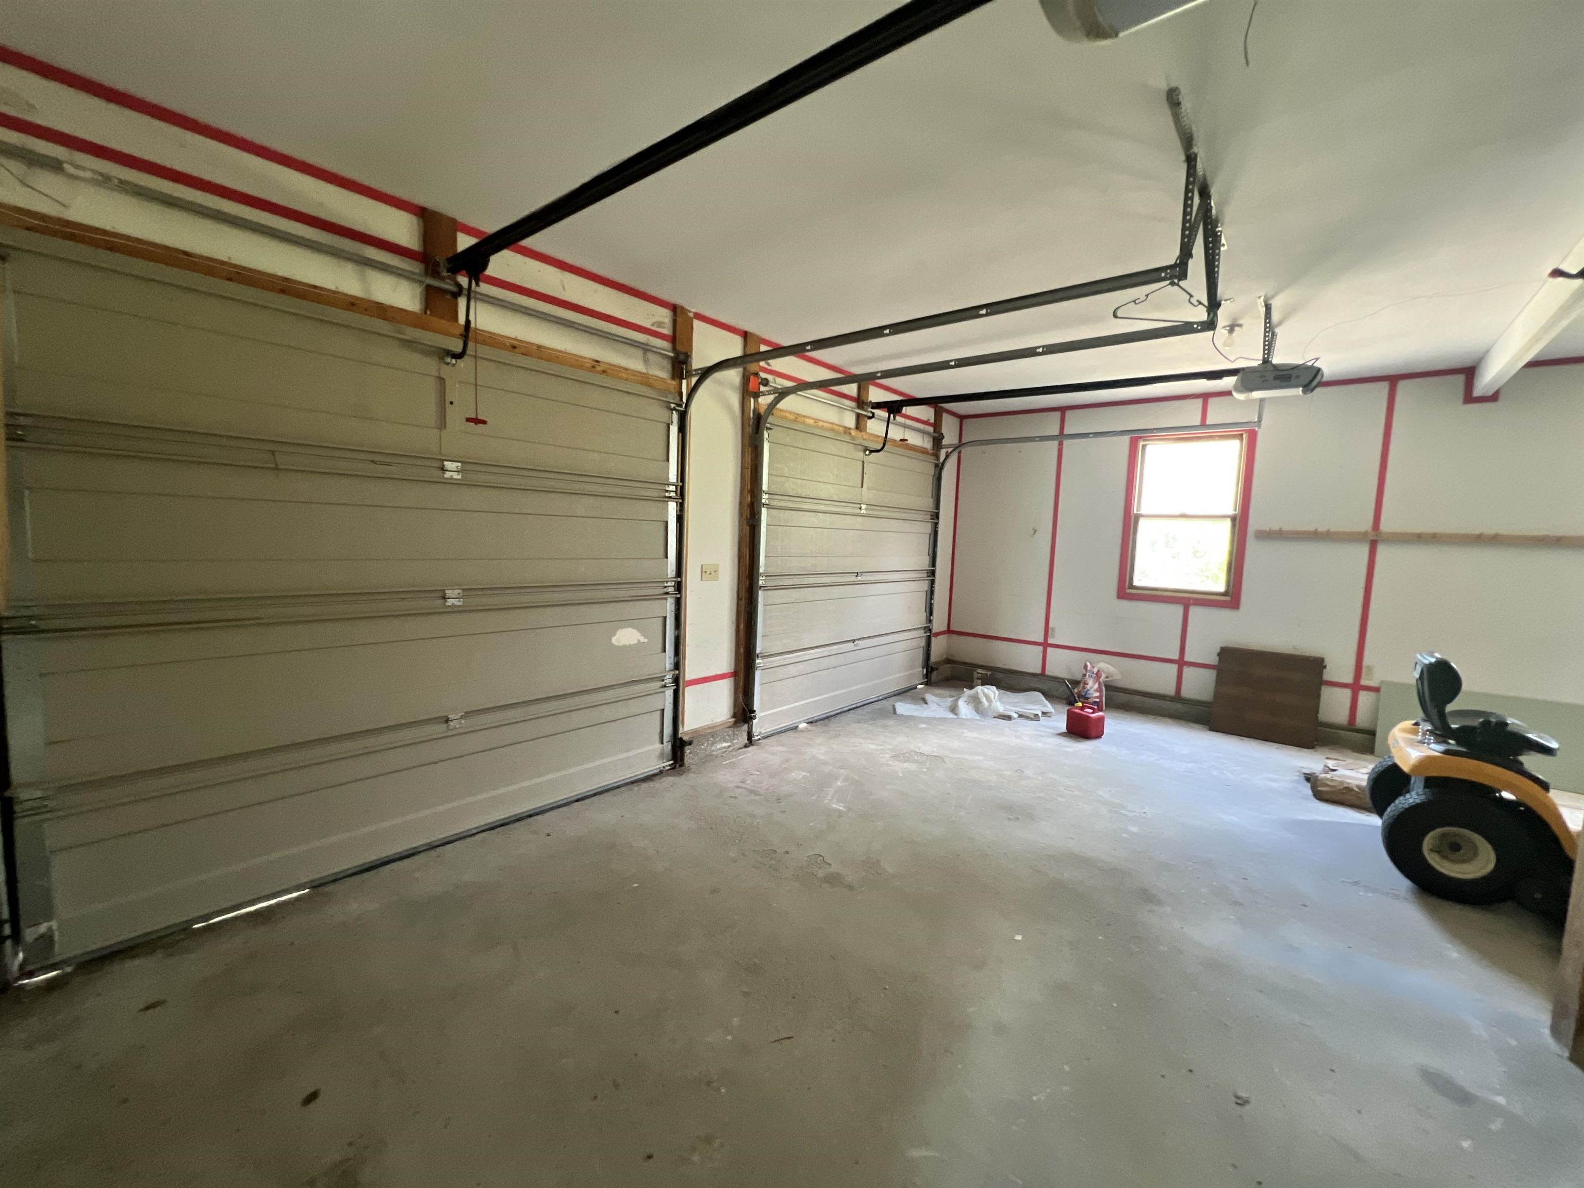
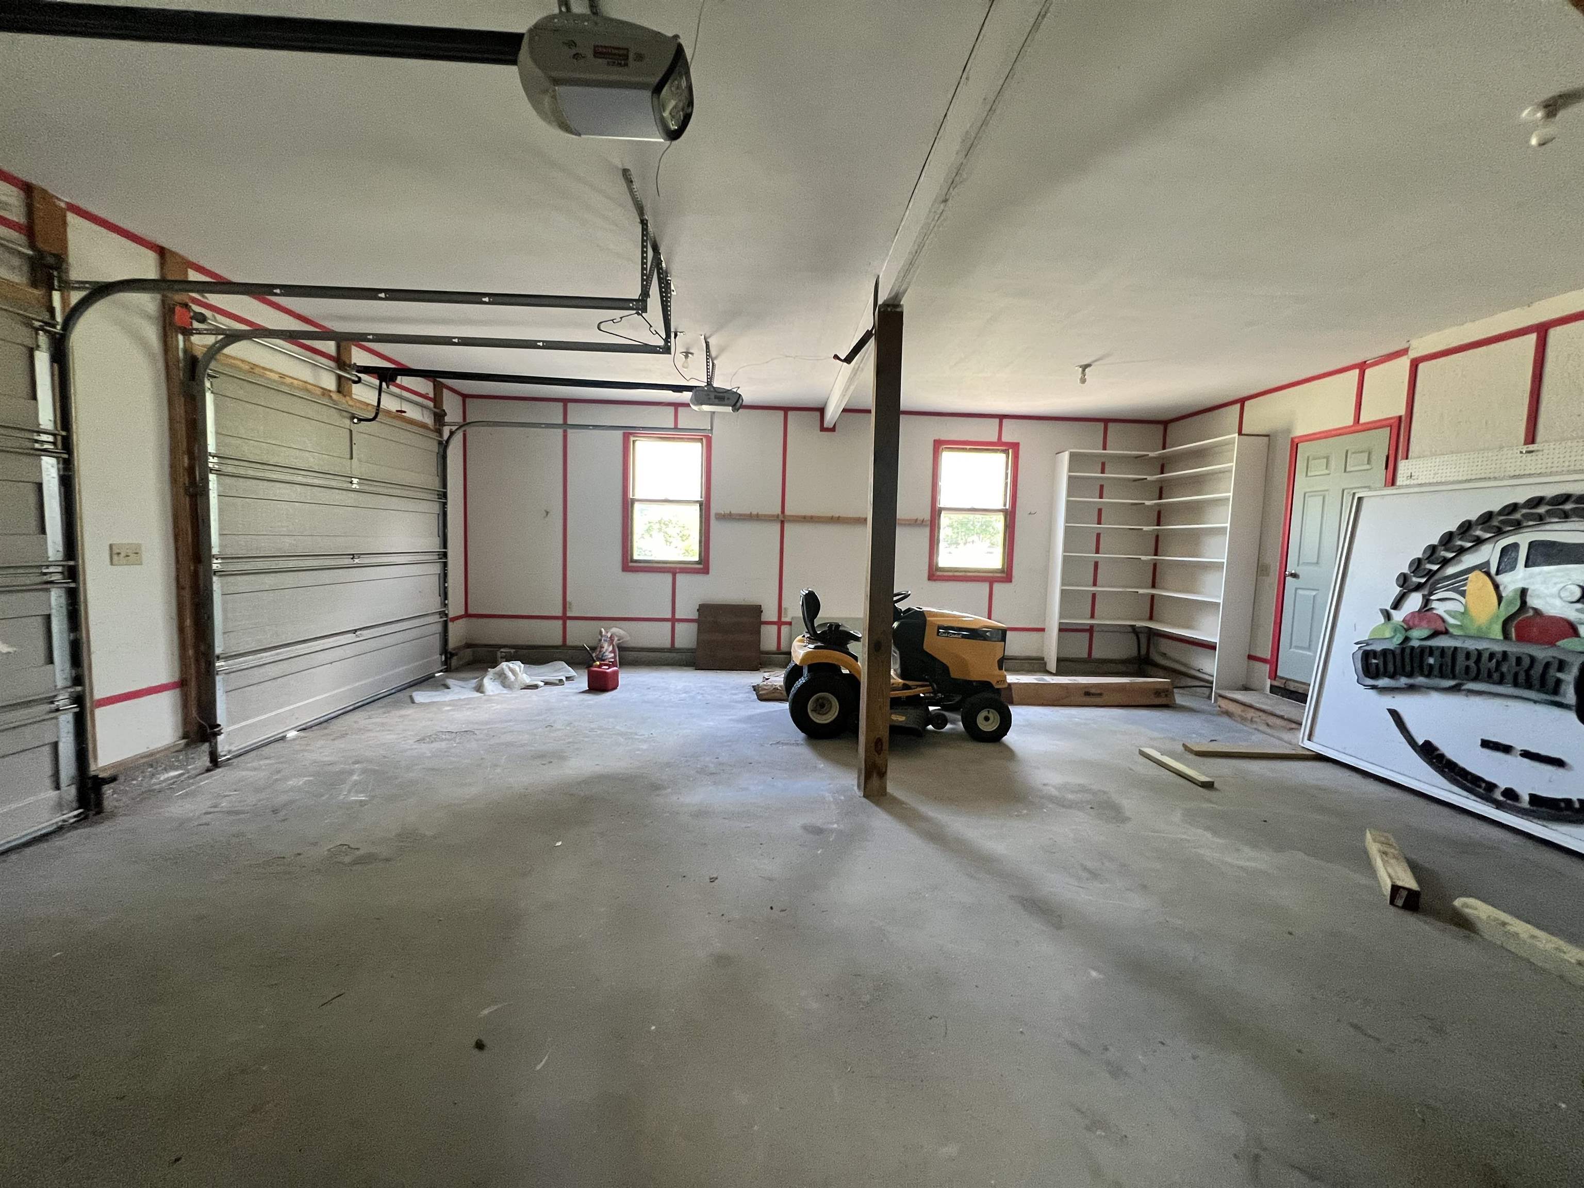
- Garage Spaces
- 3
- Road Frontage
- 200
- Zoning
- RESD
- Elementary School
- Clarendon Elementary School
- Middle School
- Mill River Union High School
- High School
- Mill River Union High School
Affordability Estimate
Quick payment estimate for this listing. Not a loan offer — rates and terms vary.
Est. monthly principal & interest —
Estimate excludes taxes, insurance, HOA, and PMI. Consult a lender for accurate figures.
You May Also Like
View more nearby

Ask about this property
Message Teresa Merelman about MLS #5106576.
