- $849,000
- MLS#: 5106643
- 2250
- SQ. Feet
- 0.00
- Acres
- 3
- Baths
- 3
- Bedrooms



1 of 60

General Property Information
- Property Status:
- Active
- Price:
- $849, 000
- Assessed:
- $0
- Assessed Year:
- County:
- VT-Chittenden
- Acres:
- 0.00
- Property Type:
- Condo
- Year Built:
- 1999
- Agency/Brokerage:
- C. Robin Hall
EXP Realty - Bedrooms:
- 3
- Total Baths:
- 3
- Sq. Ft. (Total):
- 2250
- Tax Year:
- 2026
- Taxes:
- $11, 236
- Association Fees:

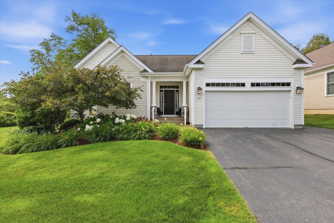
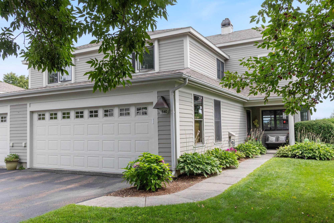
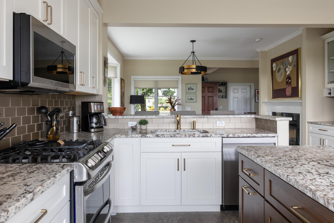
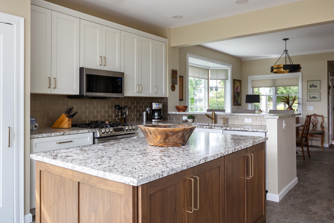
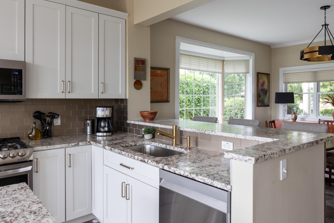
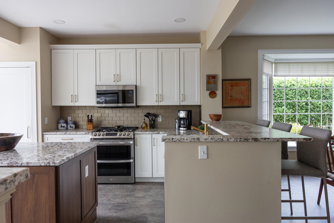
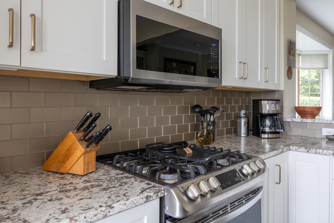
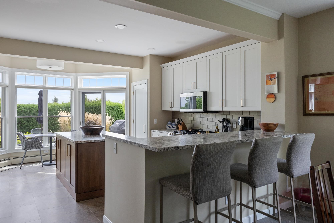
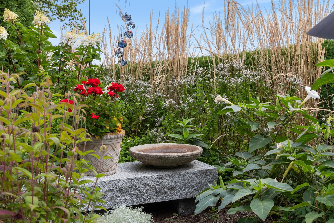
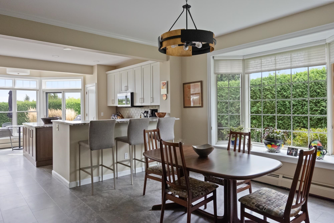
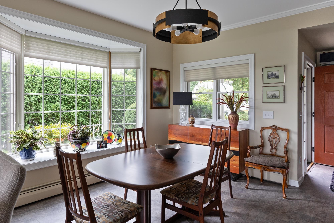
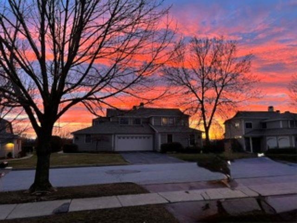
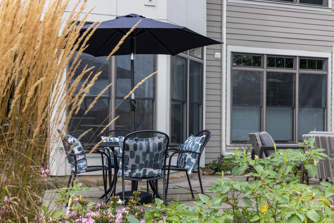
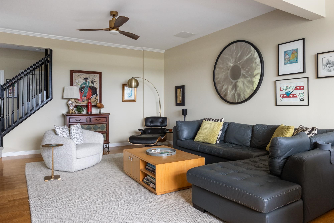
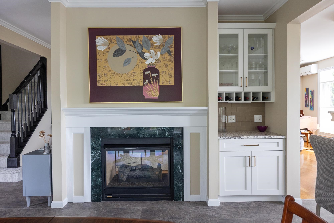
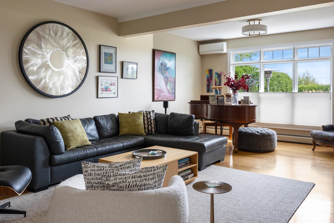
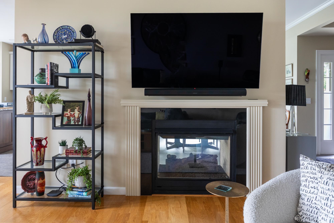
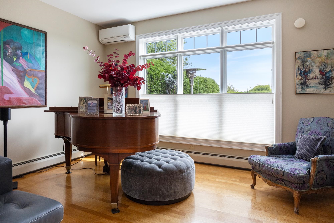
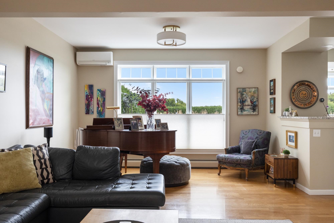
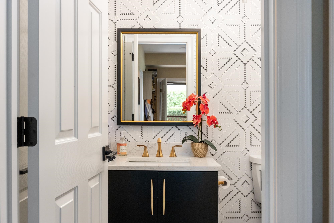
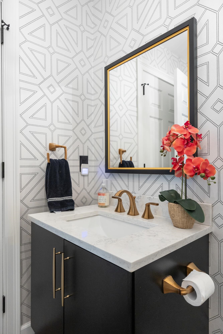
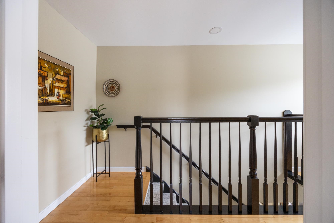
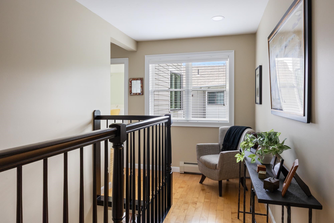
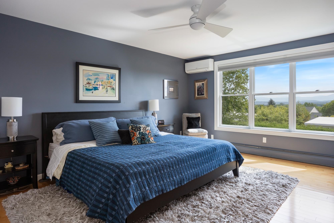
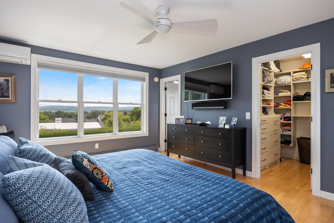

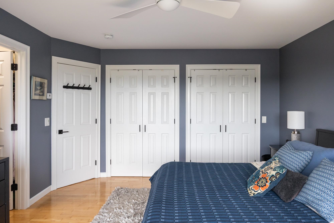
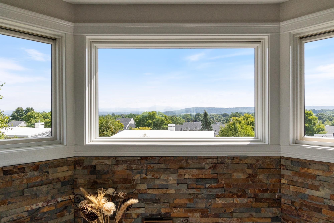
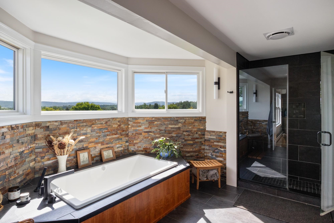
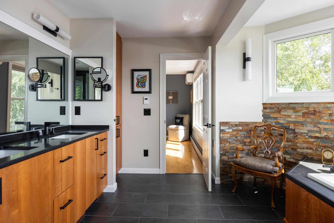
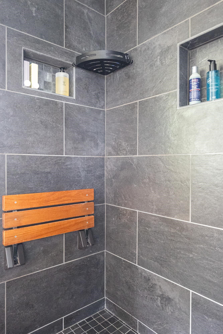
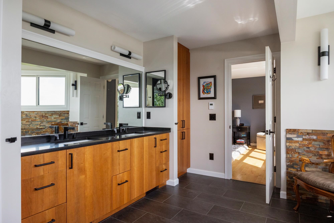
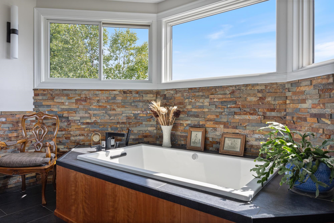
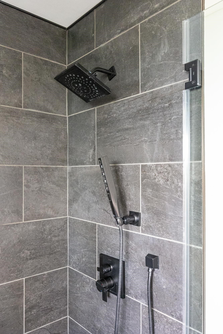
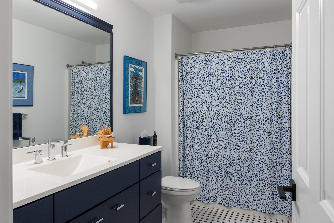
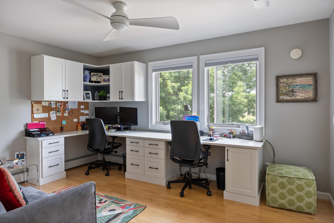
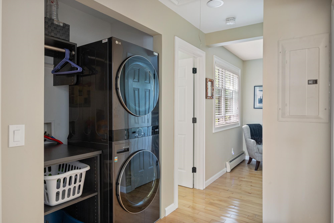
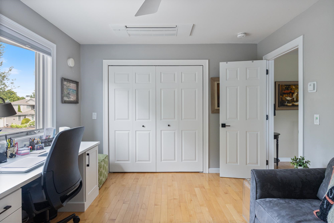
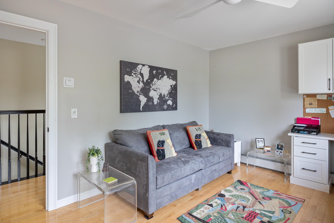
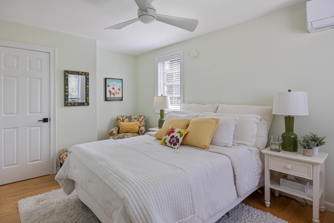
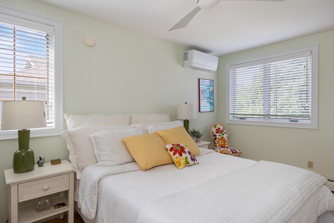
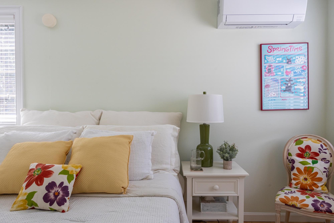
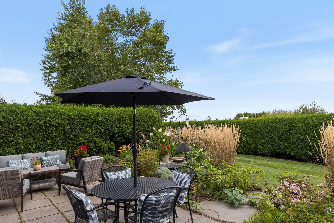
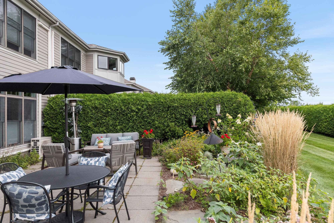
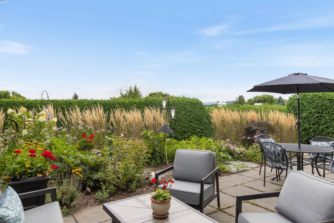
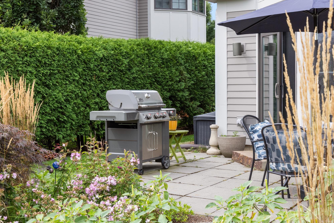
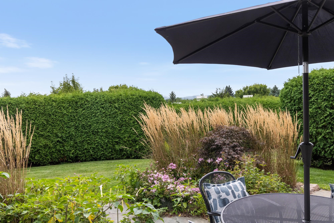
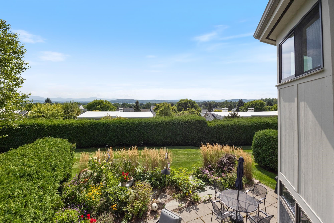
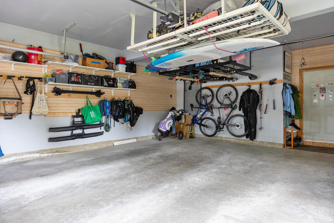
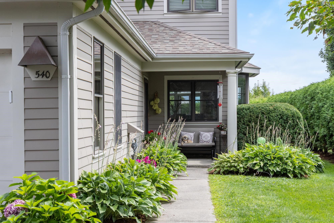
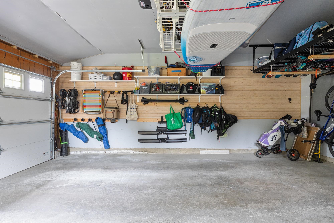
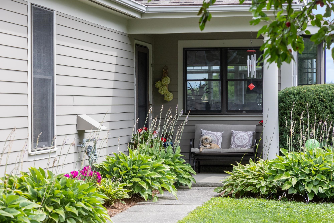
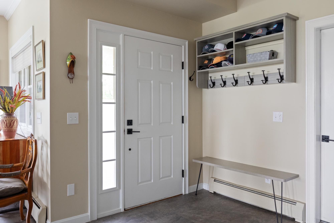
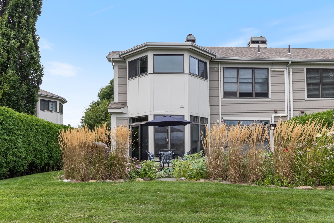
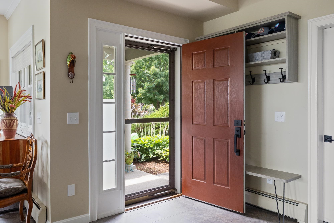
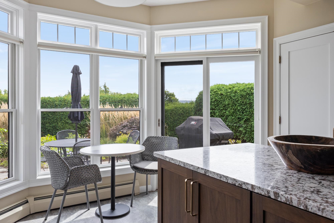
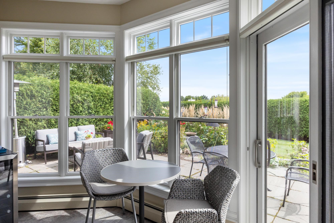
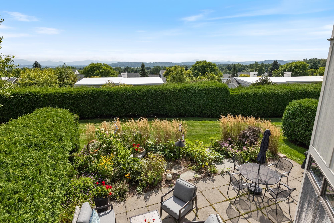
Spectacularly renovated 3- bedroom end-unit townhome at Vermont National Country Club offers a well lit updated home with private backyard and views of the Green Mountains. The main level features continuous updated vinyl plank flooring throughout the renovated kitchen and dining area. A two-sided gas fireplace warms both the bay-windowed dining area near the entry and the spacious front-to-back living room with hard wood floors. The sunny and fully renovated kitchen includes newer stainless-steel appliances, leathered granite countertops, large island, custom built-ins, and a gas range. Wall of glass doors open to the outside flooding the space with natural light. Stylish half bath complete the first floor. Upstairs, the primary suite boasts amazing views of Mt. Mansfield and Camel’s Hump, along with an impressive en-suite bathroom featuring an inviting spa tub under a wall of new transom windows, a separate shower, a water closet, a double granite-topped vanity, and abundant counter space and storage. Two additional upstairs bedrooms with quality blinds; one with a built-in two-person desk currently used as office with guest space. An attractive tiled full bath serves those rooms. Convenient laundry space with custom shelving completes the upper level with style and convenience. Outside, enjoy a beautiful private patio and back yard with paving stones and mature gardens. The 2-car garage is outfitted with a workbench and storage system. A covered porch and organized foyer rounds out the entry to this move-in ready modern home. Jump on a bike/walking path to get to Cider Mill, neighbors, or parks or schedule tee time for a day of golf.
Interior Features
- # Of Stories:
- 2
- Sq. Ft. (Total):
- 2250
- Sq. Ft. (Above Ground):
- 2250
- Sq. Ft. (Below Ground):
- 0
- Sq. Ft. Unfinished:
- 0
- Rooms:
- 6
- Bedrooms:
- 3
- Baths:
- 3
- Interior Desc:
- Blinds, 2 Fireplaces, Kitchen Island, Kitchen/Dining, Primary BR w/ BA, Programmable Thermostat, 2nd Floor Laundry
- Appliances Included:
- Dishwasher, Disposal, Dryer, Microwave, Gas Range, Refrigerator, Washer
- Flooring:
- Hardwood, Tile, Vinyl
- Heating Cooling Fuel:
- Water Heater:
- Basement Desc:
Exterior Features
- Style of Residence:
- Contemporary, End Unit, Townhouse
- House Color:
- Time Share:
- No
- Resort:
- Exterior Desc:
- Exterior Details:
- Garden Space, Patio, Porch
- Amenities/Services:
- Land Desc.:
- Condo Development, Mountain View, Near Country Club, Near Golf Course, Near Paths
- Suitable Land Usage:
- Roof Desc.:
- Shingle
- Driveway Desc.:
- Paved
- Foundation Desc.:
- Concrete Slab
- Sewer Desc.:
- Public
- Garage/Parking:
- Yes
- Garage Spaces:
- 2
- Road Frontage:
- 50
Other Information
- List Date:
- 2026-08-26
- Last Updated: