- $400,000
- MLS#: 5106648
- 1234
- SQ. Feet
- 0.00
- Acres
- 2
- Baths
- 2
- Bedrooms
1 of 54

General Property Information
- Property Status:
- Active
- Price:
- $400, 000
- Assessed:
- $0
- Assessed Year:
- County:
- VT-Chittenden
- Acres:
- 0.00
- Property Type:
- Condo
- Year Built:
- 1985
- Agency/Brokerage:
- Mike Burak
KW Vermont - Bedrooms:
- 2
- Total Baths:
- 2
- Sq. Ft. (Total):
- 1234
- Tax Year:
- 2026
- Taxes:
- $5, 015
- Association Fees:


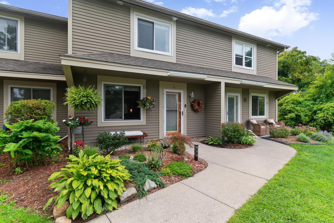
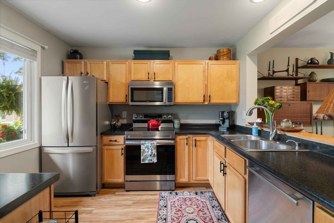
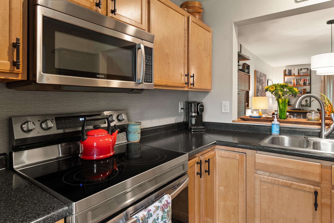
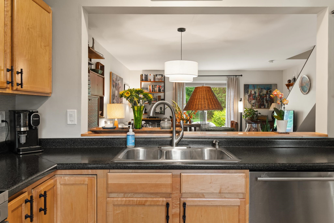
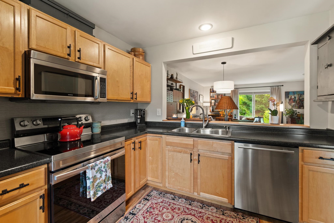
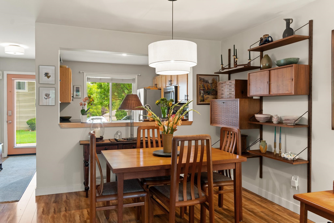
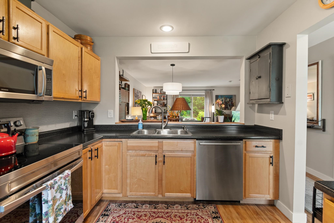
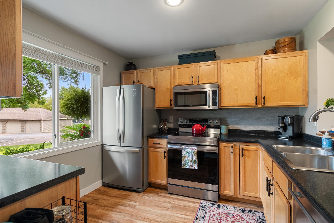
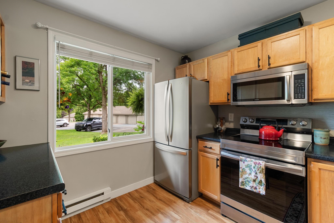
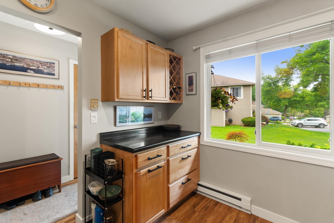
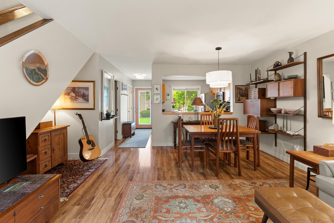
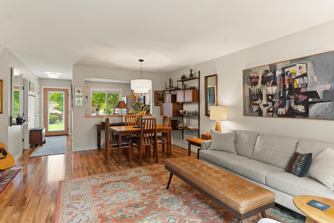
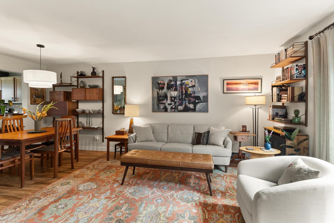
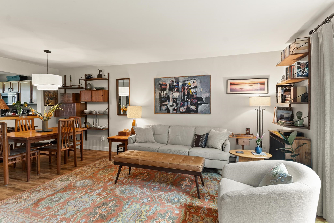
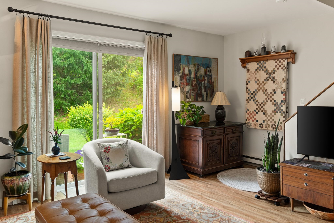
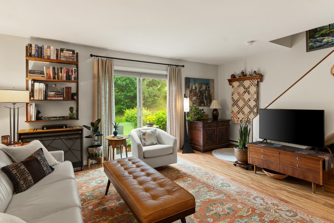
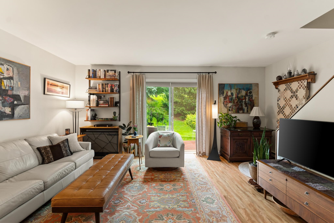
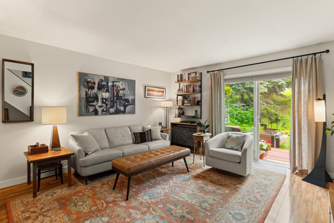
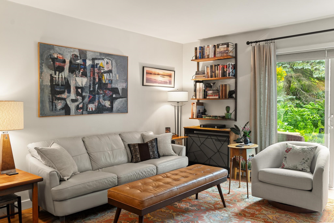
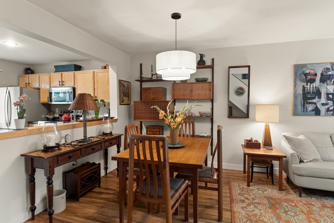
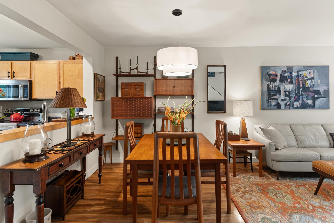
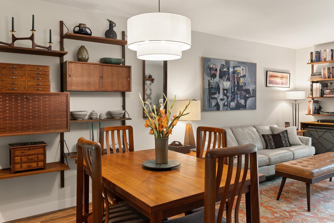
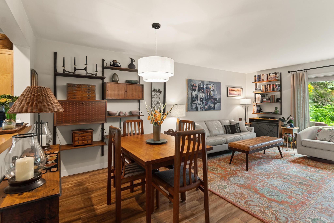
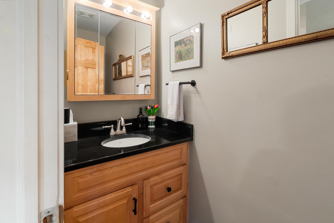
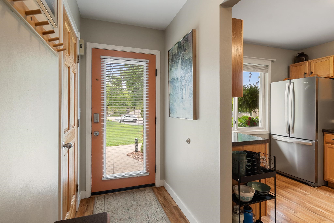
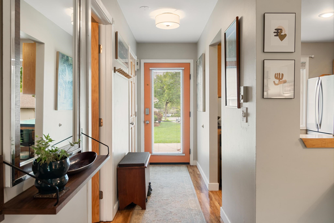
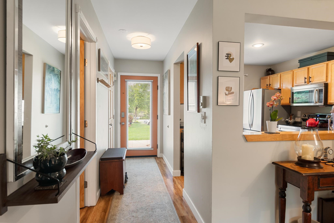
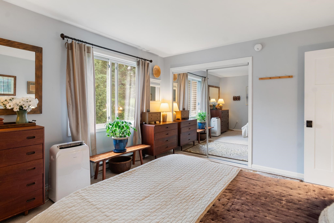
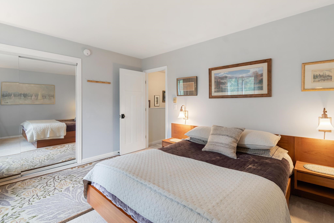
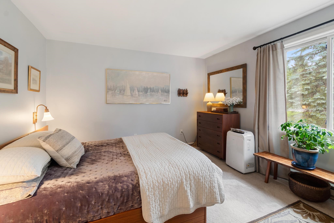
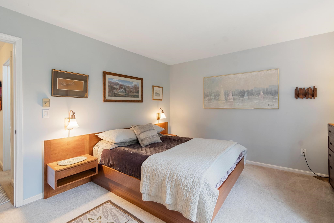
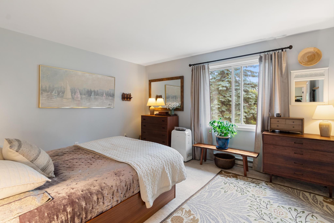
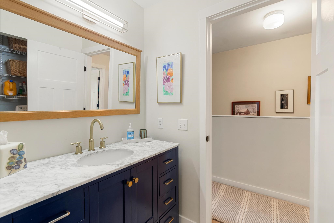
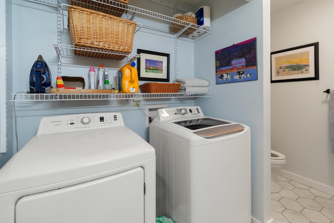
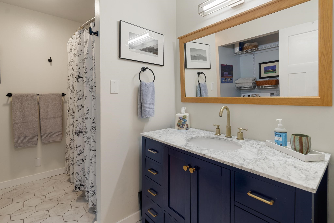
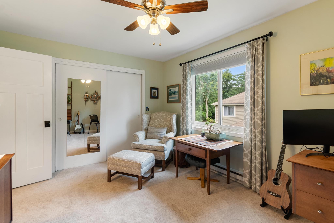
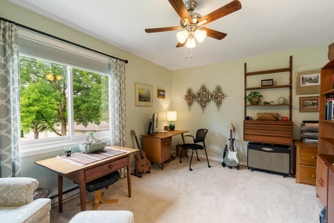
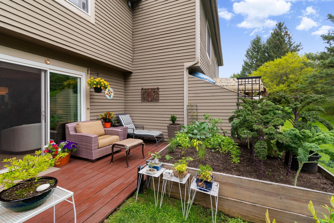
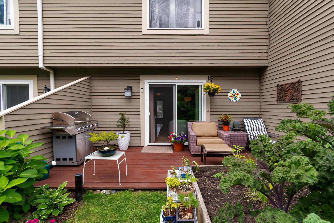
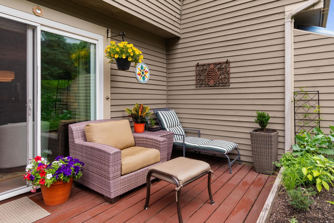
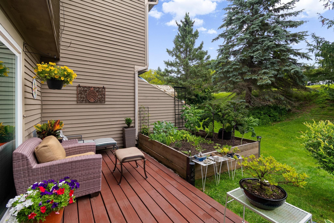
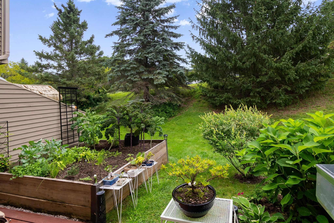
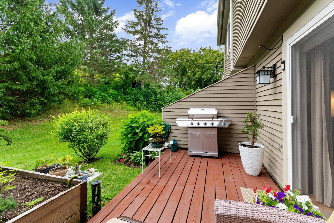
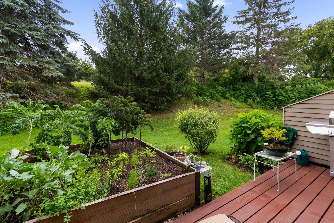
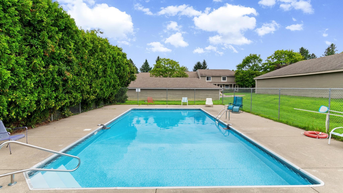
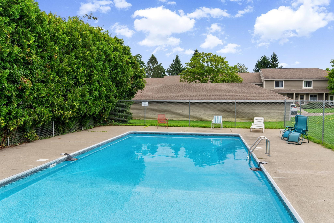
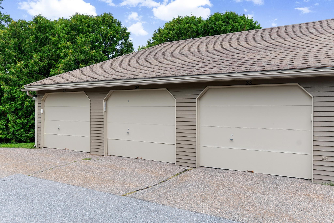
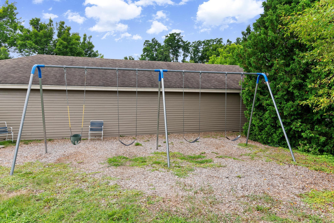
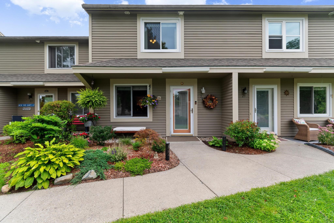
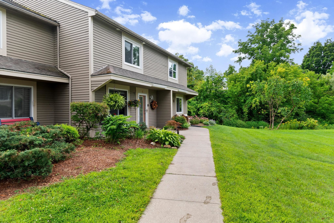
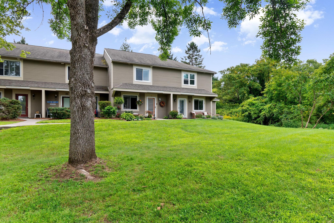
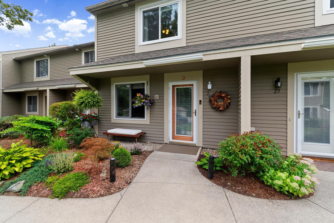
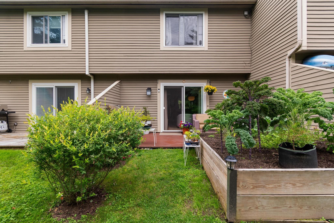
Amazing location announcement!! Wonderful opportunity to own a townhouse in the Overlook East at Spear Association! This meticulously updated townhome boasts new lighting, new blinds, and new paint throughout with an open floor plan which includes the living and dining areas and is perfect for family gatherings. The kitchen has a new stainless steel range to compliment the additional stainless appliances. A large opening from the kitchen to the living and dining areas provides pleasant natural light and open concept. The upstairs offers 2 bedrooms with a full bathroom with a brand new washer and dryer. The outside deck has been the perfect private setting for plants, flowers, and garden beds while you grill with your family and friends. Relax by the community pool in the summer! Conveniently located in South Burlington and steps from Overlook park, the Burlington Bike Path, near schools with easy access to UVM, the airport, shopping, dining, and nature trails. This townhome comes with a detached large garage space which offers plenty of storage as well as an additional dedicated parking spot right near the garage.
Interior Features
- # Of Stories:
- 2
- Sq. Ft. (Total):
- 1234
- Sq. Ft. (Above Ground):
- 1234
- Sq. Ft. (Below Ground):
- 0
- Sq. Ft. Unfinished:
- 0
- Rooms:
- 5
- Bedrooms:
- 2
- Baths:
- 2
- Interior Desc:
- Dining Area, Living/Dining, Natural Light, 2nd Floor Laundry
- Appliances Included:
- Dishwasher, Dryer, Refrigerator, Washer, Electric Stove, Electric Water Heater
- Flooring:
- Carpet, Laminate, Vinyl
- Heating Cooling Fuel:
- Water Heater:
- Basement Desc:
Exterior Features
- Style of Residence:
- Townhouse
- House Color:
- Time Share:
- No
- Resort:
- Exterior Desc:
- Exterior Details:
- Deck, Garden Space
- Amenities/Services:
- Land Desc.:
- Walking Trails, Near Hospital, Near School(s)
- Suitable Land Usage:
- Roof Desc.:
- Shingle
- Driveway Desc.:
- Paved
- Foundation Desc.:
- Concrete Slab
- Sewer Desc.:
- Public
- Garage/Parking:
- Yes
- Garage Spaces:
- 1
- Road Frontage:
- 0
Other Information
- List Date:
- 2026-08-26
- Last Updated: