

Request a showing
Pick a Saturday or another date in the next 4 weeks, then leave your contact details.
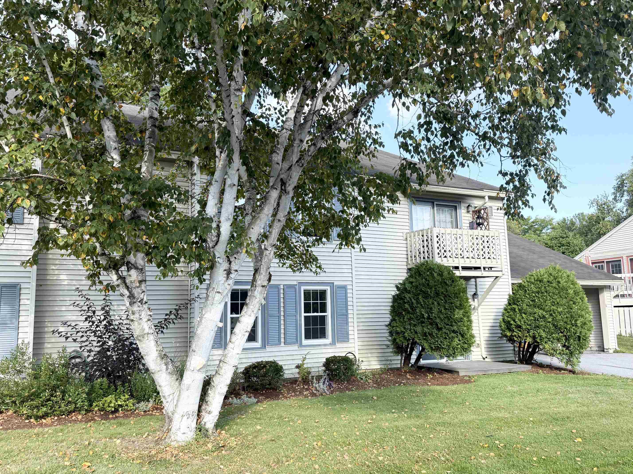
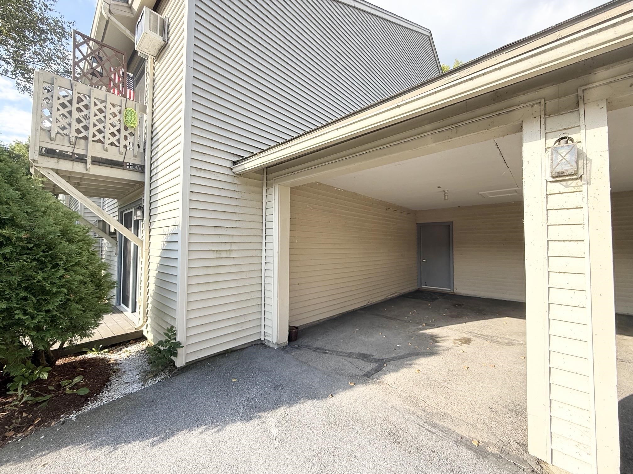
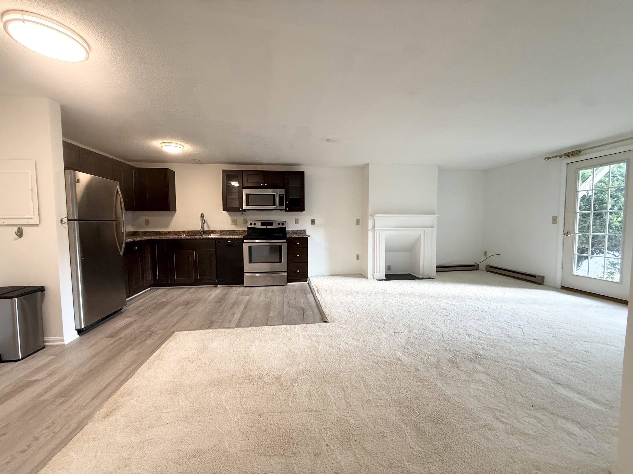
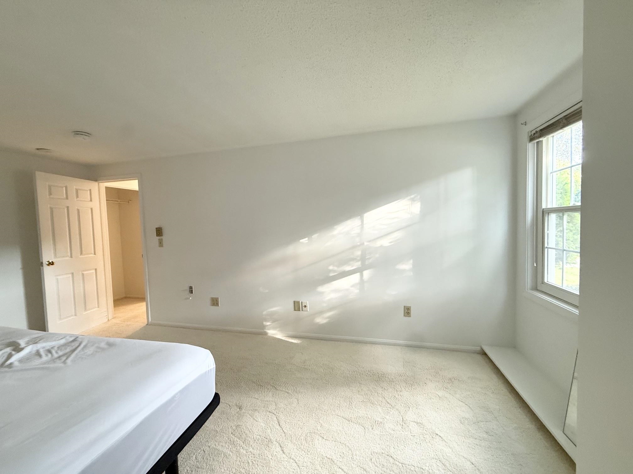
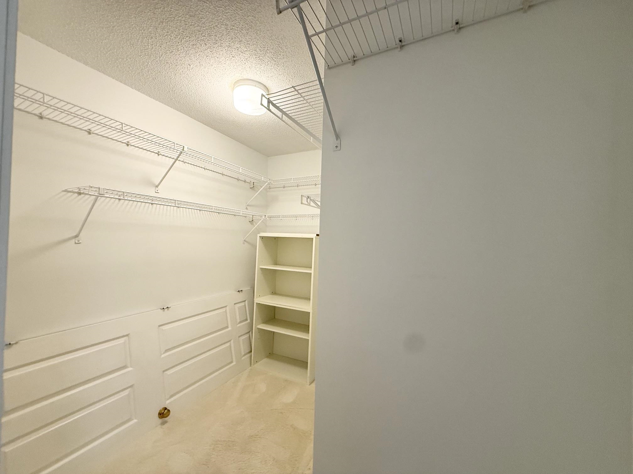
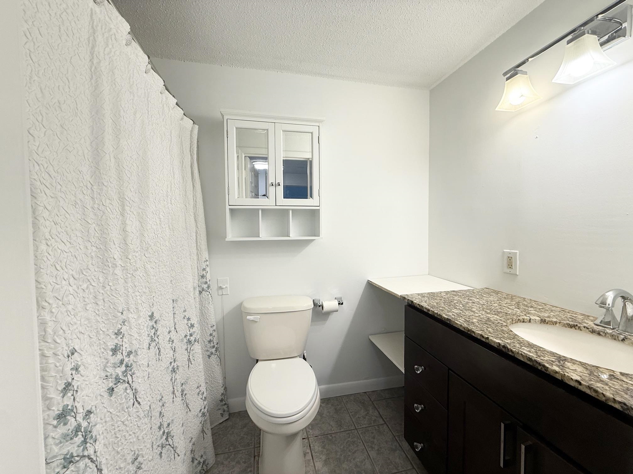
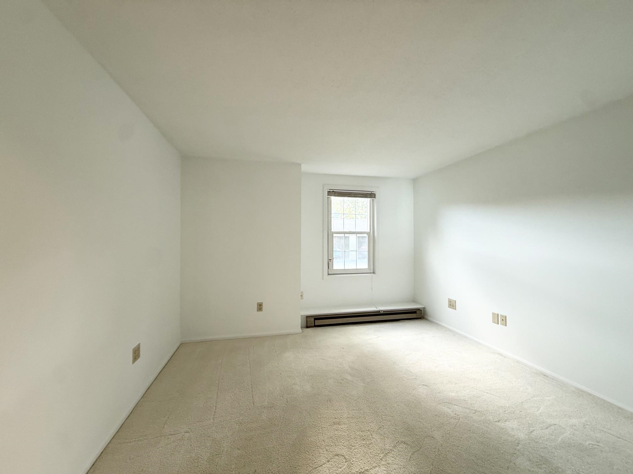
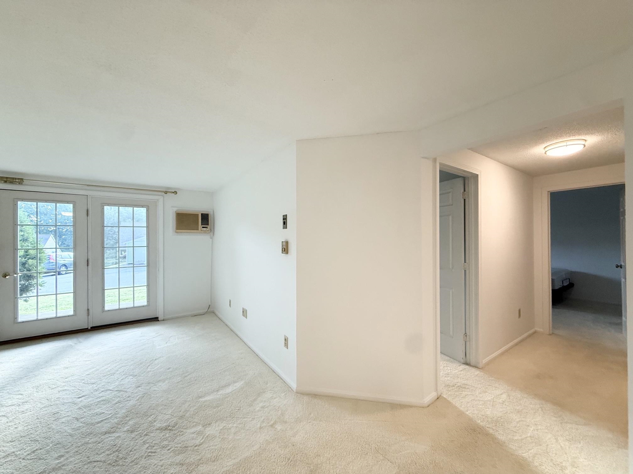
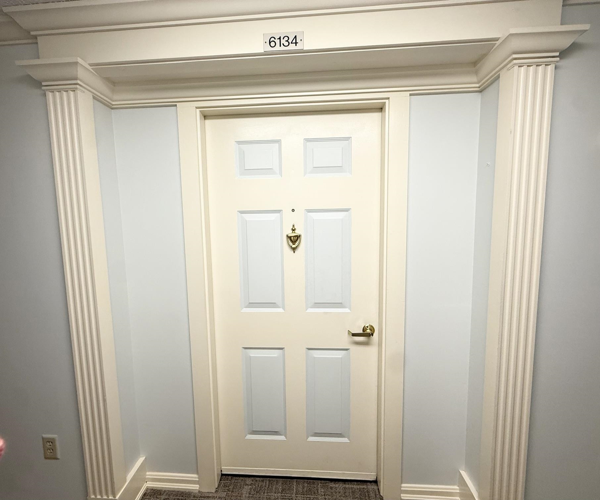
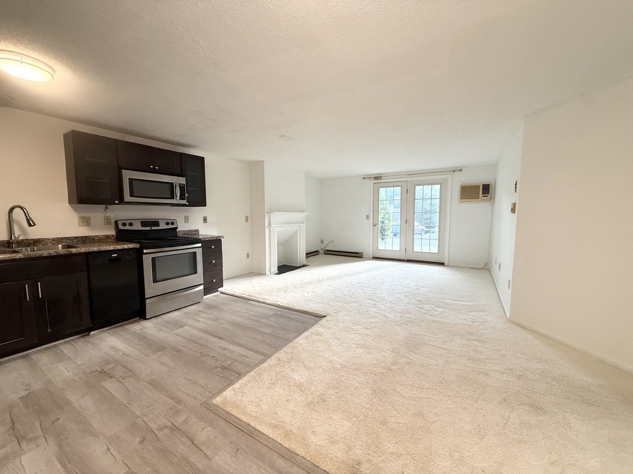
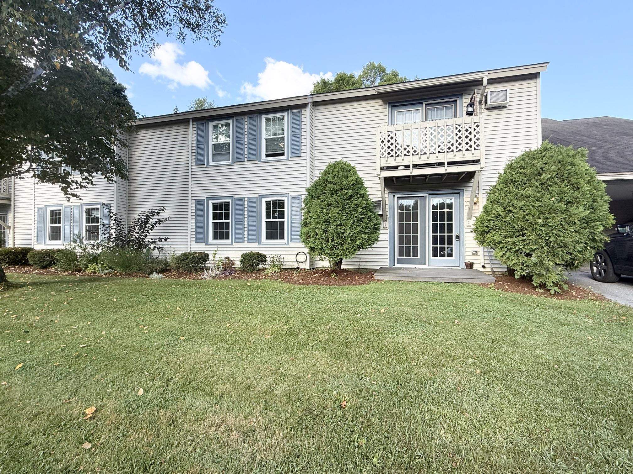
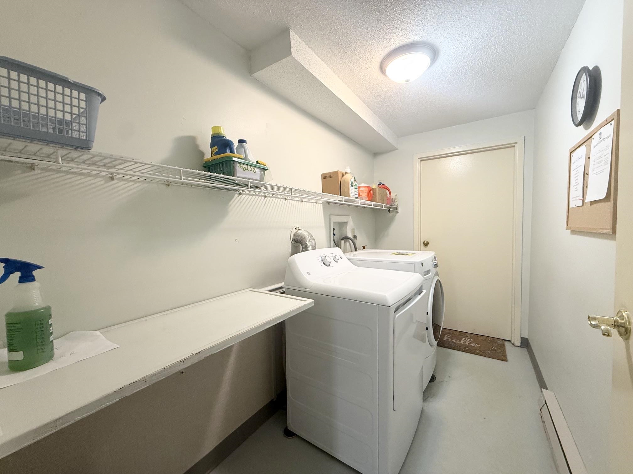
Listed by: Stowe Village Office Nancy duMont
General Property Information
- Property Status
- Active
- Price
- $260, 000
- Property Type
- Condo
- County
- VT-Chittenden
- Agency / Brokerage
- Nancy duMont
Stowe Village Office
nancy.dumont@pallspera.com
(802) 253-1806 - Cooperation Fee
- 2.5%
- List Date
- 8/23/2026 8:00 PM
- Last Updated
- 9/3/2026 3:37 PM
- Unit Number
- 34
- Acres
- 0
- Year Built
- 1985
- Bedrooms
- 2
- Total Baths
- 1
- Sq. Ft. (Total)
- 912
- Tax Year
- 2026
- Taxes
- $3,046
- Association Fees
- $7
Description
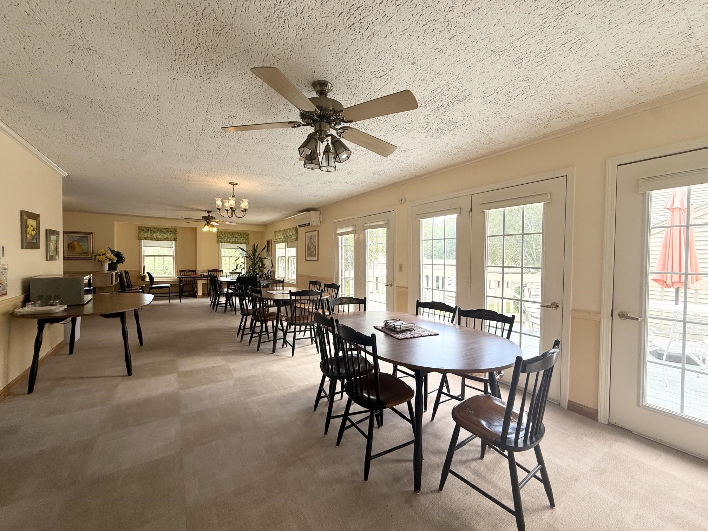
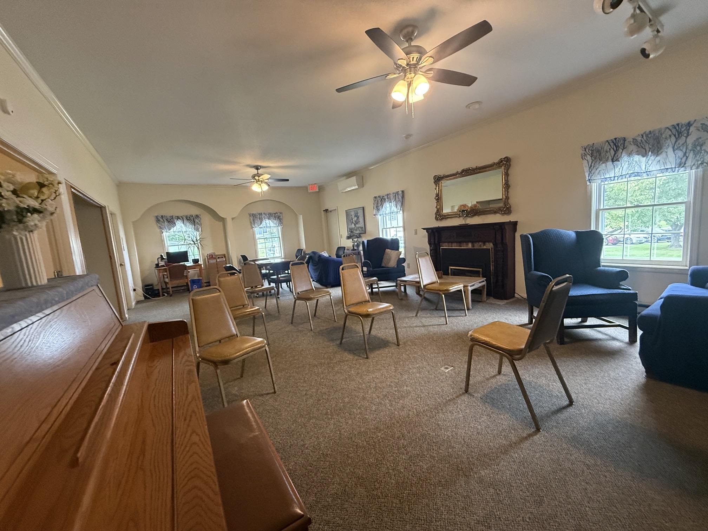
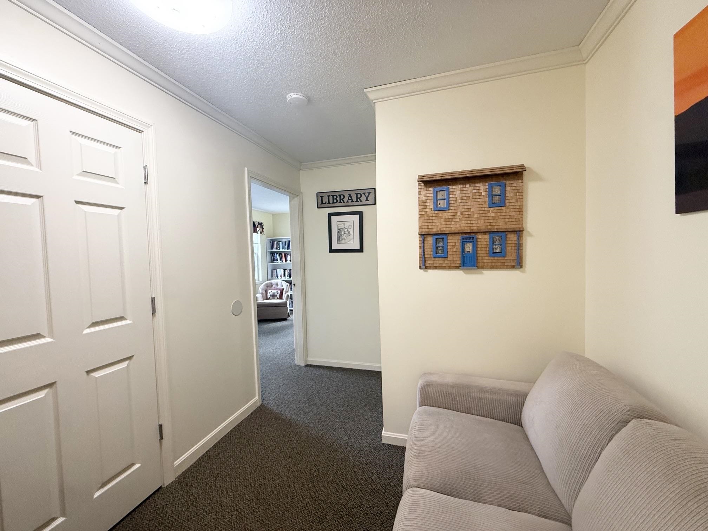
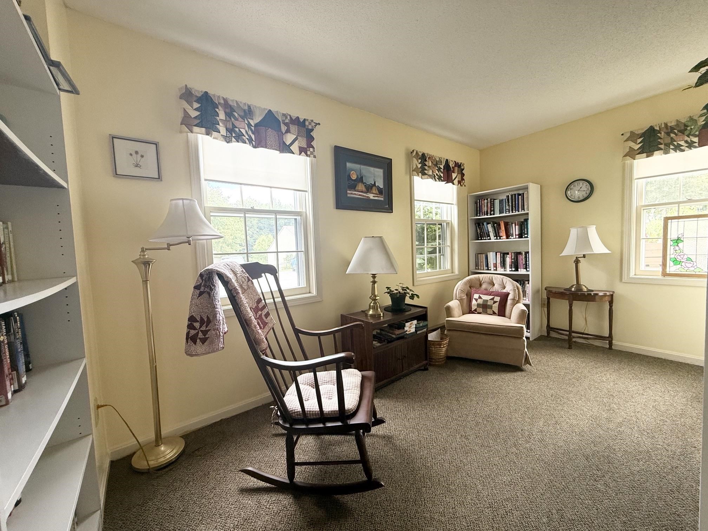
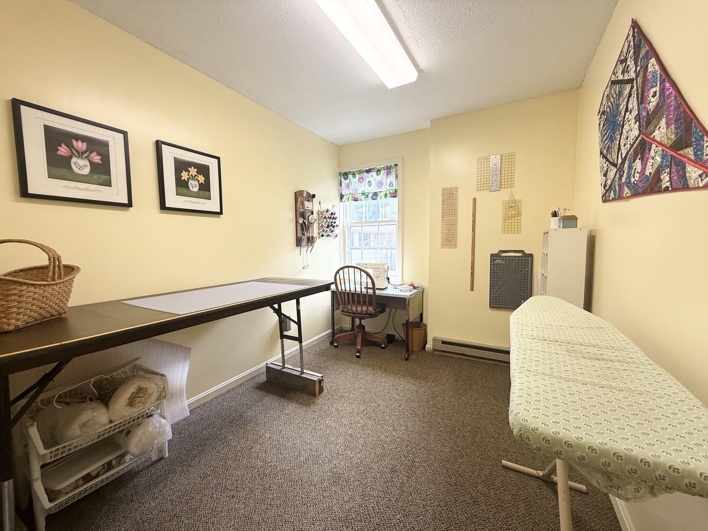
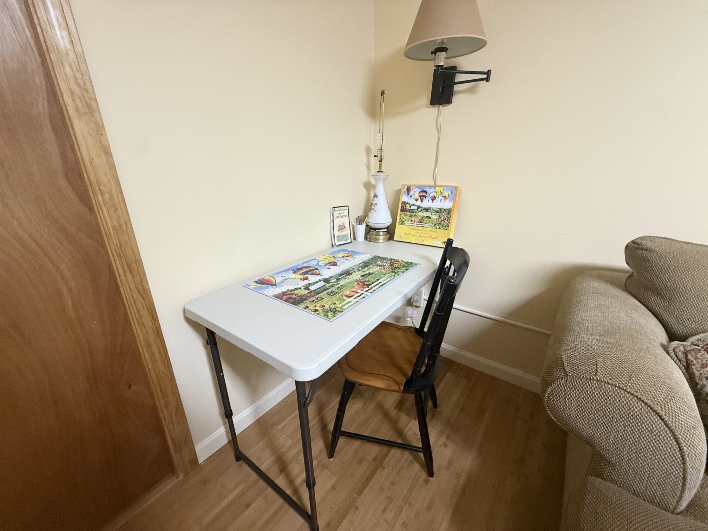
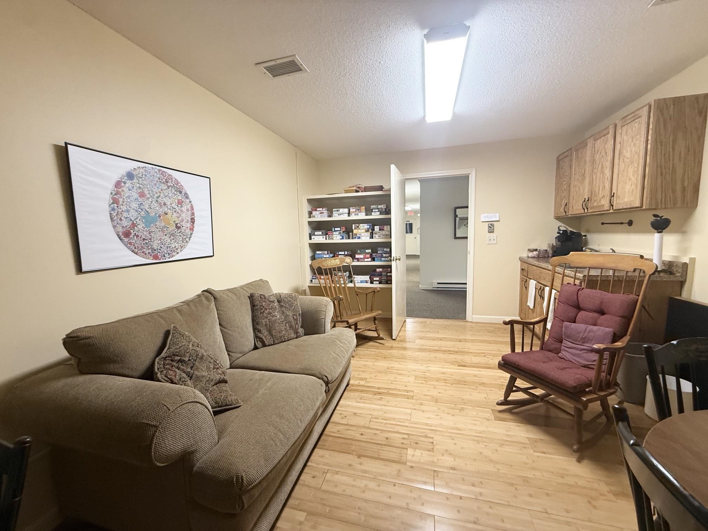
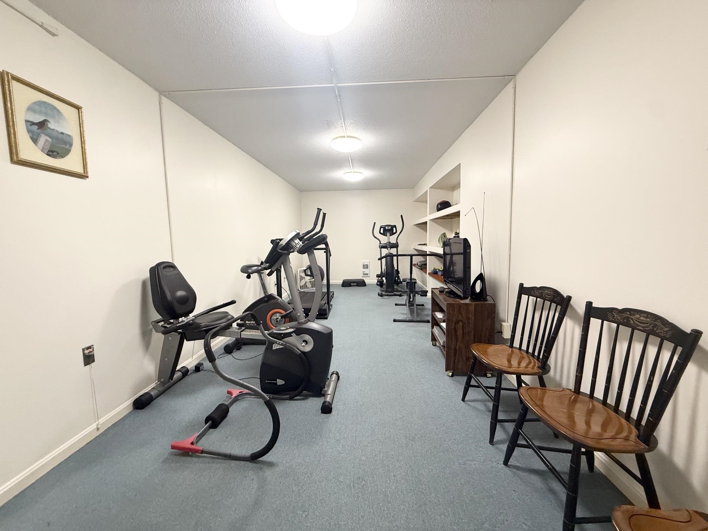
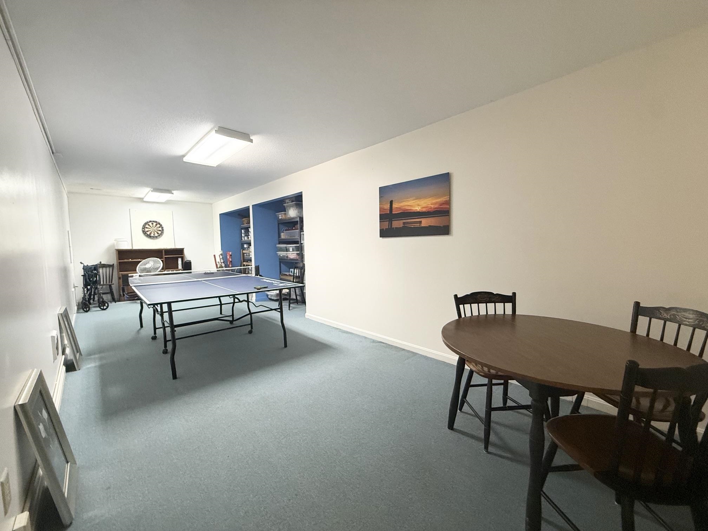
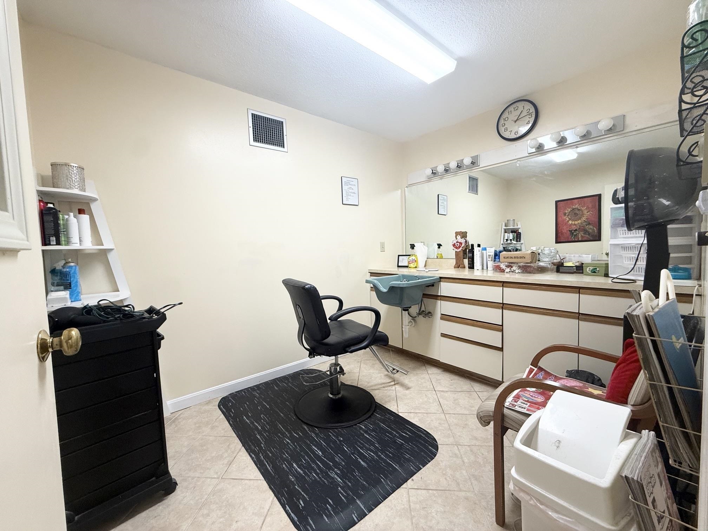
Enjoy easy living at this 55 + retirement community set upon 7 beautiful, serene acres just a few miles from Lake Champlain. At The Terraces, friends gather in the community center frequently for puzzles, crafting and conversation. This bright first floor end unit with a garage checks all of the boxes for easy living. Walk to the village of Shelburne or LaPlatte Nature Park in just under 1 mile or utilize the ability to schedule local transportation for appointments, errands and shopping. Head over to Shelburne Museum only 1/2 mile away for an ever changing display of new and exciting art exhibitions and events or Shelburne Farms and Lake Champlain just down the road. Take advantage of the onsite hair salon with stylist by appointment, craft room, exercise room, sewing room, library, laundry, common room, meeting room, puzzle room, ping pong, maintenance, small pet area, vegetable and flower garden space, many scheduled activities and more! Bi-weekly trash & recycling removal. Enjoy weekday meals with friends at The Terraces or enjoy various dining options locally. 20 minutes to Burlington International Airport. Owners thrive in a supportive environment where your. neighbors are your friends. Live your best life at The Terraces!
Map
Interior Features
- # Of Stories
- 1
- Sq. Ft. (Total)
- 912
- Sq. Ft. (Above Ground)
- 912
- Sq. Ft. (Below Ground)
- 0
- Rooms
- 4
- Bedrooms
- 2
- Baths
- 1
- Flooring
- Carpet, Vinyl Plank
- Heating
- Baseboard, Electric
Town Market Snapshot
Source: Data provided by PrimeMLS, graph generated by Pall Spera Company
Exterior Features
- Style of Residence
- End Unit, Ground Floor, Single Level
- House Color
- tan
- Time Share
- No
- Exterior Details
- Deck
- Land Desc.
- Near Shopping, Near Skiing, Neighborhood, Near Public Transport, Near School(s)
- Roof Desc.
- Shingle
- Driveway Desc.
- Paved
- Foundation Desc.
- Concrete Slab
- Sewer Desc.
- Public
- Garage / Parking
- Yes
- Garage Spaces
- 1
- Road Frontage
- 0
- Zoning
- Residential
- Elementary School
- Shelburne Community School
- Middle School
- Shelburne Community School
- High School
- Champlain Valley UHSD #15
Affordability Estimate
Quick payment estimate for this listing. Not a loan offer — rates and terms vary.
Est. monthly principal & interest —
Estimate excludes taxes, insurance, HOA, and PMI. Consult a lender for accurate figures.
Cooperation fee: 2.5%. All cooperation fees must be agreed upon in writing in a fully executed Commission Allocation Agreement and will be paid at closing. These cooperation fees are negotiated solely between an agent and client and are not fixed, pre-established or controlled.
You May Also Like
View more nearby

Ask about this property
Message Nancy duMont about MLS #5106819.
