

Request a showing
Pick a Saturday or another date in the next 4 weeks, then leave your contact details.
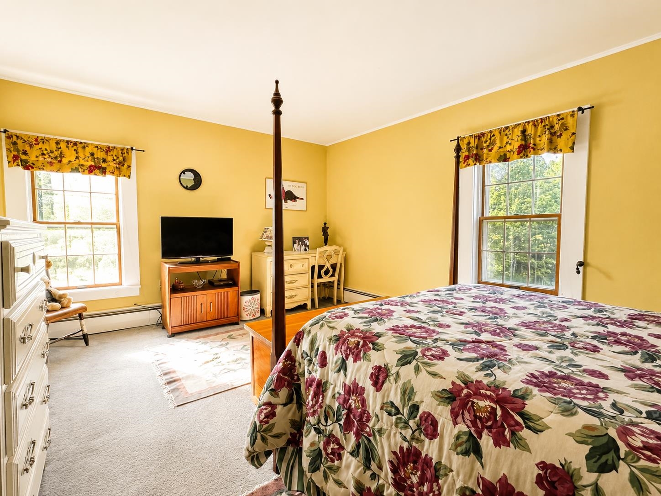
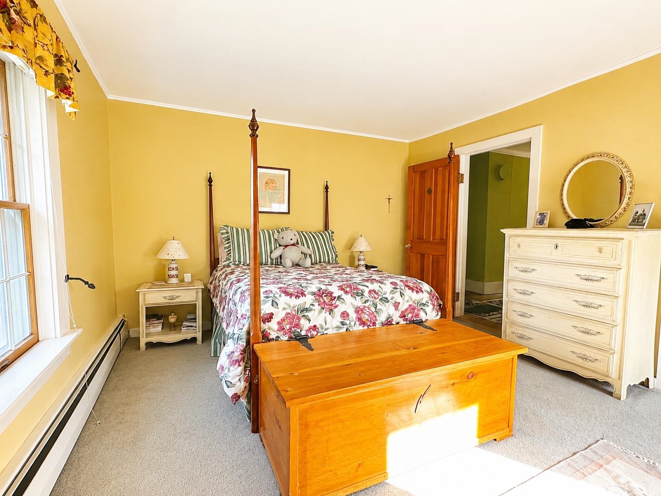
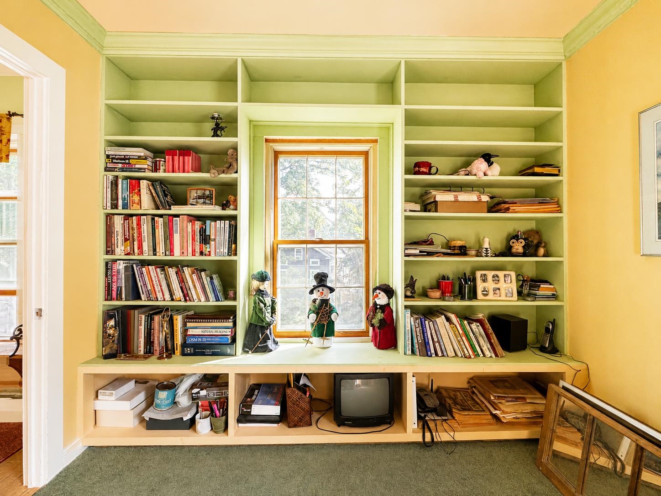
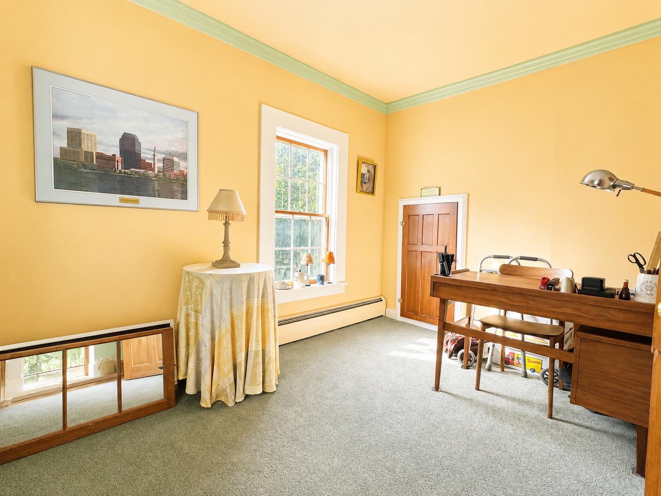
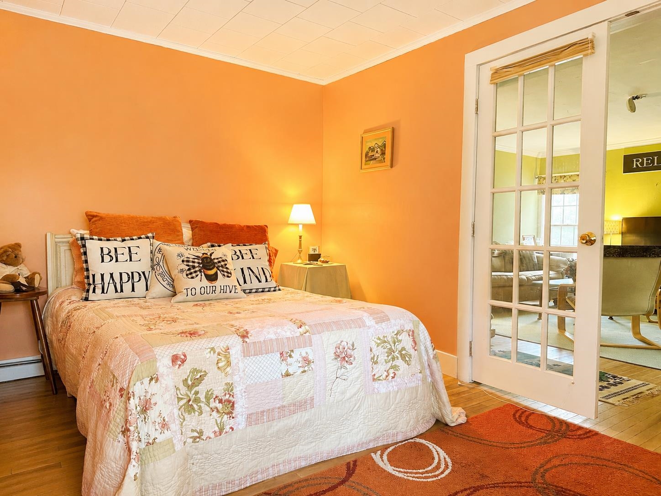
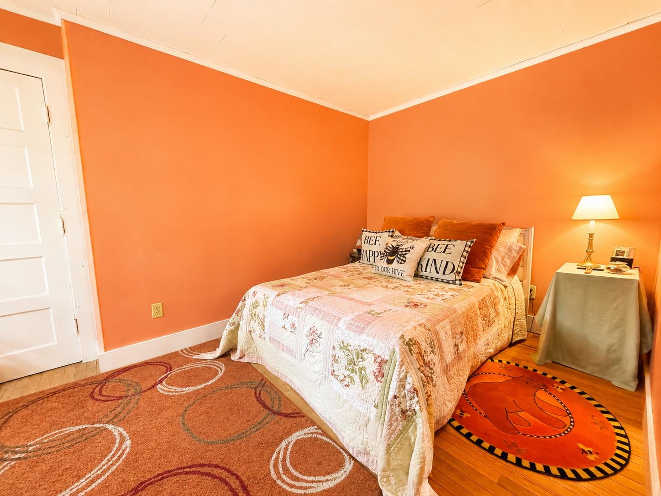
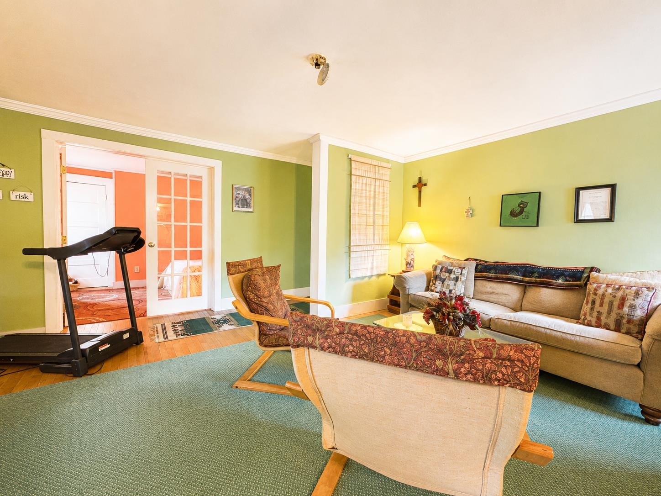
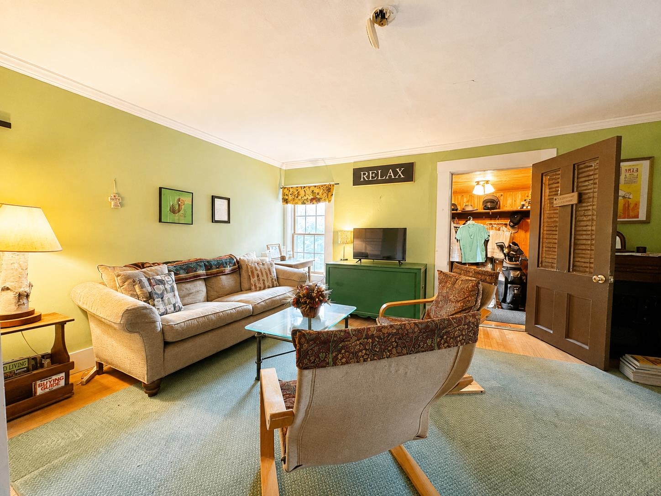
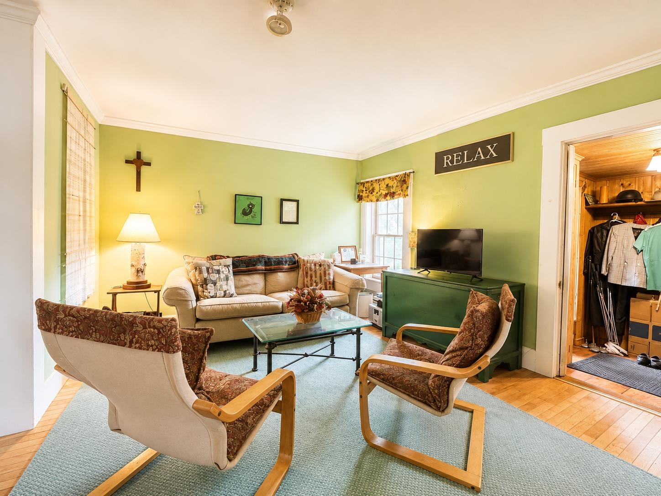
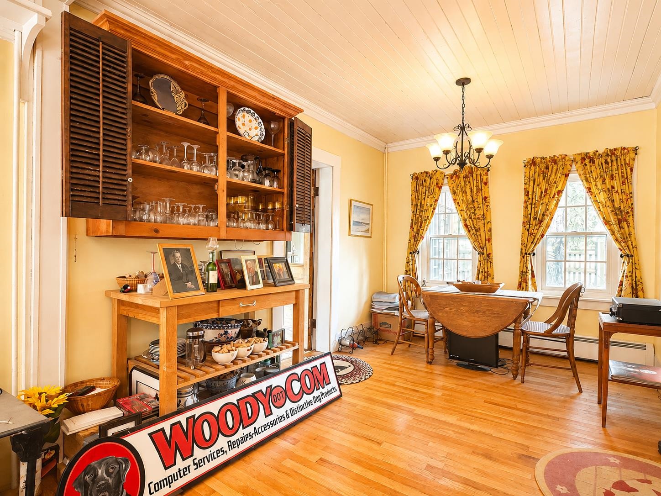
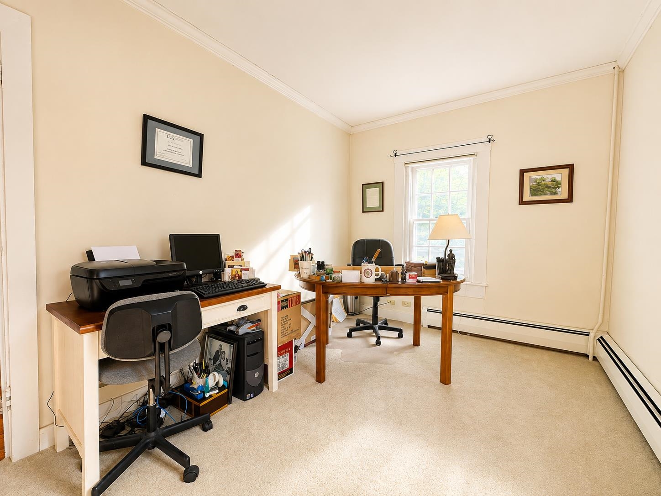
Listed by: RE/MAX Summit Joshua Lemieux
General Property Information
- Property Status
- Active
- Price
- $629, 000
- Property Type
- Single Family
- County
- VT-Rutland
- Agency / Brokerage
- Joshua Lemieux
RE/MAX Summit - List Date
- 8/24/2026 8:00 PM
- Acres
- 0.37
- Year Built
- 1830
- Bedrooms
- 4
- Total Baths
- 3
- Sq. Ft. (Total)
- 2,658
- Tax Year
- 2025
- Taxes
- $6,026

Description
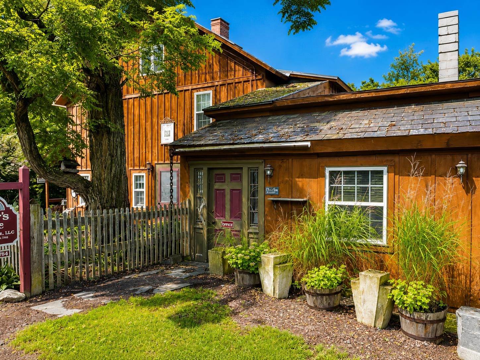
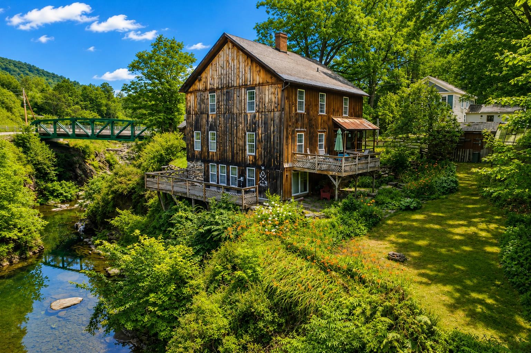
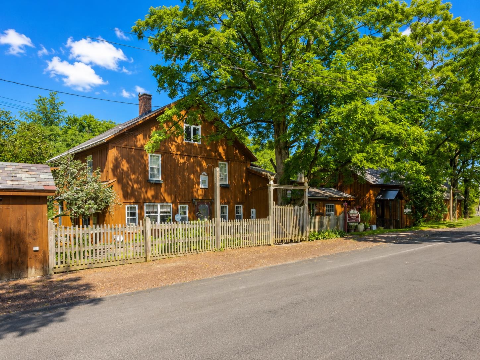
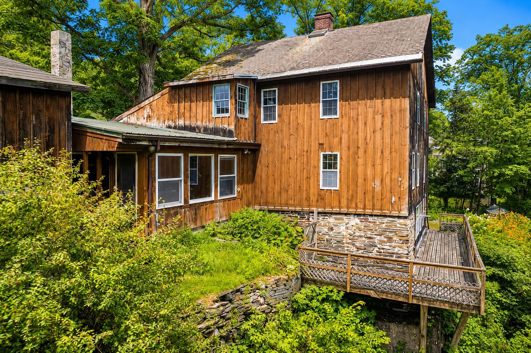
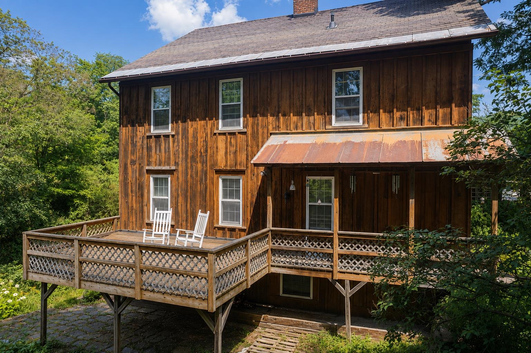
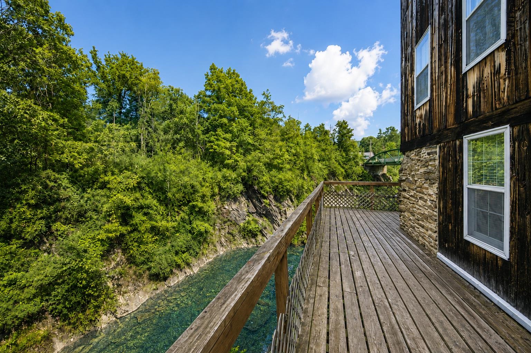
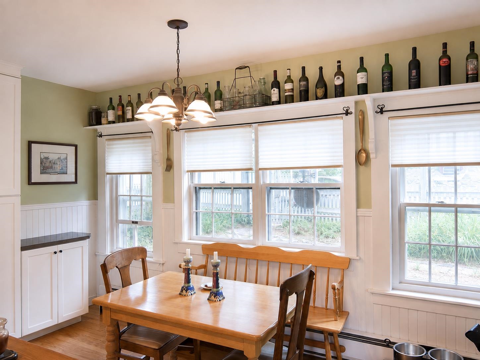
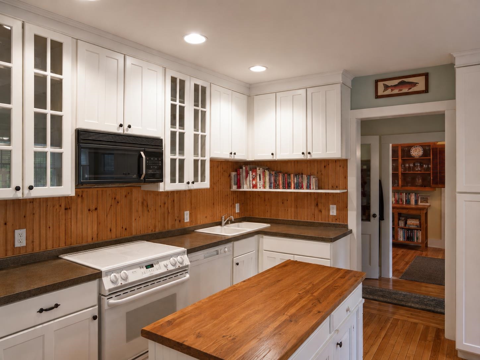
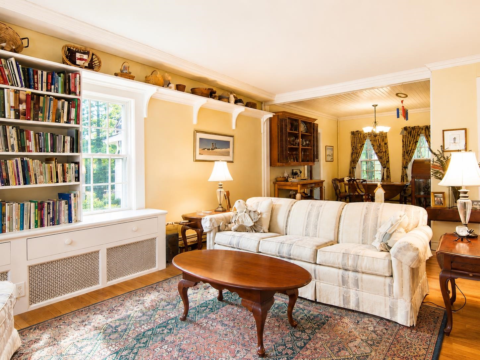
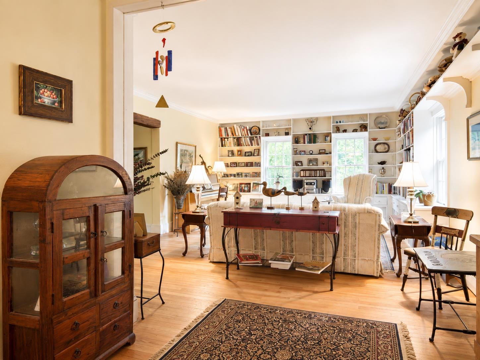
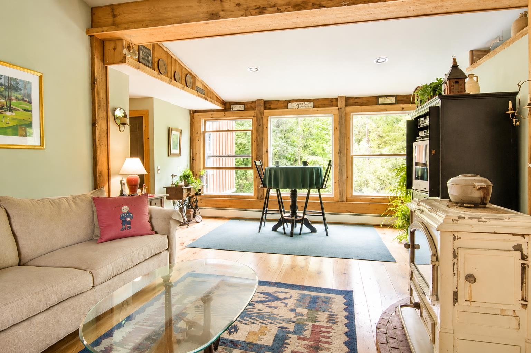
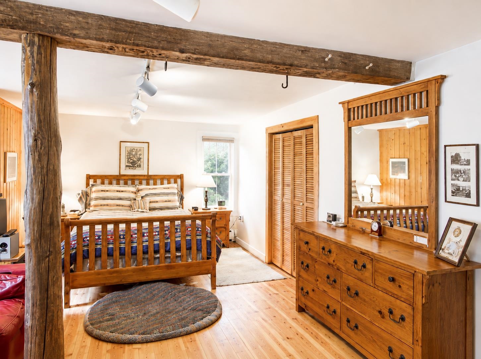
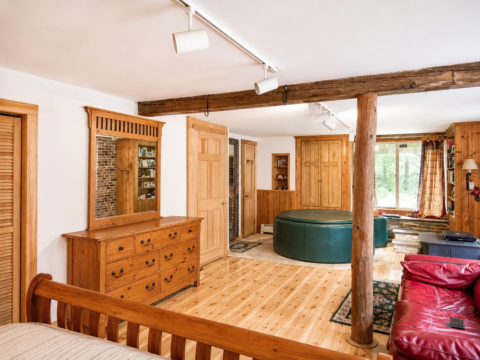
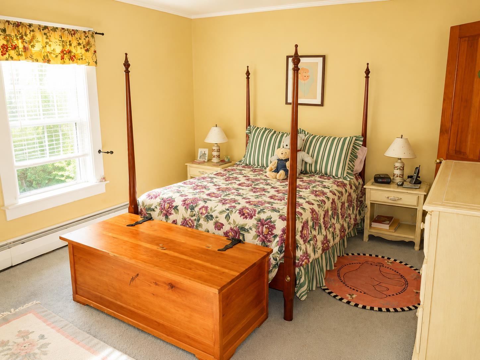
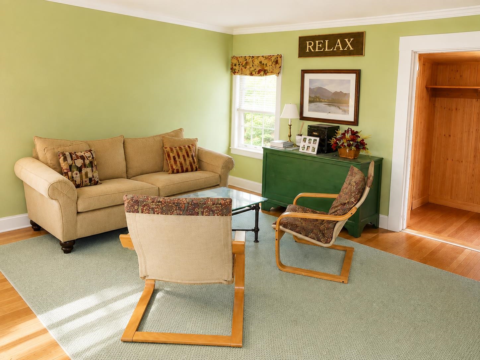
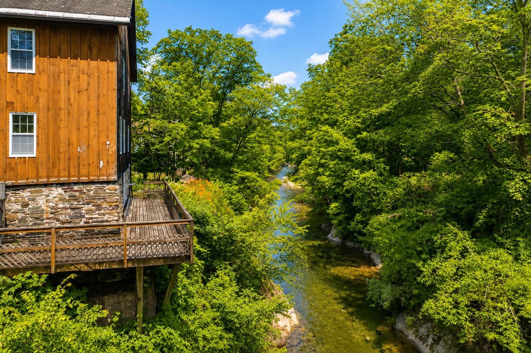
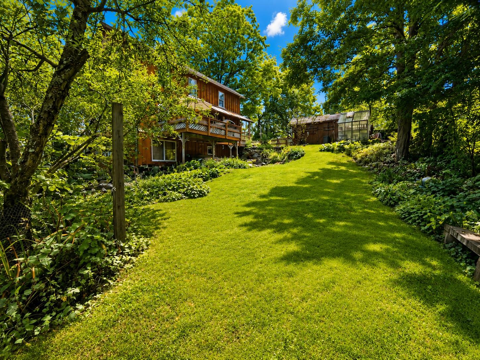
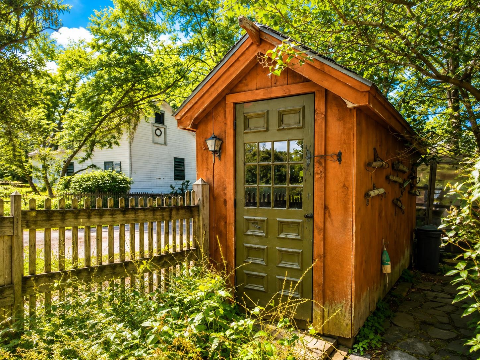
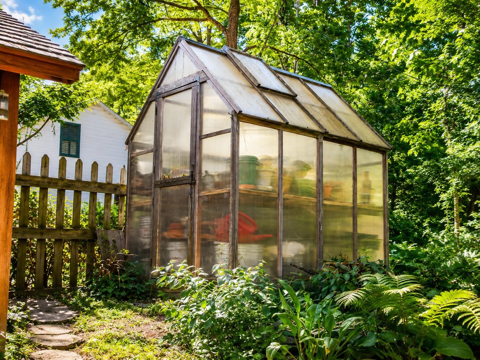
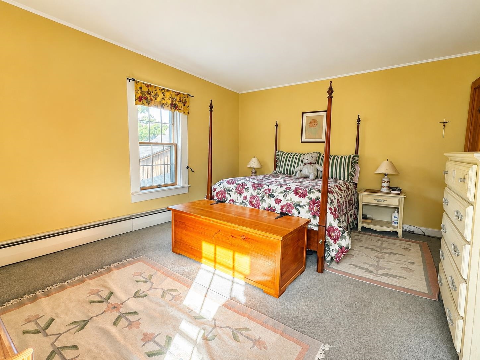
A Vermont landmark reimagined for living. Dating to circa 1830 and once serving as a working tannery along the Poultney River, 212 Thrall Road offers the rare opportunity to own a piece of East Poultney's working history. What was originally built for industry has evolved into a remarkably functional 4-bedroom residence with more than 3, 200 sq. ft. of living space, while preserving the substantial timbers, exposed beams, wide-plank floors and architectural character that reveal the building's nearly two-century story. Inside, generous and surprisingly comfortable spaces create a home that feels warm rather than formal. Multiple living areas provide flexibility for gathering, entertaining, working from home or finding a quiet place to retreat, while abundant windows connect the interior to the landscape beyond. The bright country kitchen blends crisp cabinetry with warm wood surfaces and opens naturally to the home's character filled living spaces. Upstairs, exposed structural timbers become part of the architecture, lending the bedrooms a personality rarely found in conventional homes. Outside is where this property becomes truly memorable. Expansive decks overlook the Poultney River, where the sight and sound of moving water provide an ever changing backdrop. Mature trees, established perennial gardens, stonework, lawn areas and a greenhouse create an intimate setting with numerous places to garden, entertain or simply enjoy the surroundings. Located near the historic East Poultney Village Green and Howe Hill Trails, the property brings together Vermont history, architecture, nature and recreation. This is more than an antique home, it is a surviving piece of Vermont's working past, thoughtfully transformed into a distinctive and welcoming place to call home. Some properties can be renovated. Others simply cannot be recreated. Welcome home!
Map
Interior Features
- # Of Stories
- 3
- Sq. Ft. (Total)
- 2,658
- Sq. Ft. (Above Ground)
- 2,658
- Sq. Ft. (Below Ground)
- 0
- Sq. Ft. Unfinished
- 426
- Rooms
- 10
- Bedrooms
- 4
- Baths
- 3
- Interior Desc
- 1 Fireplace, Kitchen Island, Living/Dining, Primary BR w/ BA, Natural Woodwork, Walk-in Closet
- Appliances Included
- Dishwasher, Dryer, Microwave, Electric Range, Refrigerator, Washer
- Flooring
- Wood
- Heating
- Oil, Pellet Stove, Baseboard, Hot Water, Wood Stove
- Basement Desc
- Partial
Town Market Snapshot
Source: Data provided by PrimeMLS, graph generated by Pall Spera Company
Exterior Features
- Style of Residence
- Historic Vintage, Multi-Level
- Time Share
- No
- Exterior Details
- Deck, Outbuilding, Patio, Porch, Greenhouse
- Land Desc.
- Level, Recreational, Walking Trails
- Roof Desc.
- Asphalt Shingle, Wood Shingle, Standing Seam
- Driveway Desc.
- Paved
- Foundation Desc.
- Stone
- Sewer Desc.
- Septic
- Garage / Parking
- No
- Garage Spaces
- 0
- Road Frontage
- 0
- Zoning
- Residential
- Elementary School
- Poultney Elementary School
- Middle School
- Poultney High School
- High School
- Poultney High School
Affordability Estimate
Quick payment estimate for this listing. Not a loan offer — rates and terms vary.
Est. monthly principal & interest —
Estimate excludes taxes, insurance, HOA, and PMI. Consult a lender for accurate figures.
You May Also Like
View more nearby


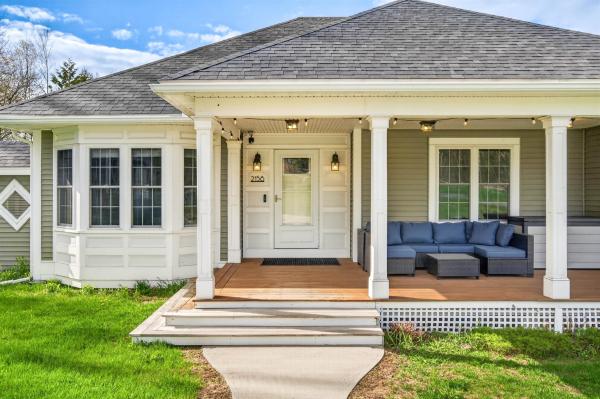
Ask about this property
Message Emily Borner about MLS #5106850.
