- $324,900
- MLS#: 5106917
- 1312
- SQ. Feet
- 0.00
- Acres
- 2
- Baths
- 2
- Bedrooms
1 of 22

General Property Information
- Property Status:
- Active
- Price:
- $324, 900
- Assessed:
- $0
- Assessed Year:
- County:
- VT-Chittenden
- Acres:
- 0.00
- Property Type:
- Condo
- Year Built:
- 1980
- Agency/Brokerage:
- Elvis Salkic
KW Vermont - Bedrooms:
- 2
- Total Baths:
- 2
- Sq. Ft. (Total):
- 1312
- Tax Year:
- 2026
- Taxes:
- $4, 979
- Association Fees:

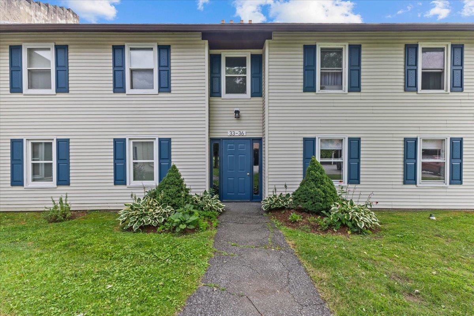
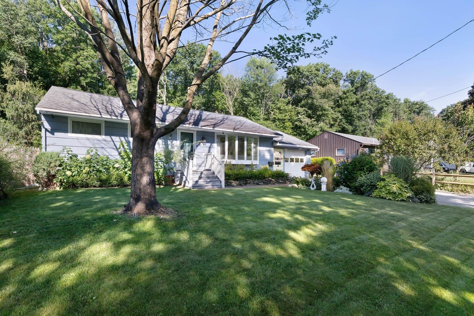
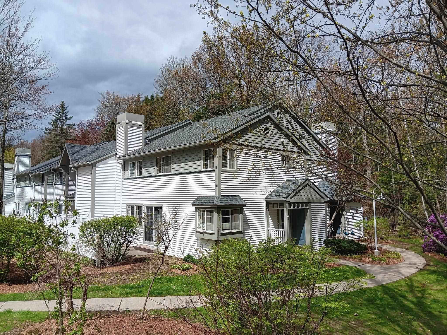
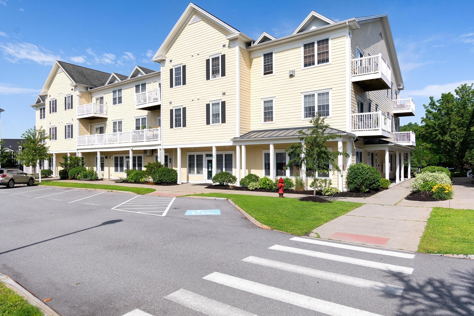
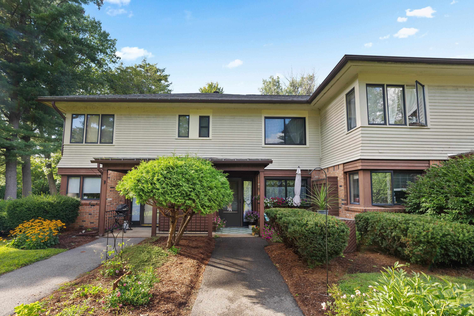
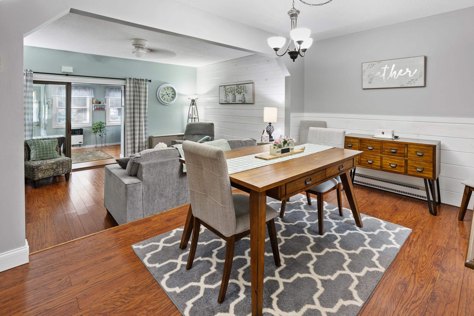
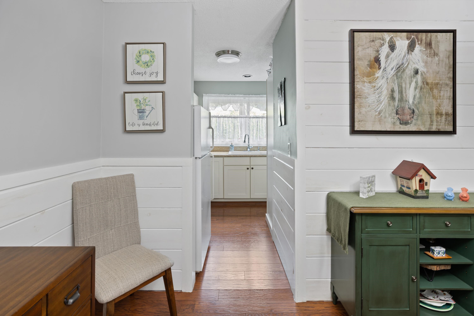
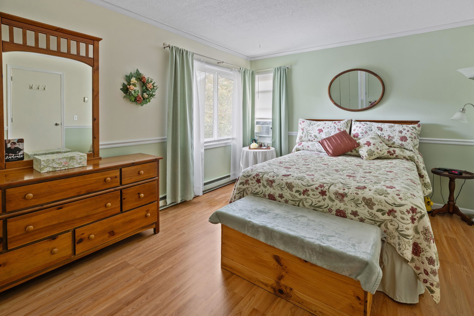
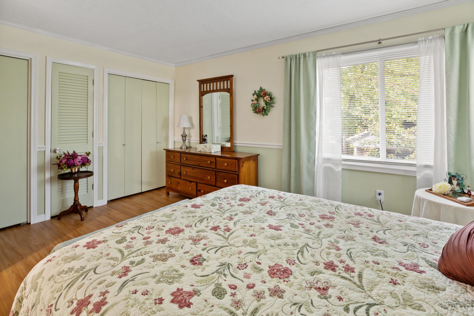
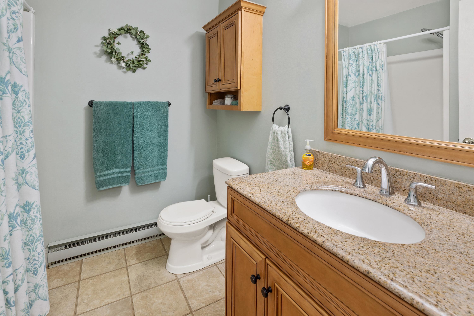
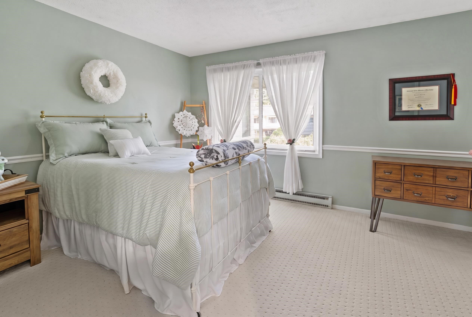
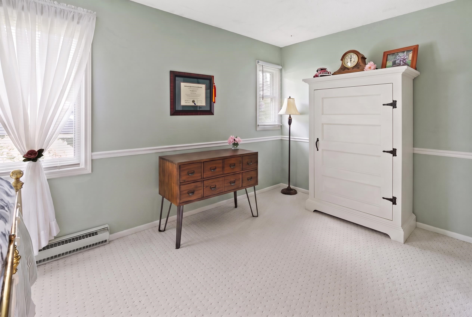
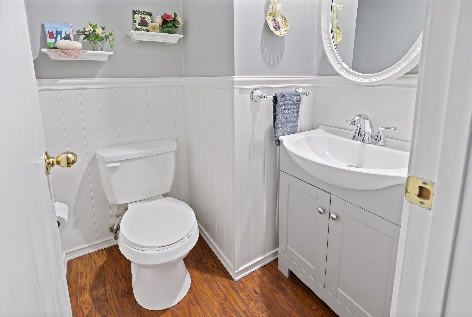
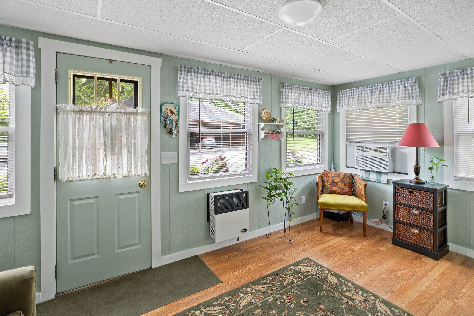
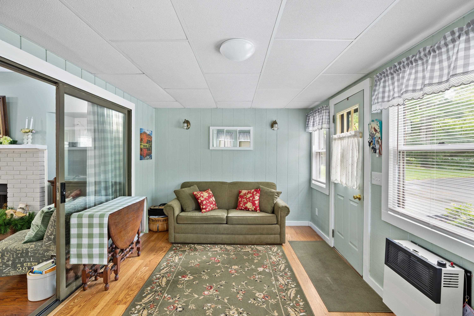
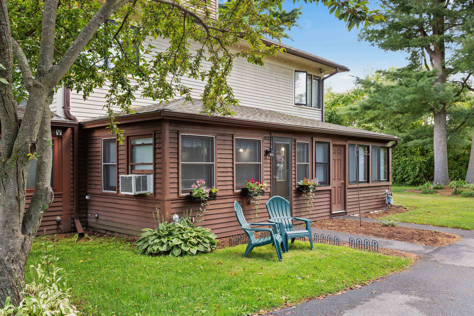
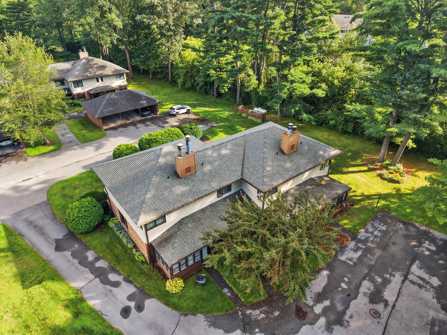
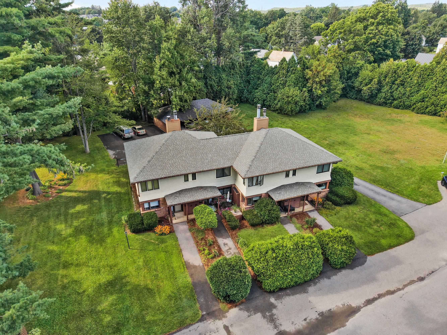
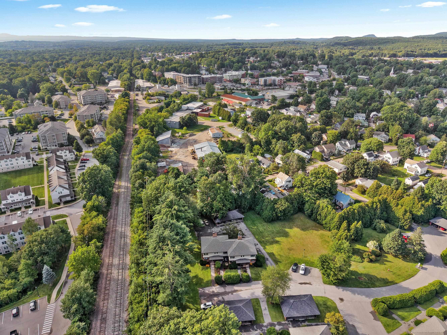
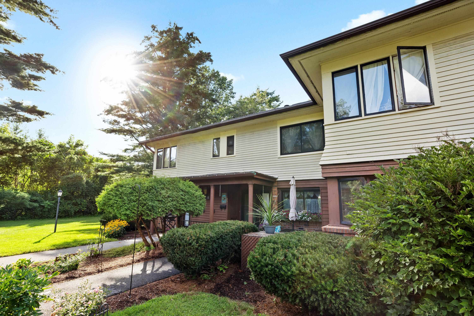
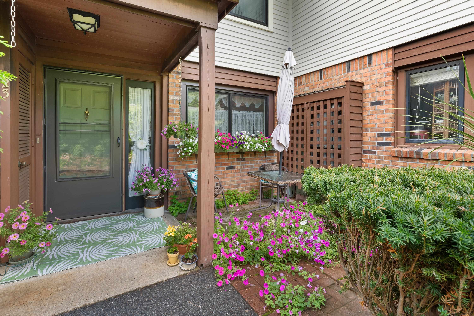
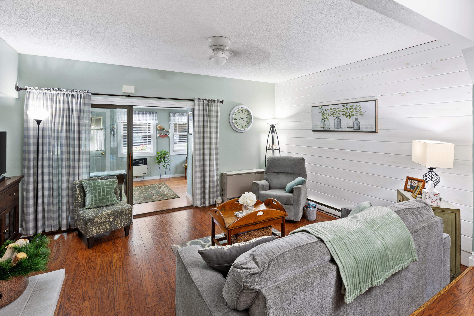
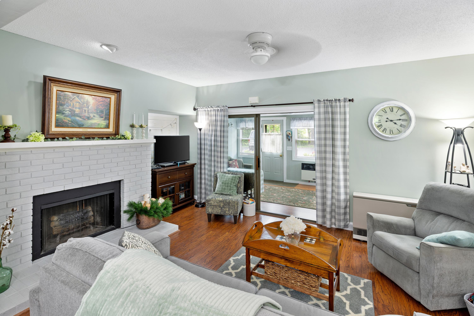
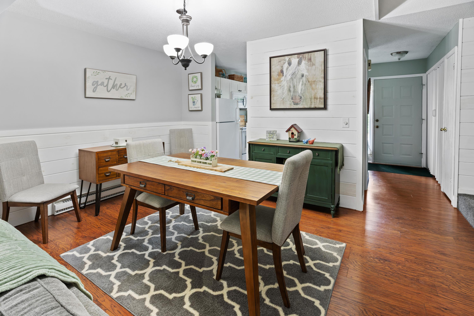
Welcome to this inviting 2-bedroom, 1.5-bath townhouse in the heart of Essex, offering a spacious layout, abundant natural light, and convenient access to area amenities. Step inside to an open living space highlighted by beautiful hardwood floors and impressive 9-foot ceilings. A formal dining area just off the living room provides the perfect space for gathering and flows directly into the enclosed four-season porch. Upstairs, you'll find two comfortable bedrooms and a shared full bath, while a convenient half bath is located on the main level. Kick back and relax on the spacious four-season enclosed porch overlooking the surrounding common land. Mature trees and open green spaces throughout the community provide a peaceful setting to enjoy the outdoors. Storage is plentiful with space in the carport located behind the unit, as well as an exterior storage closet near the front entrance. Pets are welcome, adding even more flexibility to this comfortable townhouse lifestyle. Enjoy a convenient Essex location close to shopping, dining, schools, parks, recreation, and everyday necessities. Nearby Maple Street Park offers pools, sports courts, playgrounds, walking trails, and additional recreational opportunities, while the Essex Experience provides local dining, shopping, entertainment, and community events. With spacious living areas, great storage, a four-season porch, and easy access to all that Essex has to offer, this townhouse is ready to welcome you home!
Interior Features
- # Of Stories:
- 2
- Sq. Ft. (Total):
- 1312
- Sq. Ft. (Above Ground):
- 1312
- Sq. Ft. (Below Ground):
- 0
- Sq. Ft. Unfinished:
- 0
- Rooms:
- 4
- Bedrooms:
- 2
- Baths:
- 2
- Interior Desc:
- Ceiling Fan, Dining Area, 1 Fireplace, Kitchen/Dining, Living/Dining
- Appliances Included:
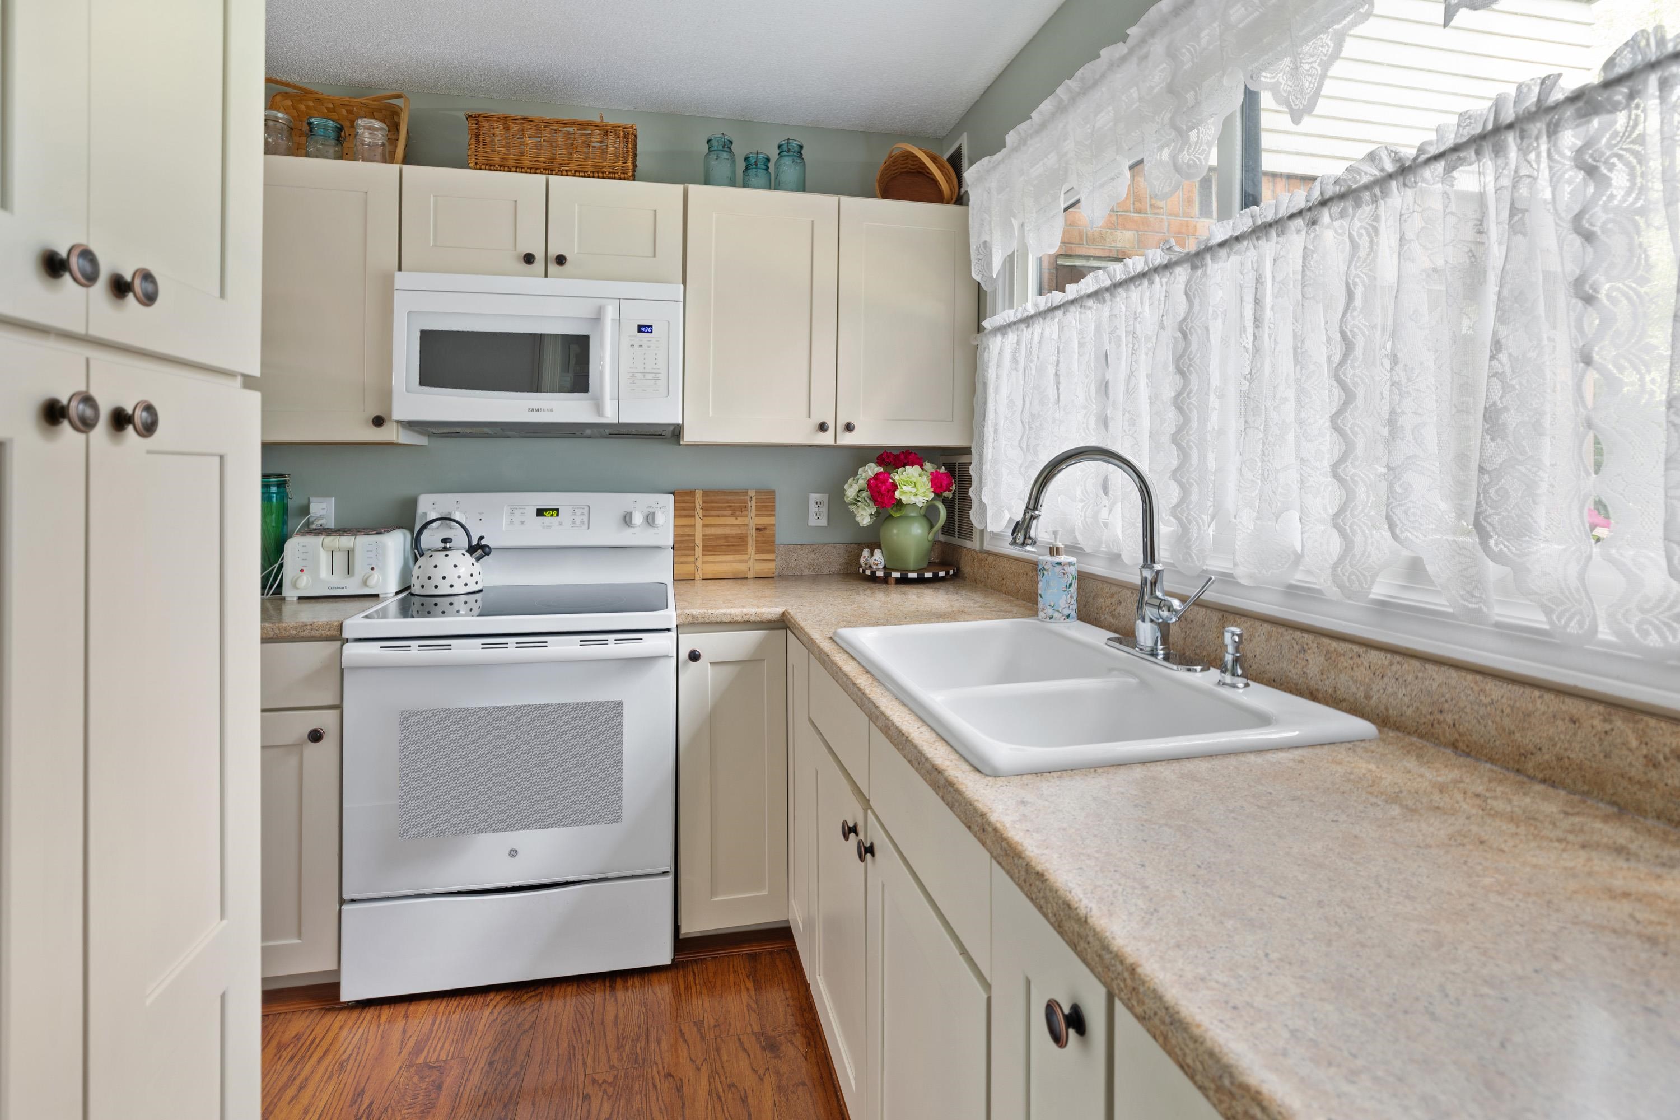
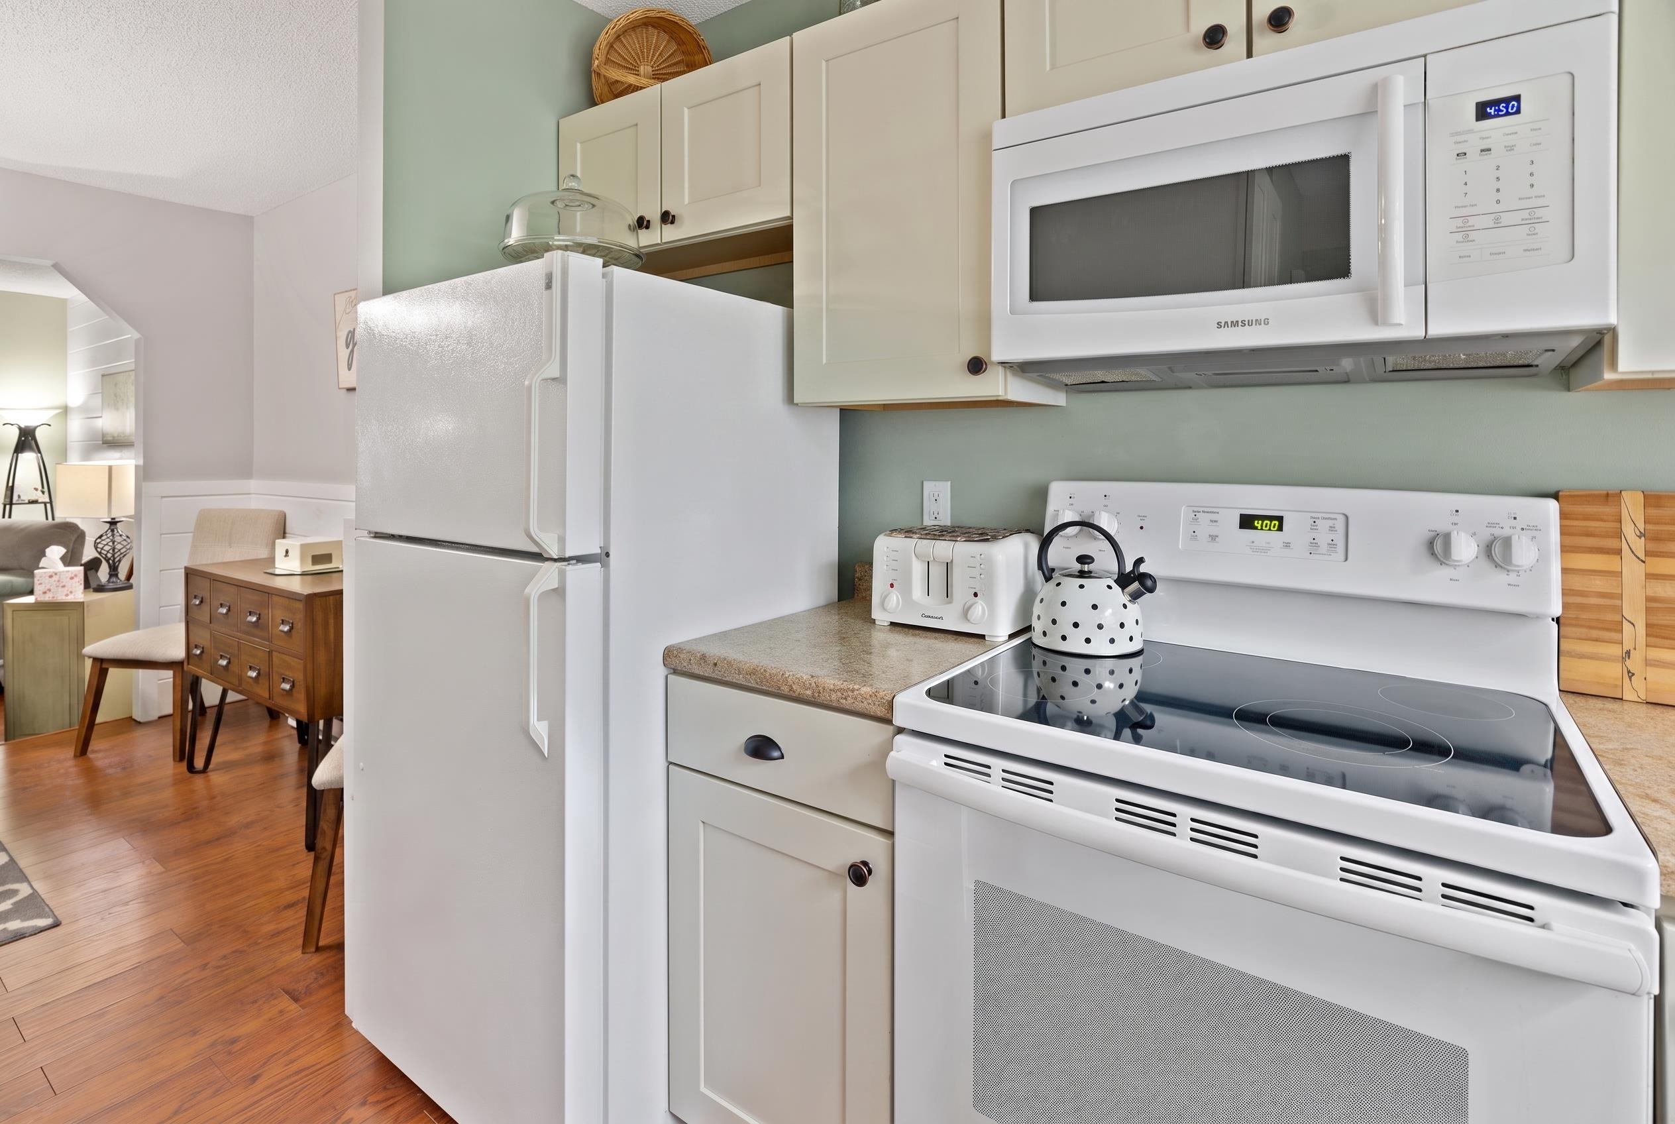
- Dryer, Range Hood, Microwave, Electric Range, Refrigerator, Washer
- Flooring:
- Hardwood, Tile
- Heating Cooling Fuel:
- Water Heater:
- Basement Desc:
Exterior Features
- Style of Residence:
- Townhouse
- House Color:
- Time Share:
- No
- Resort:
- Exterior Desc:
- Exterior Details:
- Deck, Garden Space, Patio
- Amenities/Services:
- Land Desc.:
- Condo Development
- Suitable Land Usage:
- Roof Desc.:
- Shingle
- Driveway Desc.:
- Paved
- Foundation Desc.:
- Concrete Slab
- Sewer Desc.:
- Public
- Garage/Parking:
- No
- Garage Spaces:
- 0
- Road Frontage:
- 0
Other Information
- List Date:
- 2026-08-27
- Last Updated: