- $169,900
- MLS#: 5107020
- 1064
- SQ. Feet
- 0.00
- Acres
- 2
- Baths
- 2
- Bedrooms
1 of 34

General Property Information
- Property Status:
- Active
- Price:
- $169, 900
- Assessed:
- $0
- Assessed Year:
- County:
- VT-Chittenden
- Acres:
- 0.00
- Property Type:
- Mobile Home
- Year Built:
- 2002
- Agency/Brokerage:
- Geri Reilly
Geri Reilly Real Estate - Bedrooms:
- 2
- Total Baths:
- 2
- Sq. Ft. (Total):
- 1064
- Tax Year:
- 2027
- Taxes:
- $2, 318
- Association Fees:

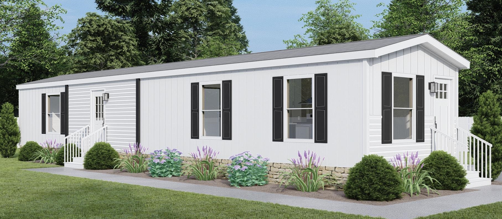
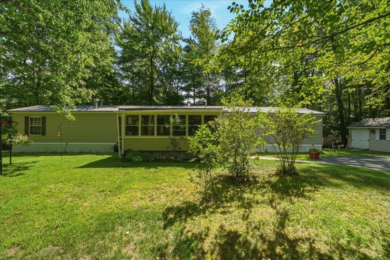
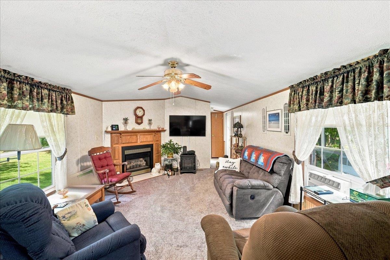
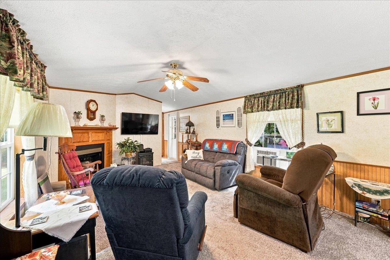
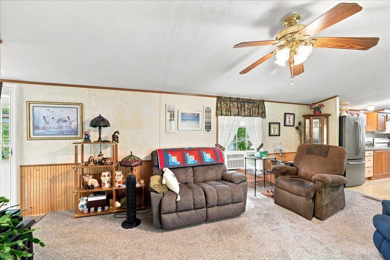
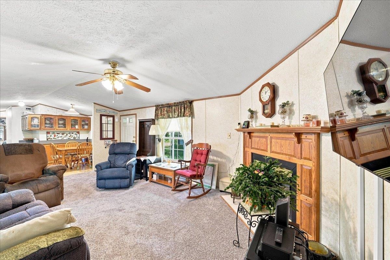
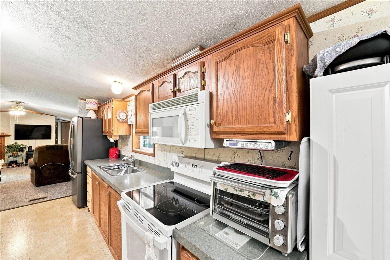

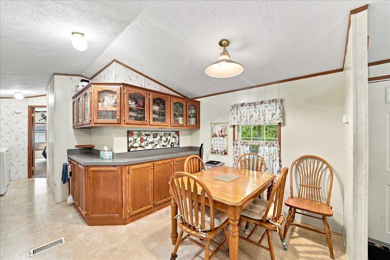
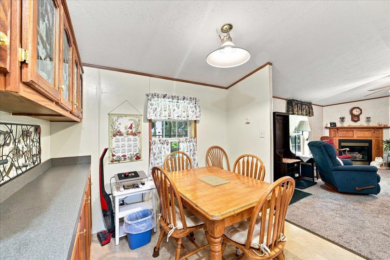
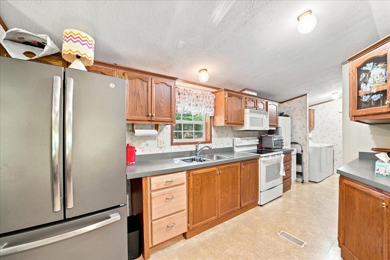
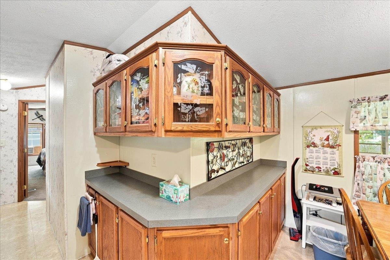
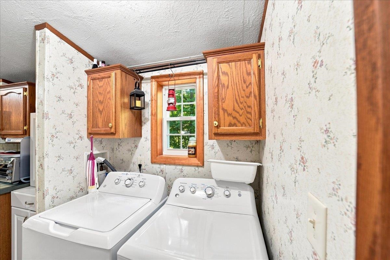
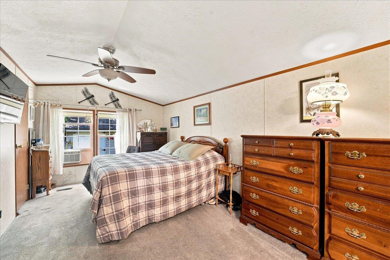
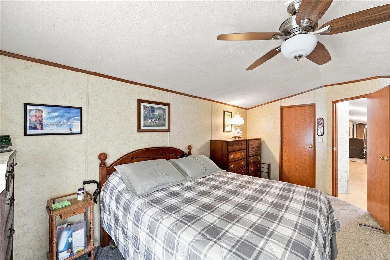
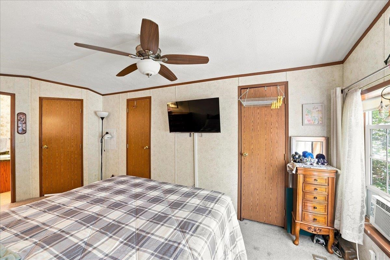
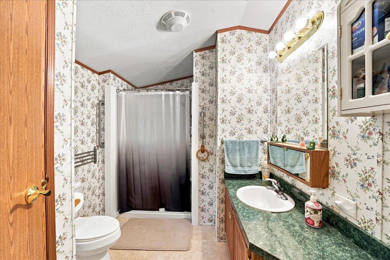
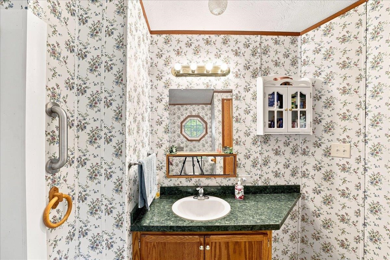
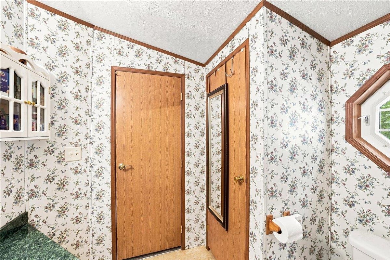
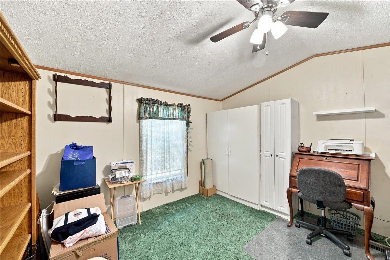
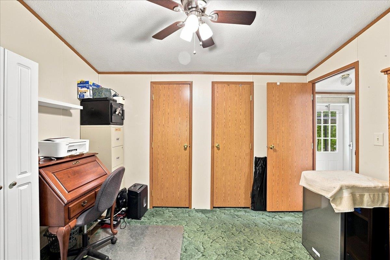
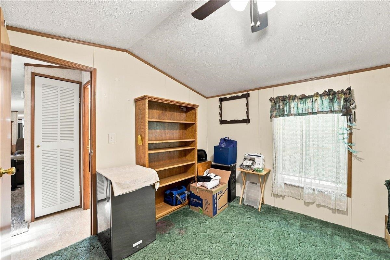
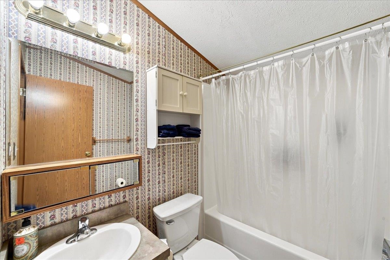
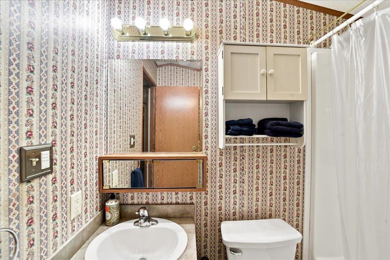
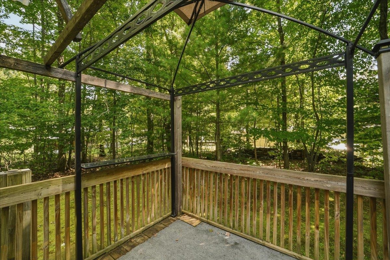
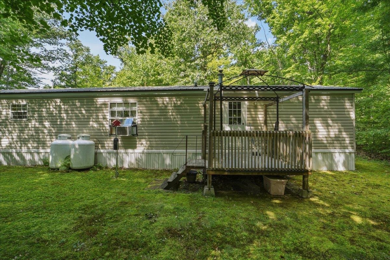
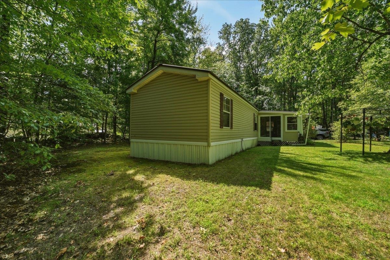
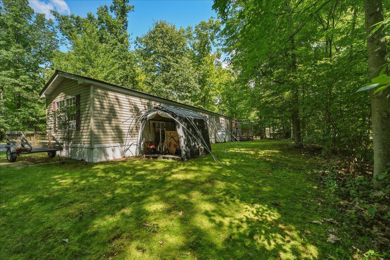
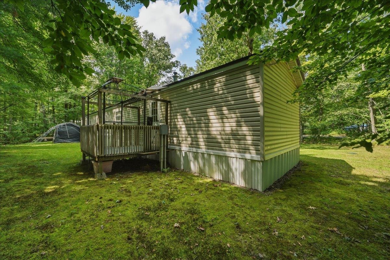
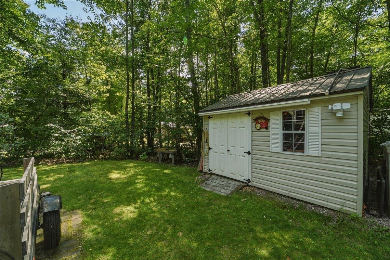
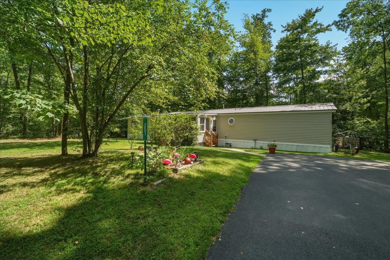
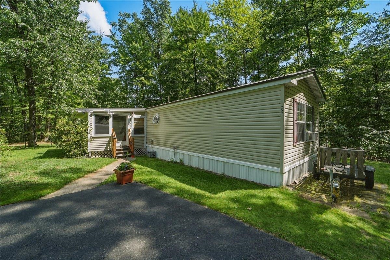
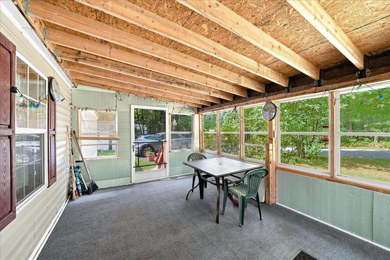
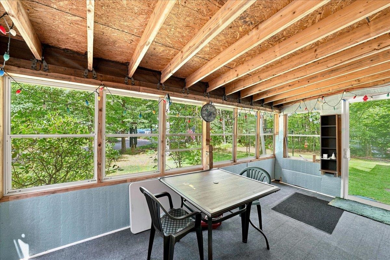
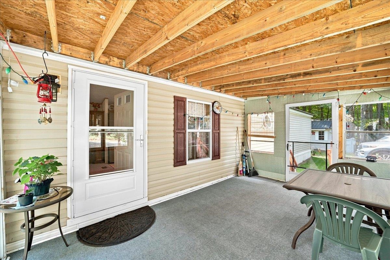
Nestled between Colchester and Essex, this move-in ready 2-bedroom, 2-bath home offers privacy, convenience, and easy living on a quiet, and beautifully wooded lot. A newer screened-in front porch provides the perfect spot for morning coffee, a cozy mudroom, or additional flex space. Inside, the open-concept living and kitchen area which features a mix between laminate and carpet flooring, an abundance of cabinets and countertop space. The spacious primary bedroom offers generous closet space and a private en-suite bath, while the second bedroom is conveniently located near a full bath with tub on the opposite wing. Don’t forget the dedicated laundry area which adds everyday convenience. Outside, enjoy a large leased lot, storage shed, and plenty of off-street parking. The nearly all-inclusive lot rent is just $542/month and covers water, sewer, trash, recycling, community maintenance, plowing, and access to the in-ground pool. Cats are welcome, and dogs are permitted with approval. Park approval is required for all residents, including income verification and a basic credit and background check. No rentals are permitted. With an unbeatable combination of affordability, privacy, and convenience, this is a fantastic opportunity to own a comfortable home in one of Colchester’s most convenient communities, close to everything yet tucked away from the hustle and bustle. Don’t miss it!
Interior Features
- # Of Stories:
- 1
- Sq. Ft. (Total):
- 1064
- Sq. Ft. (Above Ground):
- 1064
- Sq. Ft. (Below Ground):
- 0
- Sq. Ft. Unfinished:
- 0
- Rooms:
- 5
- Bedrooms:
- 2
- Baths:
- 2
- Interior Desc:
- Blinds, Ceiling Fan, Dining Area, 1 Fireplace, Kitchen/Dining, Natural Light, 1st Floor Laundry
- Appliances Included:
- Dryer, Microwave, Electric Range, Refrigerator, Washer
- Flooring:
- Carpet, Laminate
- Heating Cooling Fuel:
- Water Heater:
- Basement Desc:
Exterior Features
- Style of Residence:
- Manuf/Mobile
- House Color:
- Beige
- Time Share:
- No
- Resort:
- Exterior Desc:
- Exterior Details:
- Deck, Porch, Screened Porch
- Amenities/Services:
- Land Desc.:
- Landscaped, Level, Wooded, In Town, Near Shopping, Near Public Transport, Near School(s)
- Suitable Land Usage:
- Roof Desc.:
- Metal
- Driveway Desc.:
- Paved
- Foundation Desc.:
- Skirted
- Sewer Desc.:
- On-Site Septic Exists, Shared, Septic
- Garage/Parking:
- No
- Garage Spaces:
- 0
- Road Frontage:
- 0
Other Information
- List Date:
- 2026-08-27
- Last Updated: